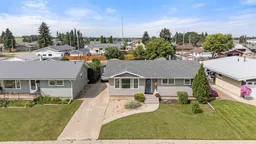
6 days on Market

4910 57 St, Killam, Alberta T0B2L0

Detached
3 + 1
2
~1128.00 sqft
$289,000
Get pre-qualifiedPowered by nesto
Detached
3 + 1
2
~1128.00 sqft

Contact us about this property

Call

Highlights

Property Estimate

Days on market6 days

Estimated valueNot available

Price/Sqft$256/sqft

Monthly cost

Open Calculator

Description

Welcome Home! If you’ve been searching for an updated home with a large, private yard right in town, this one deserves a look! Over the last four years, the main floor has undergone major renovations, creating a fresh, modern space that feels completely transformed. The kitchen, dining and living areas have been opened up for a bright, spacious flow, complemented by new vinyl plank flooring and striking black interior doors. At the heart of the home is the brand-new kitchen, featuring quartz countertops, new appliances and a stylish design that makes the space equally suited for everyday living and entertaining. Down the hall are three bedrooms and a beautifully updated 4-piece bathroom with trendy colour drenching and floating shelves that give it a chic, modern finish. Downstairs, the fully finished basement has also been refreshed with new paint and a durable epoxy floor. There is plenty of additional space with a family/rec room, office or storage area, fourth bedroom, large laundry room and 3-piece bathroom. Outside is where this property really sets itself apart! The large yard is fully fenced for privacy and features a covered patio area with stamped concrete, natural gas BBQ hookup and electrical ready for a hot tub. A long concrete driveway leads to the single detached garage, providing plenty of room for parking, tools and toys, while back alley access, an additional storage shed and extra parking add even more functionality. All of this is just blocks from the K-9 school, skate park, Jubilee Park, baseball diamonds, indoor playground, indoor pool and downtown Killam shopping. Updated inside, private outside and close to everything—this is a home you can simply move into and enjoy!


Property Details

StyleBungalow
View-
Age of property1966
SqFt~1128.00 SqFt
Lot Size-
Parking Spaces3
MLS ®NumberA2333349
Community NameKillam
Data SourcePILLAR 9
Listing byAlberta Realty Inc.

Features

Heating: Forced Air
Basement: Full,Finished,Drop Ceiling

Main Floor

Entrance

10`10" x 4`0"

Kitchen With Eating Area

20`11" x 10`11"

Living Room

14`7" x 15`11"

4pc Bathroom

10`10" x 5`0"


Features

Patio: Covered

Parking

Garage spaces 1

Garage type -

Other parking spaces 2

Total parking spaces 3


Property History

Aug 6, 2026
ListedActive
$289,000
6 days on market
history photo preview35
Listing by pillar 9®
Property listed by Alberta Realty Inc., Brokerage
Agent Banner Image
Interested in this property?Get in touch to get the inside scoop.

Market Data - Killam

Geo Zone Map ThumbnailKillam

Seller's Market

View Market Data

Detached house - for the past 30 days

Buyer's market Seller's market

Avg. Days on Market

Past 30 days

14 days

Compared to

2025

109 days

2024

0 day

2023

28 days

New Listings

Past 30 days

3 listings

Compared to

2025

4 listings

2024

1 listing

2023

0 listing

Units sold

Past 30 days

2 units

Compared to

2025

1 unit

2024

0 unit

2023

1 unit

Median Sold Price

Past 30 days

$129,450

Compared to

2025

$145,000

2023

$280,000


Population and Demographics

Overview

Total population 654
Average household income $137,955

Age (%)

0 to 19
23%
20 to 34
16%
35 to 49
16%
50 to 64
19%
65 and plus
26%

Household composition (%)

Single family
58%
Single person
38%
Multi person
4%
Multi family
0%

Mother tongue (%)

English
96%
Others
2%
German
2%

House tenancy (%)

Owners
86%
Renters
14%

What’s nearby?Essentials within 5 km

Local Logic

Transportation Scores

Estimated Budget