Contact us about this property
Highlights
Estimated valueThis is the price Wahi expects this property to sell for.
The calculation is powered by our Instant Home Value Estimate, which uses current market and property price trends to estimate your home’s value with a 90% accuracy rate.Not available
Price/Sqft$128/sqft
Monthly cost
Open Calculator
Description
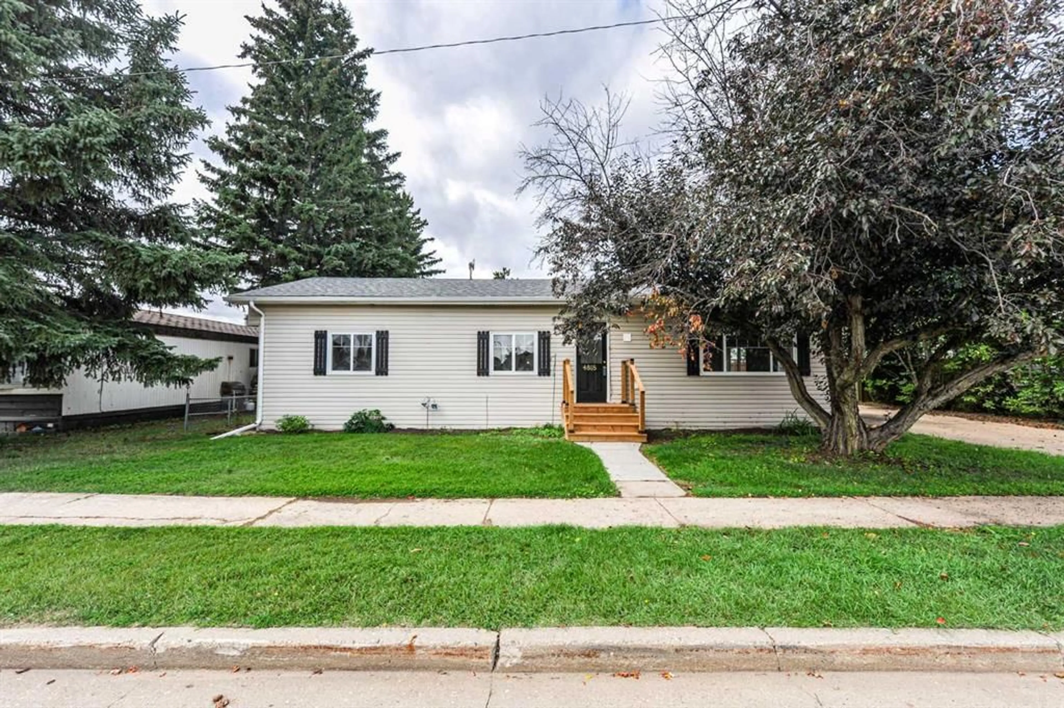
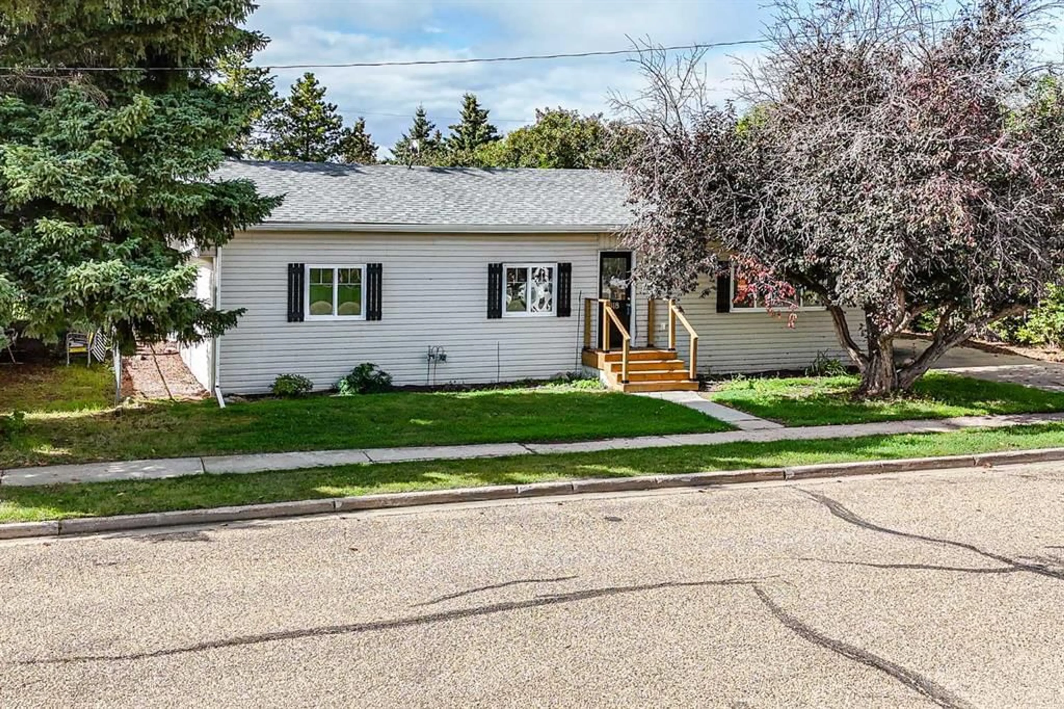
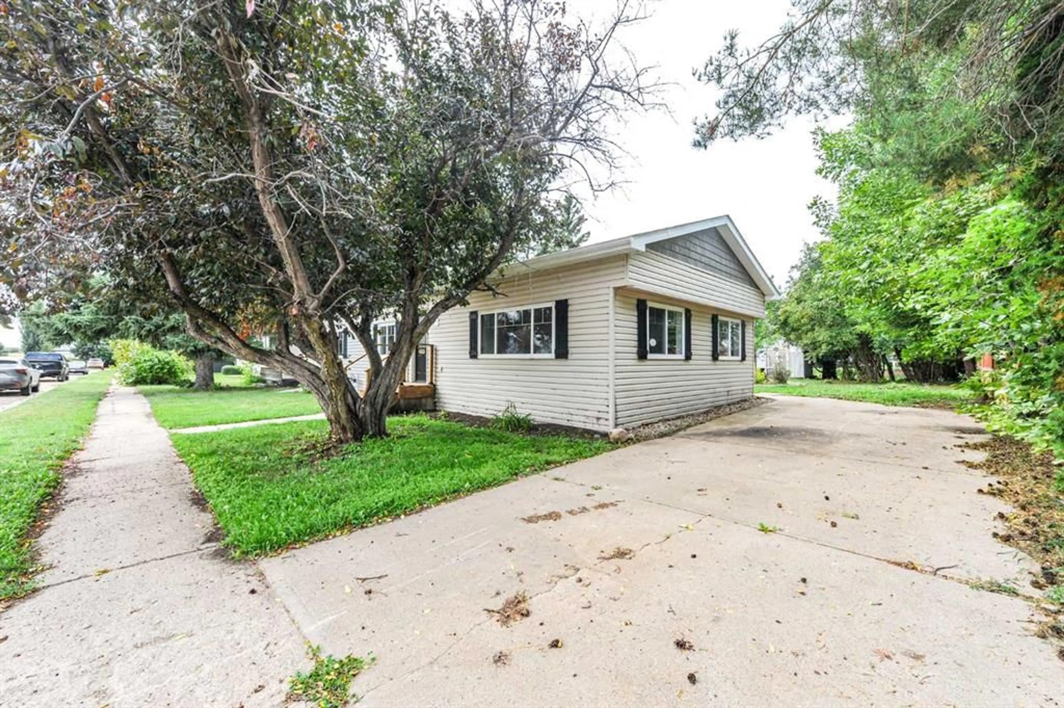
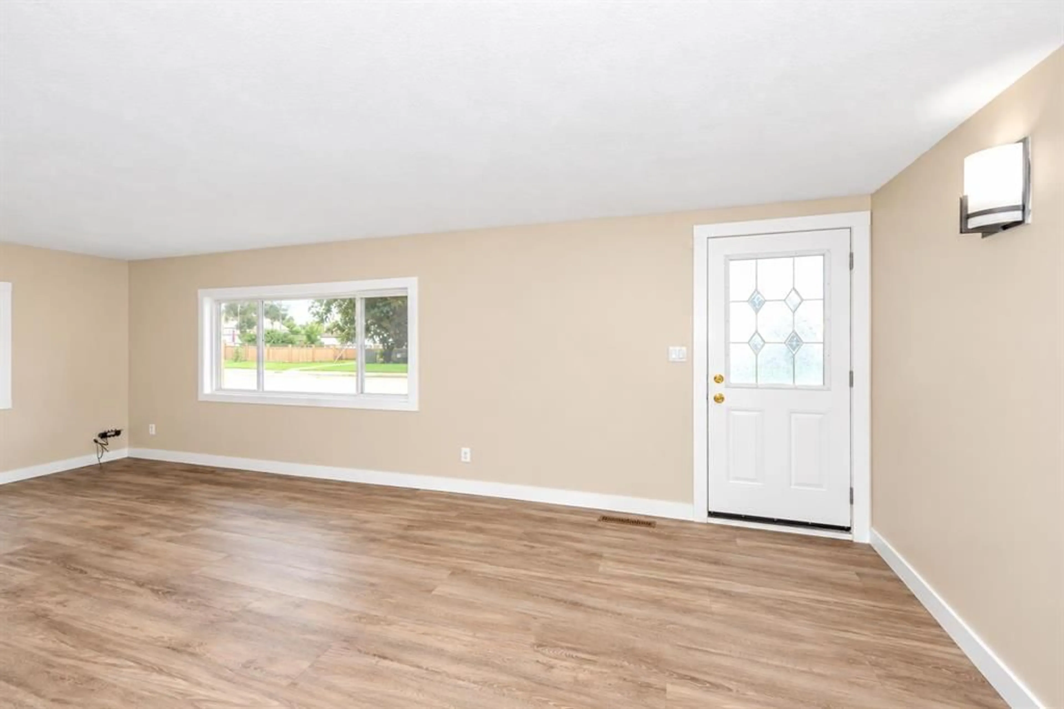
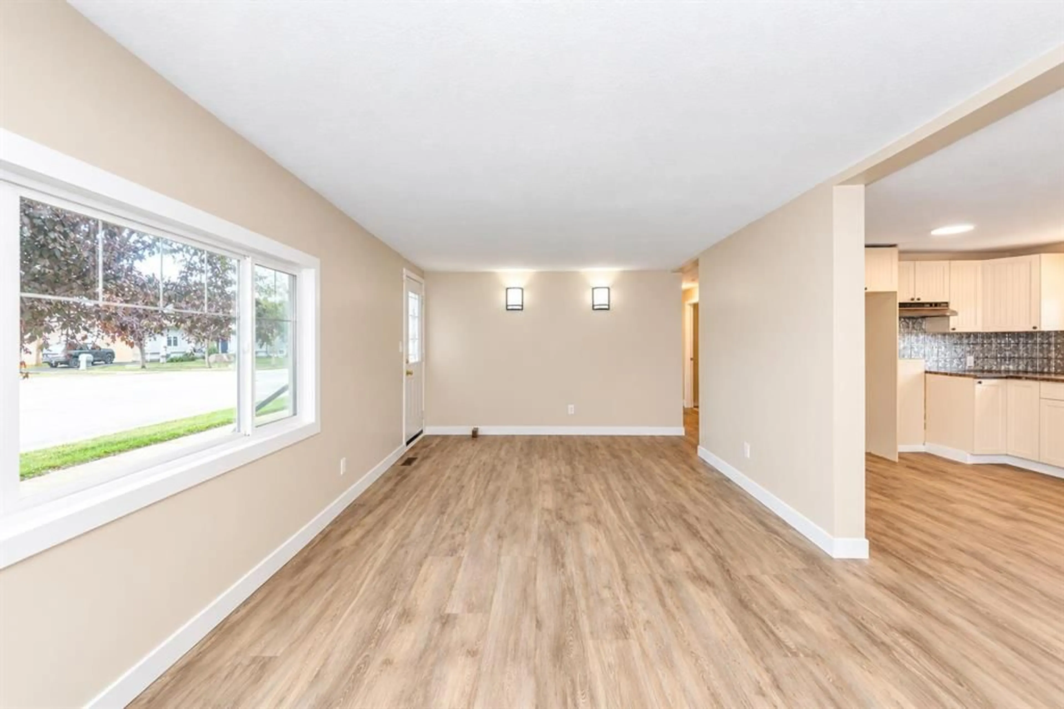
NEW PRICE! Now offered with a $10,000 price reduction, this move-in-ready Killam home delivers a lot of value with major updates already completed, brand-new appliances and the ease of true single-level living. Offering 1,164 sq. ft. all on one level, the home features a practical 3-bedroom layout and a fresh, bright interior with brand-new flooring and paint throughout in 2026. The kitchen features crisp white cabinetry, laminate countertops, and a stylish tin backsplash, plus a brand-new fridge and electric range. A brand-new washer and dryer are also included, making this home truly move-in ready. The spacious primary bedroom features a convenient pocket door with direct access to the 4-piece bathroom, while the single-level floor plan means no basement stairs and easy day-to-day living—an appealing option for first-time buyers, downsizers, retirees or anyone looking for a simpler lifestyle . And this isn't a home that's only been cosmetically refreshed. One of its biggest improvements was completed in 2014 when the entire roof structure was replaced, including the roof and rafters—not simply the shingles. The exterior has also been updated with vinyl siding, vinyl windows and brand-new front steps. Outside, you'll find a large backyard with room for kids, pets, gardening or entertaining, along with a storage shed and an impressive 40' x 13' concrete driveway offering plenty of off-street parking. With a NEW PRICE, fresh 2026 updates, brand-new appliances and important improvements already completed, this affordable Killam home deserves a second look. If you've been waiting for a move-in-ready home where you can simply unpack and settle in, this could be the one.
Property Details
Interior
Features
Main Floor
Living Room
22`3" x 113`0"Kitchen With Eating Area
19`1" x 11`3"Bedroom
11`3" x 8`11"Bedroom - Primary
11`3" x 10`5"Exterior
Parking
Garage spaces -
Garage type -
Total parking spaces 2
Property History
 40


