Contact us about this property
Highlights
Estimated valueThis is the price Wahi expects this property to sell for.
The calculation is powered by our Instant Home Value Estimate, which uses current market and property price trends to estimate your home’s value with a 90% accuracy rate.Not available
Price/Sqft$116/sqft
Monthly cost
Open Calculator
Description
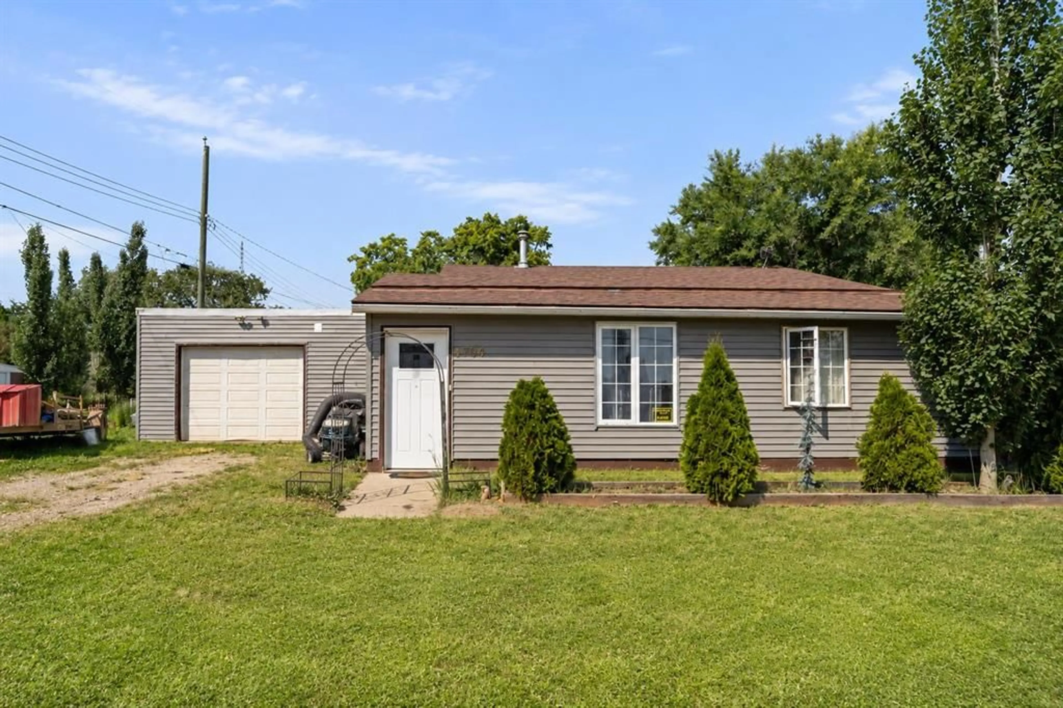
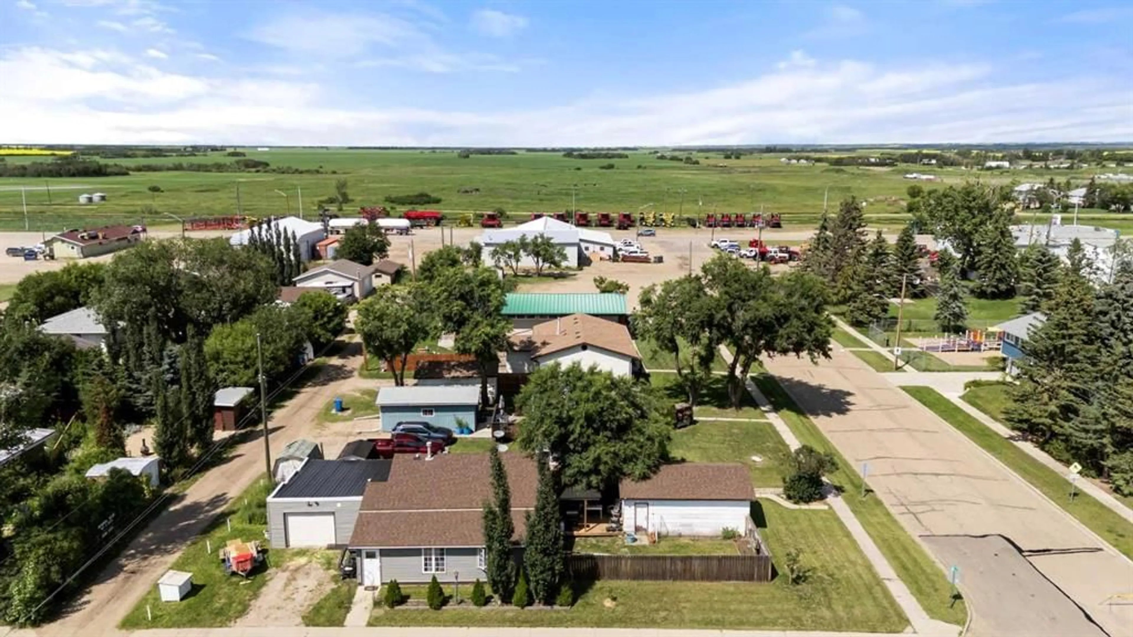
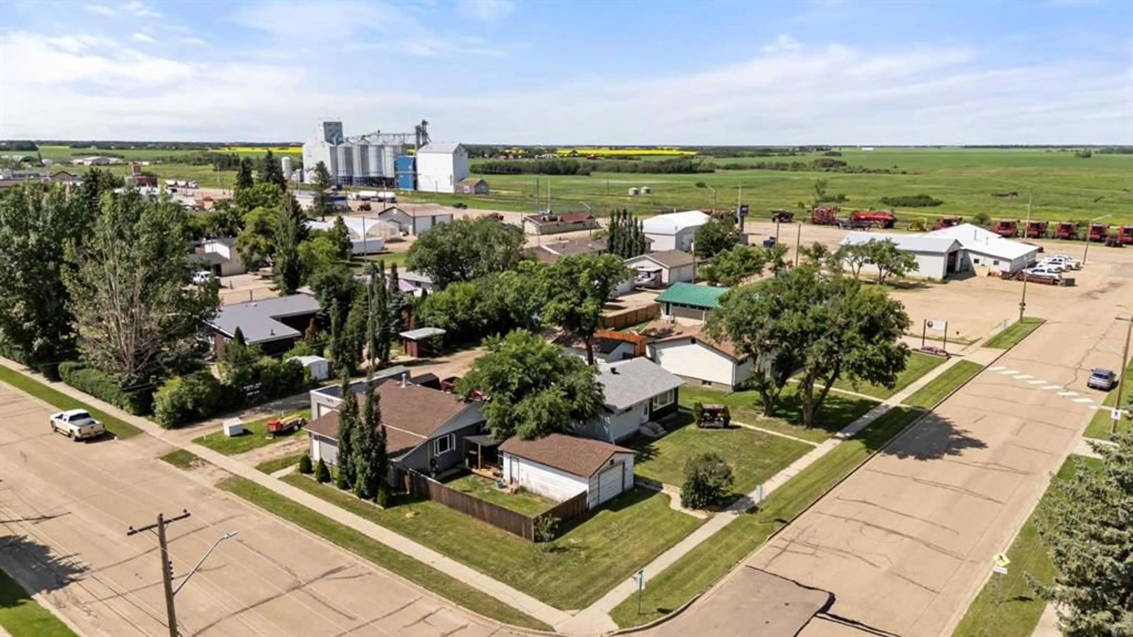
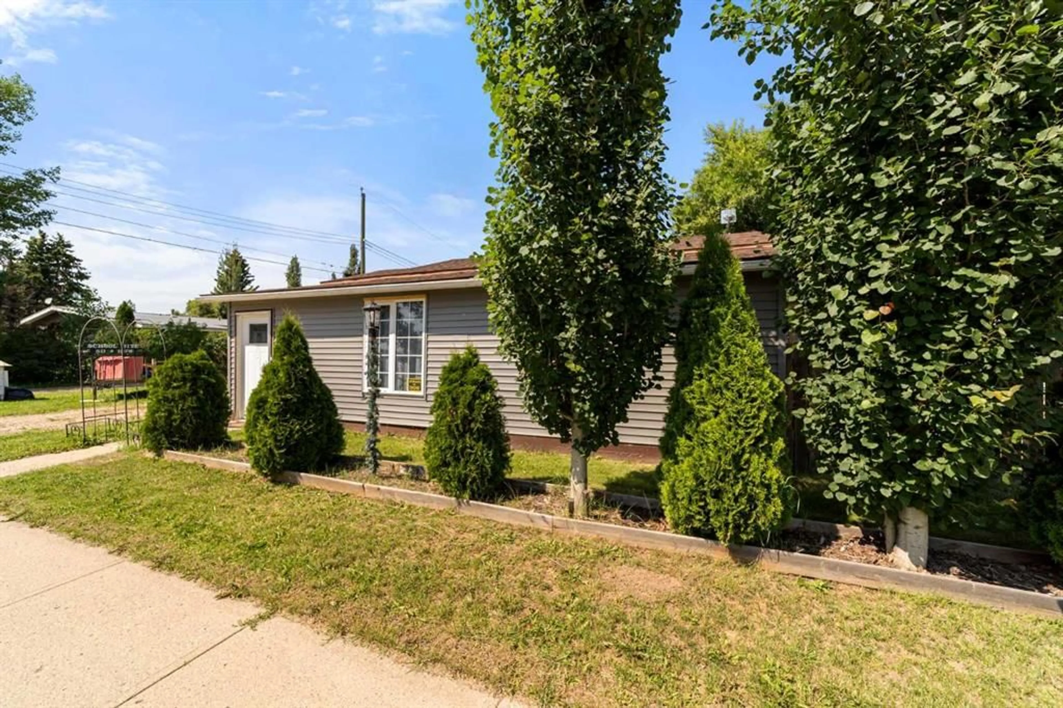
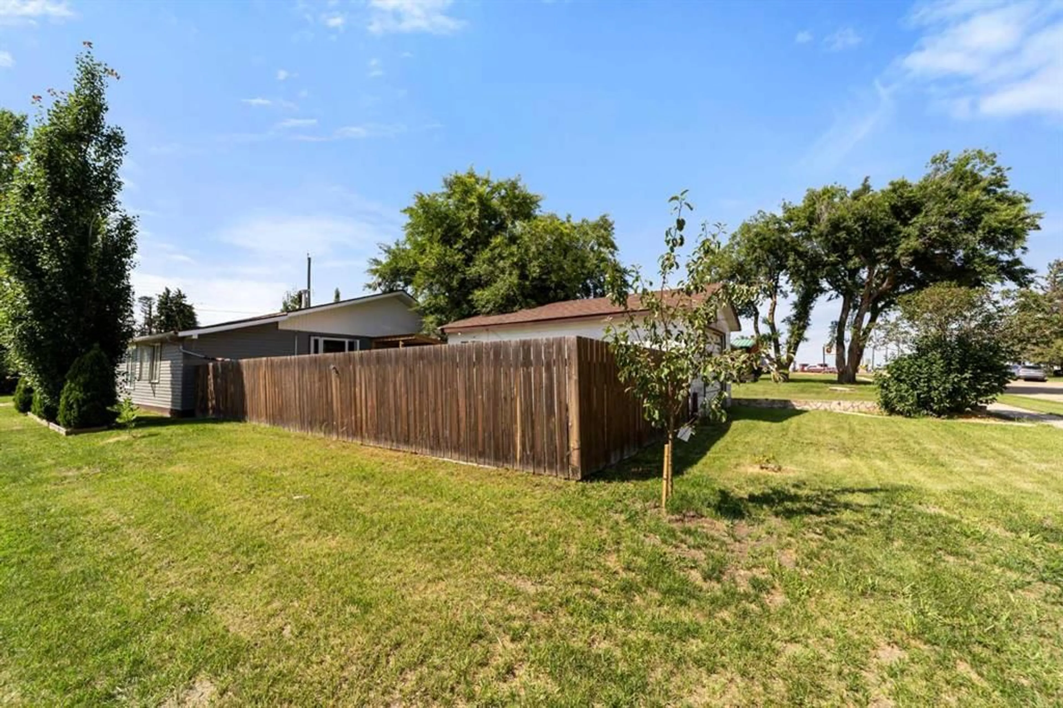
Welcome home to this well-maintained 3-bedroom property that has seen numerous updates in recent years, offering comfortable living both inside and out. Step inside to a spacious front entry that flows into a versatile office or flex space, which is perfect for working from home, a hobby room, or additional storage. The large living room provides plenty of space to relax and entertain, while the unique sunken kitchen adds character and charm to the home's functional layout. The bathroom has been beautifully updated with a jet tub, new shower surround, and all-new fixtures, creating a fresh and inviting space. The finished attached garage has been thoughtfully converted into a convenient laundry and utility area, adding valuable everyday functionality. The partial basement remains unfinished, providing excellent storage space and housing the utility area. Additional updates include newer windows, a new hot water tank (2022), and a sump pump for added peace of mind. Outside, the improvements continue with brand new siding and shingles completed in 2025. The fully fenced backyard is designed for both relaxation and practicality, featuring a brand new covered deck and BBQ area that's perfect for summer entertaining. A detached garage offers additional parking, workshop space, or extra storage. With numerous recent updates, generous living spaces, and fantastic outdoor amenities, this move-in-ready property offers exceptional value and is ready for its next owners to enjoy.
Property Details
Interior
Features
Main Floor
Office
13`2" x 9`6"Entrance
13`9" x 4`0"Bedroom - Primary
12`9" x 9`5"Living Room
19`7" x 11`8"Exterior
Features
Parking
Garage spaces 1
Garage type -
Other parking spaces 1
Total parking spaces 2
Property History
 29
29

