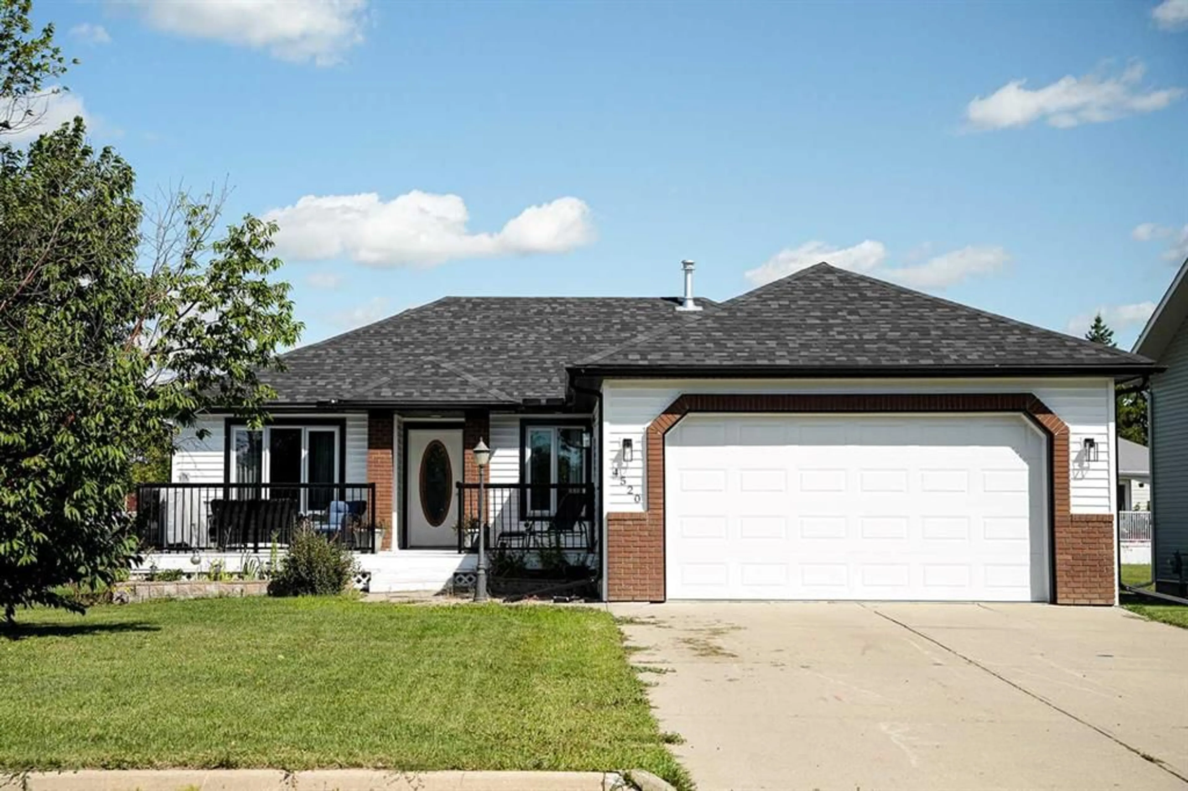
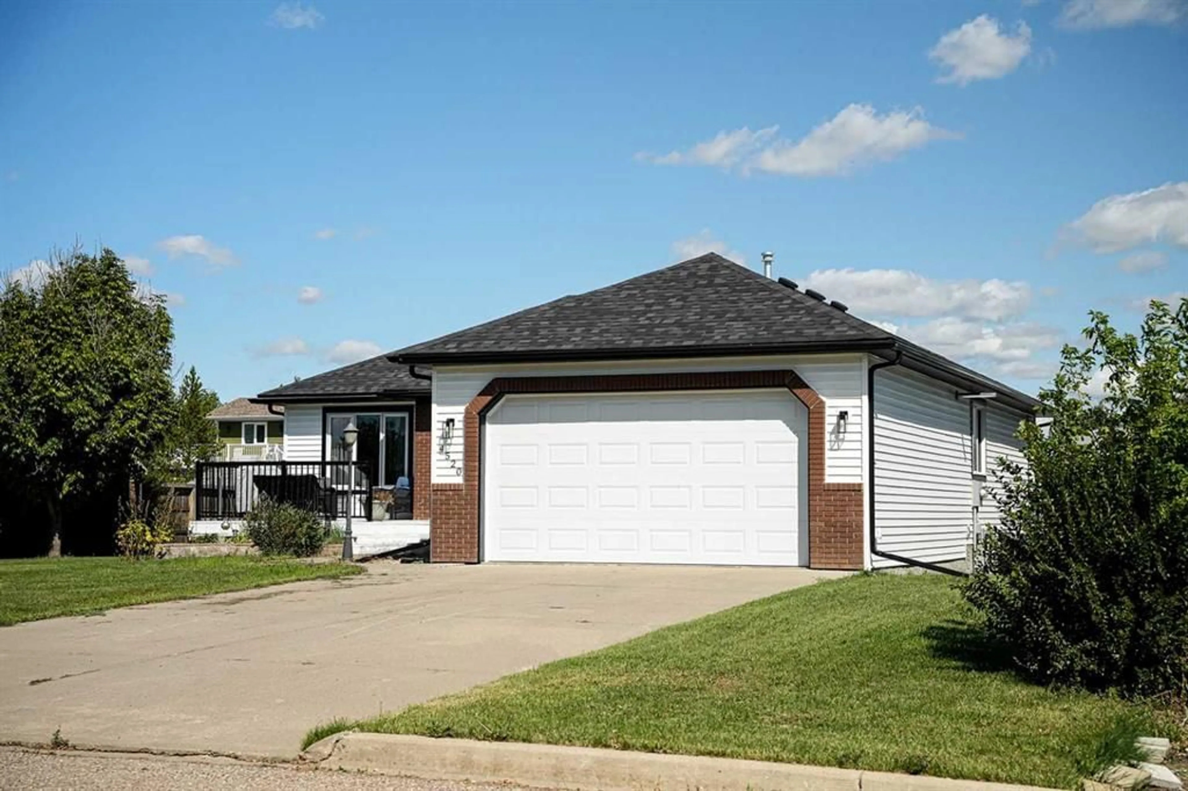
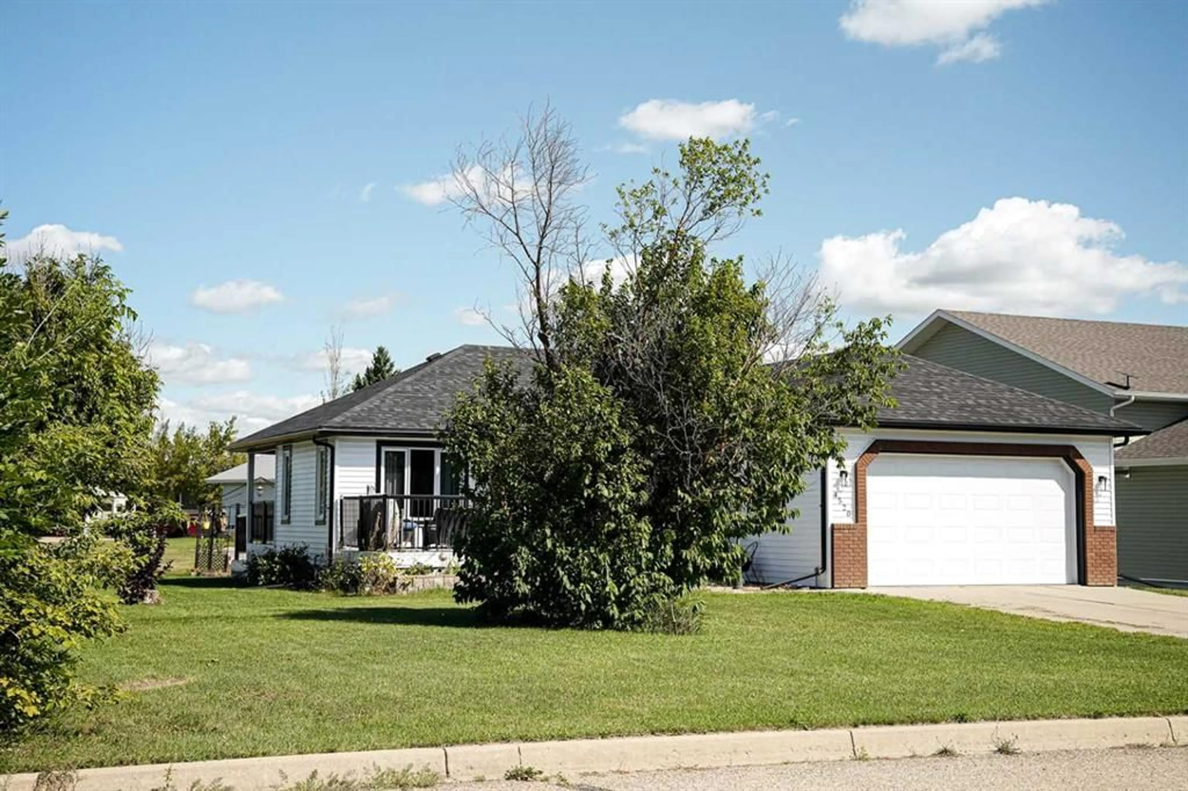
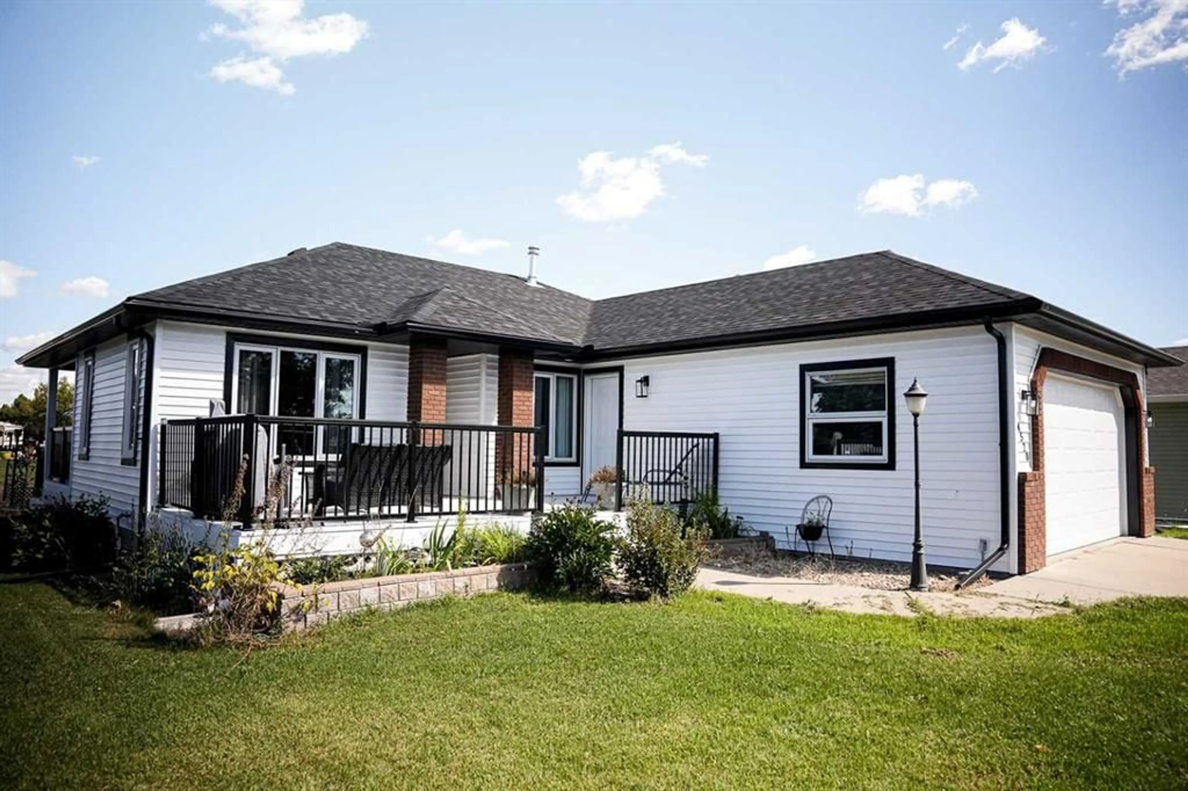
4520 48 Ave, Hardisty, Alberta T0B 1V0
Contact us about this property
Highlights
Estimated valueThis is the price Wahi expects this property to sell for.
The calculation is powered by our Instant Home Value Estimate, which uses current market and property price trends to estimate your home’s value with a 90% accuracy rate.Not available
Price/Sqft$309/sqft
Monthly cost
Open Calculator
Description
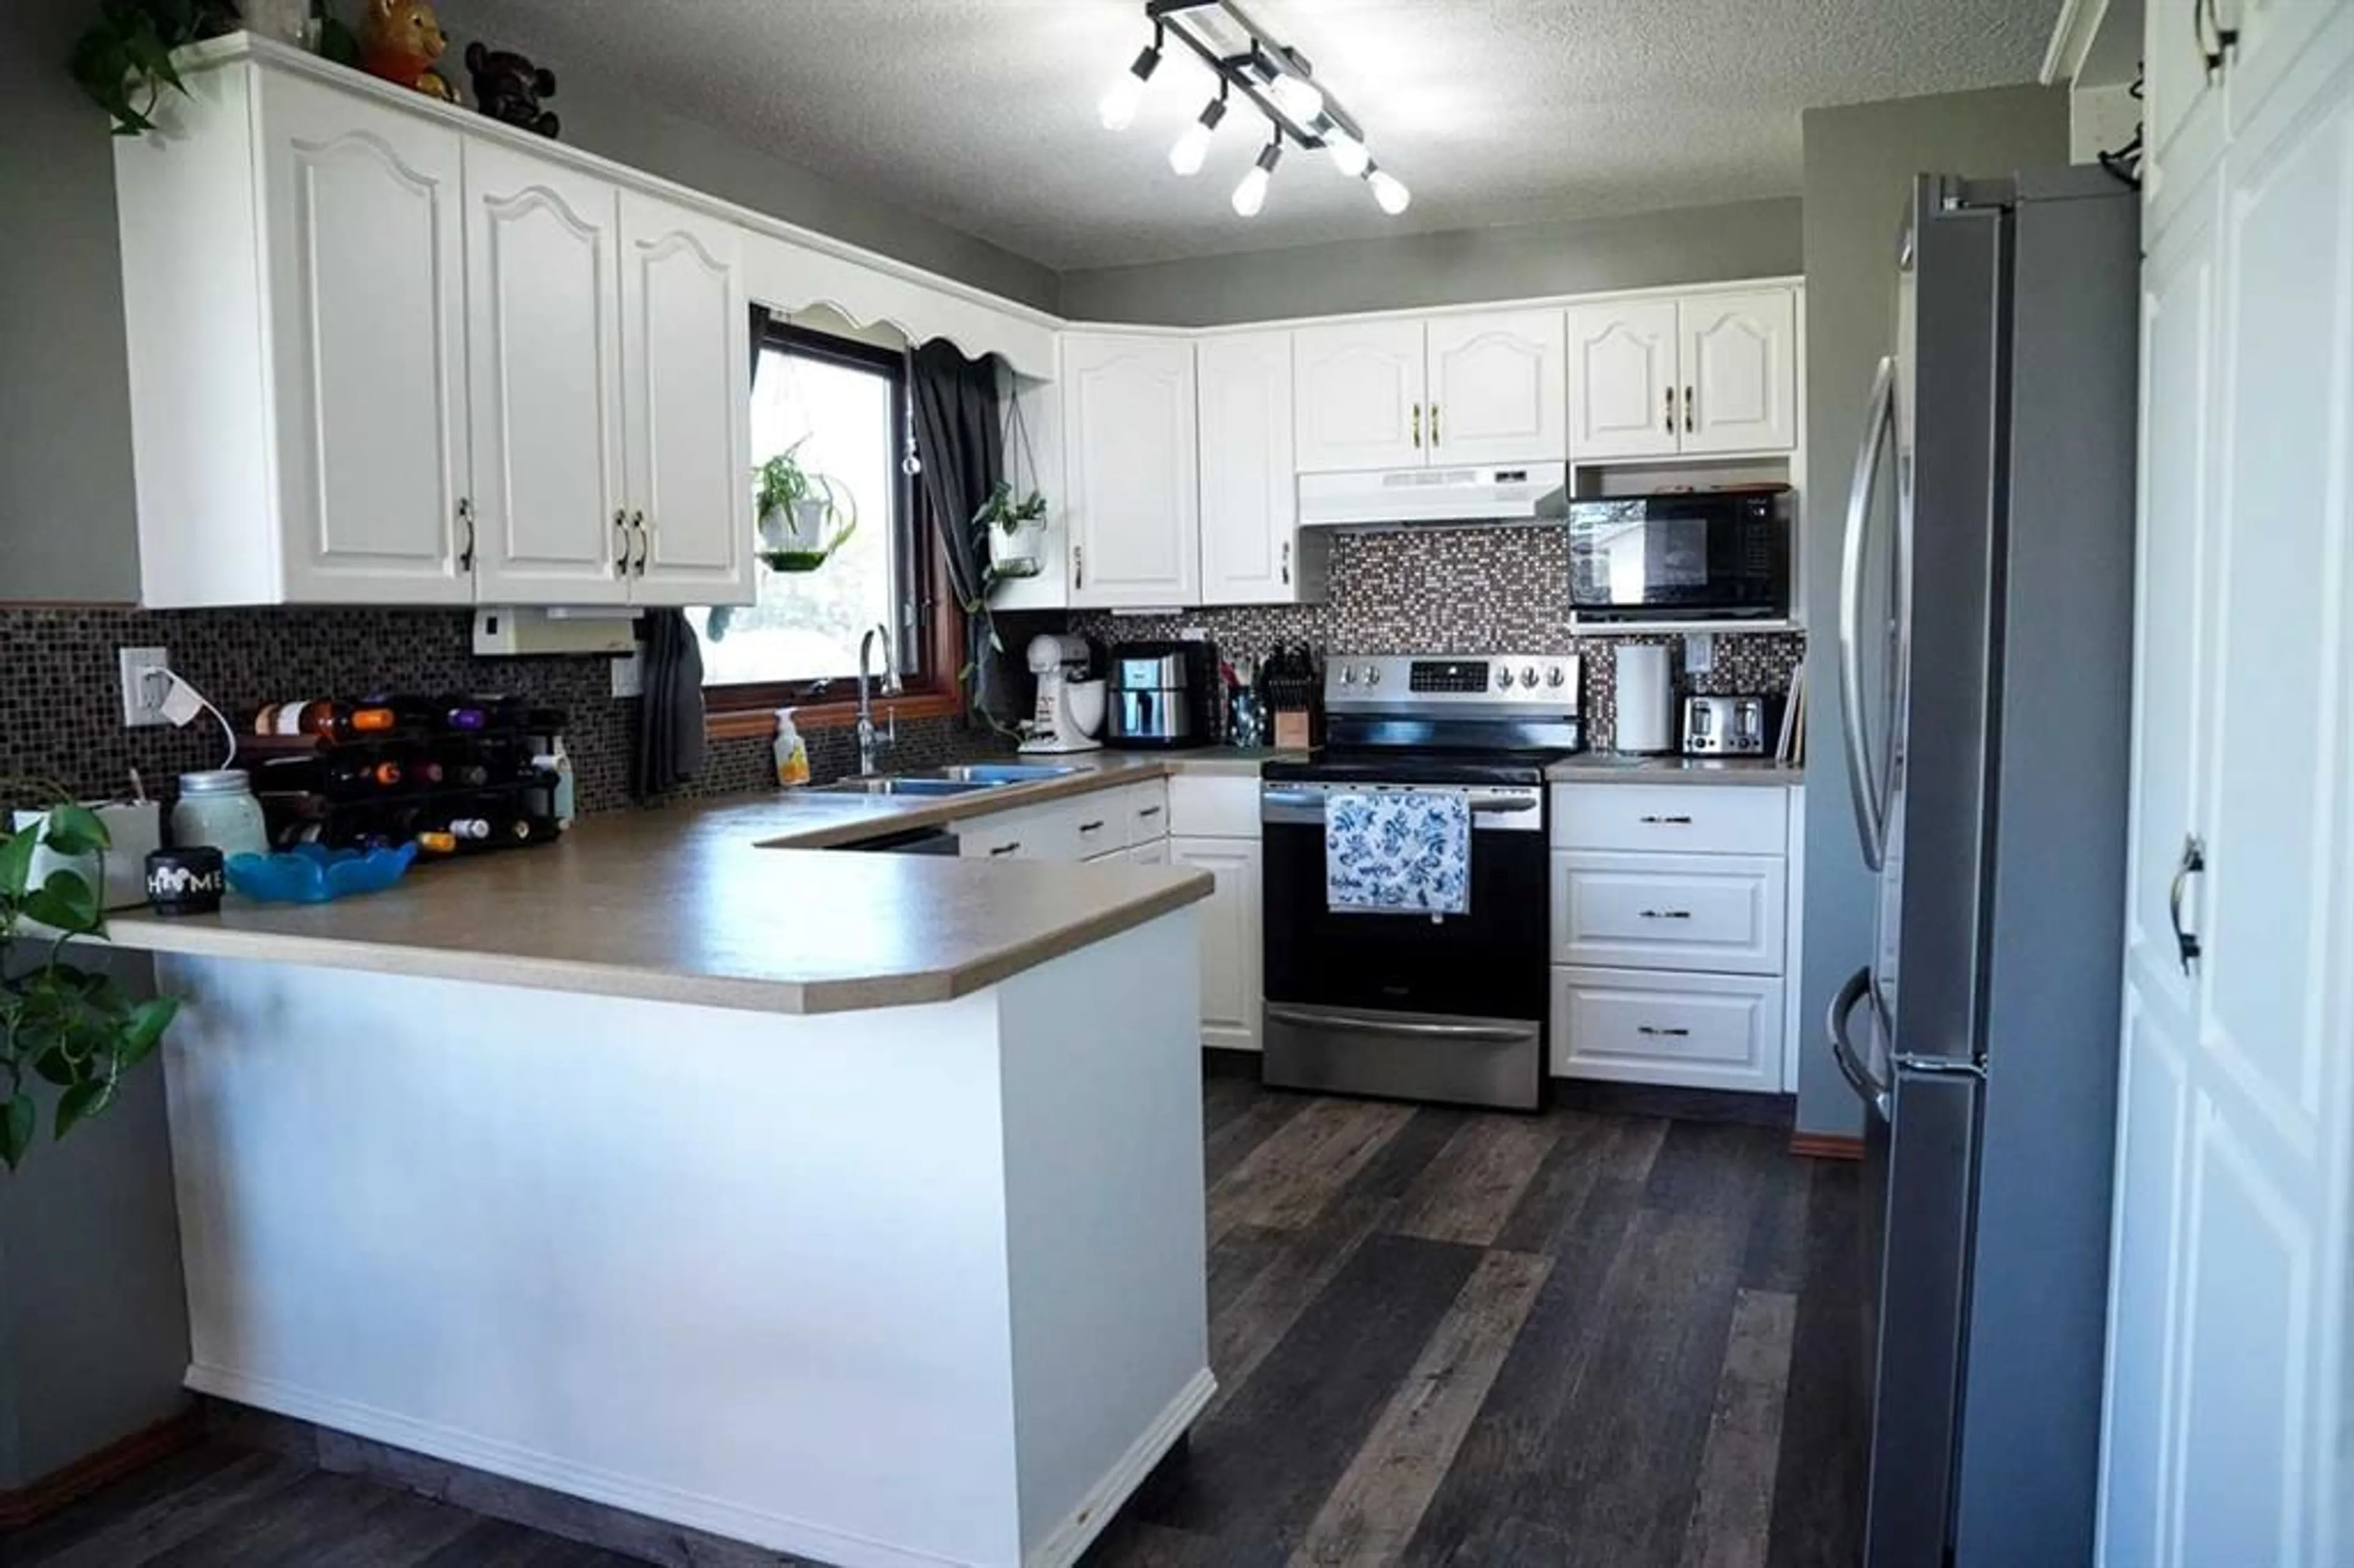
This beautifully updated 4-bedroom, 3-bathroom family home offers an excellent combination of space, comfort, and an unbeatable location directly across from the hospital. Extensively renovated over the past few years, this home is move-in ready and offers peace of mind with numerous major updates already completed. Renovations include mostly new windows (all but five), new siding, shingles, flooring, paint, a new garage door and opener, and new roof trusses, along with many additional updates throughout the home. The thoughtful improvements make this a home you can enjoy without taking on a long list of major projects. The finished basement adds excellent living space with a large bedroom, spacious bathroom, generous family area, and plenty of storage, making it ideal for guests, older children, a home office, or additional family living space. Outside, the backyard offers room to relax and enjoy the outdoors, complete with raised garden beds for those who enjoy gardening. The attached garage provides convenient parking and storage. Located in the welcoming community of Hardisty, this home is close to the amenities that make small-town living so enjoyable. Hardisty is home to beautiful walking trails, a golf course, Hardisty Lake, and now offers a K–Grade 6 charter school, making this a wonderful community for families.
Property Details
Interior
Features
Basement Floor
Storage
11`6" x 10`9"Furnace/Utility Room
11`7" x 7`11"Bedroom
14`0" x 10`0"3pc Ensuite bath
11`7" x 7`3"Exterior
Features
Parking
Garage spaces 2
Garage type -
Other parking spaces 2
Total parking spaces 4
Property History
 36
36

