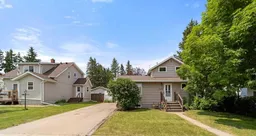
No images are available for this listing

Looks like no photos have been added to this listing just yet.

5 days on Market

5114 52 St, Daysland, Alberta T0B 1A0

Detached
4
3
~1466.00 sqft
$198,000
Get pre-qualifiedPowered by nesto
Detached
4
3
~1466.00 sqft

Contact us about this property

Call

Highlights

Property Estimate

Days on market5 days

Estimated valueNot available

Price/Sqft$135/sqft

Monthly cost

Open Calculator

Description

As you step through the front door, you will appreciate the spacious entryway and large living room. The kitchen features a large island with plenty of cabinetry, generous counter space, and a spacious pantry. The dining area is a great size and offers access to the back deck, making it perfect for entertaining and enjoying summer barbecues. Down the hall, you will find two bedrooms and a three piece bathroom. The upper level offers two additional bedrooms and another bathroom. The lower level features a large family room with a gas fireplace to keep you warm and cozy during the winter months. You will also find a spacious laundry room, a storage room, and another bathroom. Outside, you can relax in the fully fenced backyard with raised garden beds. The property also includes a double detached heated garage with two overhead doors, along with a large storage shed, providing plenty of space for vehicles, tools, and outdoor equipment.


Property Details

Style1 and Half Storey
View-
Age of property1930
SqFt~1466.00 SqFt
Lot Size-
Parking Spaces6
MLS ®NumberA2328276
Community NameDaysland
Data SourcePILLAR 9
Listing byColdwell Banker OnTrack Realty

Features

Heating: Forced Air
Basement: Full,Finished,None

Main Floor

Living Room

14`8" x 13`4"

Kitchen With Eating Area

21`11" x 13`4"

Bedroom - Primary

9`11" x 9`9"

3pc Bathroom

0`0" x 0`0"


Features

Patio: Deck

Parking

Garage spaces 2

Garage type -

Other parking spaces 4

Total parking spaces 6


Property History

Jul 10, 2026
ListedActive
$198,000
5 days on market
Listing by pillar 9®
Property listed by Coldwell Banker OnTrack Realty, Brokerage
Agent Banner Image
Interested in this property?Get in touch to get the inside scoop.

Market Data - Daysland

Geo Zone Map ThumbnailDaysland

Strong Buyer's Market

View Market Data

Detached house - for the past 30 days

Buyer's market Seller's market

Avg. Days on Market

Past 30 days

29 days

Compared to

2025

23 days

2024

129 days

2023

50 days

New Listings

Past 30 days

5 listings

Compared to

2025

3 listings

2024

4 listings

2023

4 listings

Units sold

Past 30 days

1 unit

Compared to

2025

3 units

2024

2 units

2023

5 units

Median Sold Price

Past 30 days

$110,000

Compared to

2025

$240,000

2024

$238,500

2023

$202,500


Population and Demographics

Overview

Total population 371
Average household income $110,858

Age (%)

0 to 19
20%
20 to 34
16%
35 to 49
13%
50 to 64
19%
65 and plus
32%

Household composition (%)

Single family
65%
Single person
32%
Multi person
3%
Multi family
0%

Mother tongue (%)

English
94%
Others
4%
Dutch
2%

House tenancy (%)

Owners
85%
Renters
15%

What’s nearby?Essentials within 5 km

Local Logic

Transportation Scores

Estimated Budget