5005 58 St, Daysland, Alberta T0B 1A0
Contact us about this property
Highlights
Estimated valueThis is the price Wahi expects this property to sell for.
The calculation is powered by our Instant Home Value Estimate, which uses current market and property price trends to estimate your home’s value with a 90% accuracy rate.Not available
Price/Sqft$293/sqft
Monthly cost
Open Calculator
Description
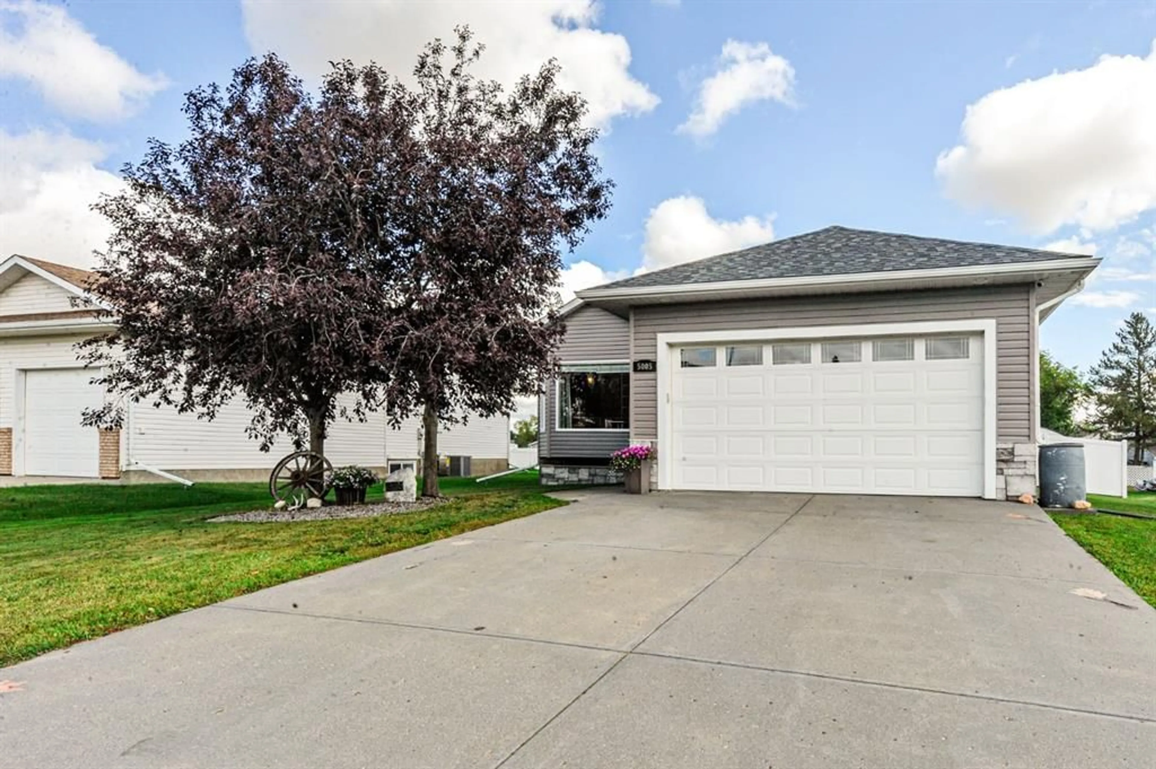
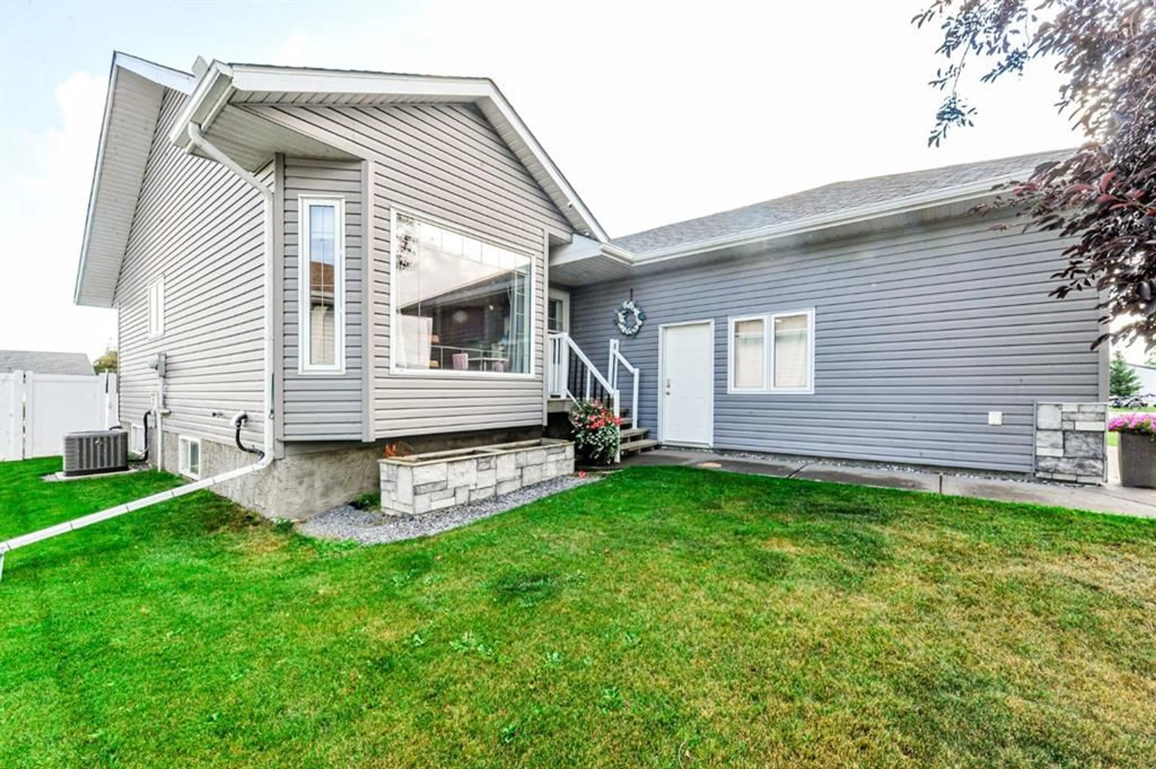
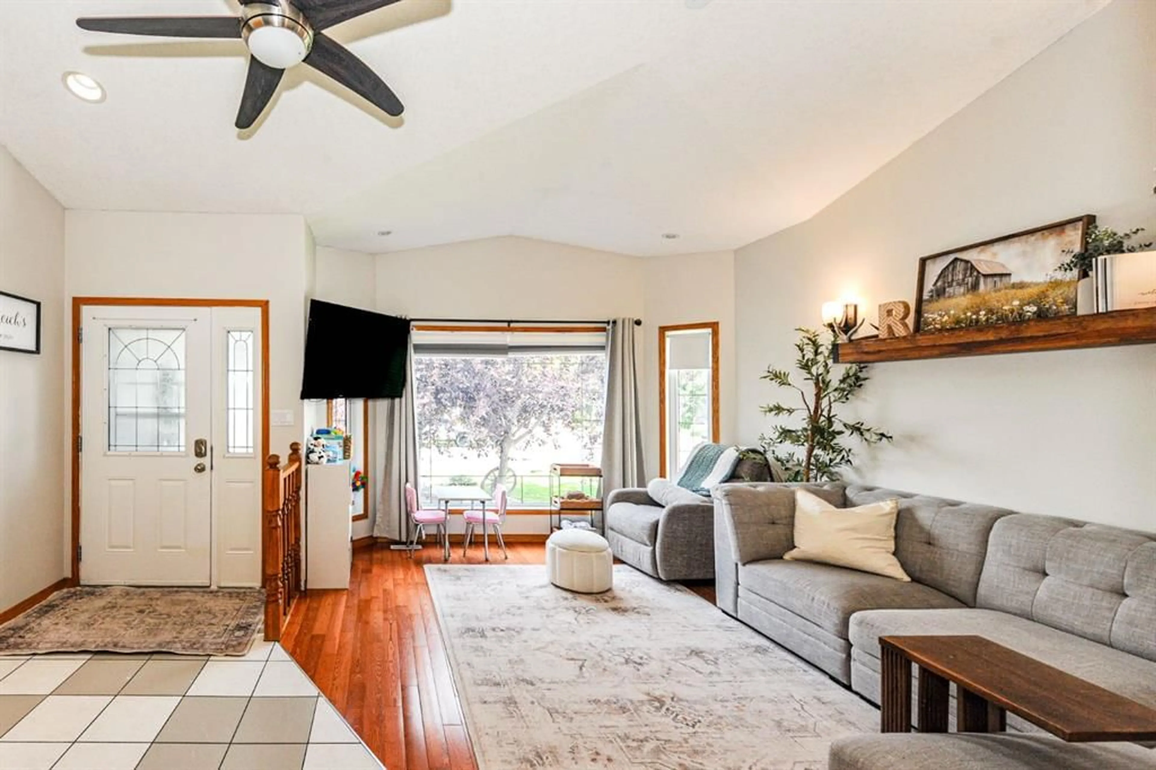

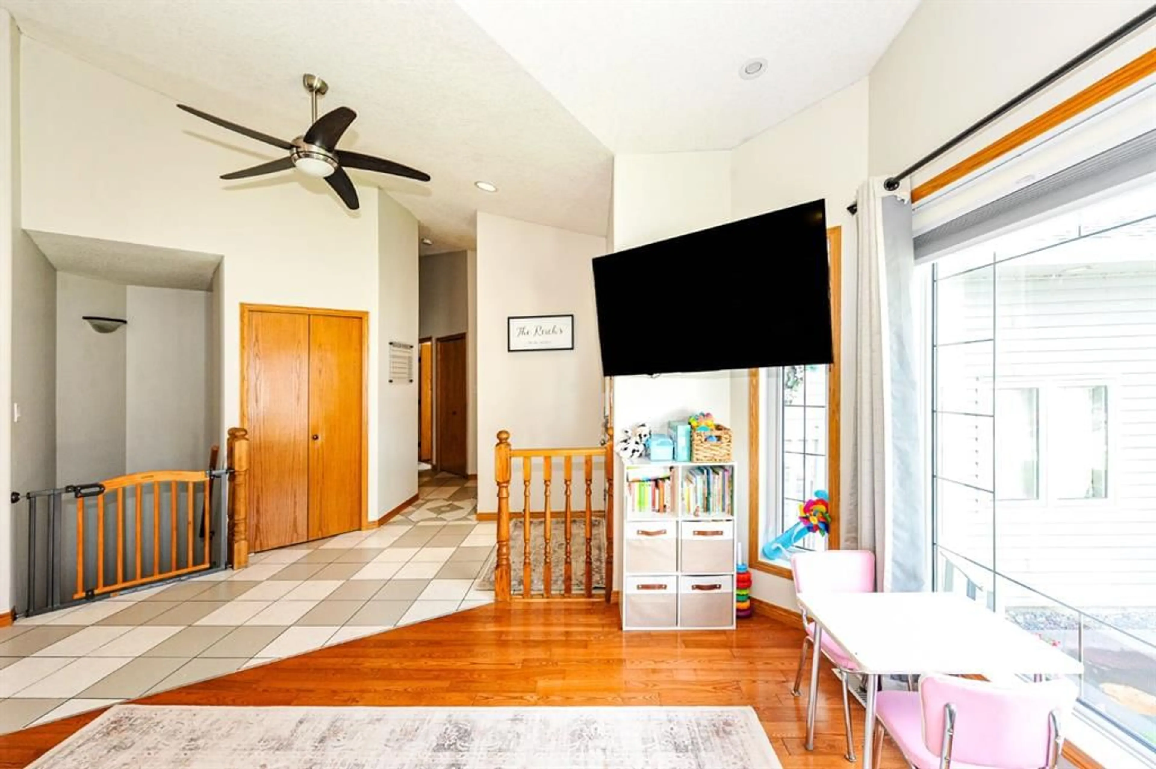
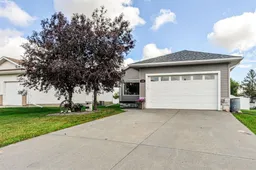
WELCOME HOME TO DAYSLAND! This well-maintained 1,244 sq ft bungalow offers a comfortable and functional layout with plenty of space for the whole family. Featuring 4 bedrooms and 3 bathrooms, this home provides generous living space both upstairs and down. Step inside to a large, bright living room filled with natural light from the oversized windows. The kitchen is designed for both everyday living and entertaining, featuring a large island with plenty of workspace and seating, and an open-concept flow into the dining area. The fully finished basement adds even more living space with two additional bedrooms, a bathroom, and a convenient wet bar—perfect for entertaining, family movie nights, or a separate space for guests. Outside, enjoy the fully fenced backyard, complete with a spacious deck and storage underneath, a garden shed, and planter boxes ready for your gardening projects. The 20' x 24' double attached garage provides plenty of room for vehicles, storage, and everyday convenience. Located in the welcoming community of Daysland, this home offers a great combination of space, functionality, and outdoor living. Whether you're looking for room to grow or a home that's ready for your family, this one is worth a look!
Property Details
Interior
Features
Main Floor
Kitchen
20`7" x 10`10"Living Room
11`9" x 13`7"Dining Room
11`3" x 10`1"Bedroom - Primary
11`11" x 11`10"Exterior
Features
Parking
Garage spaces 2
Garage type -
Other parking spaces 0
Total parking spaces 2
Property History
 44
44

