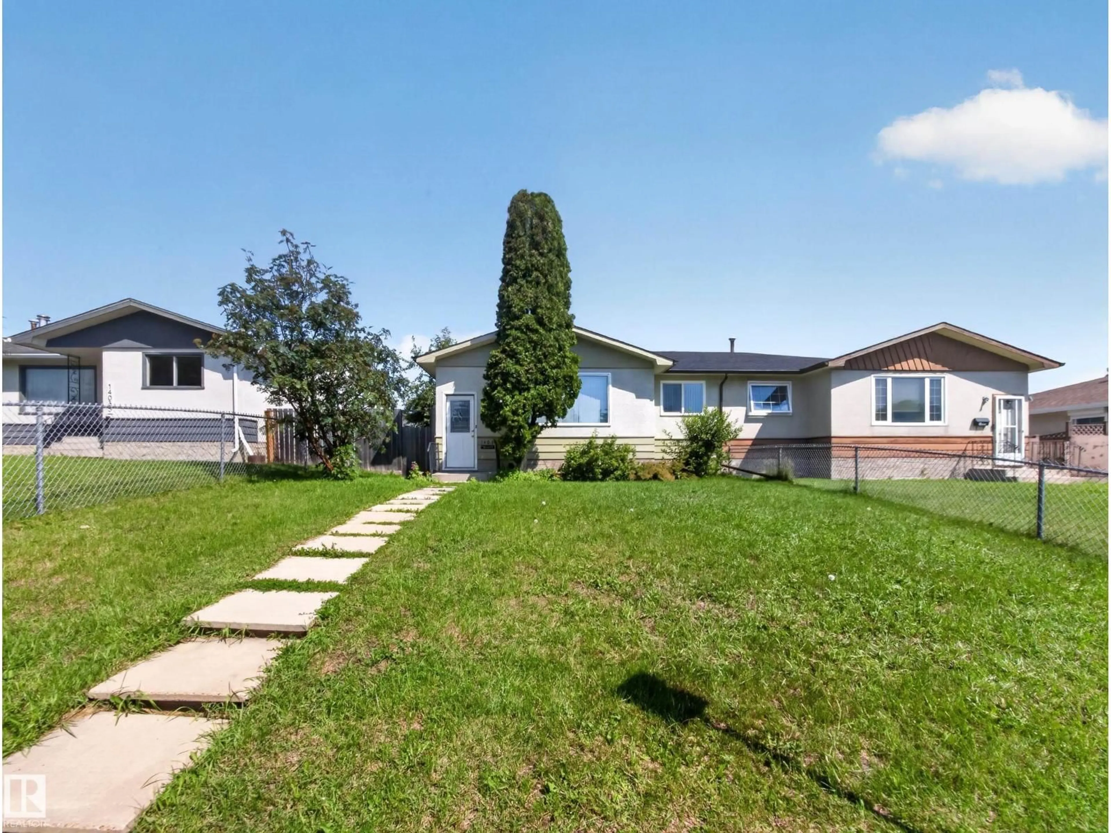
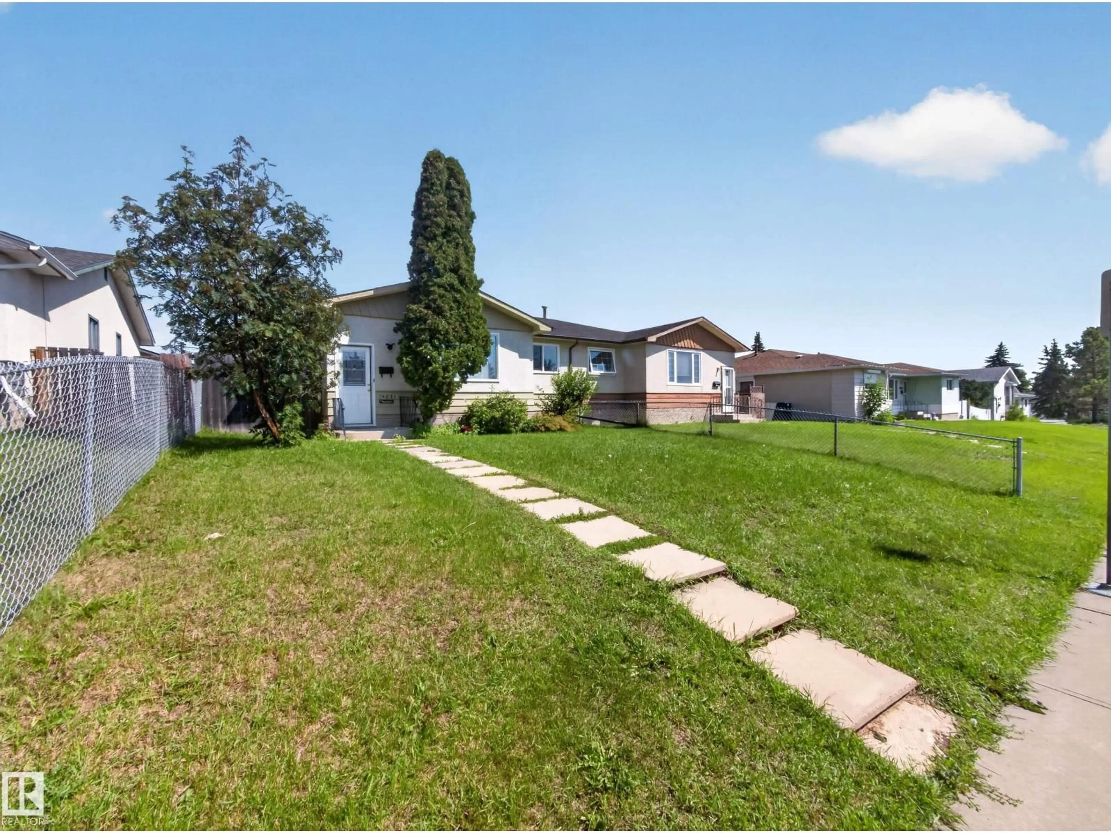
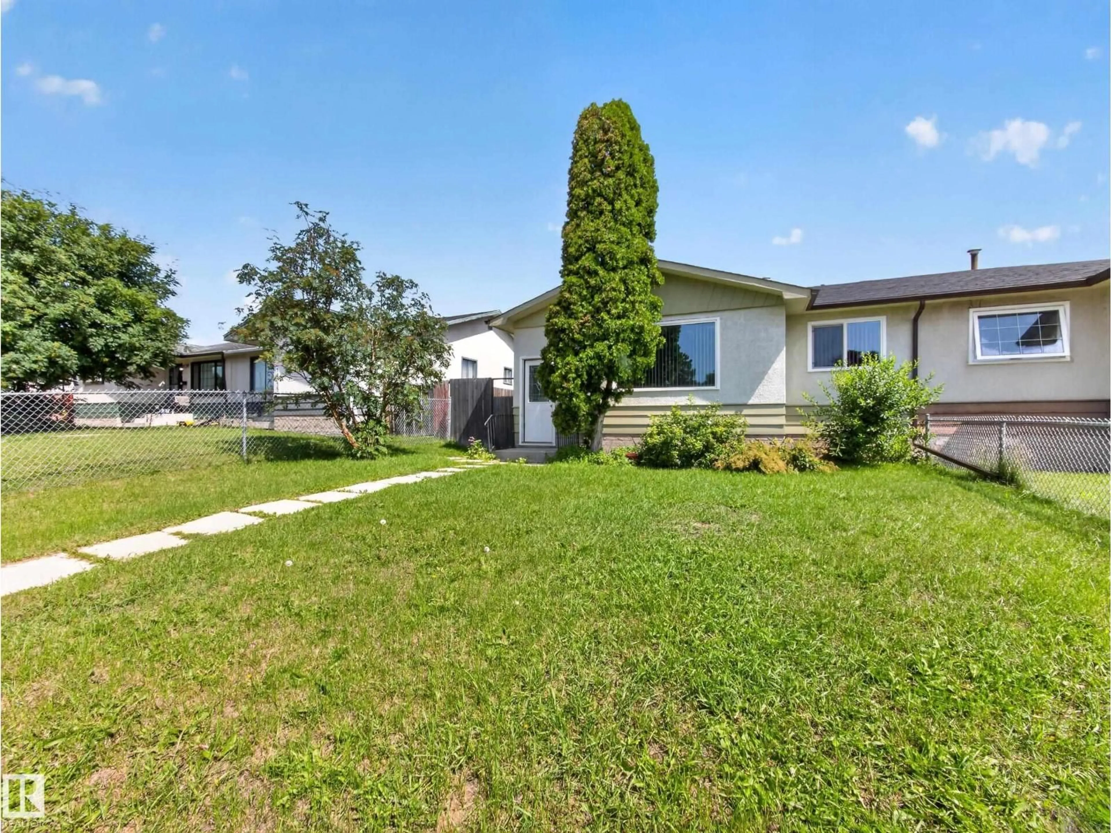
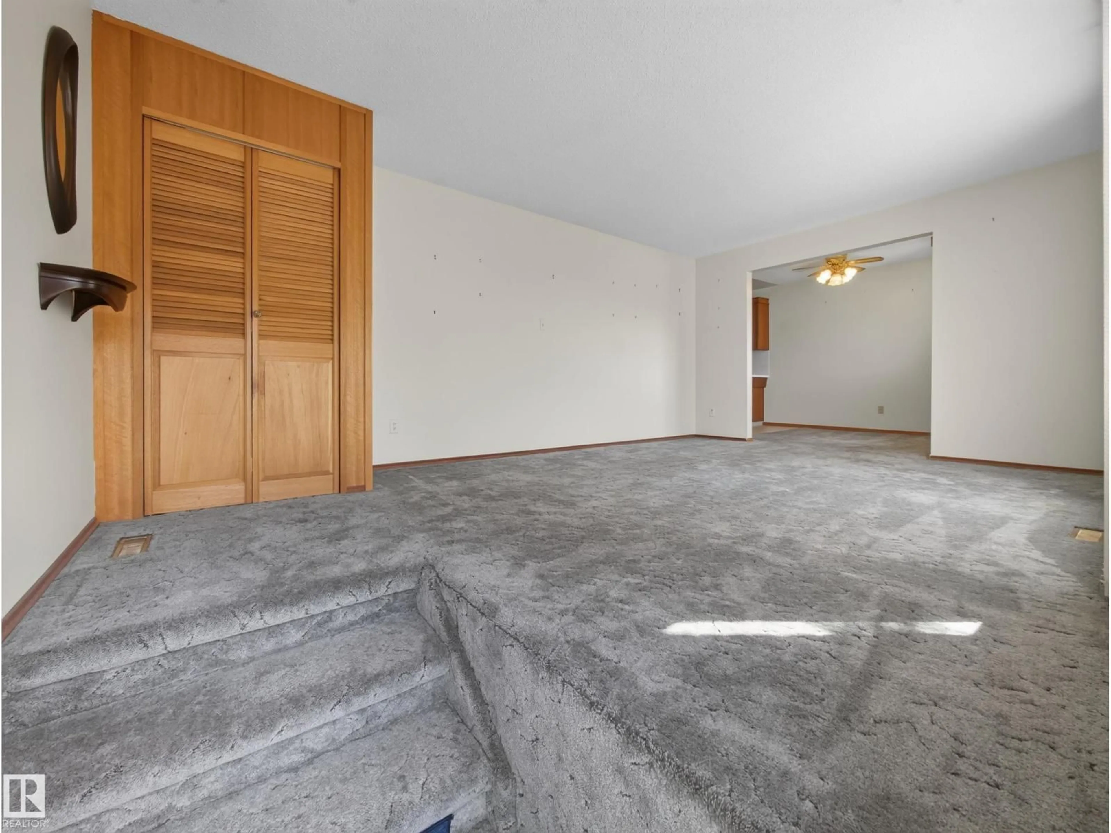
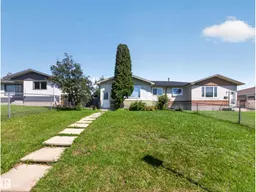
A pic from outside/outdoor area/front of a property/back of a property/a pic from drone, street for NW - 14031 63 ST, Edmonton Alberta T5A1R6
3 days on Market

NW - 14031 63 ST, Edmonton, Alberta T5A1R6

Detached
3
2
~1109 sqft
$299,900
Get pre-qualifiedPowered by nesto
Detached
3
2
~1109 sqft

Contact us about this property

Call

Highlights

Property Estimate

Days on market3 days

Estimated valueNot available

Price/Sqft$270/sqft

Monthly cost

Open Calculator

Description

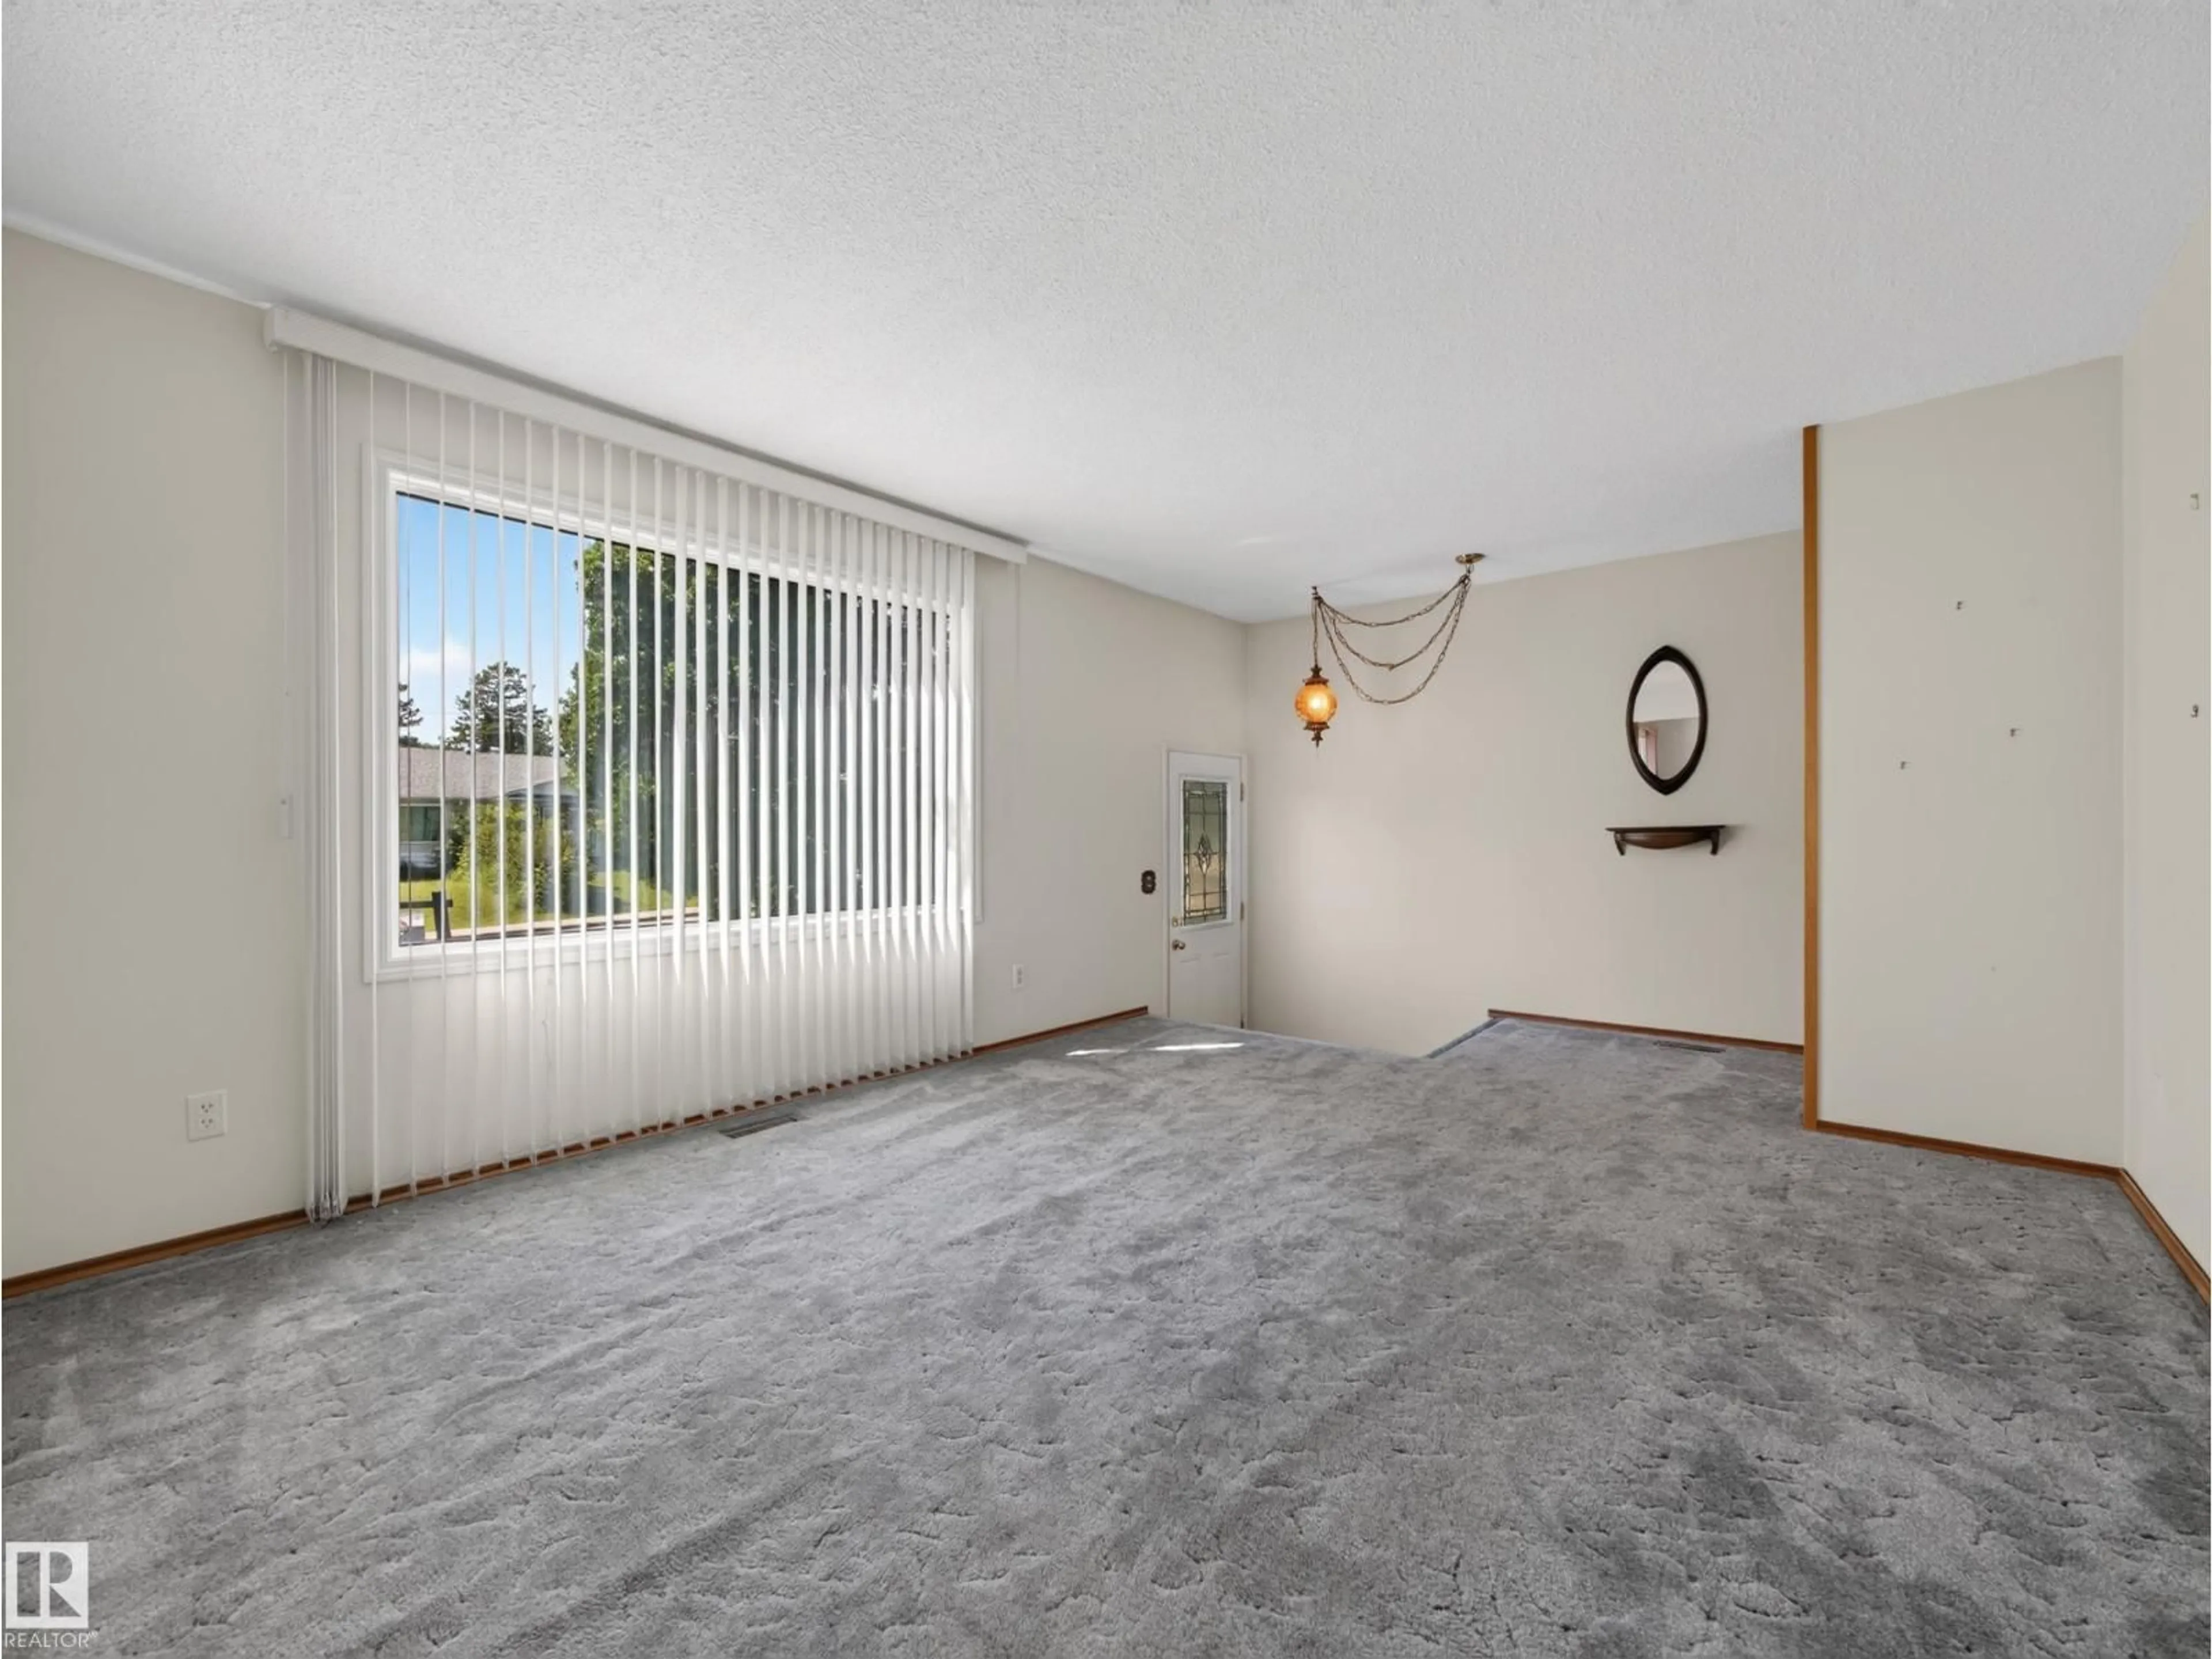
Welcome to this affordable home in York! No condo fees here. The main floor has three bedrooms and one three piece bathroom. The primary room has a large patio door that opens to the back deck for your morning coffee or afternoon relax! There is a large living space on the main floor and a dining area that flows right into the kitchen. The kitchen has real wood cabinets! The windows have been upgraded, the shingles have been replaced, the overhead garage door has been replaced, and the exterior has been painted. The basement is fully finished for more useable space! The backyard has the perfect plants for making your homemade baking, apple trees, a crab apple tree, raspberry bushes, rhubarb and a chokecherry tree! Plus a raised garden bed ready for you to plant! This could be your home, come check it out. (id:39198)


Property Details

StyleDuplex
View-
Age of property1967
SqFt~1109 SqFt
Lot Size-
Parking Spaces-
MLS ®NumberE4498807
Community NameYork
Data SourceCREA
Listing byMaxWell Progressive

Features

Heating: Forced air
Basement: Finished, Full

Main level Floor

Primary Bedroom

Bedroom 2

Bedroom 3


Property History
Jul 15, 2026
ListedActive
$299,900
3 days on market
history photo preview46
Listing by crea®
Property listed by MaxWell Progressive, Brokerage
Agent Banner Image
Interested in this property?Get in touch to get the inside scoop.

Market Data - York

Geo Zone Map ThumbnailYork

Strong Seller's Market

View Market Data

Detached house - for the past 30 days

Buyer's market Seller's market

Avg. Days on Market

Past 30 days

0 day

Compared to

2025

0 day

2024

0 day

New Listings

Past 30 days

9 listings

Compared to

2025

6 listings

2024

9 listings

Units sold

Past 30 days

0 unit

Compared to

2025

0 unit

2024

0 unit

Median Sold Price

Past 30 days

$0

Compared to


Population and Demographics

Overview

Total population 1806
Average household income $99,630

Age (%)

0 to 19
25%
20 to 34
20%
35 to 49
19%
50 to 64
19%
65 and plus
17%

Household composition (%)

Single family
65%
Single person
27%
Multi person
8%
Multi family
0%

Mother tongue (%)

English
76%
Somali
4%
Tagalog (Pilipino, Filipino)
4%
Others
3%
Spanish
3%
Arabic
3%
French
2%
Ukrainian
1%

House tenancy (%)

Owners
61%
Renters
39%

What’s nearby?Essentials within 5 km

Local Logic

Transportation Scores

Estimated Budget

Powered by:
The trademarks REALTOR®, REALTORS®, and the REALTOR® logo are controlled by The Canadian Real Estate Association (CREA) and identify real estate professionals who are members of CREA. The trademarks MLS®, Multiple Listing Service® and the associated logos are owned by CREA and identify the quality of services provided by real estate professionals who are members of CREA. Used under license.

