209 VILLAGE ON THE GREEN GR, Edmonton, Alberta T5A1H2
Contact us about this property
Highlights
Estimated valueThis is the price Wahi expects this property to sell for.
The calculation is powered by our Instant Home Value Estimate, which uses current market and property price trends to estimate your home’s value with a 90% accuracy rate.Not available
Price/Sqft$170/sqft
Monthly cost
Open Calculator
Description
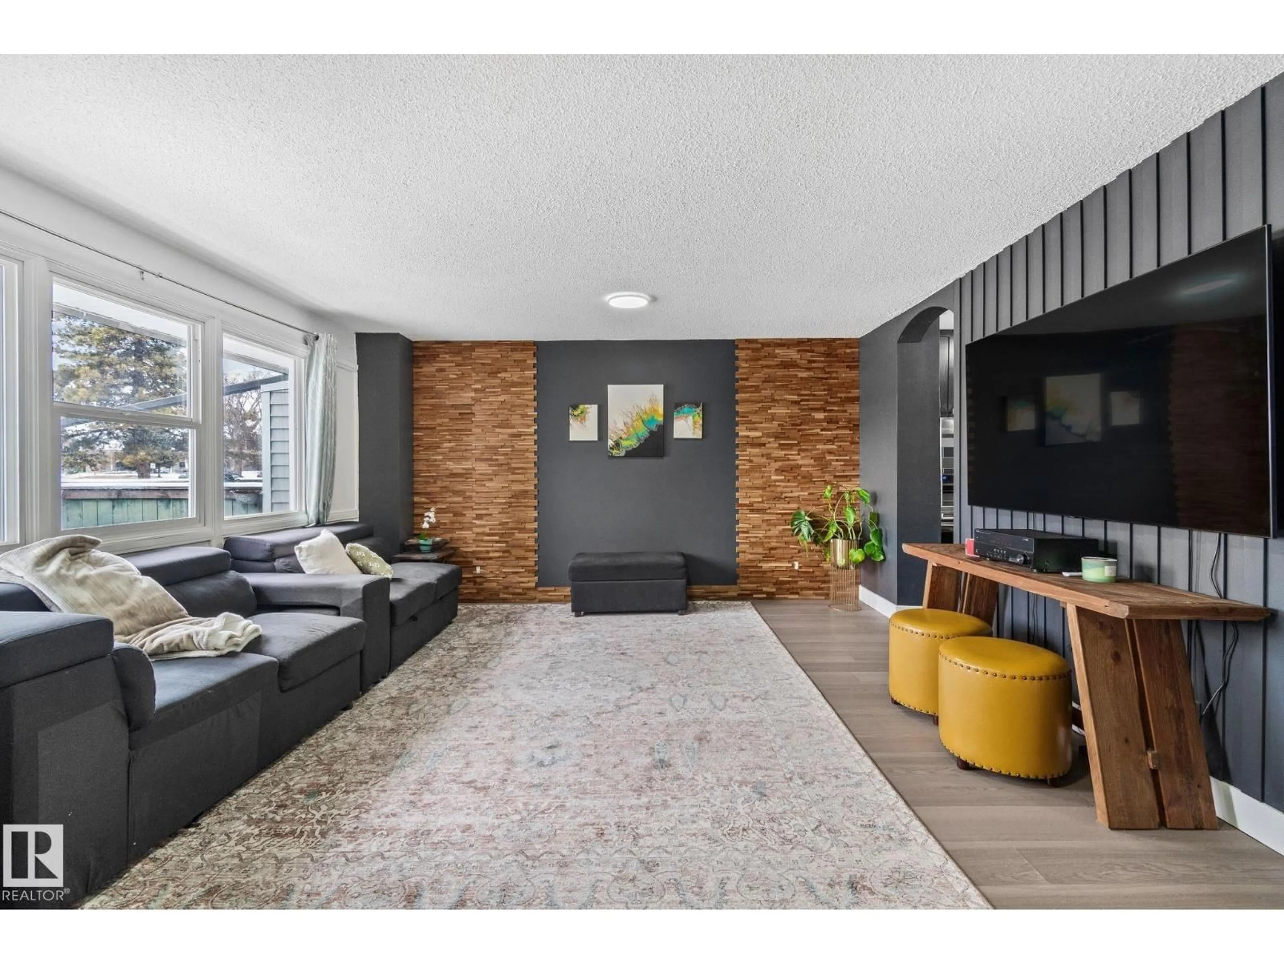
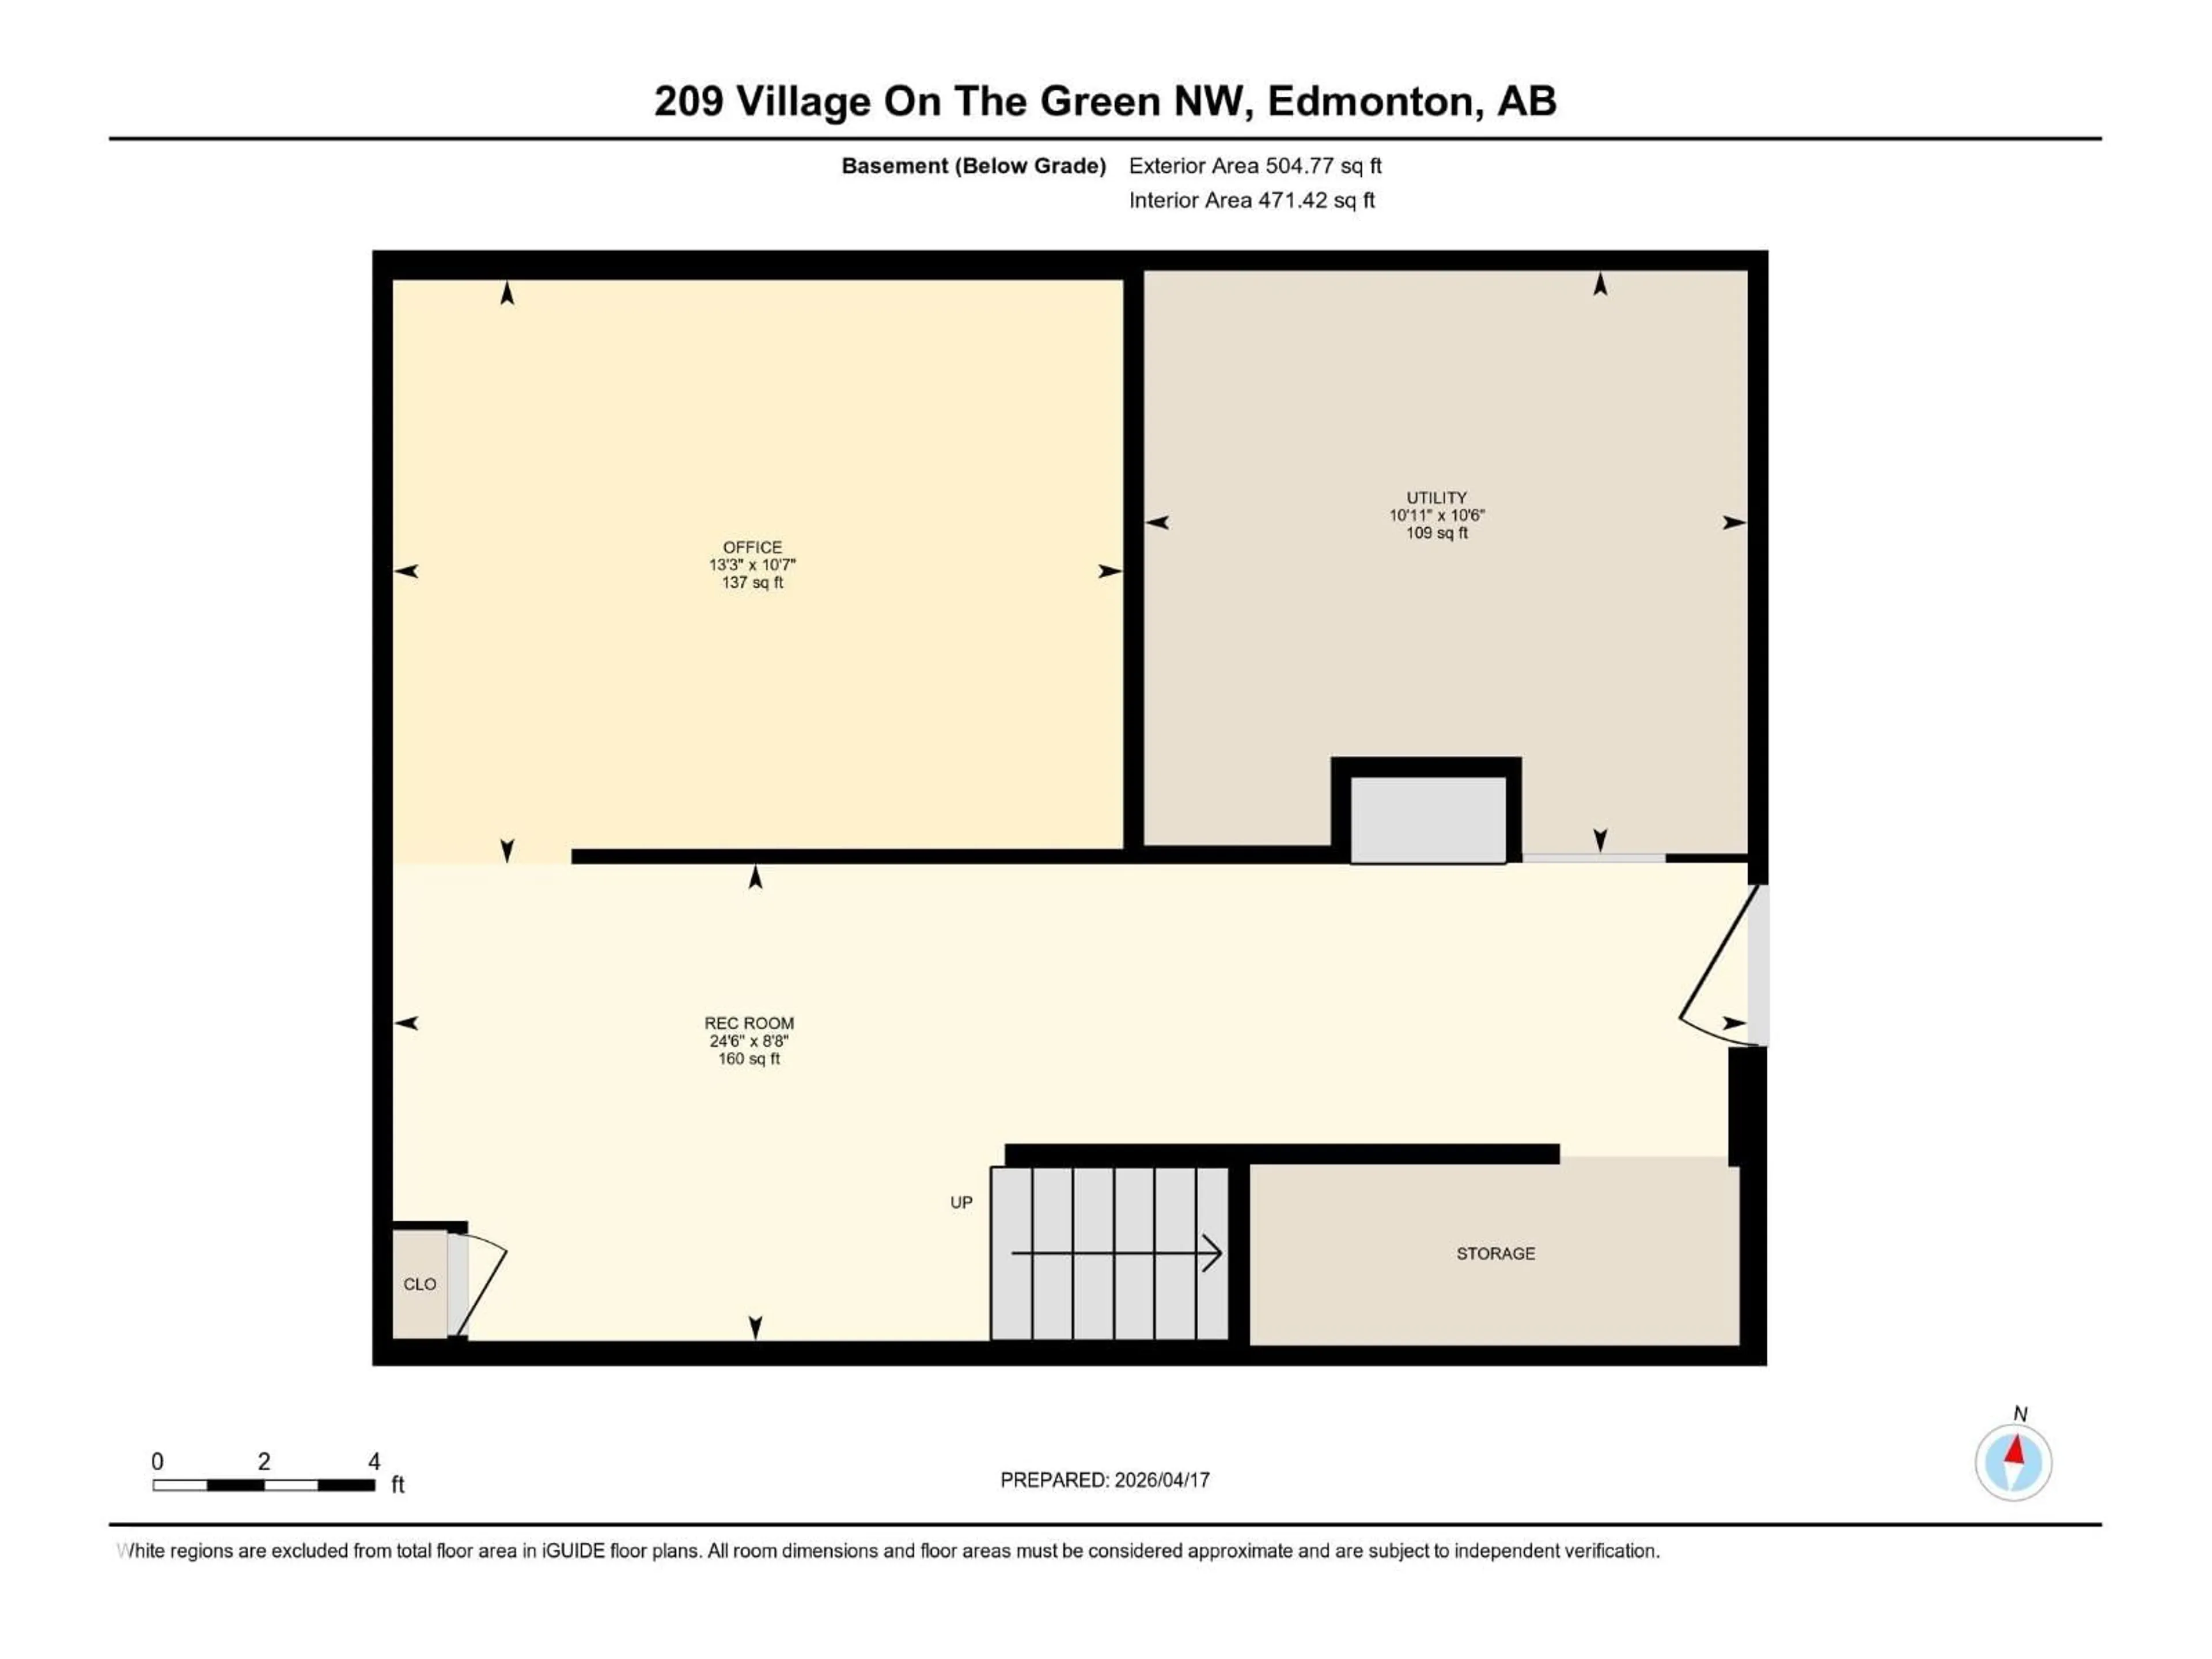
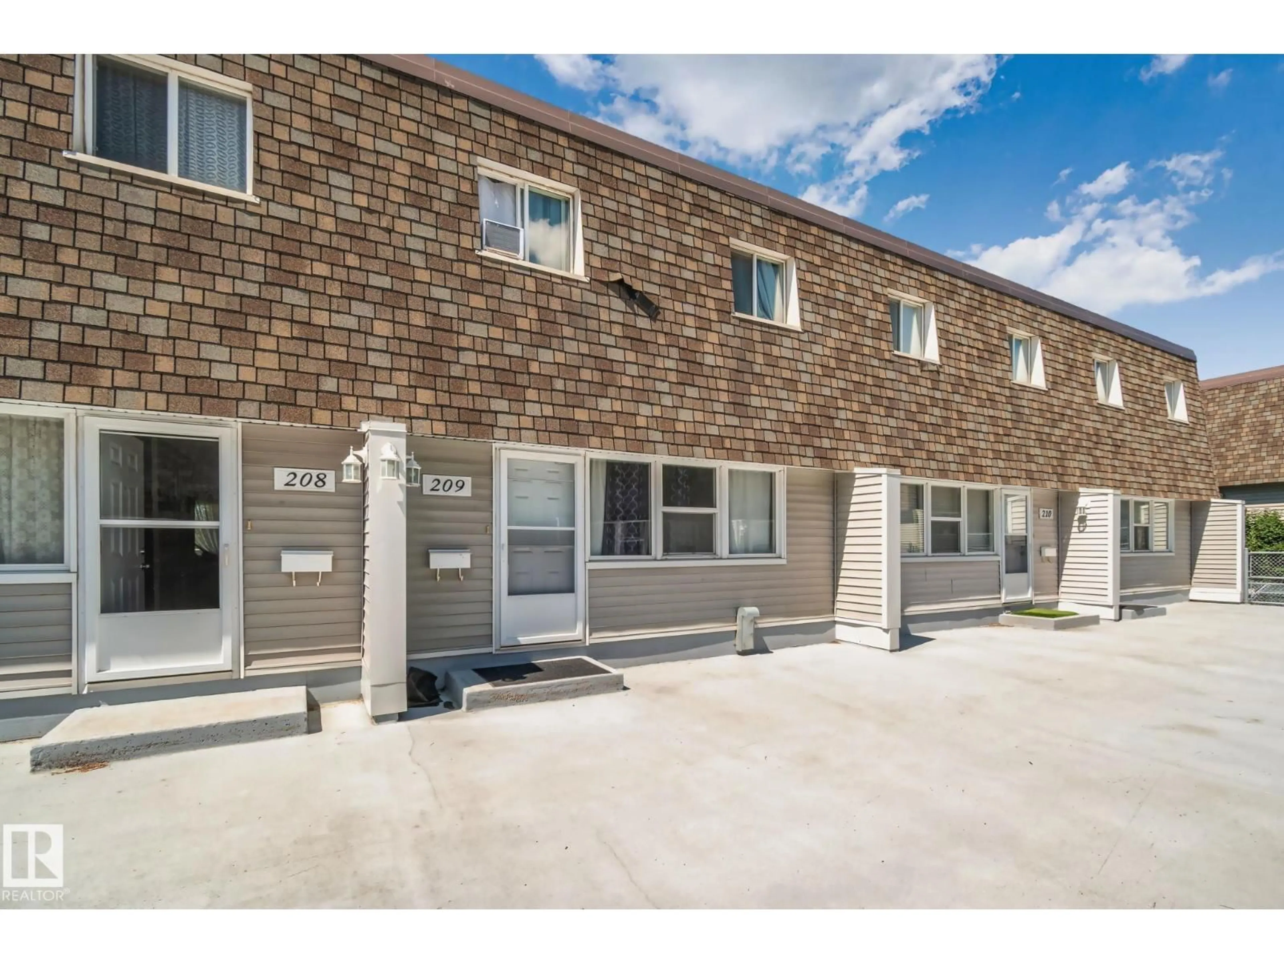
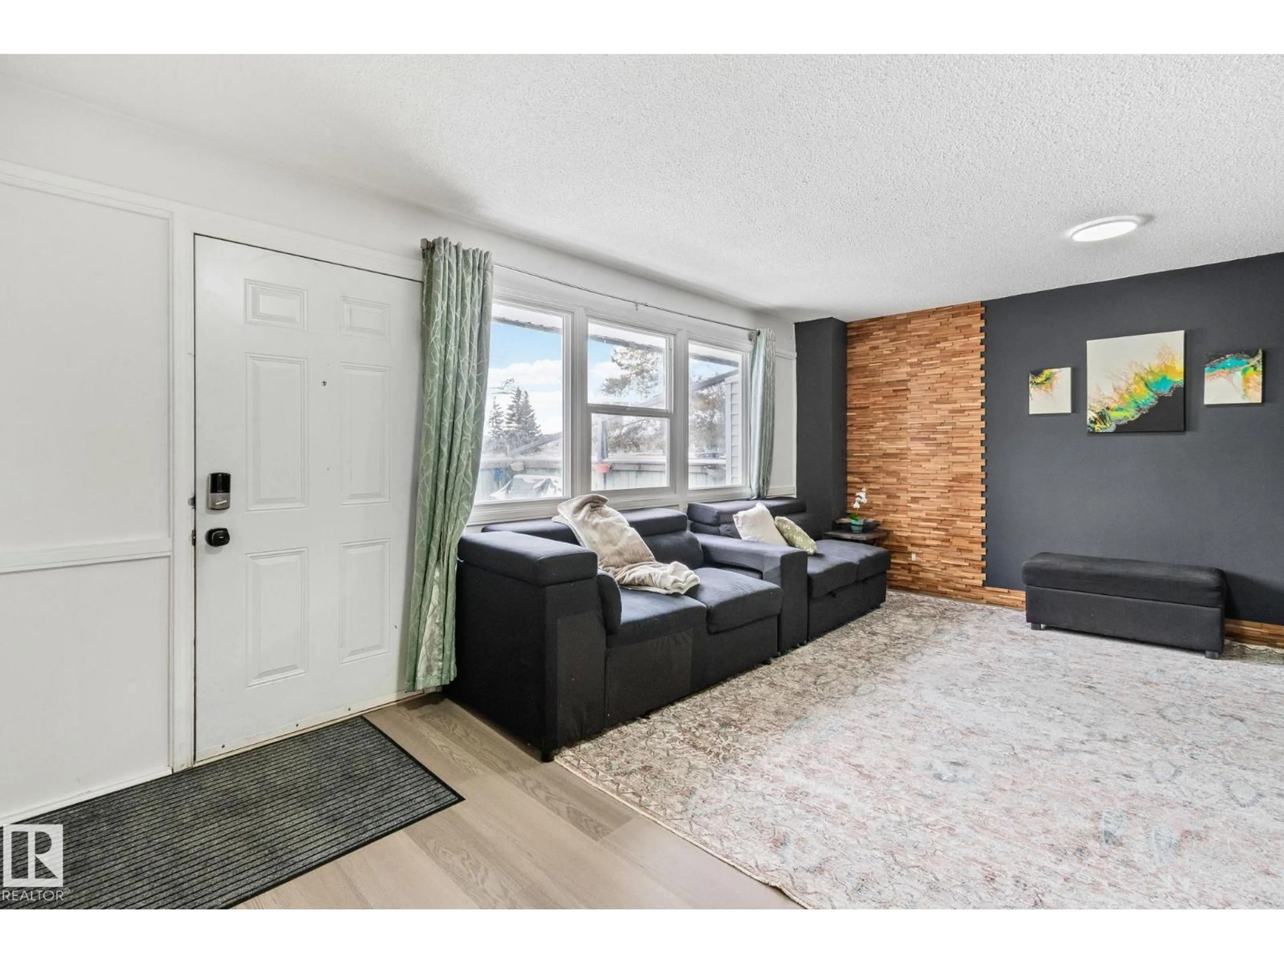
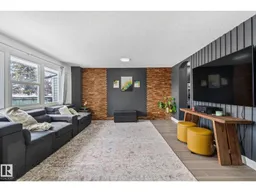
Welcome to Village on the Green, where open green space and everyday convenience come together. Backing onto expansive landscaped grounds, your private backyard enjoys a peaceful, park-like setting just steps from Londonderry Mall, schools, restaurants, and everyday amenities. Nearly 1,300 sq ft above grade features large windows, a functional main floor, and three bedrooms upstairs, including a spacious primary with both walk-in and wall-to-wall closets. The lower level offers a versatile bonus room ideal for a home office, gym, hobby room, or extra storage, plus two underground parking stalls with direct home access. With guest parking nearby, beautifully maintained grounds, access to the community hall, and one of northeast Edmonton's most walkable locations, this home offers convenience, green space, and amenities rarely found together. Some images may be virtually staged. (id:39198)
Property Details
Interior
Features
Upper Level Floor
Primary Bedroom
Bedroom 2
Bedroom 3
Condo Details
Inclusions
Property History
 49
49
