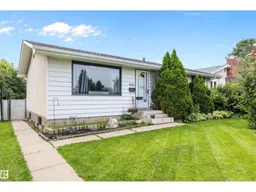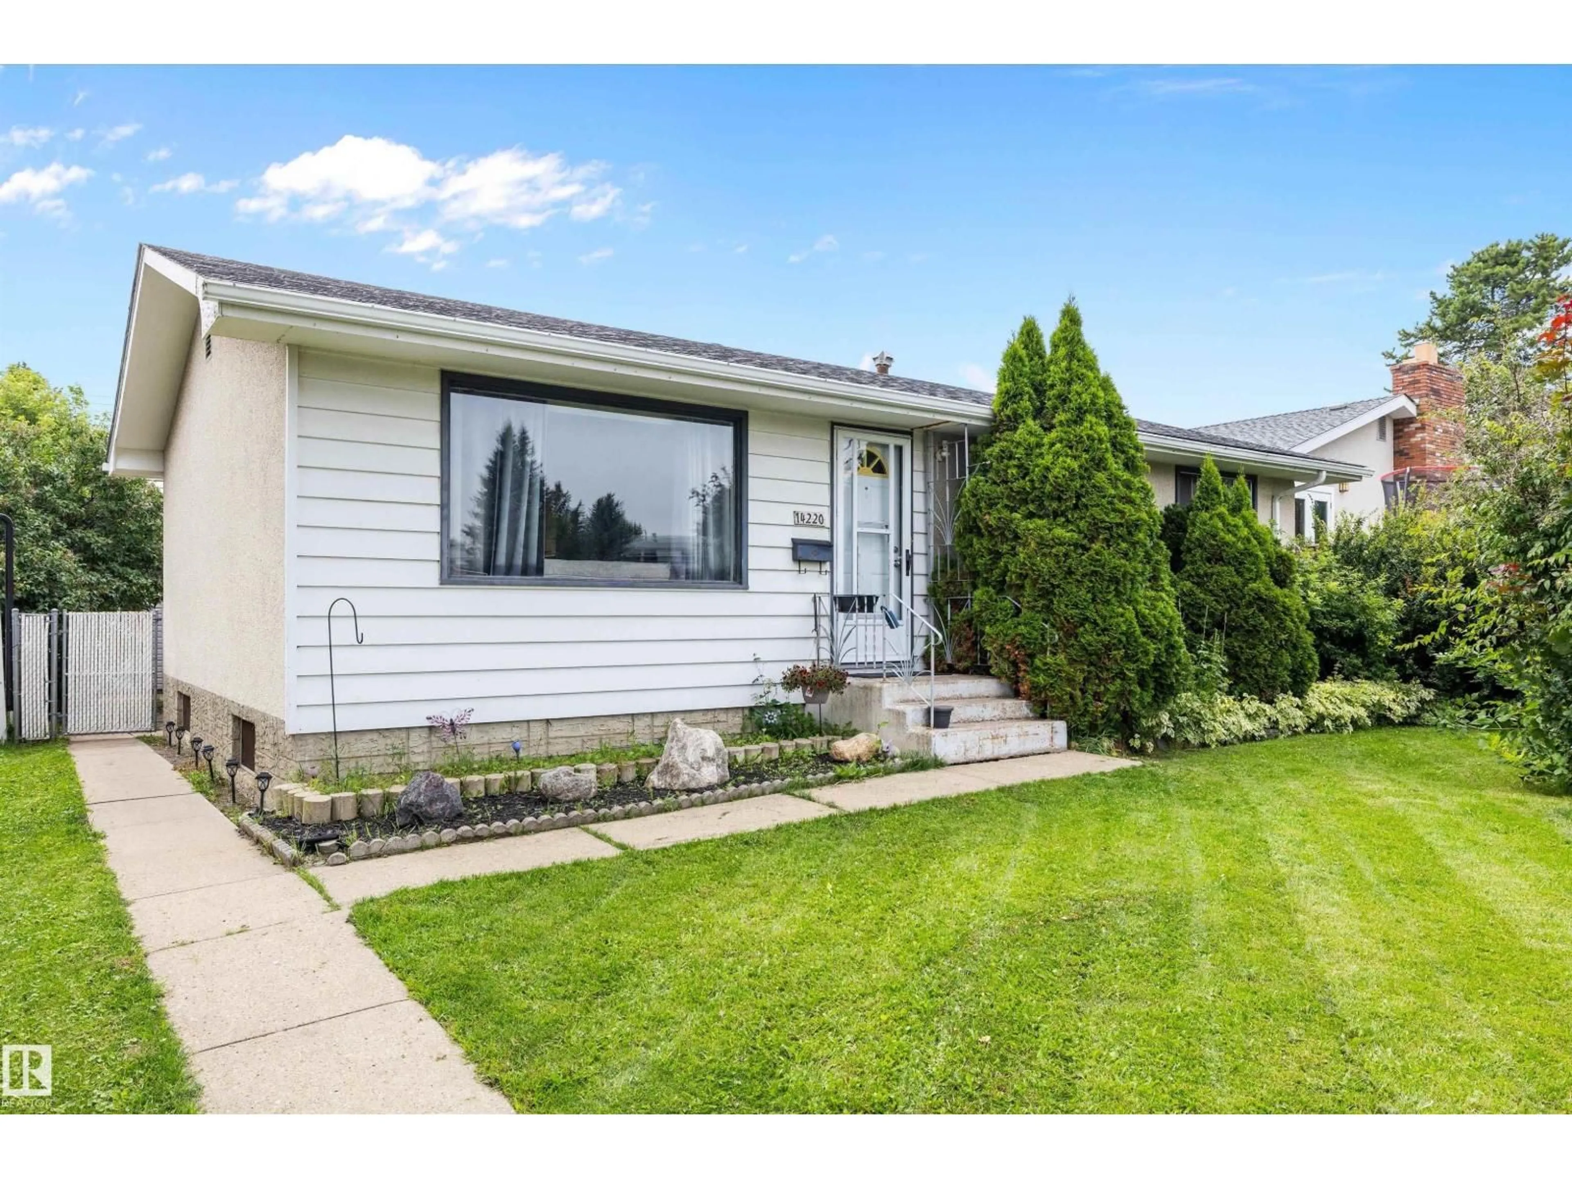
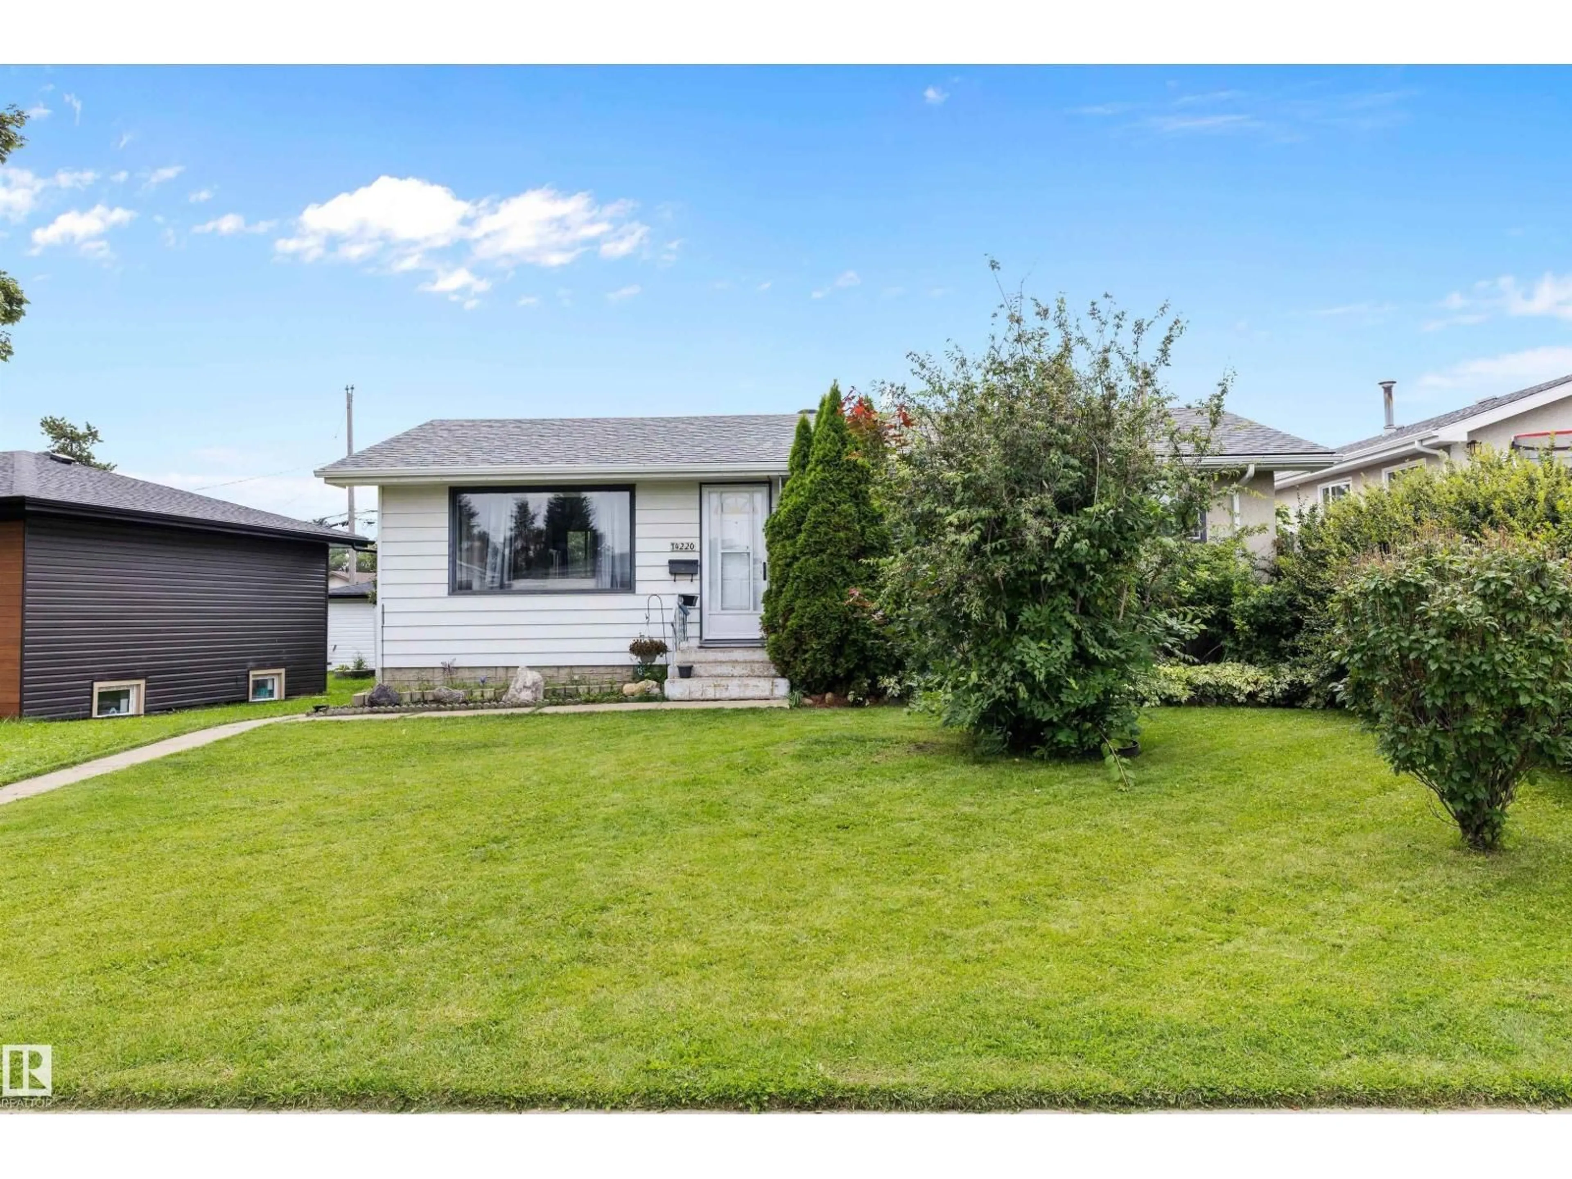
Home with vinyl exterior material, street for 14220 58 ST, Edmonton Alberta T5A1N4
18 hours on Market

14220 58 ST, Edmonton, Alberta T5A1N4

Detached
3 + 1
2
~962 sqft
$369,900
Get pre-qualifiedPowered by nesto
Detached
3 + 1
2
~962 sqft

Contact us about this property

Call

Highlights

Property Estimate

Days on market18 hours

Estimated valueNot available

Price/Sqft$384/sqft

Monthly cost

Open Calculator

Description

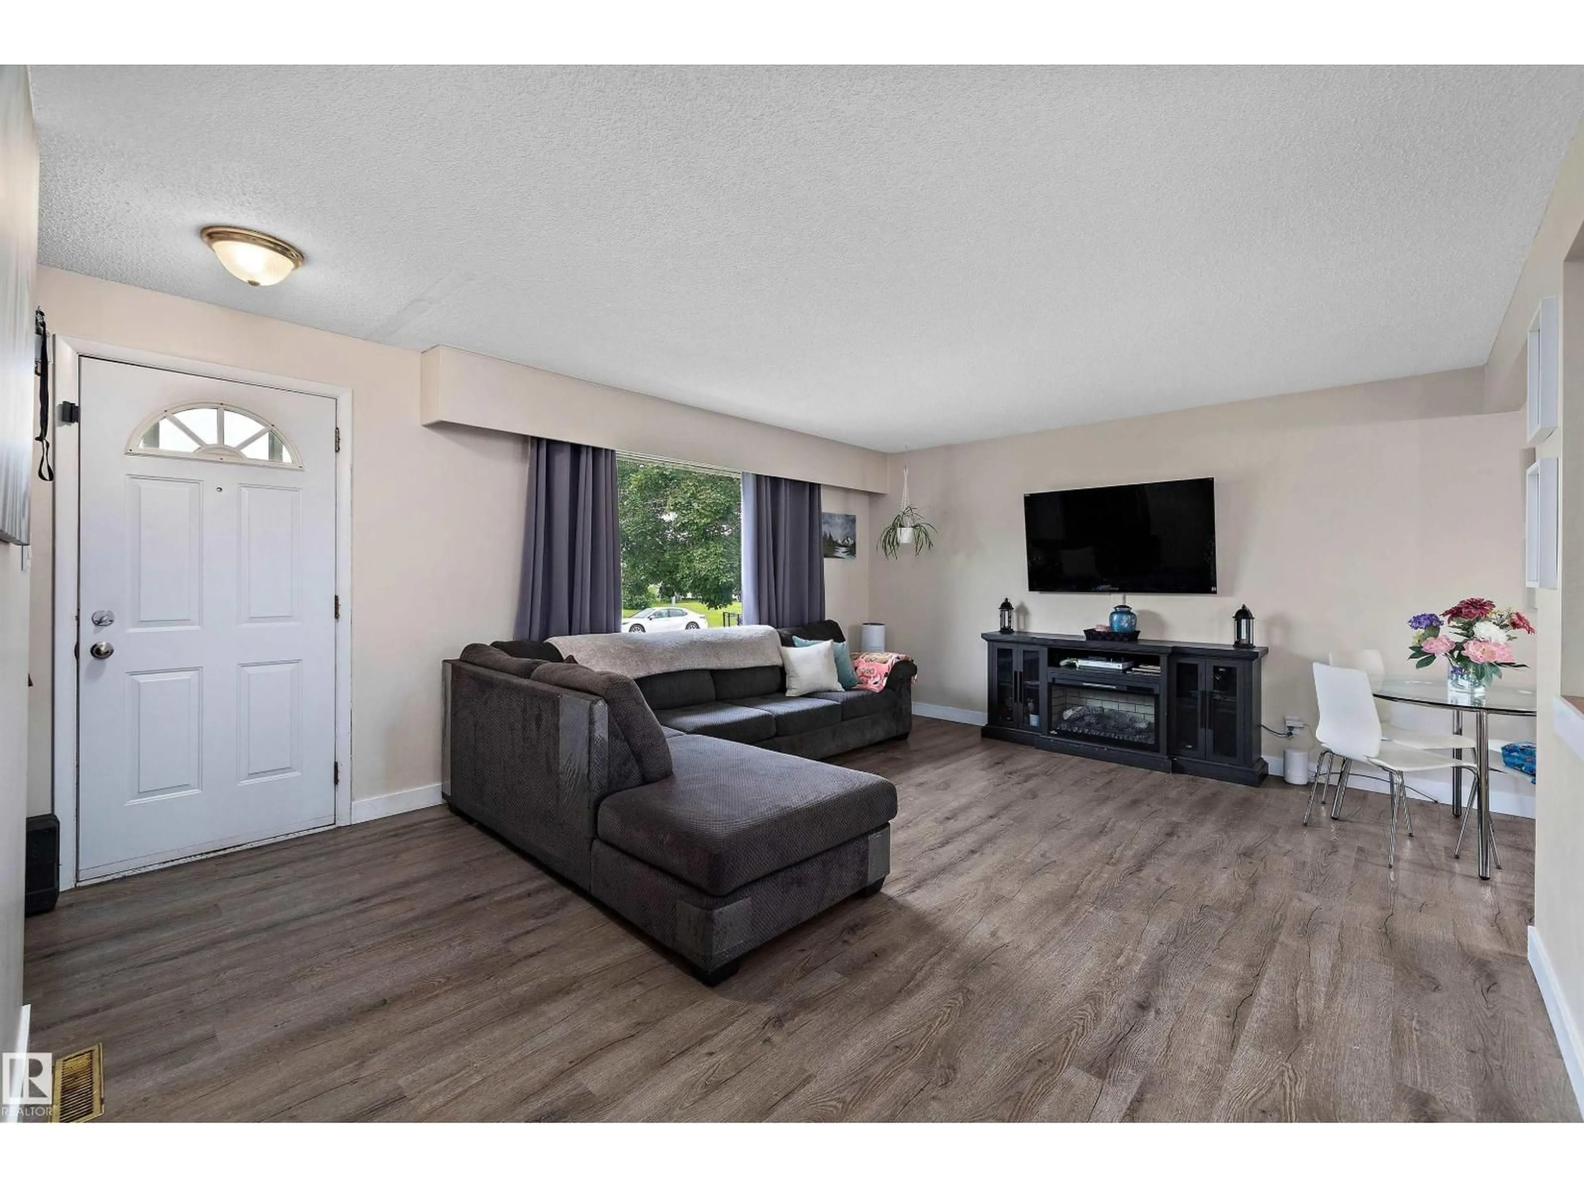
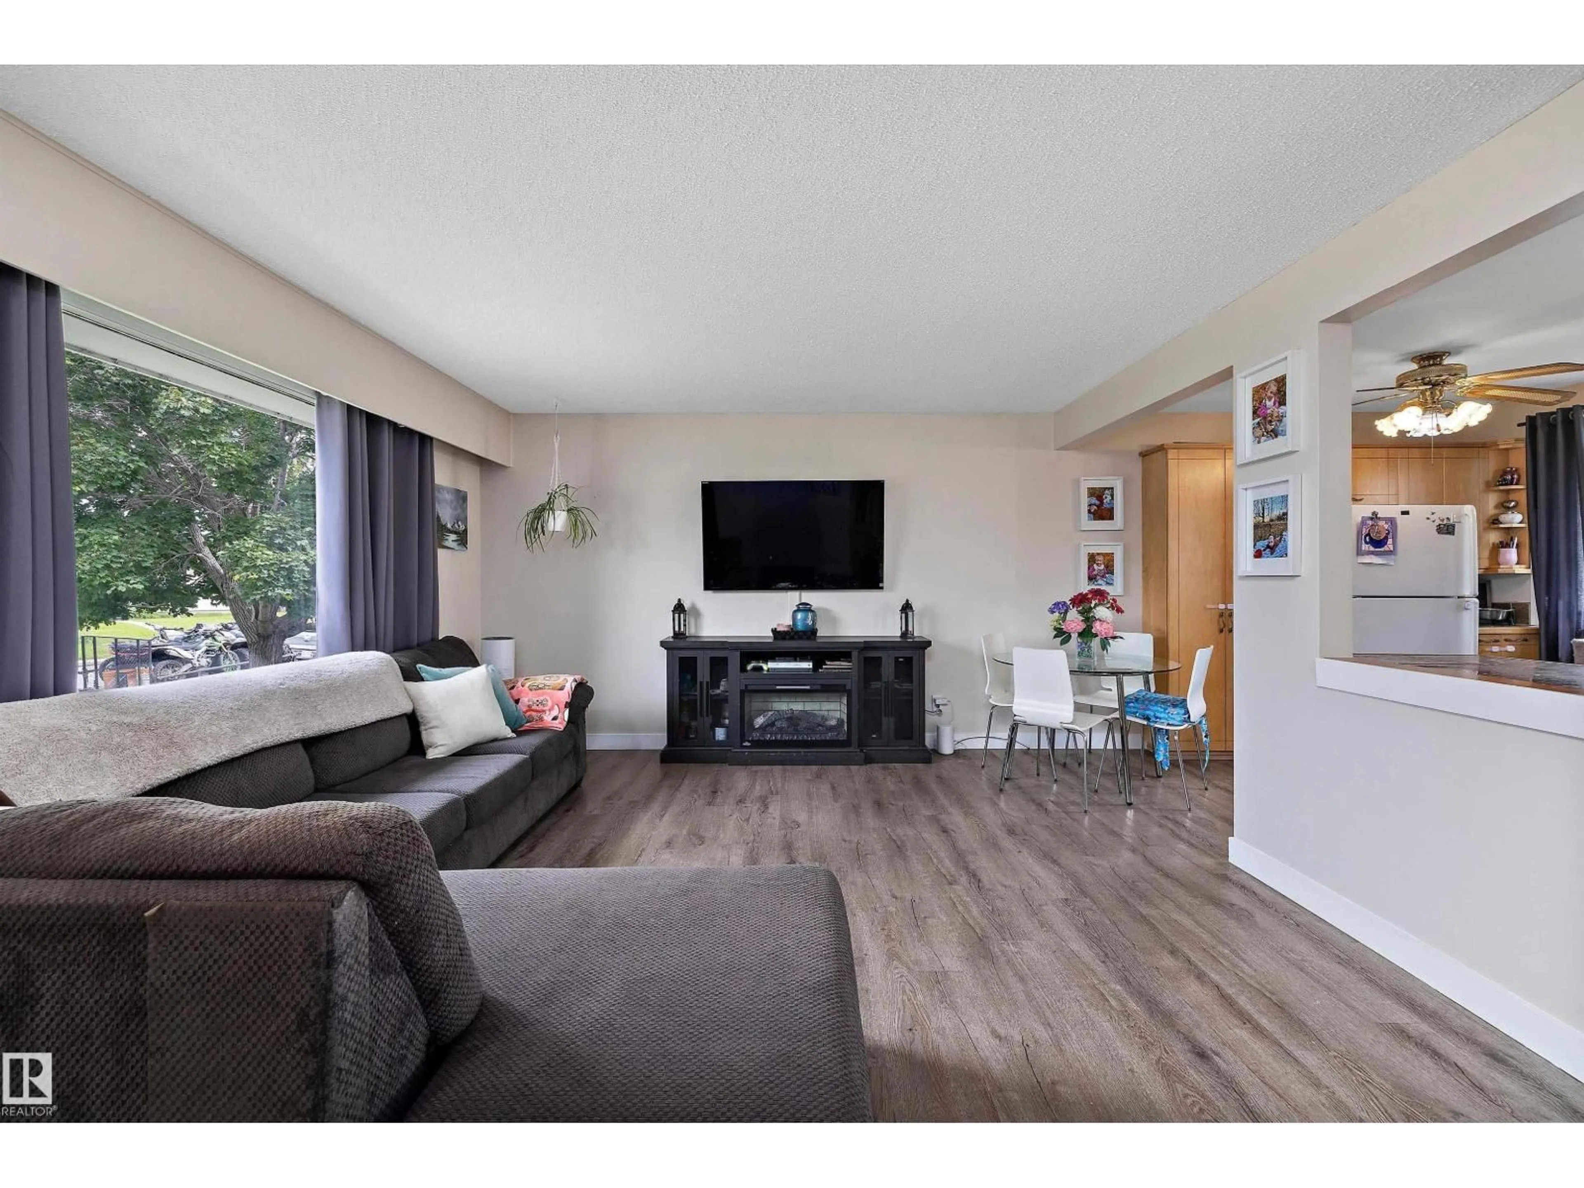
Your next chapter starts here in this spacious bungalow nestled in the heart of York. Offering nearly 1,000 sq. ft. above grade plus a basement, this home is designed for comfortable family living, first-time buyers, or savvy investors. The bright and functional main floor features 3 generously sized bedrooms, a spacious living room, and a well-appointed kitchen, while the basement expands your living space with a large family room, fourth bedroom, and an additional full bathroom - ideal for guests, teens, or entertaining. Stay comfortable year-round with central air conditioning. Step outside to enjoy the beautifully landscaped, fully fenced backyard complete with a fire pit, plus a spacious double detached garage with convenient back lane access. Located just minutes from schools, parks, playgrounds, shopping, and public transit, this beautifully maintained home combines space, comfort, and everyday convenience in one of northeast Edmonton's established communities. (id:39198)


Property Details

StyleHouse
View-
Age of property1965
SqFt~962 SqFt
Lot Size-
Parking Spaces-
MLS ®NumberE4502331
Community NameYork
Data SourceCREA
Listing byReal Broker

Features

Heating: Forced air
Cooling: Central air conditioning
Basement: Finished, Full

Main level Floor

Living room

4.16 x 5.32

Dining room

2.82 x 2.25

Kitchen

2.82 x 4.48

Primary Bedroom

3.1 x 3.34


Property History

Aug 6, 2026
ListedActive
$369,900
18 hours on market
history photo preview36
Listing by crea®
Property listed by Real Broker, Brokerage
Agent Banner Image
Interested in this property?Get in touch to get the inside scoop.

Market Data - York

Geo Zone Map ThumbnailYork

Strong Seller's Market

View Market Data

Detached house - for the past 30 days

Buyer's market Seller's market

Avg. Days on Market

Past 30 days

0 day

Compared to

2025

0 day

2024

0 day

2023

0 day

New Listings

Past 30 days

8 listings

Compared to

2025

10 listings

2024

7 listings

2023

2 listings

Units sold

Past 30 days

0 unit

Compared to

2025

0 unit

2024

0 unit

2023

0 unit

Median Sold Price

Past 30 days

$0

Compared to


Population and Demographics

Overview

Total population 1806
Average household income $99,630

Age (%)

0 to 19
25%
20 to 34
20%
35 to 49
19%
50 to 64
19%
65 and plus
17%

Household composition (%)

Single family
65%
Single person
27%
Multi person
8%
Multi family
0%

Mother tongue (%)

English
76%
Somali
4%
Tagalog (Pilipino, Filipino)
4%
Others
3%
Spanish
3%
Arabic
3%
French
2%
Ukrainian
1%

House tenancy (%)

Owners
61%
Renters
39%

What’s nearby?Essentials within 5 km

Local Logic

Transportation Scores

Estimated Budget

Powered by:
The trademarks REALTOR®, REALTORS®, and the REALTOR® logo are controlled by The Canadian Real Estate Association (CREA) and identify real estate professionals who are members of CREA. The trademarks MLS®, Multiple Listing Service® and the associated logos are owned by CREA and identify the quality of services provided by real estate professionals who are members of CREA. Used under license.