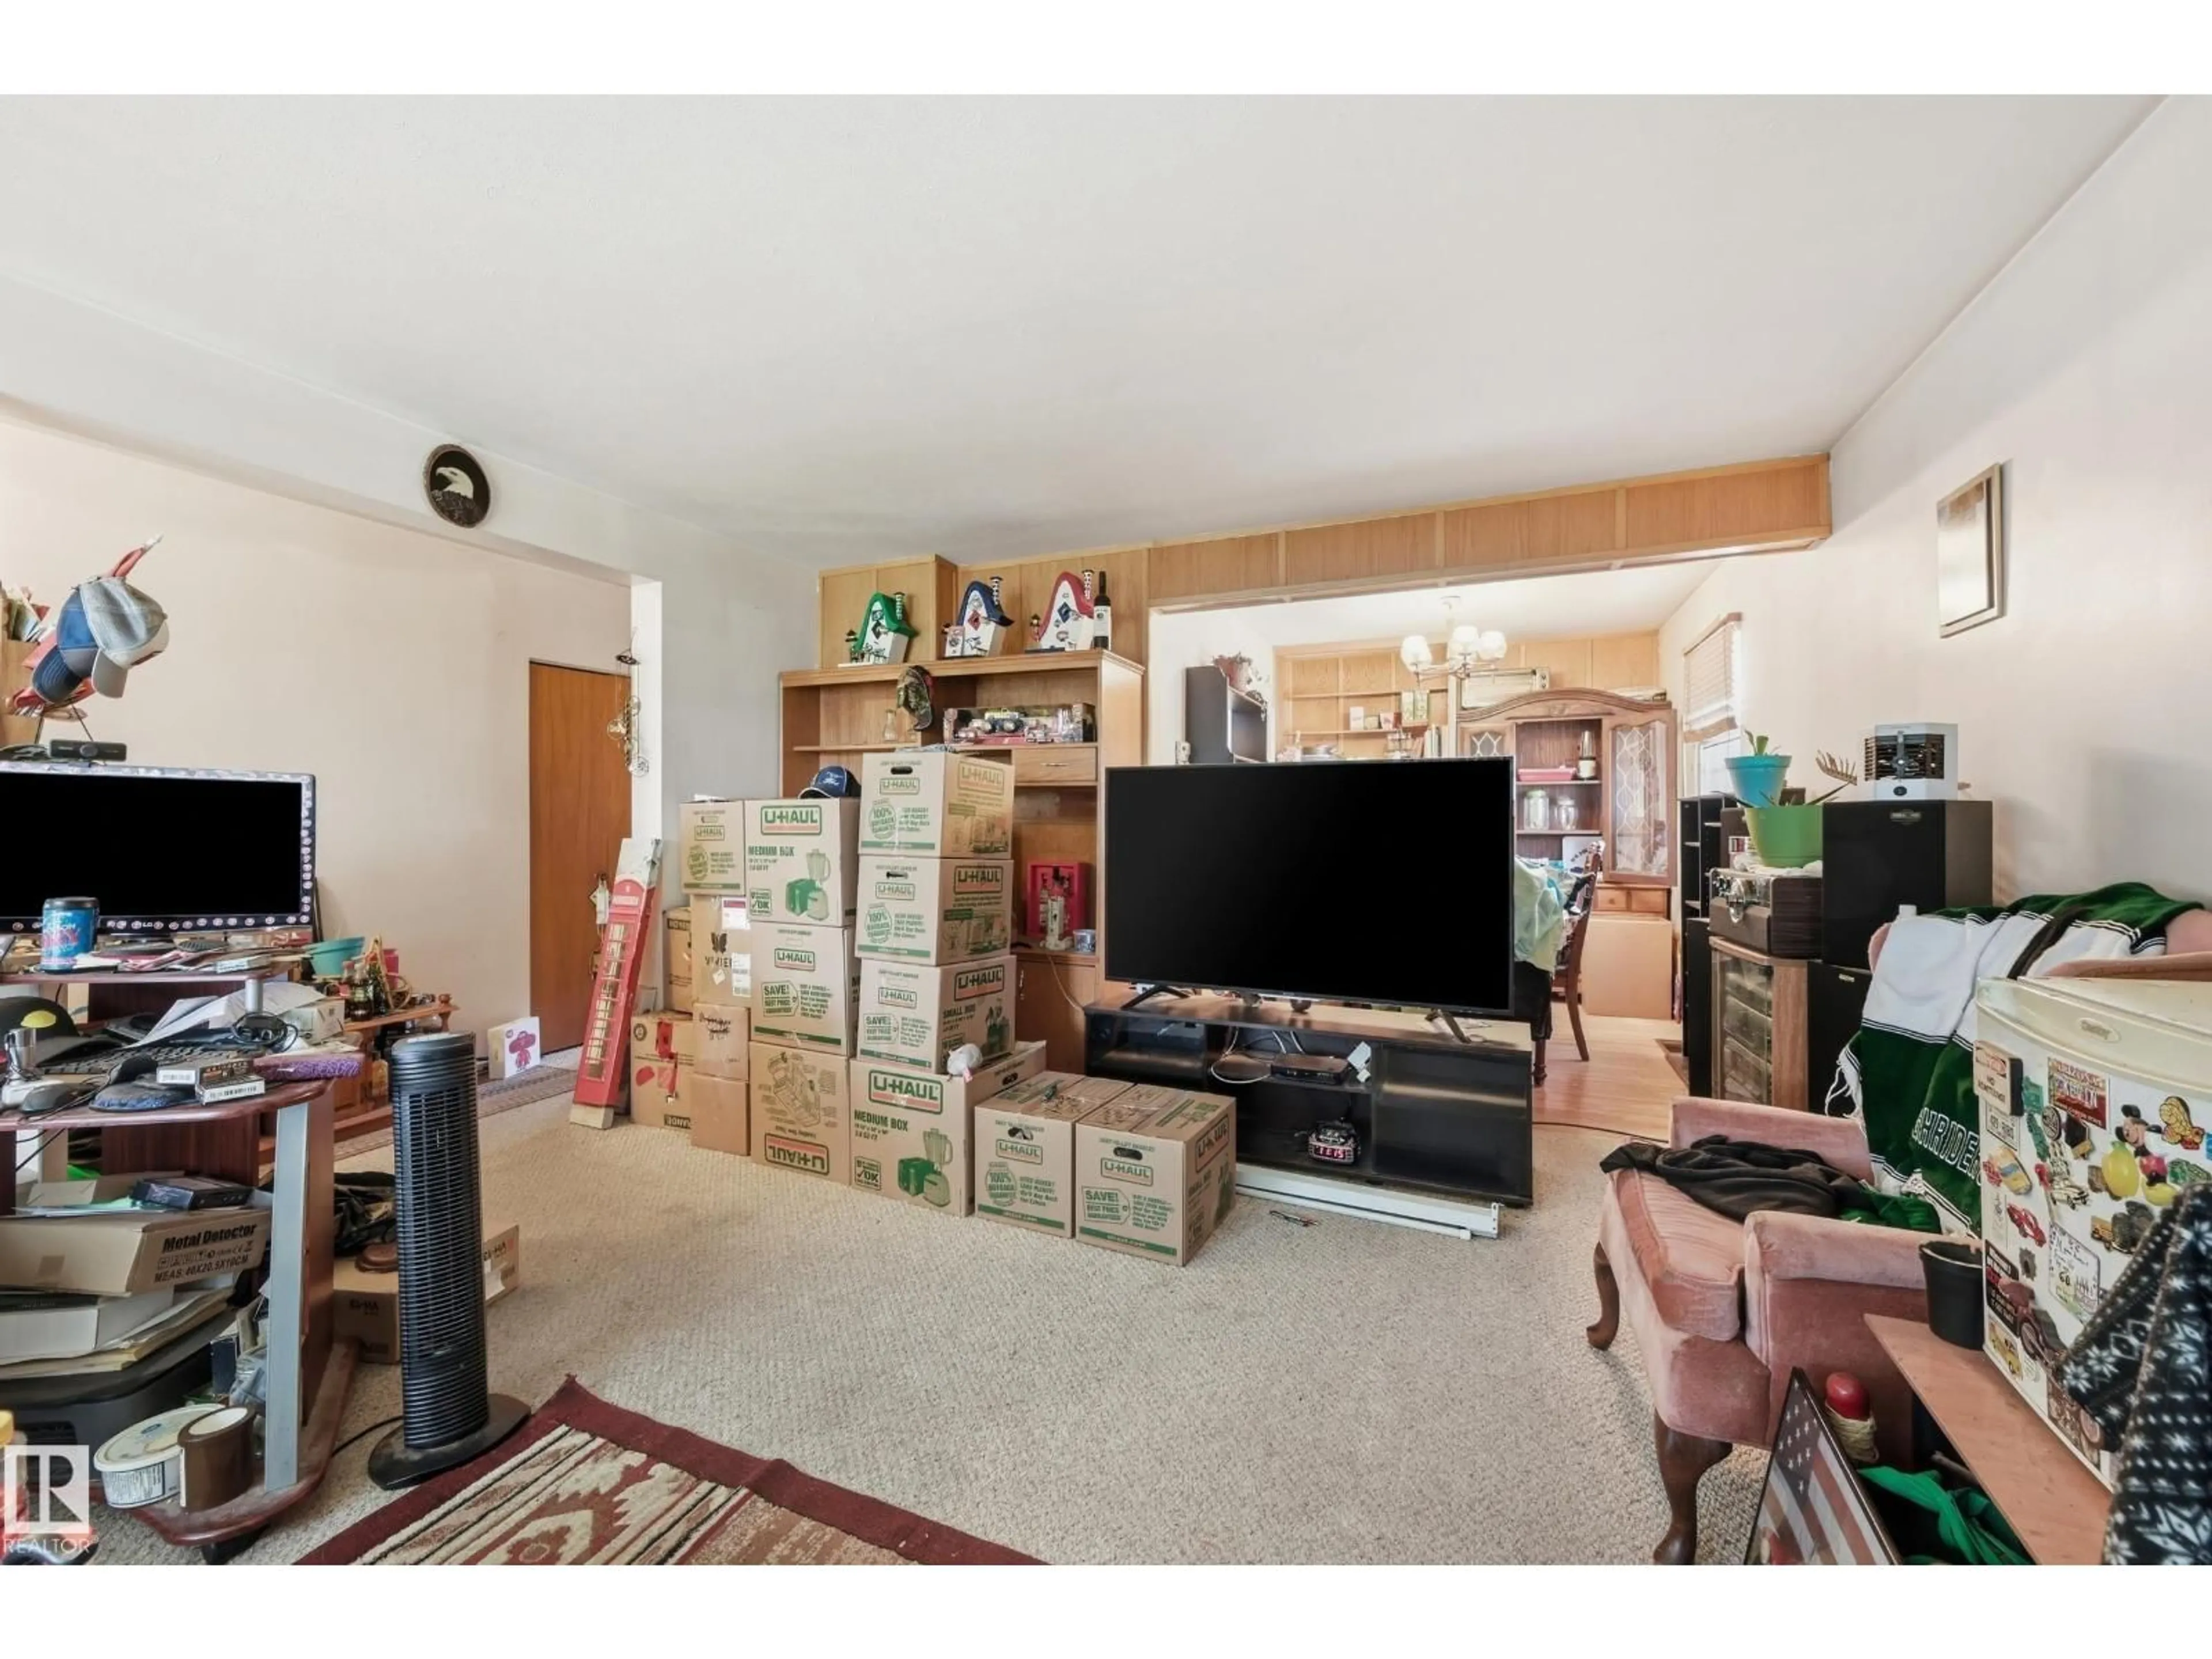
Home with vinyl exterior material, street for NW - 11622 133 ST, Edmonton Alberta T5M1H5
15 hours on Market

NW - 11622 133 ST, Edmonton, Alberta T5M1H5

Detached
2 + 3
2
~1129 sqft
$394,800
Get pre-qualifiedPowered by nesto
Detached
2 + 3
2
~1129 sqft

Contact us about this property

Call

Highlights

Property Estimate

Days on market15 hours

Estimated valueNot available

Price/Sqft$349/sqft

Monthly cost

Open Calculator

Description

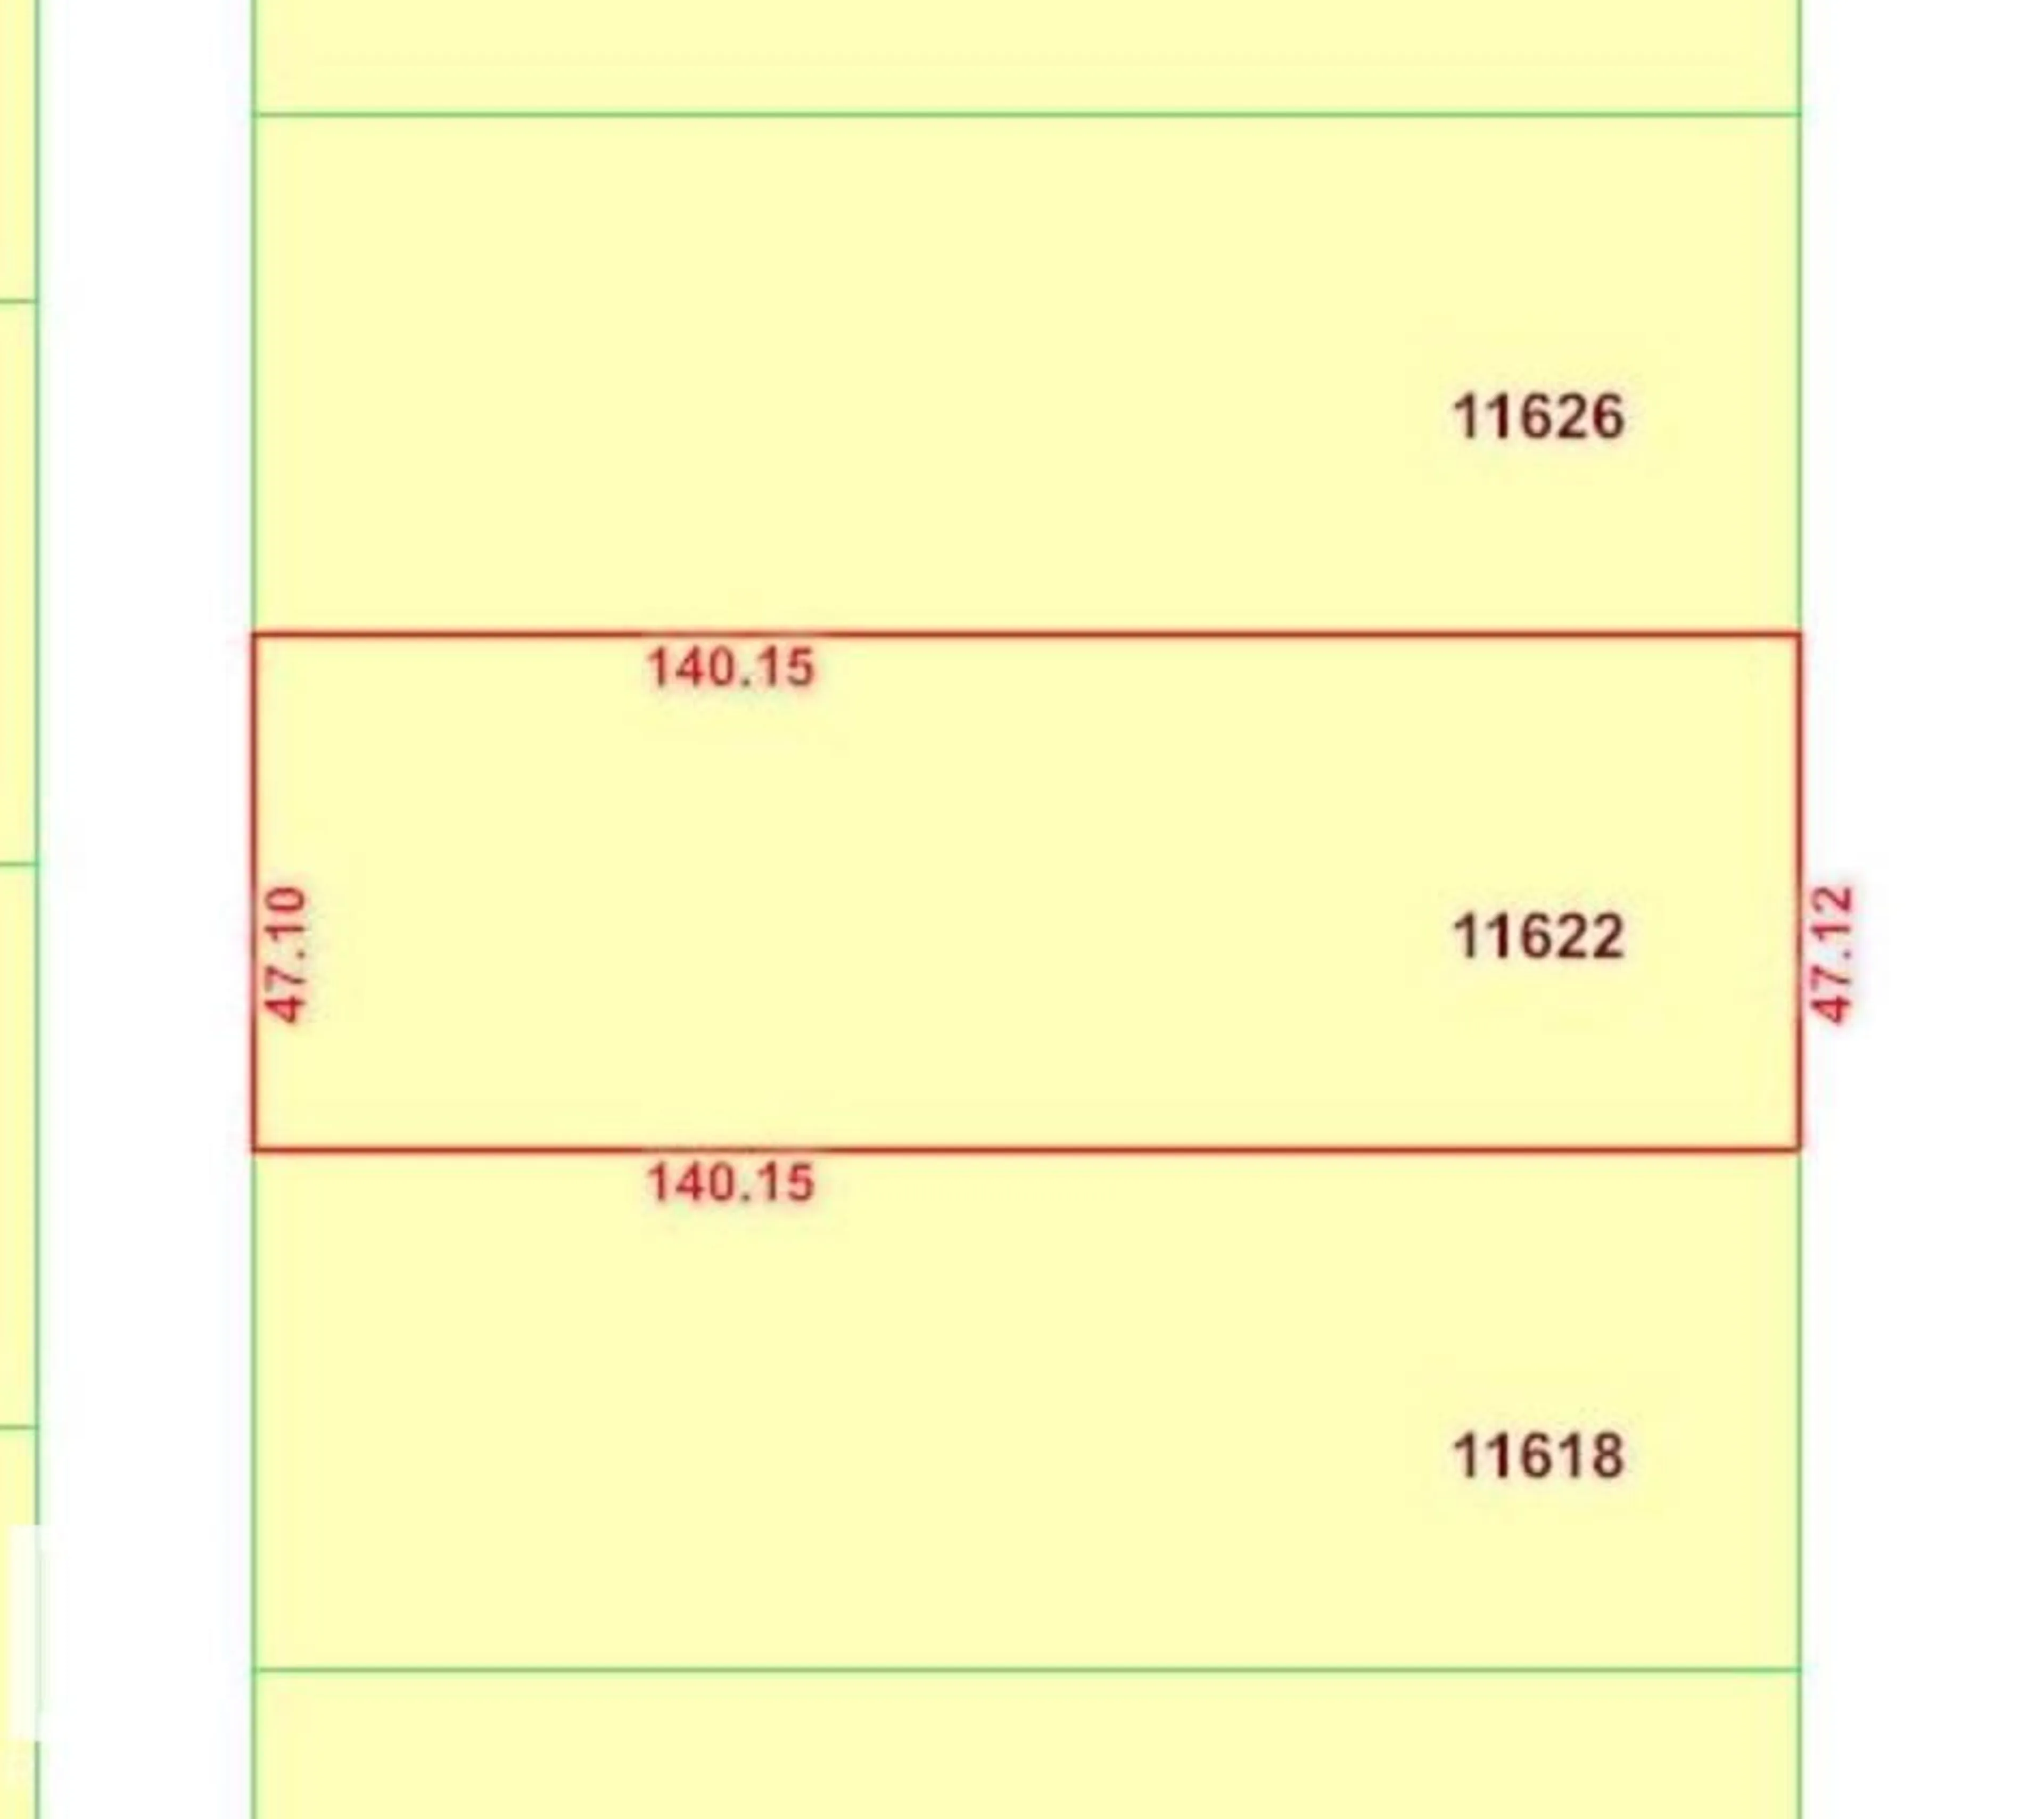
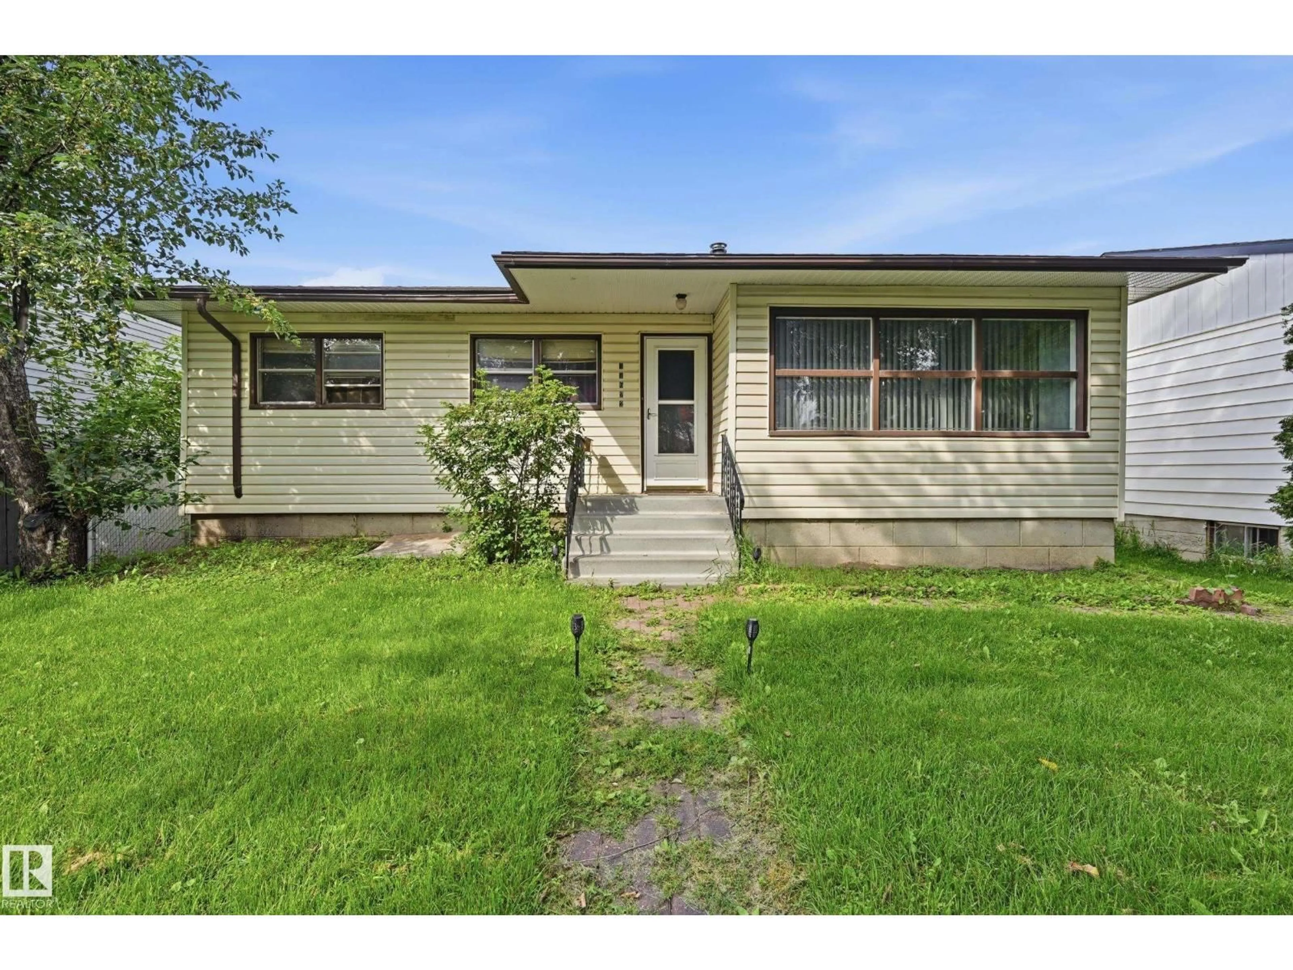
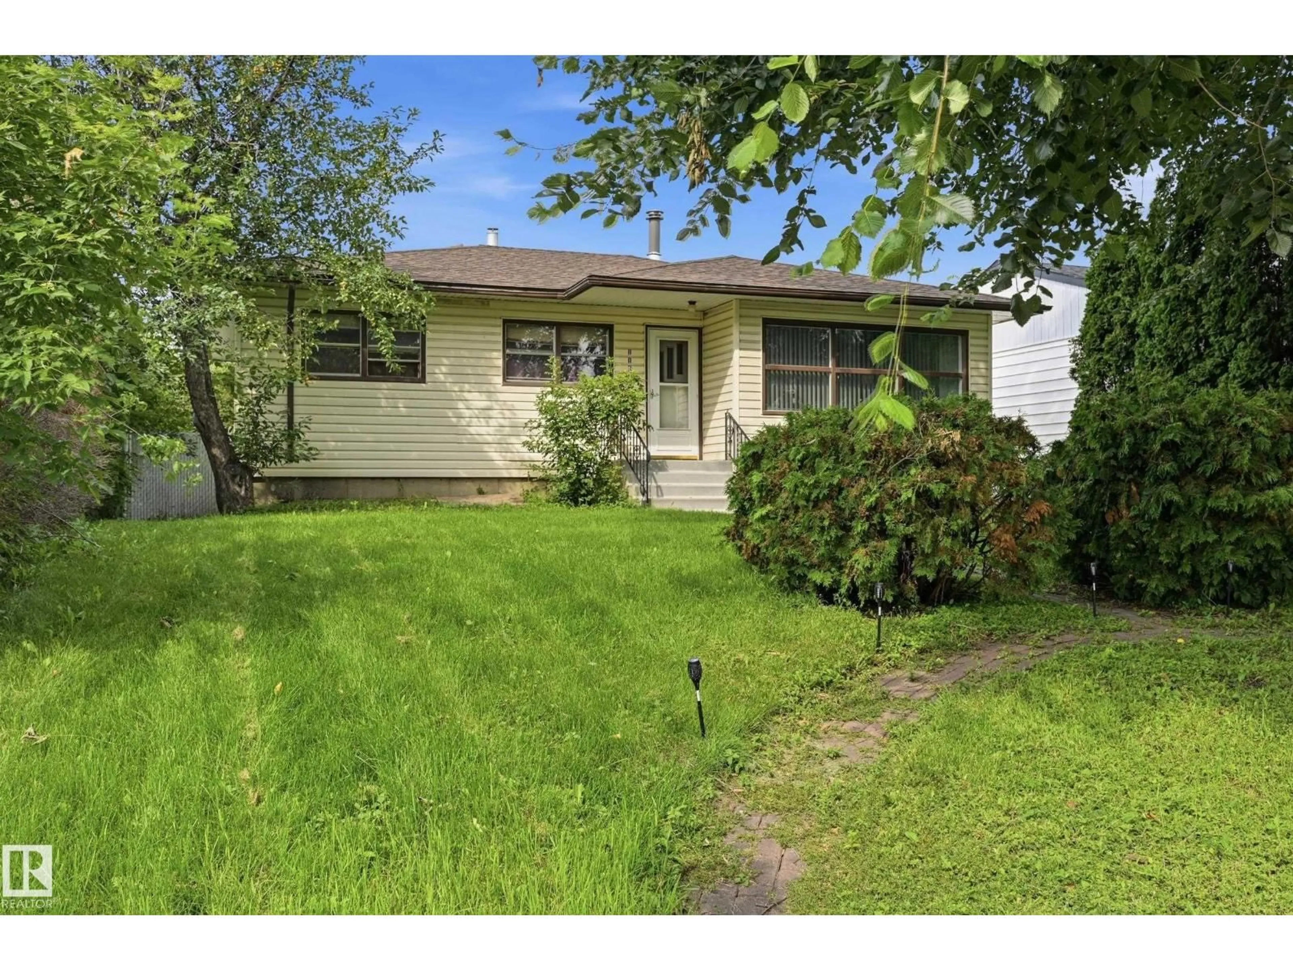
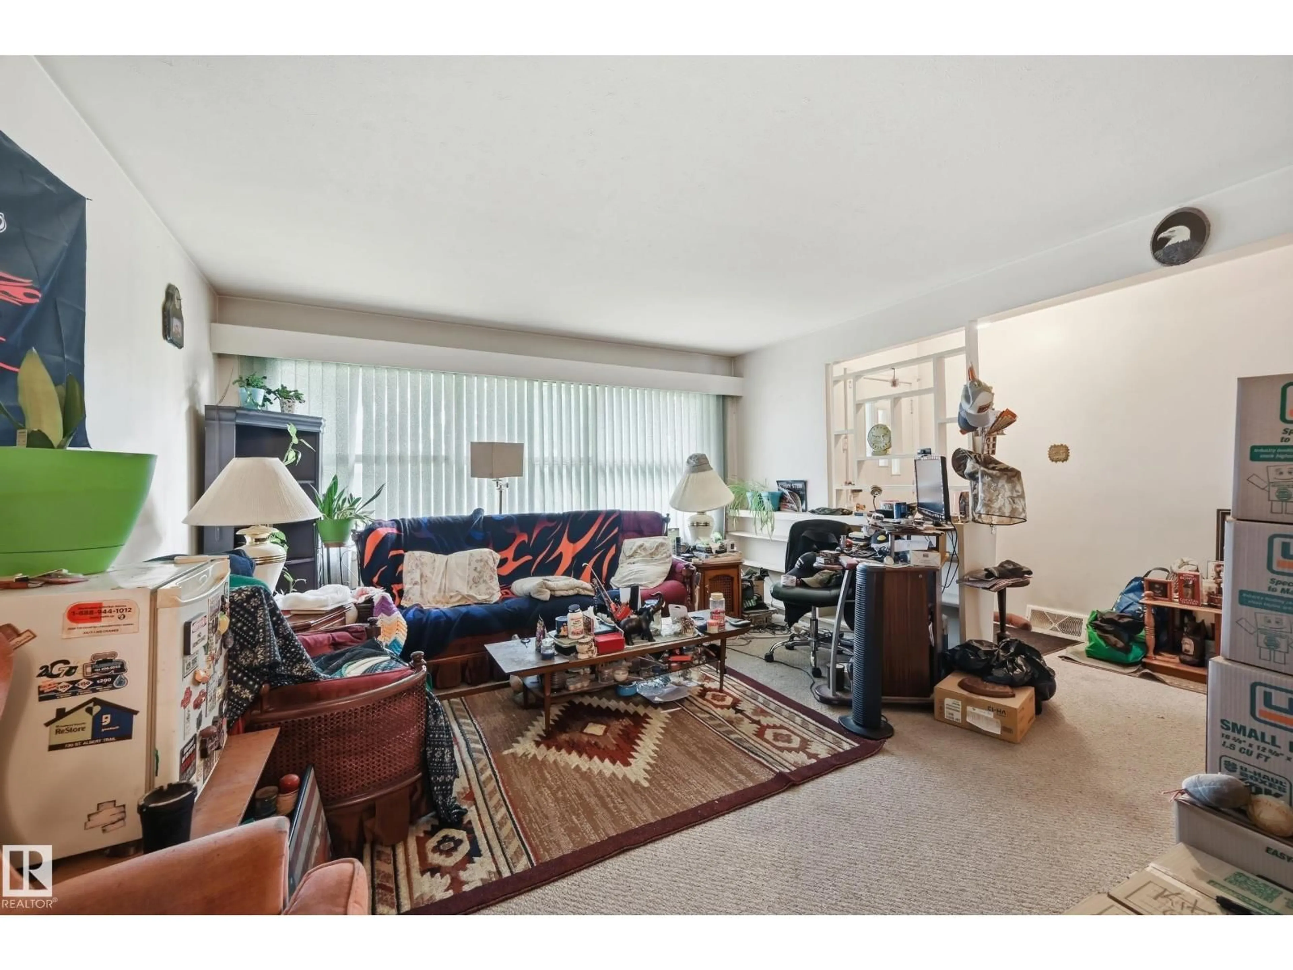
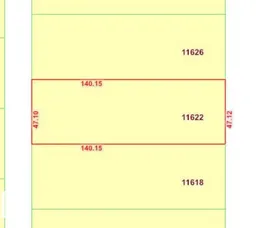
Welcome to a SOLID 1150 sf Woodcroft bungalow, perfectly situated on massive, prime 47x140 foot WEST-BACKING lot on a beautiful TREE-LINED boulevard street. Located in a BOOMING area amongst opulent infill homes across the street, this property is a stable investment with great access to Westmount Mall, Coronation Rec Centre, A+ Schools, Groat Road, & Yellowhead Trail. Home features 3 upper bdms/2 lower potential bdms, along with 2 bathrooms. Nice Oak kitchen, laminate flooring, hardwood in the dining room, & convenient built-ins in both the living & dining rooms. The spacious downstairs family room includes a wood burning fireplace. Mechanical & exterior updates include a 2004 furnace, a 2017 hot water tank, 100-amp service (2005), & durable vinyl siding, soffits, fascia, & capped windows. Out back, you will find a 22x24' garage boasting a newer $4000 custom oversized door. The property stands as an ideal renovation project to keep costs low, or a PREMIER SITE to build your DREAM HOME! (id:39198)


Property Details

StyleHouse
View-
Age of property1955
SqFt~1129 SqFt
Lot Size-
Parking Spaces4
MLS ®NumberE4503222
Community NameWoodcroft
Data SourceCREA
Listing byCentury 21 Masters

Features

Heating: Forced air
Basement: Finished, Full

Main level Floor

Living room

5.18 x 4.08

Dining room

2.83 x 2.38

Kitchen

3.57 x 2.93

Bedroom 2

2.99 x 2.56


Parking

Garage spaces -

Garage type -

Total parking spaces 4


Property History
Aug 11, 2026
ListedActive
$394,800
15 hours on market
history photo preview37
Listing by crea®
Property listed by Century 21 Masters, Brokerage
Agent Banner Image
Interested in this property?Get in touch to get the inside scoop.

Market Data - Woodcroft

Geo Zone Map ThumbnailWoodcroft

Strong Seller's Market

View Market Data

Detached house - for the past 30 days

Buyer's market Seller's market

Avg. Days on Market

Past 30 days

0 day

Compared to

2025

0 day

2024

0 day

New Listings

Past 30 days

2 listings

Compared to

2025

3 listings

2024

2 listings

Units sold

Past 30 days

0 unit

Compared to

2025

0 unit

2024

0 unit

Median Sold Price

Past 30 days

$0

Compared to


Population and Demographics

Overview

Total population 3417
Average household income $98,359

Age (%)

0 to 19
24%
20 to 34
17%
35 to 49
20%
50 to 64
17%
65 and plus
21%

Household composition (%)

Single family
48%
Single person
46%
Multi person
5%
Multi family
0%

Mother tongue (%)

English
75%
Tigrigna
5%
Tagalog (Pilipino, Filipino)
4%
Others
4%
Spanish
3%
French
2%
Arabic
2%
Bilen
1%

House tenancy (%)

Renters
69%
Owners
31%

What’s nearby?Essentials within 5 km

Local Logic

Transportation Scores

Estimated Budget

Powered by:
The trademarks REALTOR®, REALTORS®, and the REALTOR® logo are controlled by The Canadian Real Estate Association (CREA) and identify real estate professionals who are members of CREA. The trademarks MLS®, Multiple Listing Service® and the associated logos are owned by CREA and identify the quality of services provided by real estate professionals who are members of CREA. Used under license.

