2 days on Market

11555 136 STREET, Edmonton, Alberta T5M1M4

Detached
3 + 1
2
~1208 sqft
$549,000
Get pre-qualifiedPowered by nesto
Detached
3 + 1
2
~1208 sqft

Contact us about this property

Call

Highlights

Property Estimate

Days on market2 days

Estimated valueNot available

Price/Sqft$454/sqft

Monthly cost

Open Calculator

Description

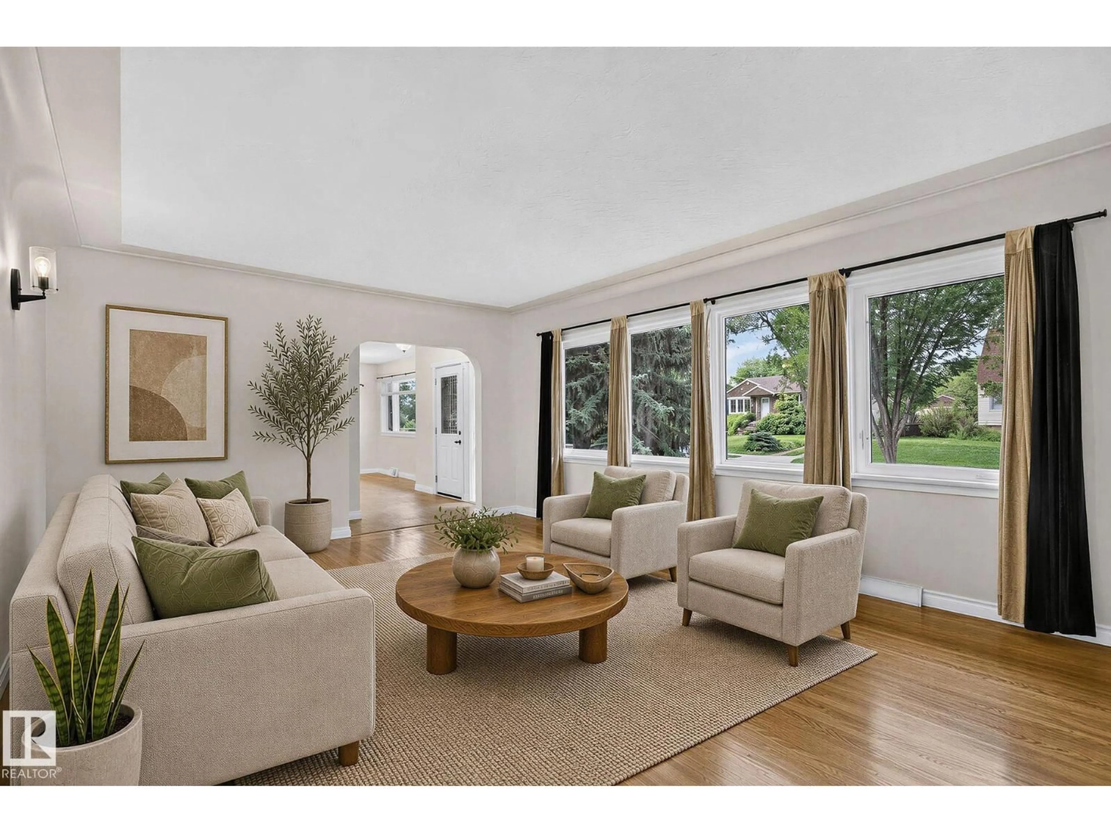
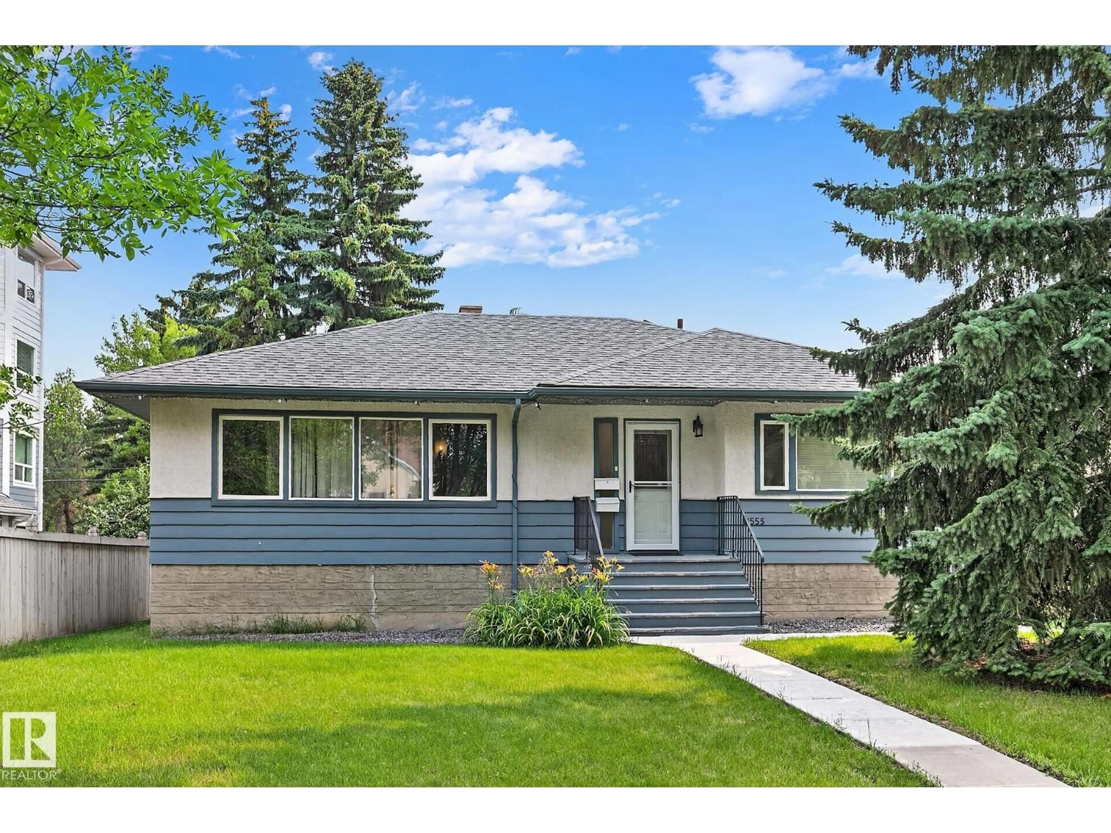
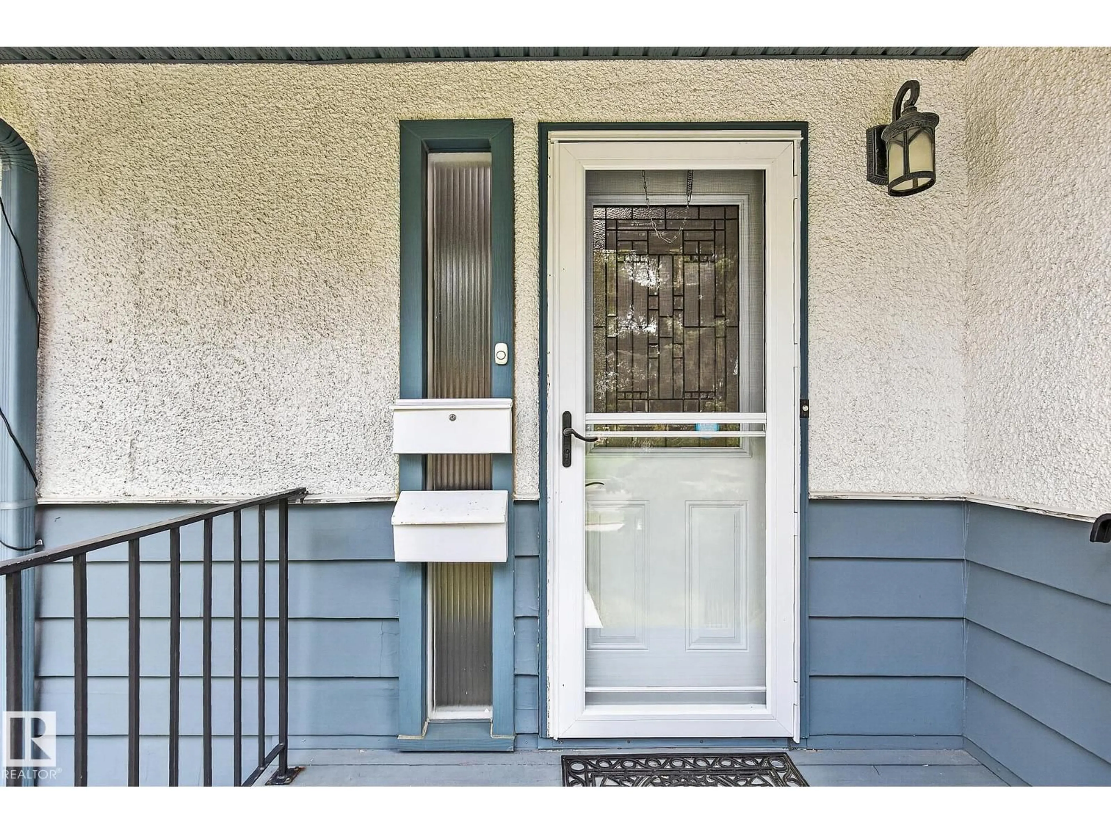
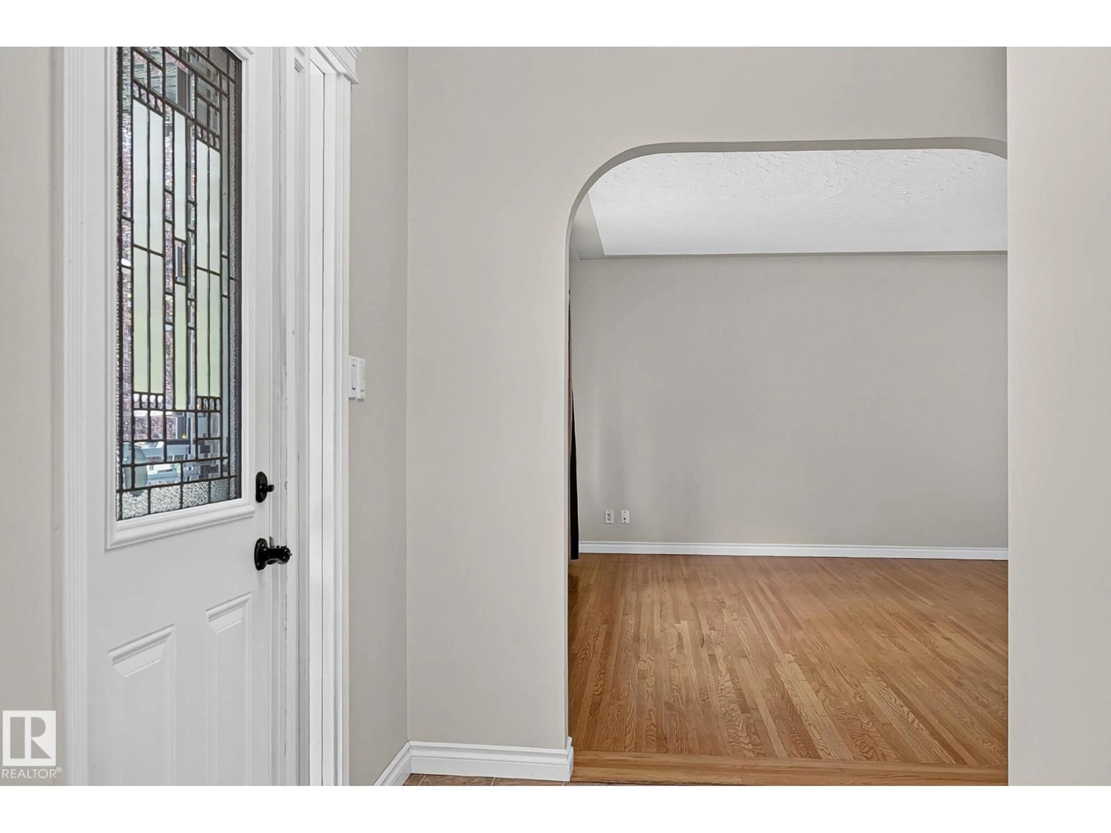
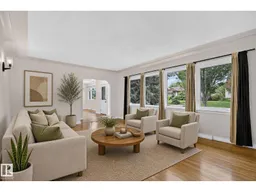
1200 sq ft, 3 bedrm, raised bungalow, w/registered legal 1 bdrm suite (May 2023), roomy storage room in bsmt.Large lot 52'x125',partially fenced.Extensively renovated,main level & ext:Soffits,5 evestrough,facia,concrete sidewalks,clay packed around exterior of house & garage foundation,casement windows,2 furnaces (1 high efficient),flooring,lighting,baseboards & trim,decora plugs and switches,paint,bathrm,int & ext doors, plumbing to PEX & main stack,insulation,kitchen counter tops,backsplash,electrical,appliances...and more.Legal suite & basement renos: Vinyl plank flooring and on stairs, landing and suite,100 AMP svc,main & sub panel. Upscale suite is bright, large living rm with bulkheads,roomy bedrm w/large walk in closet,3 pce bath,kitchen with quality cabinets,tile backsplash,knock down ceiling, w/7 of Roxal sound insualtion in ceiling,soundbar,1'1/8 drywall (to reduce sound transfer up and down),framed bsmt walls,w/Roxal insul & vapor barrier...more.Close to everything,clean,move in ready. (id:39198)


Property Details

StyleHouse
View-
Age of property1955
SqFt~1208 SqFt
Lot Size-
Parking Spaces4
MLS ®NumberE4503301
Community NameWoodcroft
Data SourceCREA
Listing byCentury 21 Leading

Features

Heating: Forced air
Basement: Finished, Full, Suite

Main level Floor

Living room

5.7 x 4.1

Dining room

3.4 x 4.9

Kitchen

3.4 x 4.9

Family room

5.8 x 4.3


Parking

Garage spaces -

Garage type -

Total parking spaces 4


Property History
Aug 12, 2026
ListedActive
$549,000
2 days on market
history photo preview69
Listing by crea®
Property listed by Century 21 Leading, Brokerage
Agent Banner Image
Interested in this property?Get in touch to get the inside scoop.

Market Data - Woodcroft

Geo Zone Map ThumbnailWoodcroft

Strong Seller's Market

View Market Data

Detached house - for the past 30 days

Buyer's market Seller's market

Avg. Days on Market

Past 30 days

0 day

Compared to

2025

0 day

2024

0 day

New Listings

Past 30 days

2 listings

Compared to

2025

3 listings

2024

2 listings

Units sold

Past 30 days

0 unit

Compared to

2025

0 unit

2024

0 unit

Median Sold Price

Past 30 days

$0

Compared to


Population and Demographics

Overview

Total population 3417
Average household income $98,359

Age (%)

0 to 19
24%
20 to 34
17%
35 to 49
20%
50 to 64
17%
65 and plus
21%

Household composition (%)

Single family
48%
Single person
46%
Multi person
5%
Multi family
0%

Mother tongue (%)

English
75%
Tigrigna
5%
Tagalog (Pilipino, Filipino)
4%
Others
4%
Spanish
3%
French
2%
Arabic
2%
Bilen
1%

House tenancy (%)

Renters
69%
Owners
31%

What’s nearby?Essentials within 5 km

Local Logic

Transportation Scores

Estimated Budget

Powered by:
The trademarks REALTOR®, REALTORS®, and the REALTOR® logo are controlled by The Canadian Real Estate Association (CREA) and identify real estate professionals who are members of CREA. The trademarks MLS®, Multiple Listing Service® and the associated logos are owned by CREA and identify the quality of services provided by real estate professionals who are members of CREA. Used under license.

