1 day on Market

SW - 526 173A ST, Edmonton, Alberta T6W2A5

Detached
3
3 + 1
~1509 sqft
$519,000
Get pre-qualifiedPowered by nesto
Detached
3
3 + 1
~1509 sqft

Contact us about this property

Call

Highlights

Property Estimate

Days on market1 day

Estimated valueNot available

Price/Sqft$343/sqft

Monthly cost

Open Calculator

Description

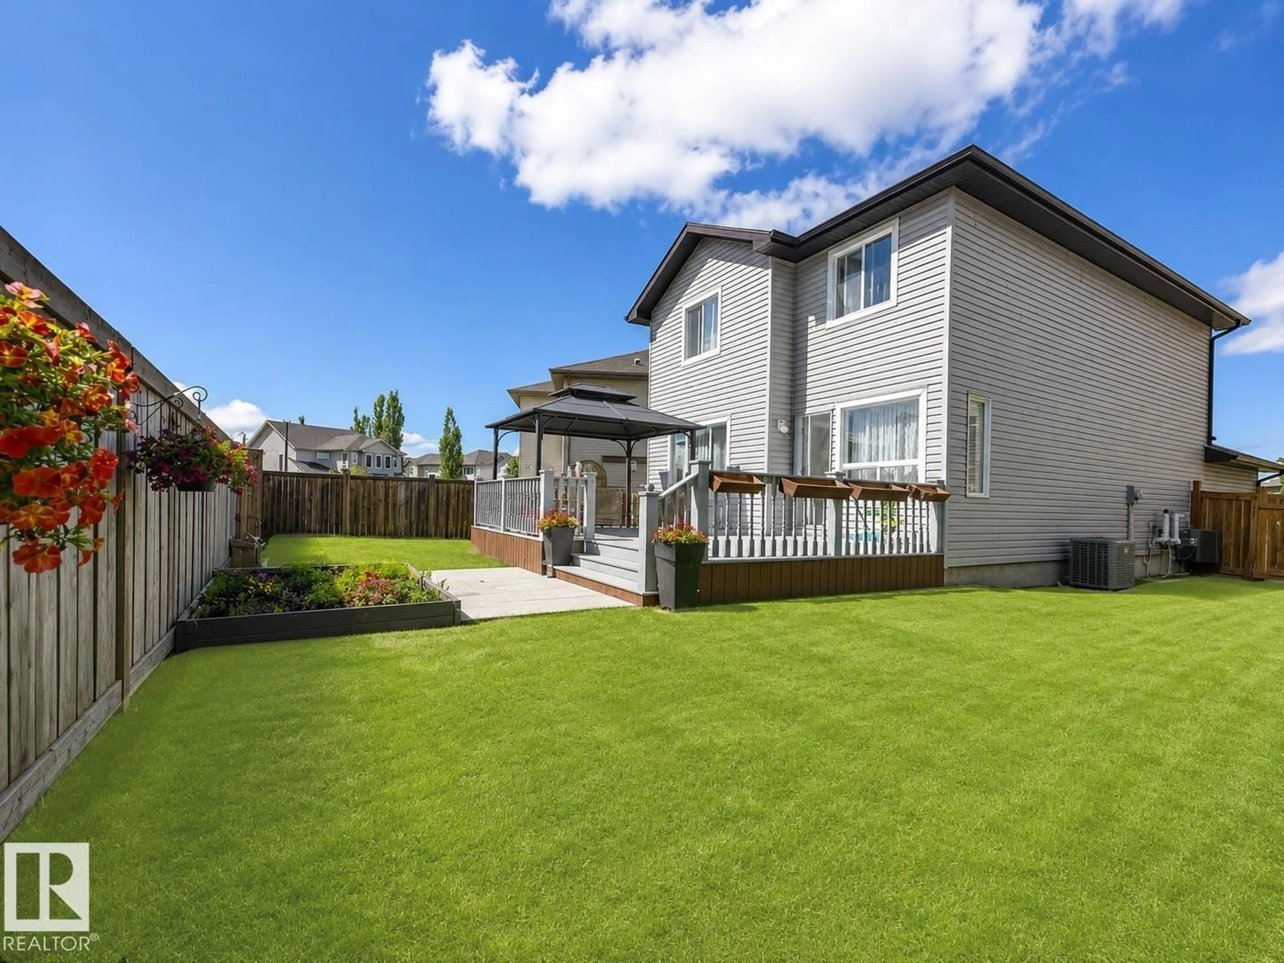
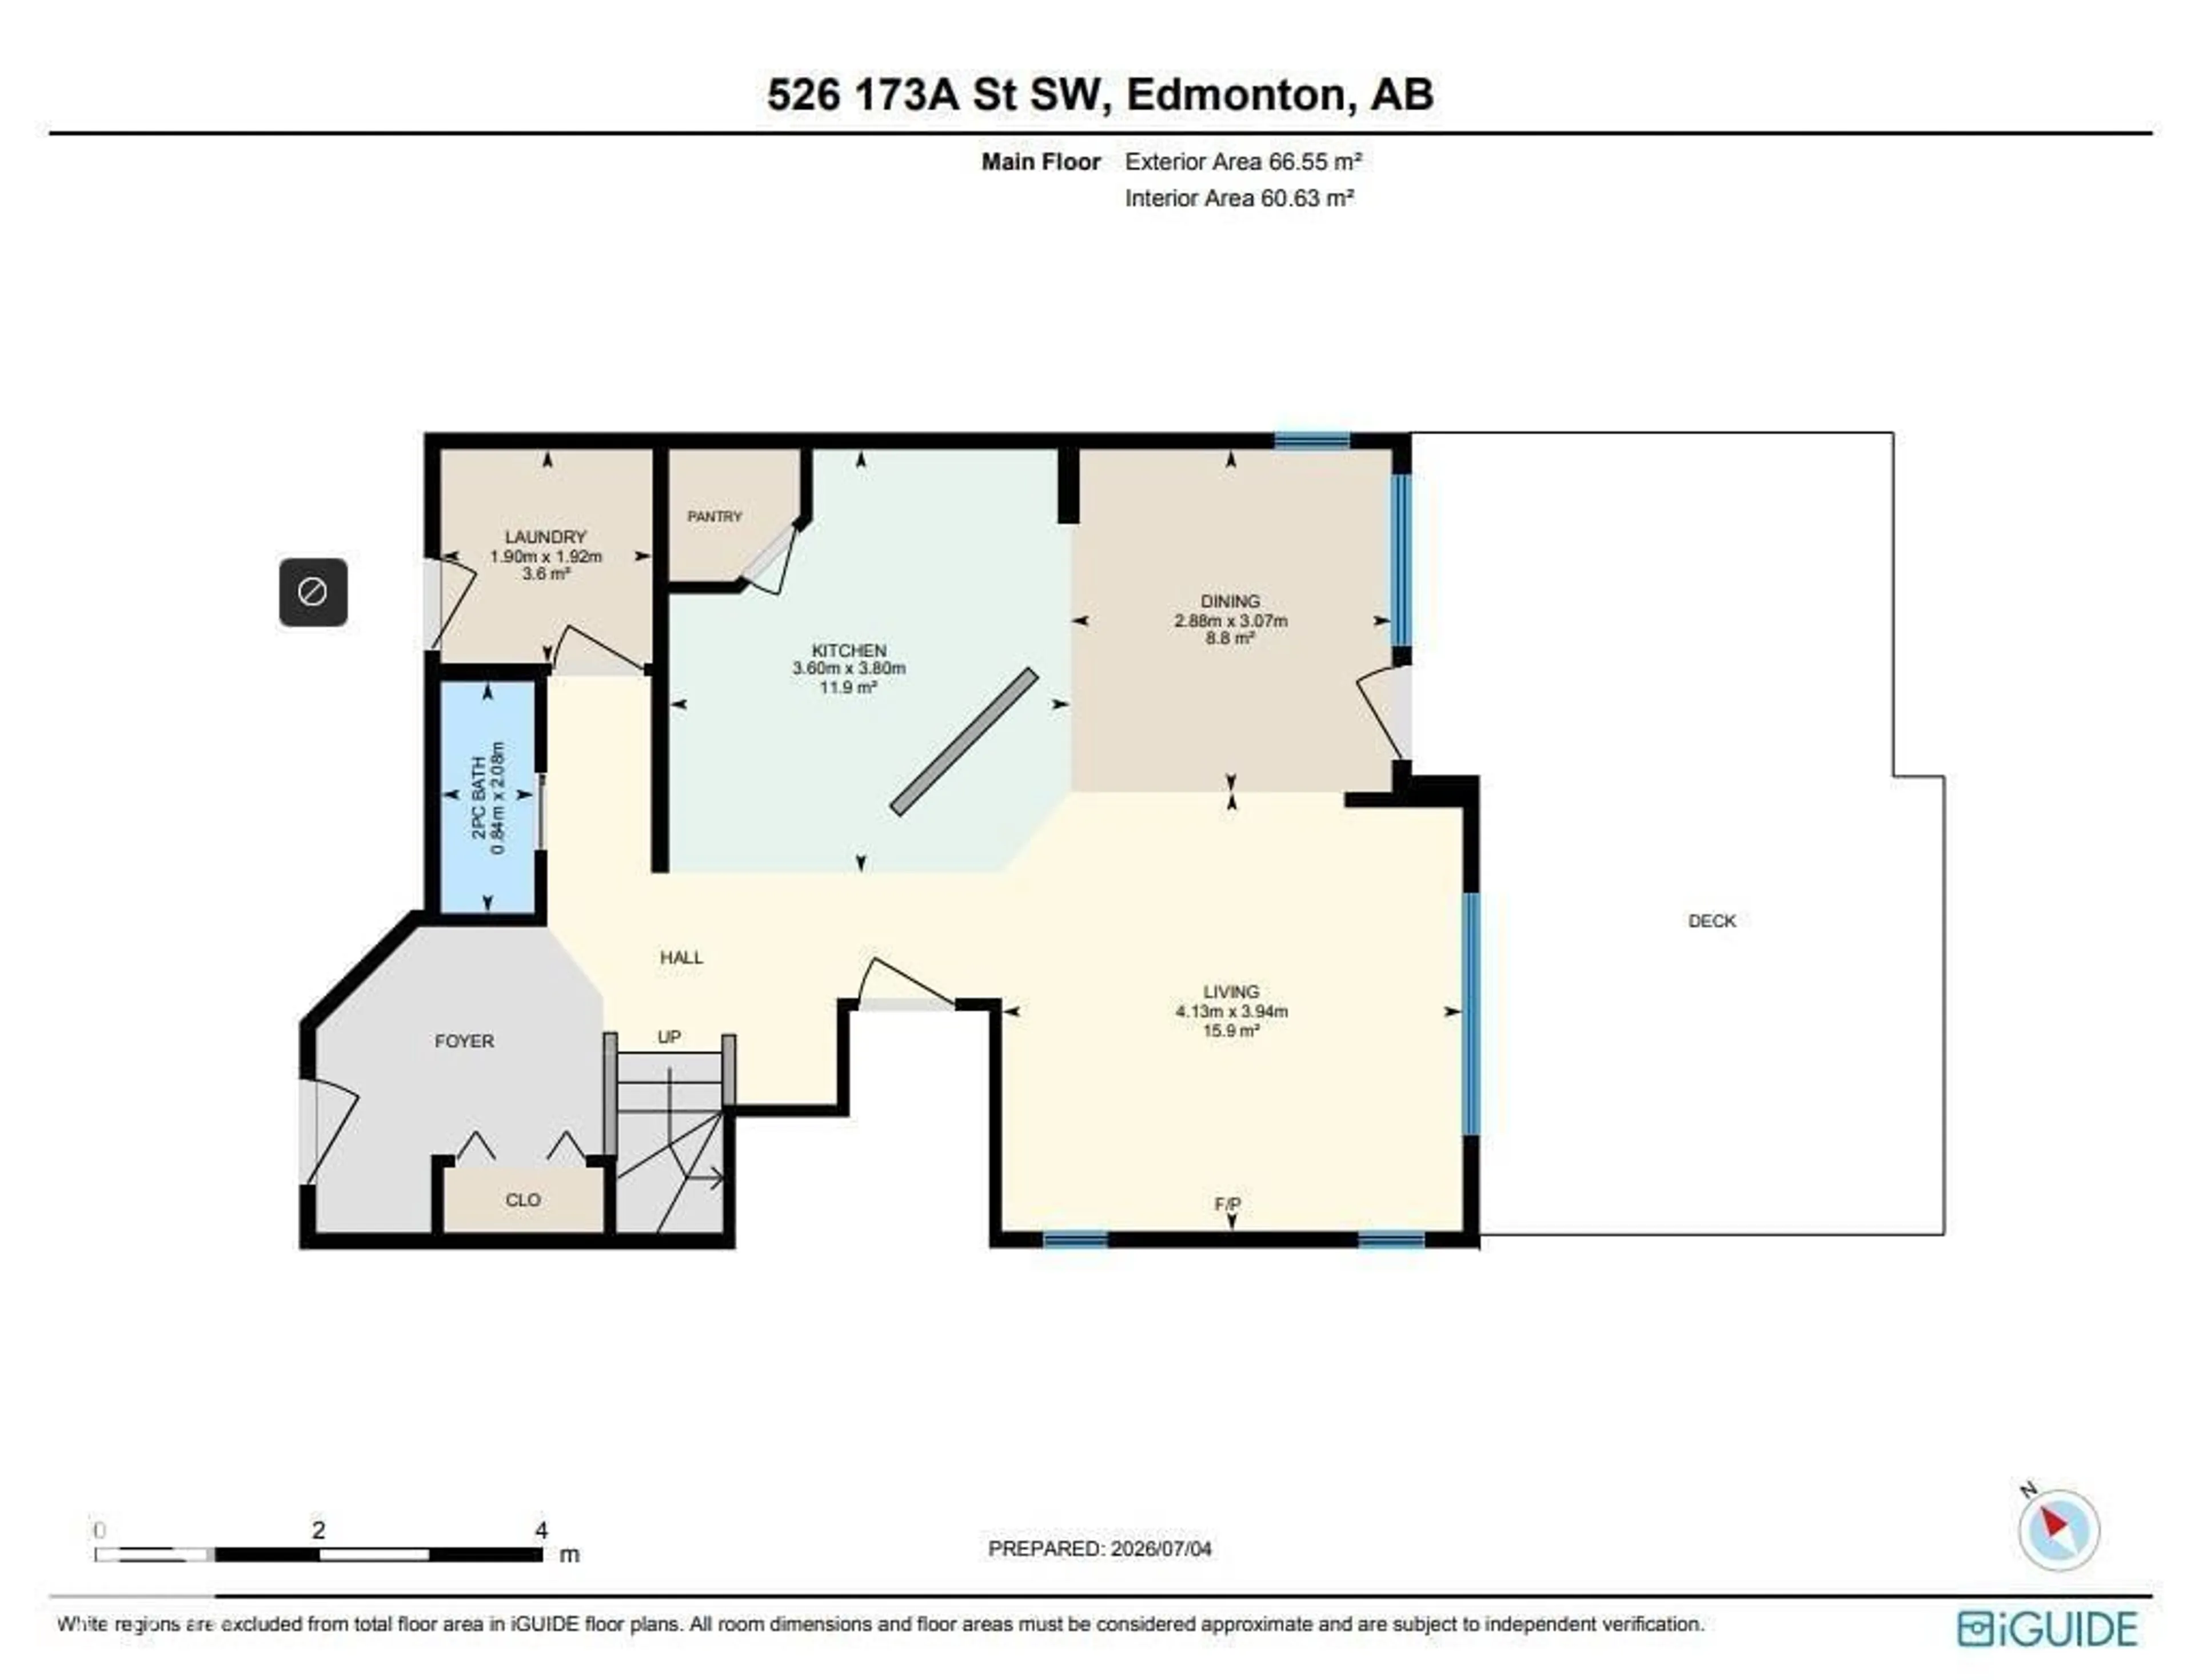
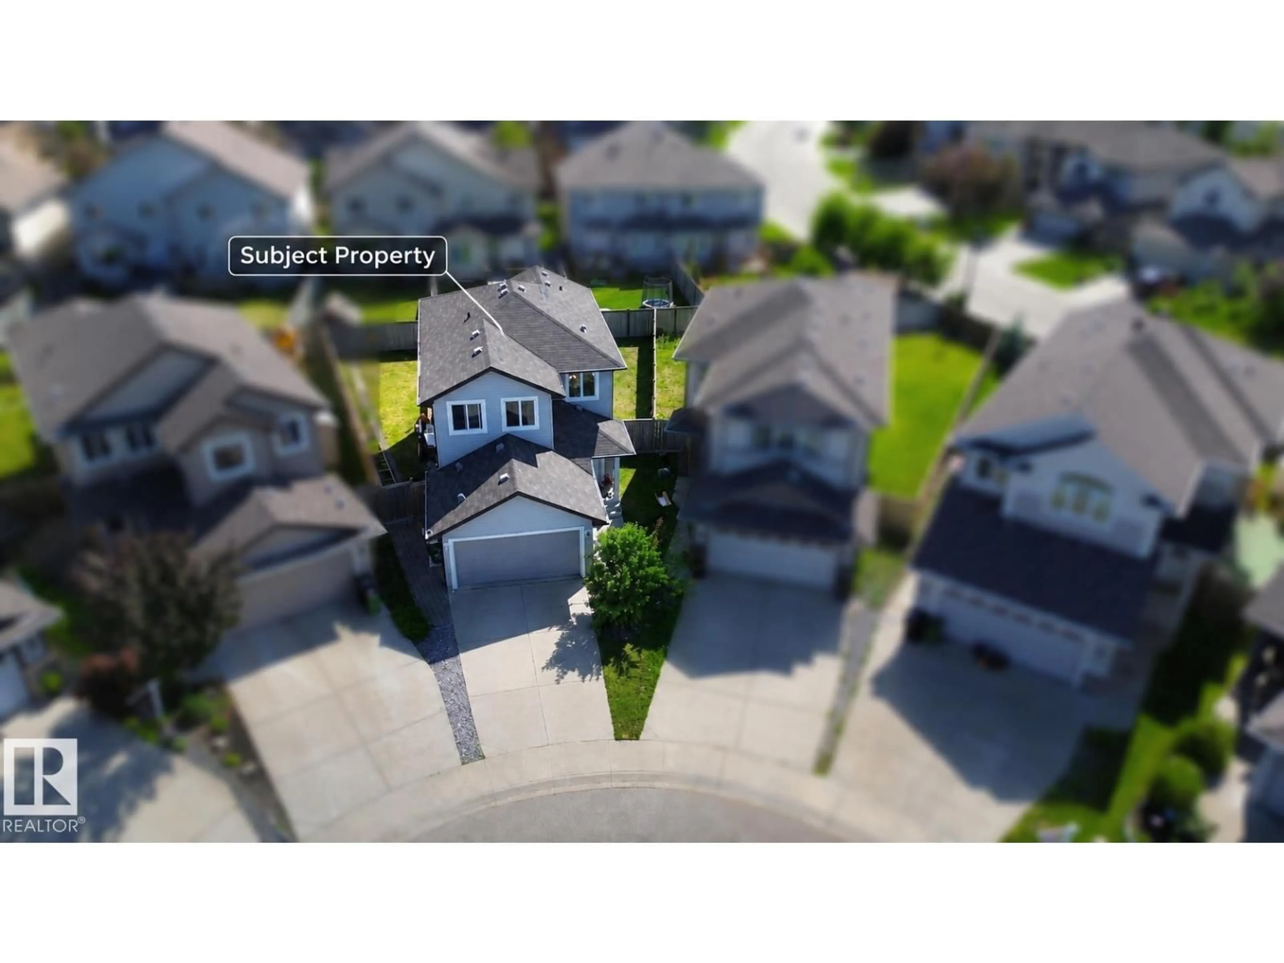
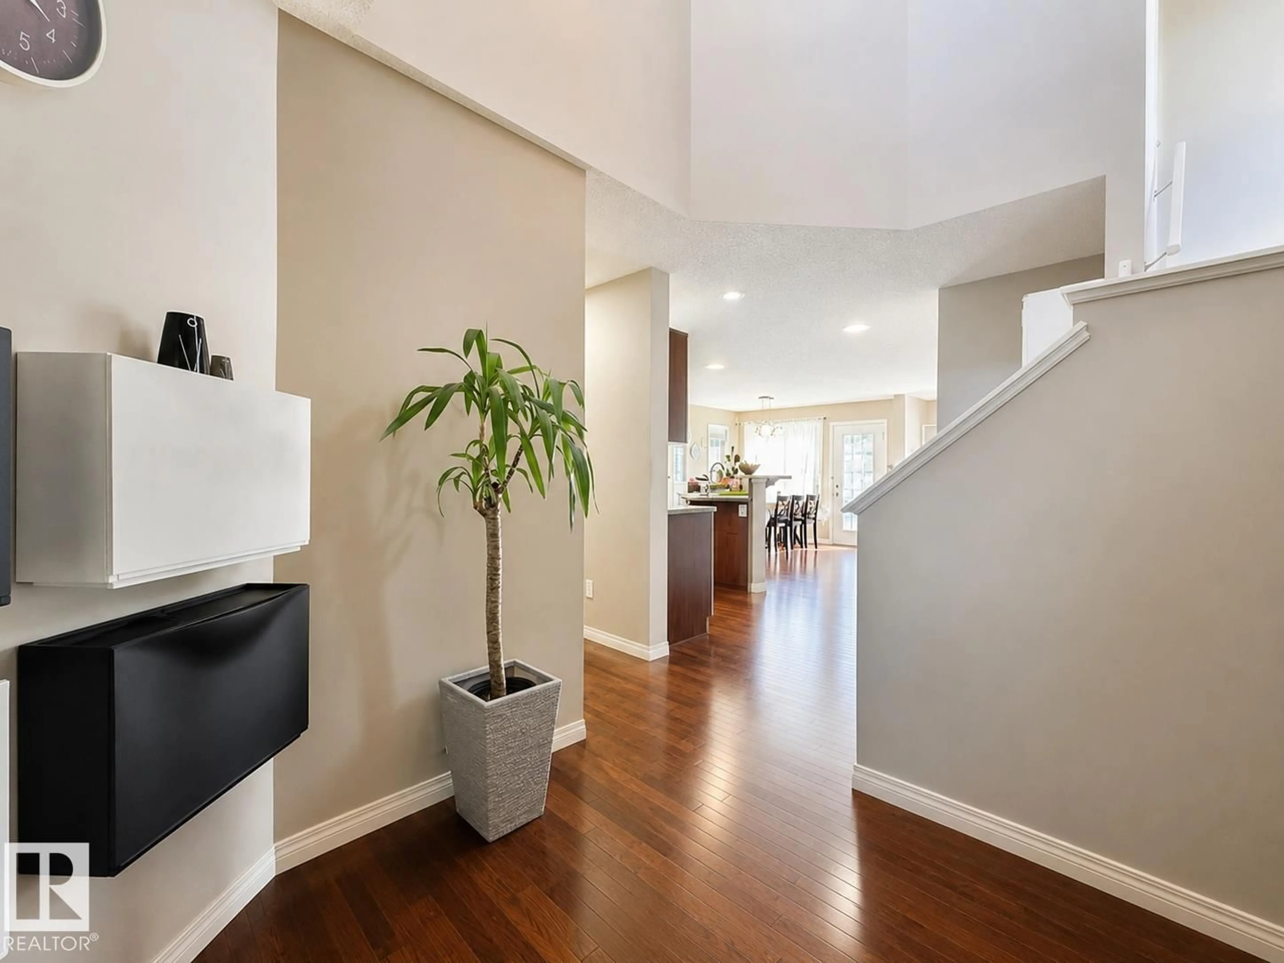
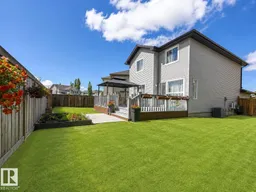
Rarely found in Windermere - a beautiful 2-storey home with a south-facing backyard and a generous lot size. A quiet cul-de-sac, south-facing pie-shaped backyard completed with expansive full-sized deck, open concept main floor with extra windows and gas fireplace, and three great size bedrooms. Upon entering, you are greated by soaring ceiling in the bright and open airy foyer. Open concept spacious living room features gas fireplace and abundance windows. Kitchen equipped with corner storage pantry, loads of cabinets and eat in island, while the adjacent dining area steps out to the backyard and full size big deck. Upstairs, the wide hallway leads to three generous sized bedrooms, including a primary retreat featuring its own walk in closet and a full ensuite bathroom. This home also equipped with central AC! Great location, close to school, walking trails, parks, Currents at Windermere shopping, coffee shops, Gym and much more. Truly great home and move-in ready. (id:39198)


Property Details

StyleHouse
View-
Age of property2011
SqFt~1509 SqFt
Lot Size-
Parking Spaces-
MLS ®NumberE4497579
Community NameWindermere
Data SourceCREA
Listing byMaxWell Polaris

Features

Heating: Forced air
Basement: Unfinished, Full

Main level Floor

Living room

Dining room

Kitchen


Property History
Jul 8, 2026
ListedActive
$519,000
1 day on market
history photo preview30
Listing by crea®
Property listed by MaxWell Polaris, Brokerage
Agent Banner Image
Interested in this property?Get in touch to get the inside scoop.

Market Data - Windermere

Geo Zone Map ThumbnailWindermere

Strong Seller's Market

View Market Data

Detached house - for the past 30 days

Buyer's market Seller's market

Avg. Days on Market

Past 30 days

0 day

Compared to

2025

0 day

2024

0 day

2023

0 day

New Listings

Past 30 days

60 listings

Compared to

2025

51 listings

2024

44 listings

2023

5 listings

Units sold

Past 30 days

0 unit

Compared to

2025

0 unit

2024

0 unit

2023

0 unit

Median Sold Price

Past 30 days

$0

Compared to


Population and Demographics

Overview

Total population 8689
Average household income $169,308

Age (%)

0 to 19
29%
20 to 34
23%
35 to 49
28%
50 to 64
13%
65 and plus
7%

Household composition (%)

Single family
71%
Single person
23%
Multi person
5%
Multi family
0%

Mother tongue (%)

English
62%
Mandarin
11%
Yue (Cantonese)
4%
Urdu
3%
Spanish
3%
Korean
3%
Punjabi (Panjabi)
3%
Arabic
2%
Tagalog (Pilipino, Filipino)
2%
Others
1%

House tenancy (%)

Owners
76%
Renters
24%

What’s nearby?Essentials within 5 km

Local Logic

Transportation Scores

Estimated Budget

Powered by:
The trademarks REALTOR®, REALTORS®, and the REALTOR® logo are controlled by The Canadian Real Estate Association (CREA) and identify real estate professionals who are members of CREA. The trademarks MLS®, Multiple Listing Service® and the associated logos are owned by CREA and identify the quality of services provided by real estate professionals who are members of CREA. Used under license.

