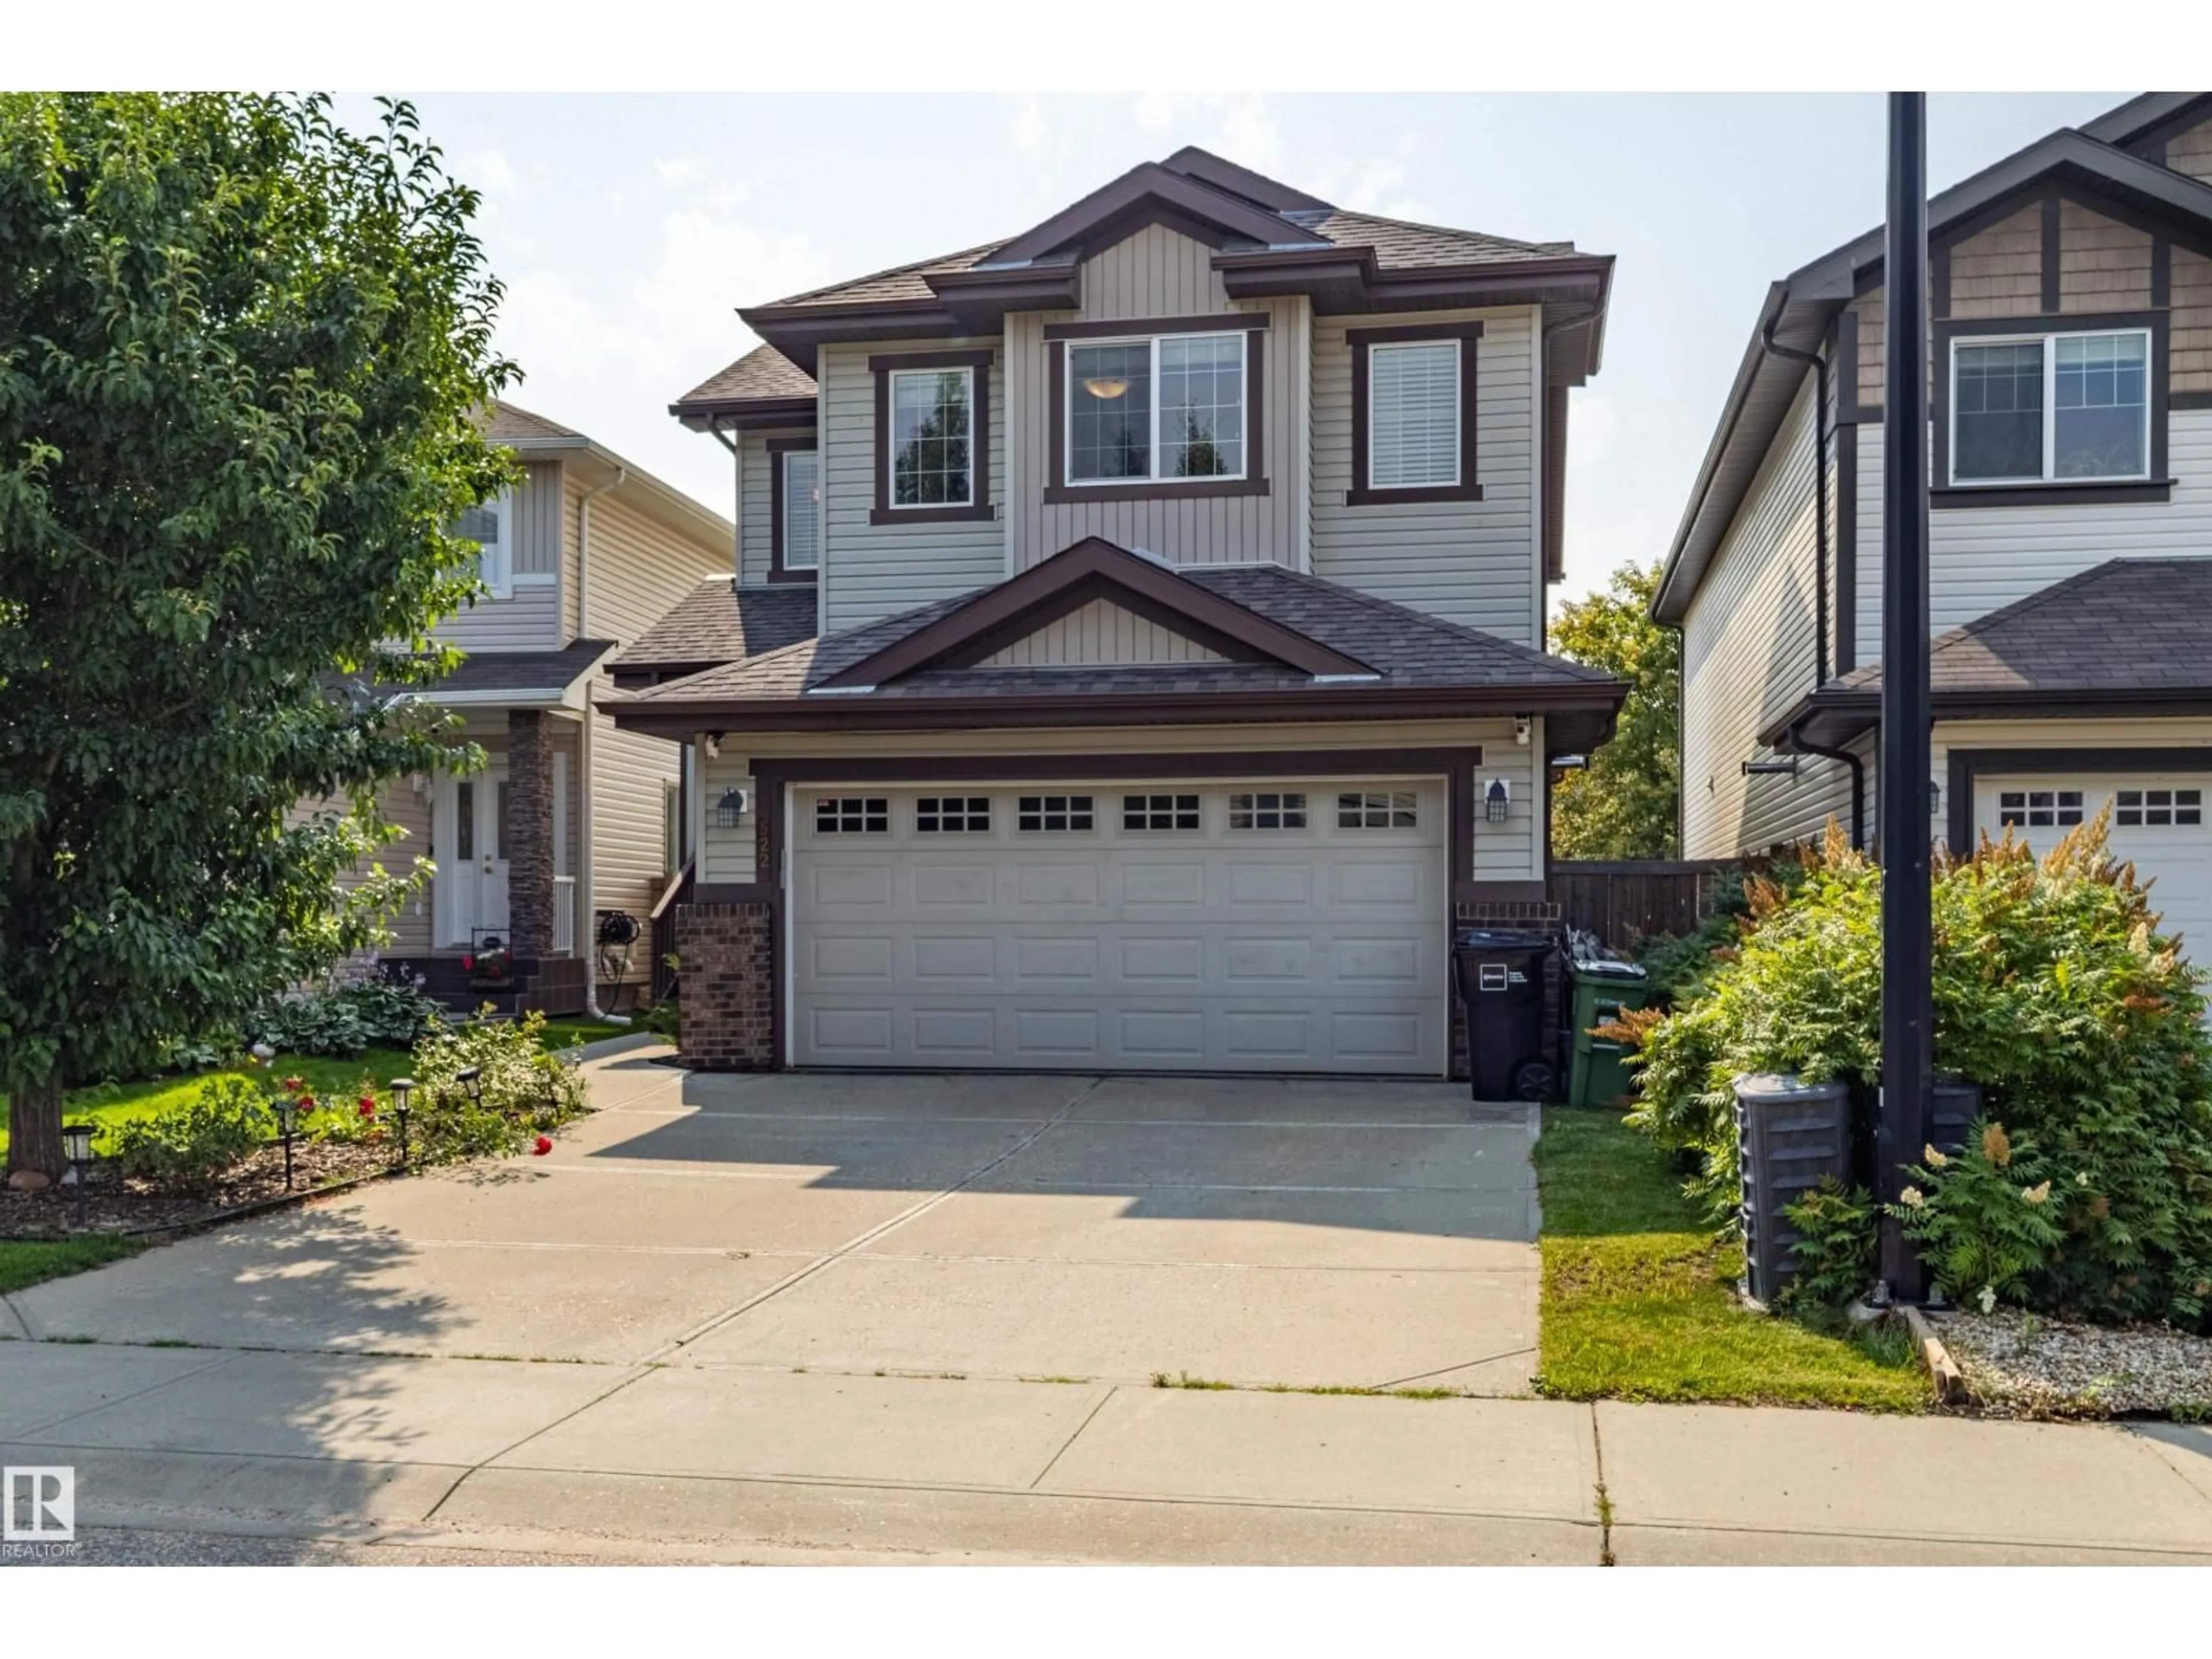
SW - 522 174A ST, Edmonton, Alberta T6W2A6
Contact us about this property
Highlights
Estimated valueThis is the price Wahi expects this property to sell for.
The calculation is powered by our Instant Home Value Estimate, which uses current market and property price trends to estimate your home’s value with a 90% accuracy rate.Not available
Price/Sqft$317/sqft
Monthly cost
Open Calculator
Description
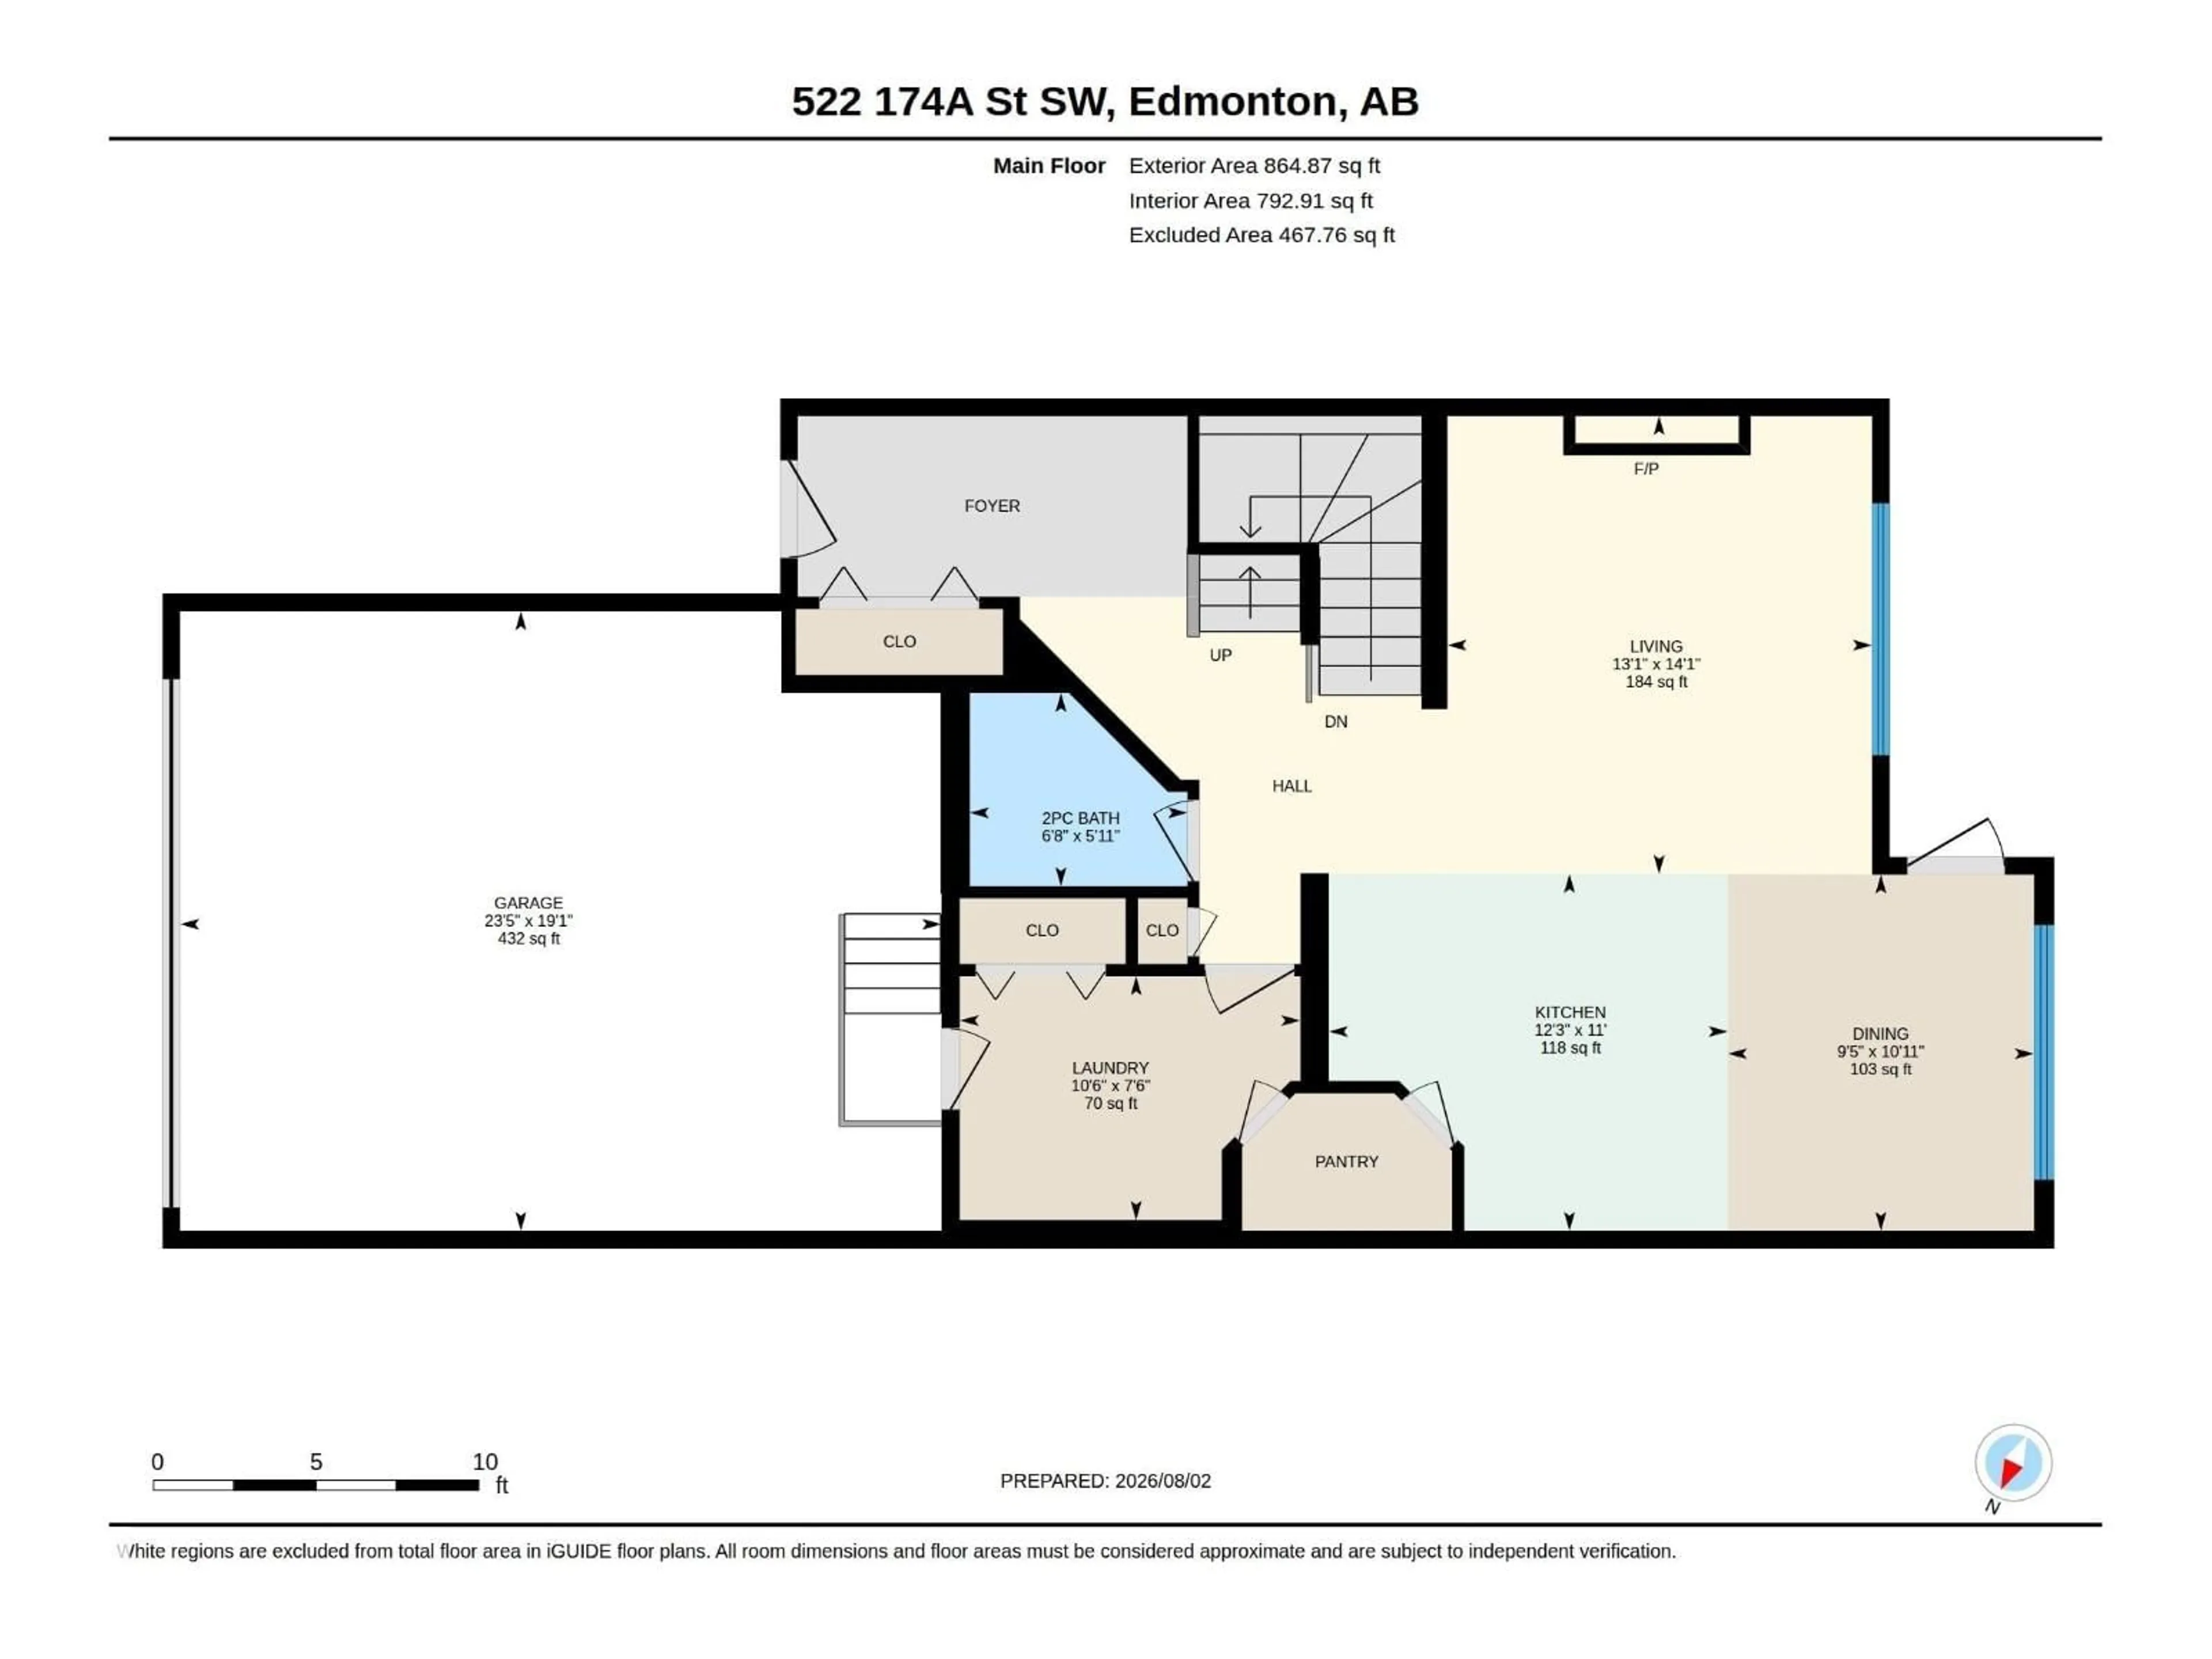
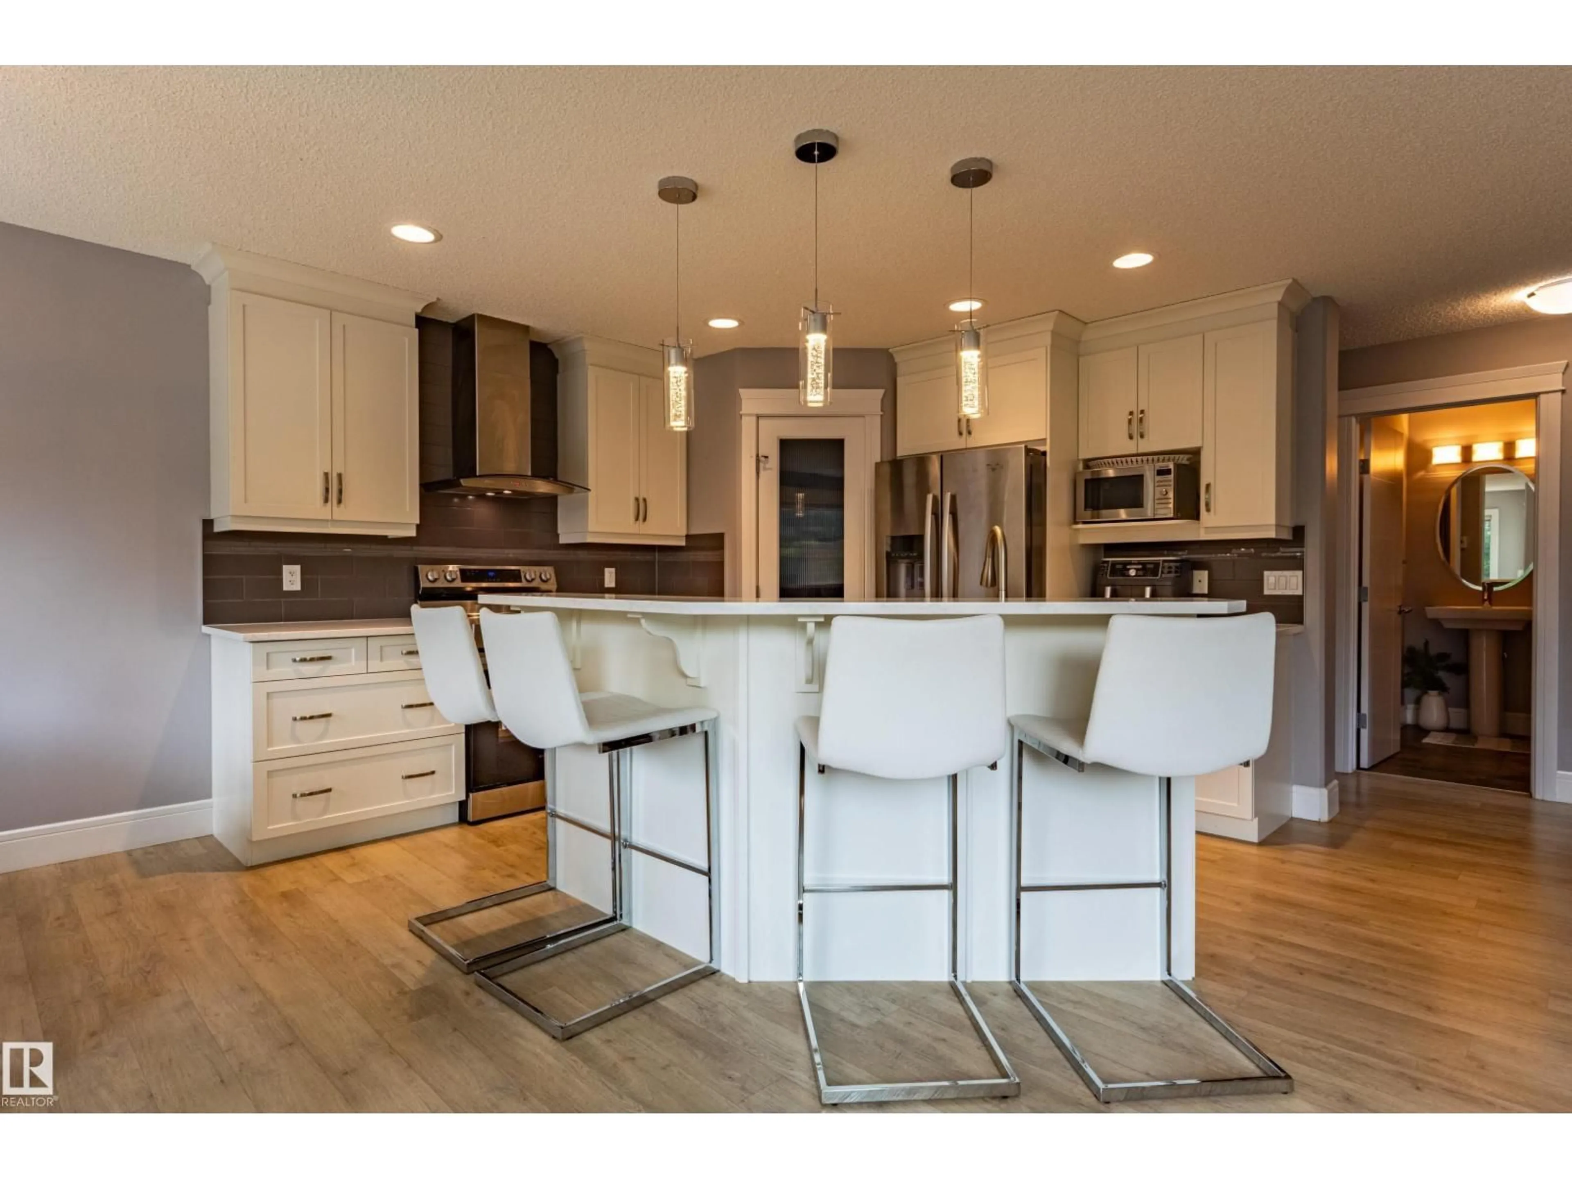
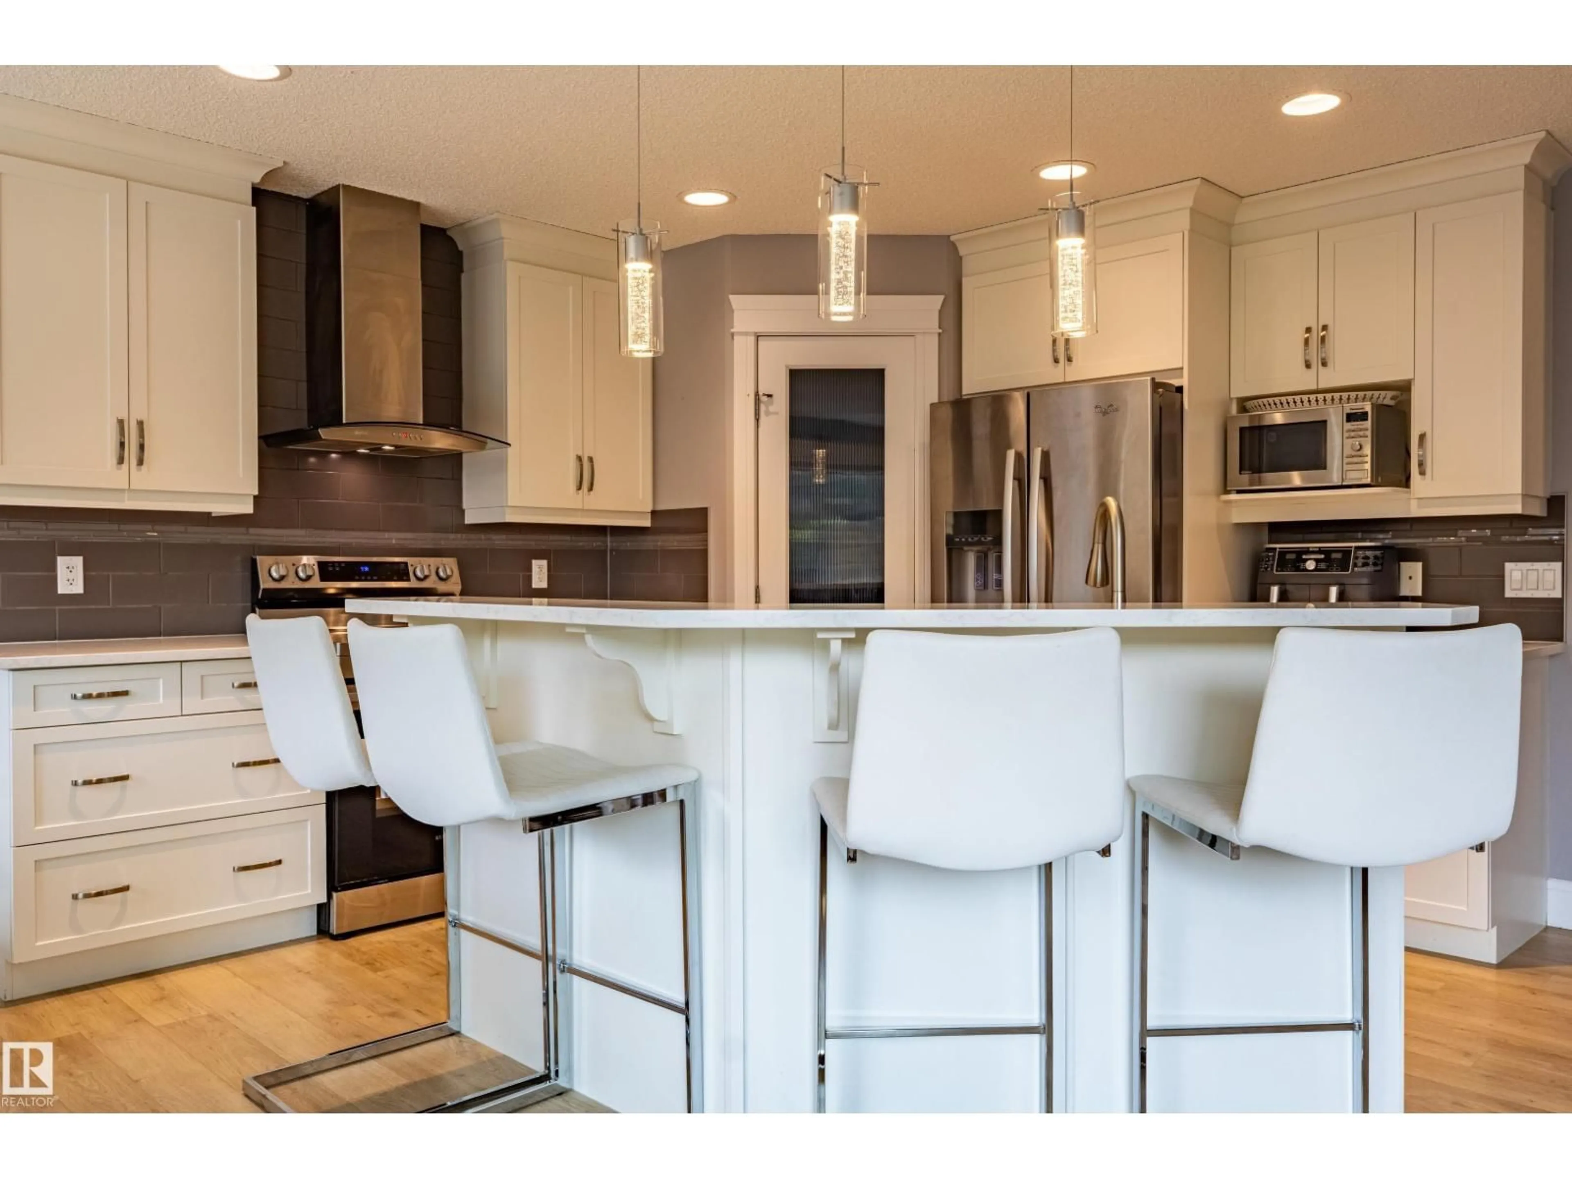
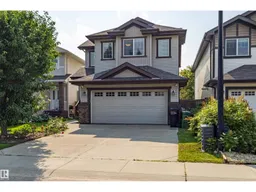
Beautifully maintained 2-storey home offering the perfect blend of style, comfort & functionality! The bright open-concept main floor features a stunning kitchen w/ quartz countertops, abundant cabinetry, S/S appliances, large island & walkthrough pantry. The dining area overlooks the backyard & flows seamlessly into the living space, making it ideal for everyday living & entertaining. Main floor also offers laundry/mudroom & a 2-pc bath. Upstairs you'll find a spacious bonus room, generous bedrooms & a beautiful primary retreat complete w/ a W/I closet & spa-inspired ensuite featuring a soaker tub, separate glass shower & oversized vanity. Professionally finished basement feat. a spacious rec room, games area, stylish 3-pc bath, modern barn doors, pot lights & durable flooring throughout. Neutral colours, quality finishes & abundant natural light throughout make this home truly move-in ready. Located in a sought-after family-friendly community close to schools, parks, shopping, trails & all amenities. (id:39198)
Property Details
Interior
Features
Main level Floor
Living room
4.29 x 3.98Dining room
3.34 x 2.87Kitchen
3.35 x 3.74Exterior
Parking
Garage spaces -
Garage type -
Total parking spaces 4
Property History
 59
59

