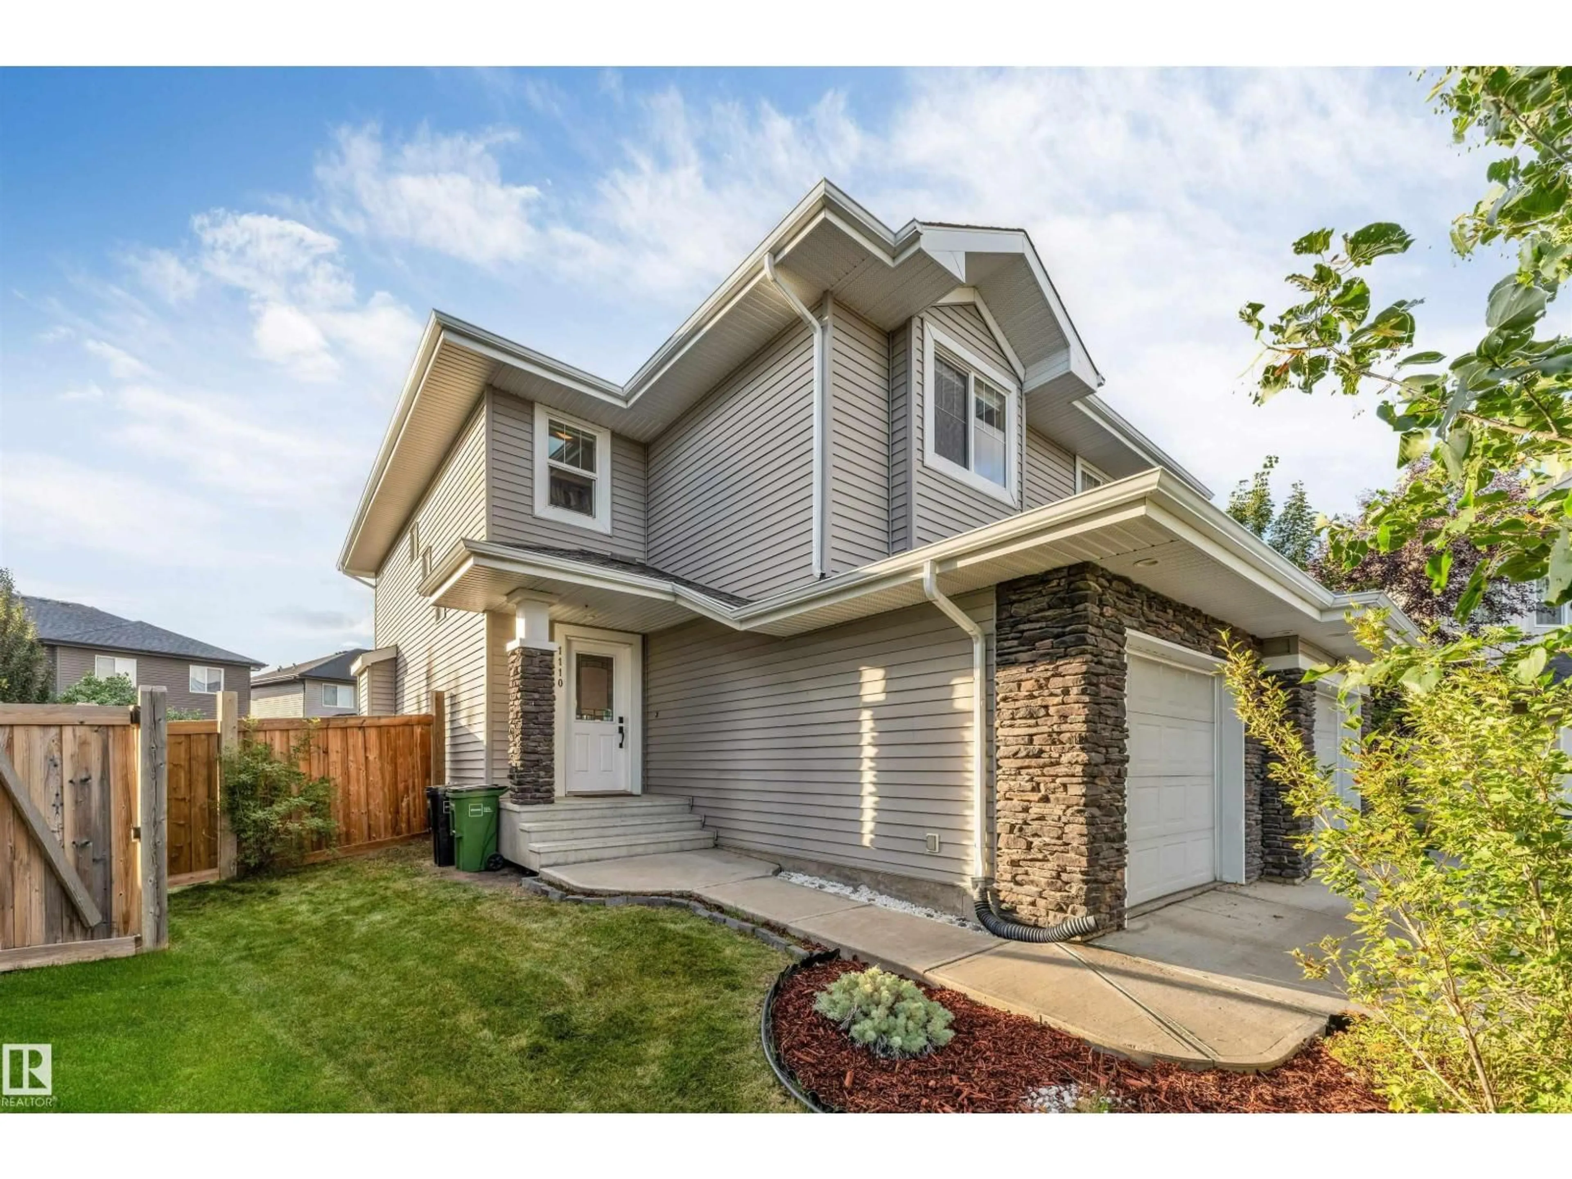
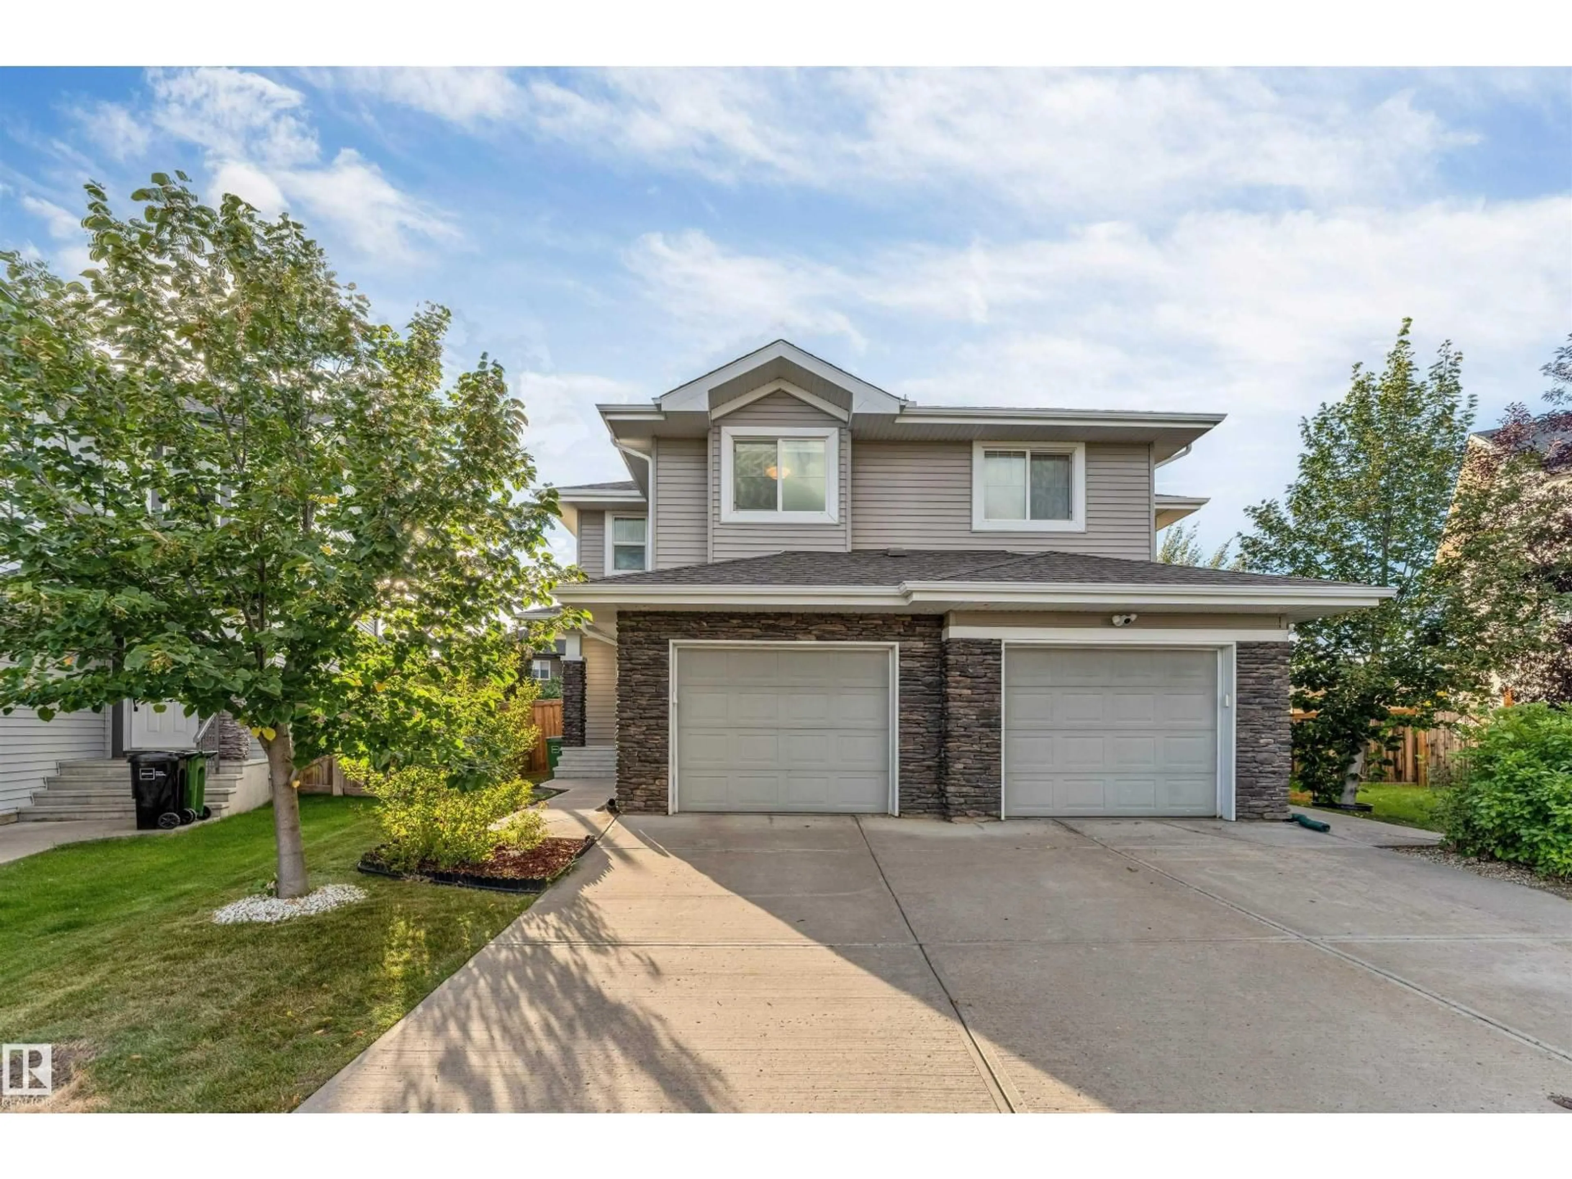
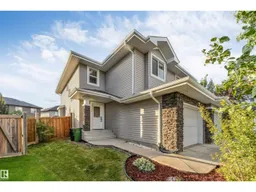
Home with vinyl exterior material, street for SW - 1110 176 ST, Edmonton Alberta T6W2B7
22 hours on Market

SW - 1110 176 ST, Edmonton, Alberta T6W2B7

Detached
3
3 + 1
~1401 sqft
$407,500
Get pre-qualifiedPowered by nesto
Detached
3
3 + 1
~1401 sqft

Contact us about this property

Call

Highlights

Property Estimate

Days on market22 hours

Estimated valueNot available

Price/Sqft$290/sqft

Monthly cost

Open Calculator

Description

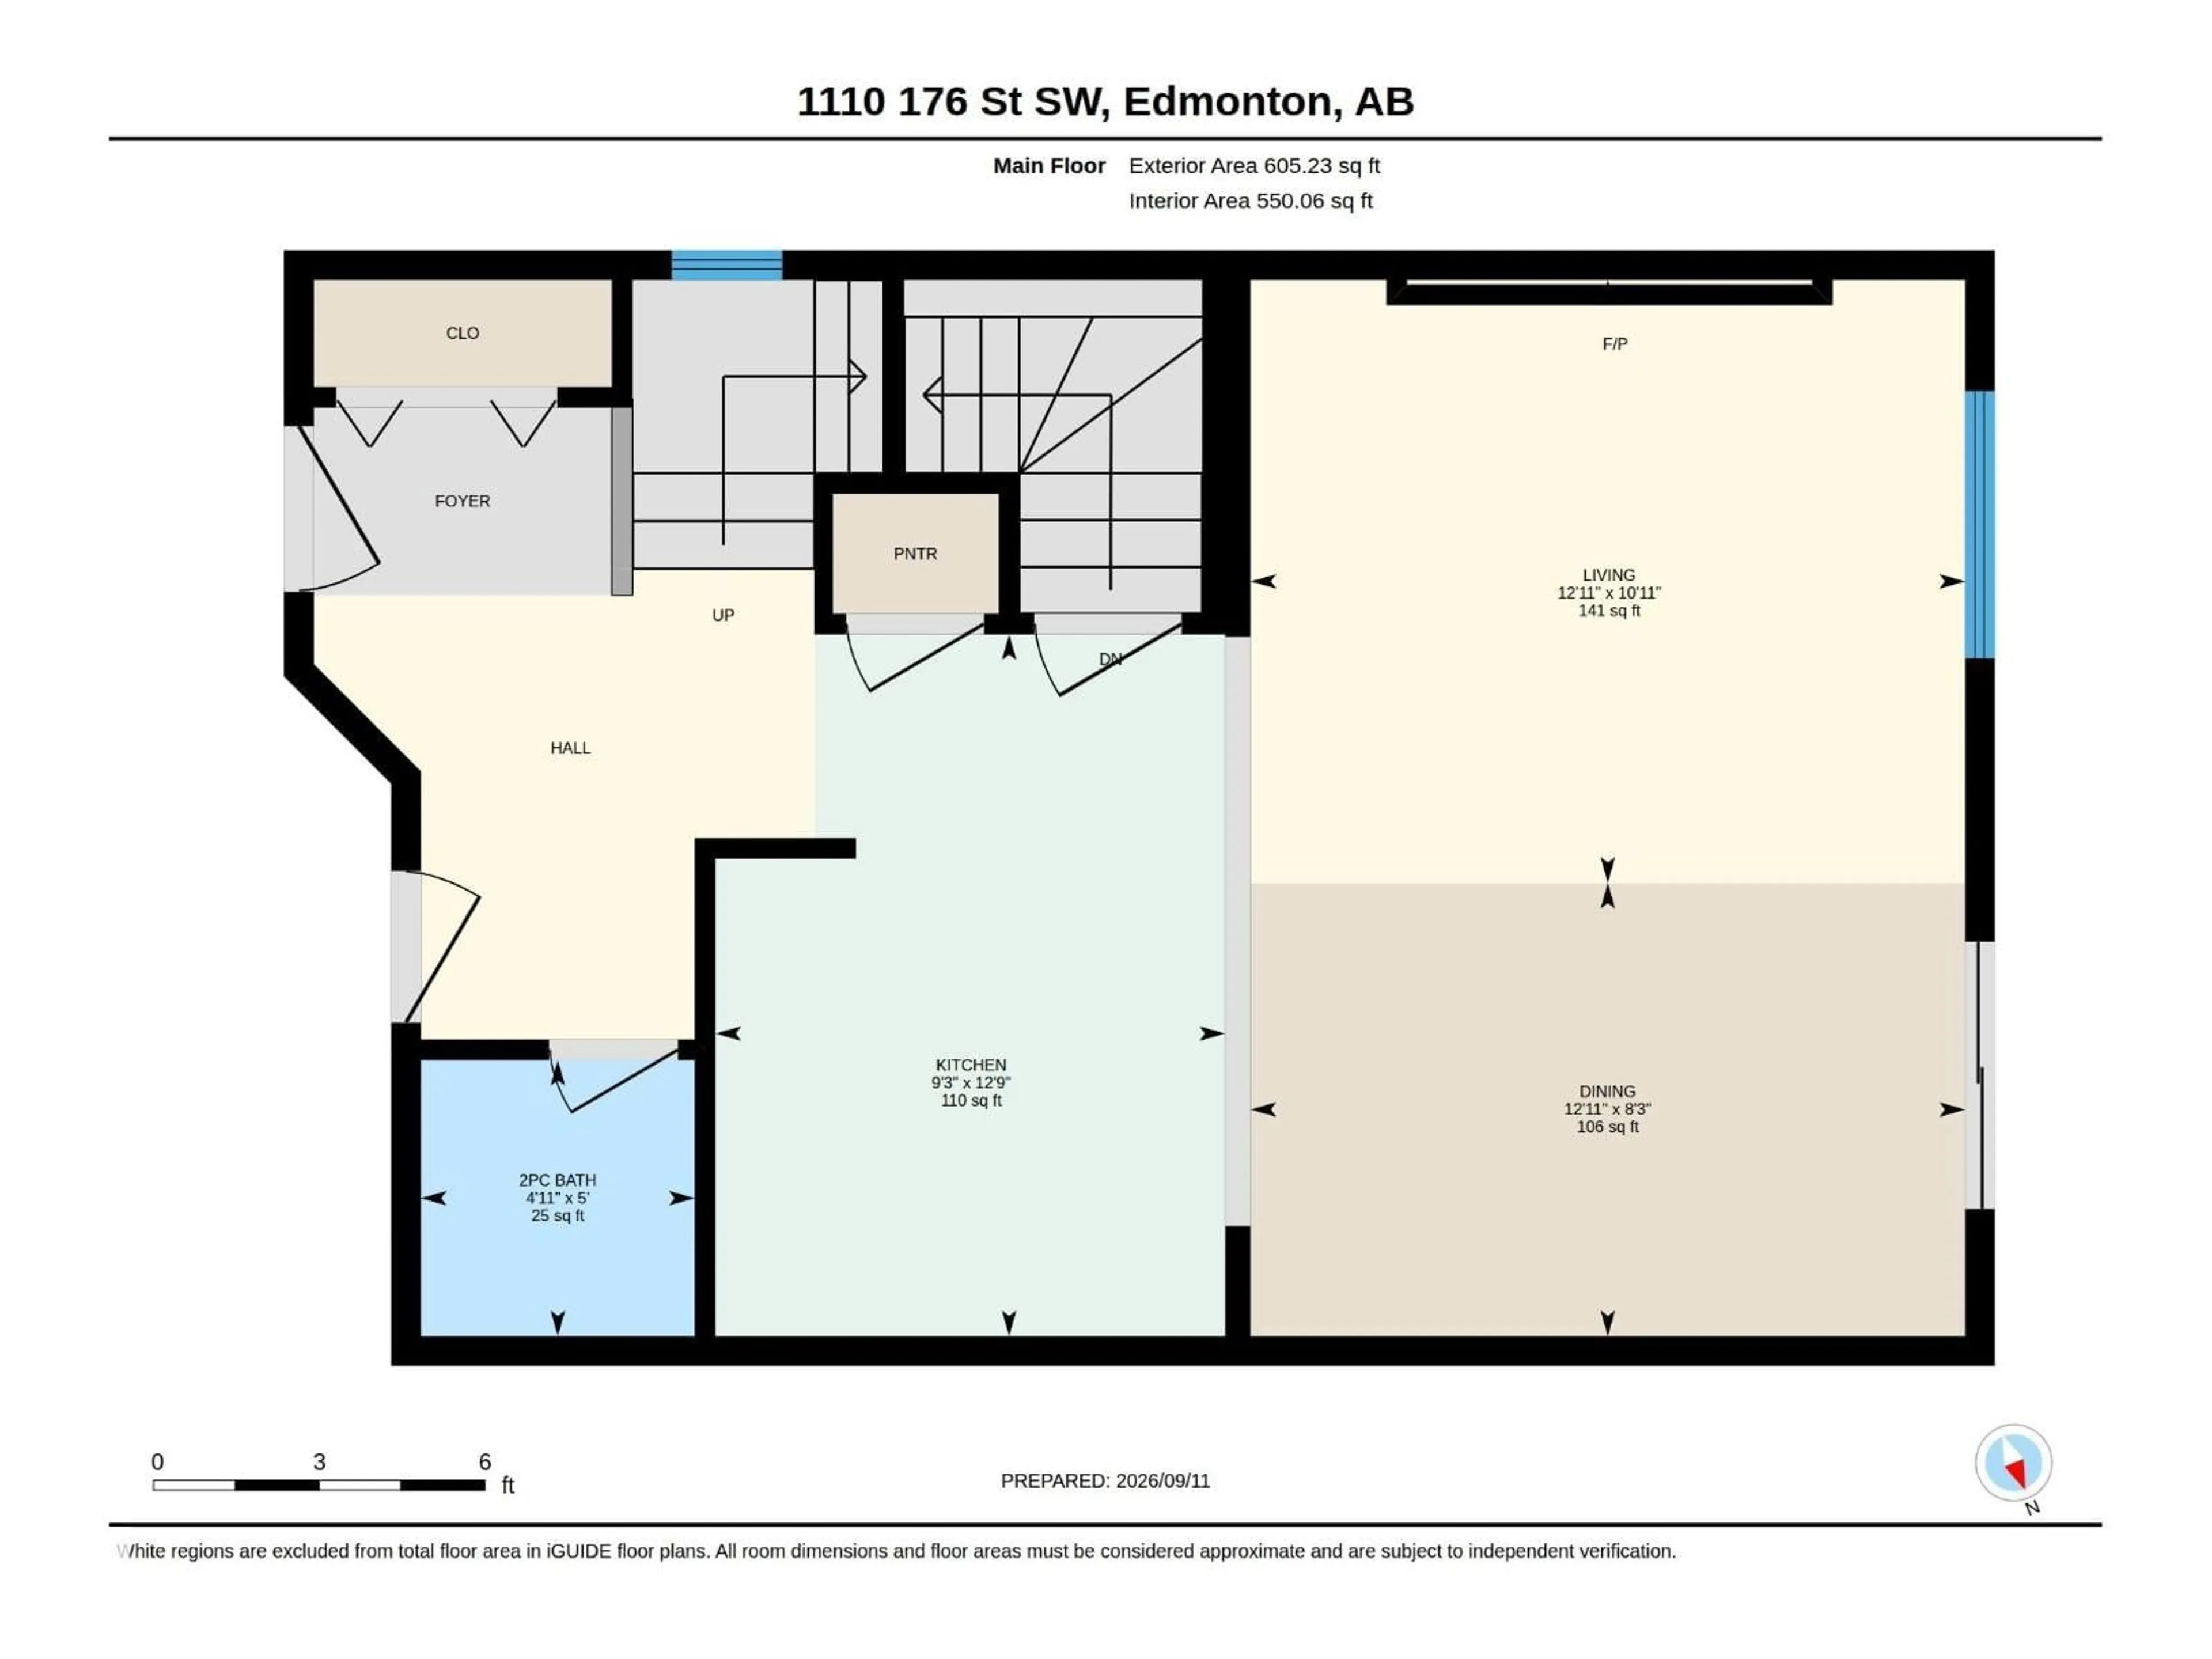
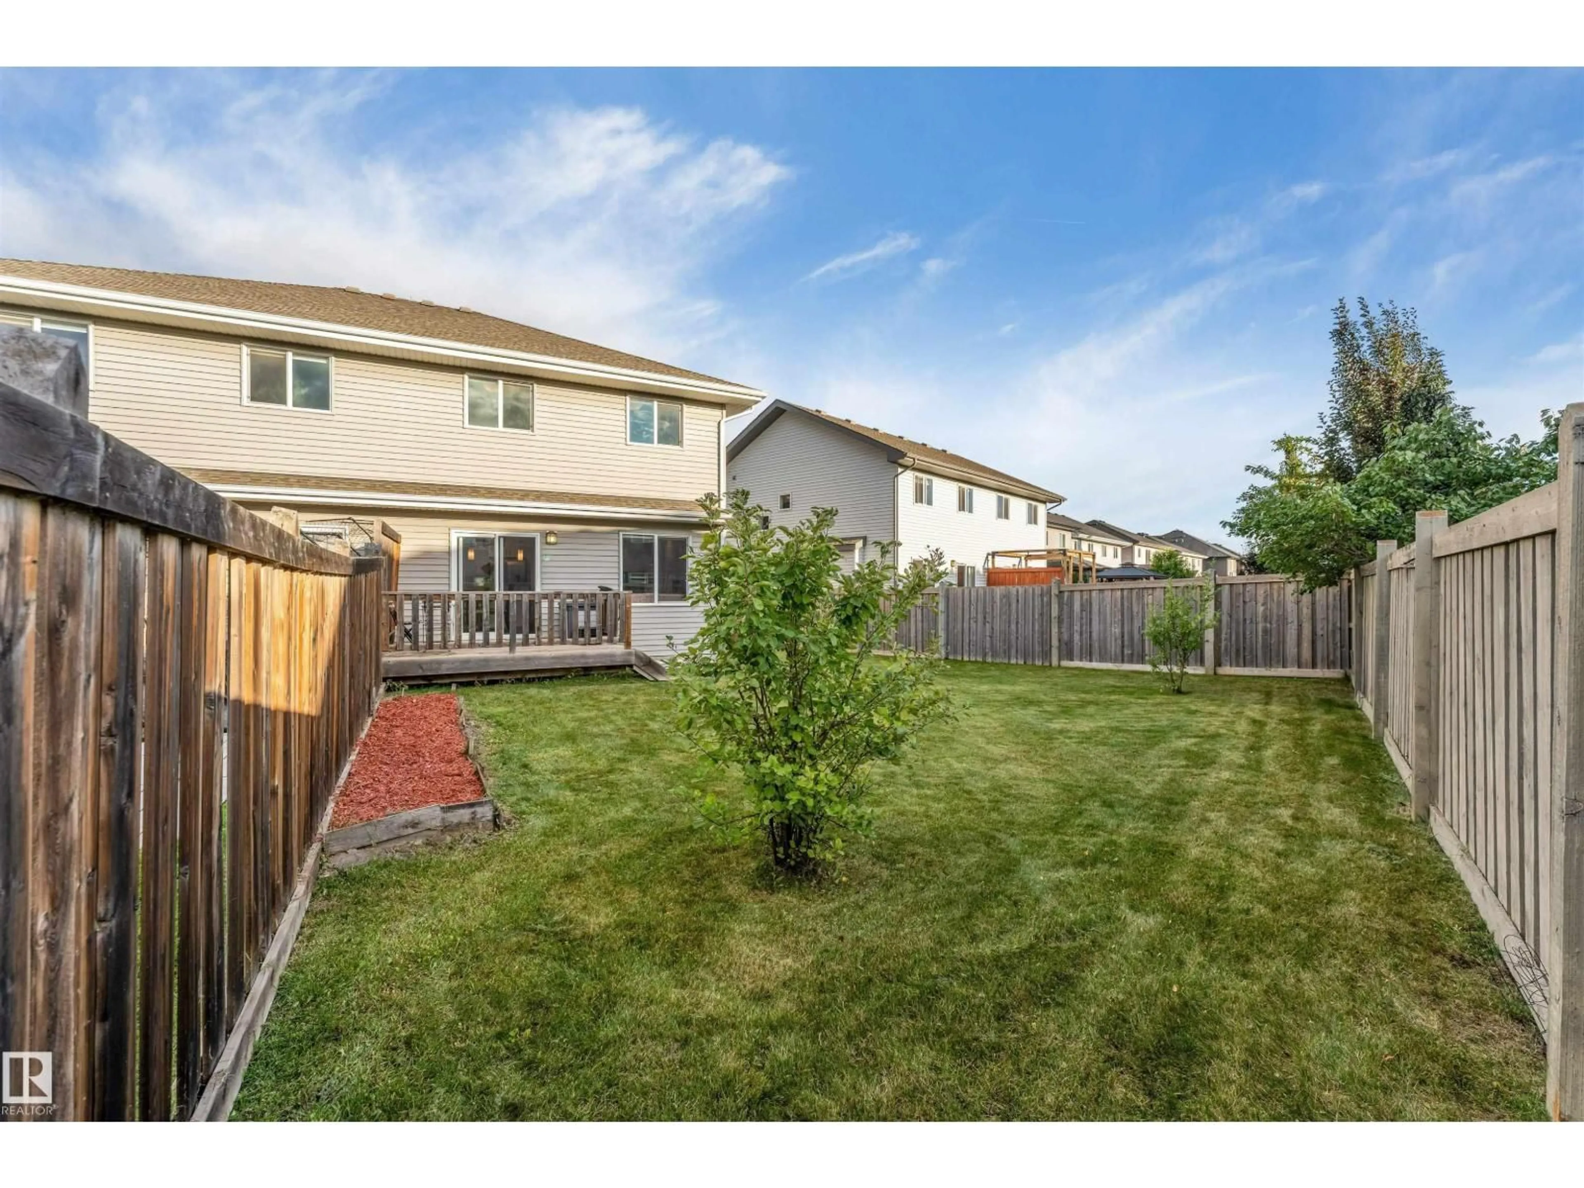
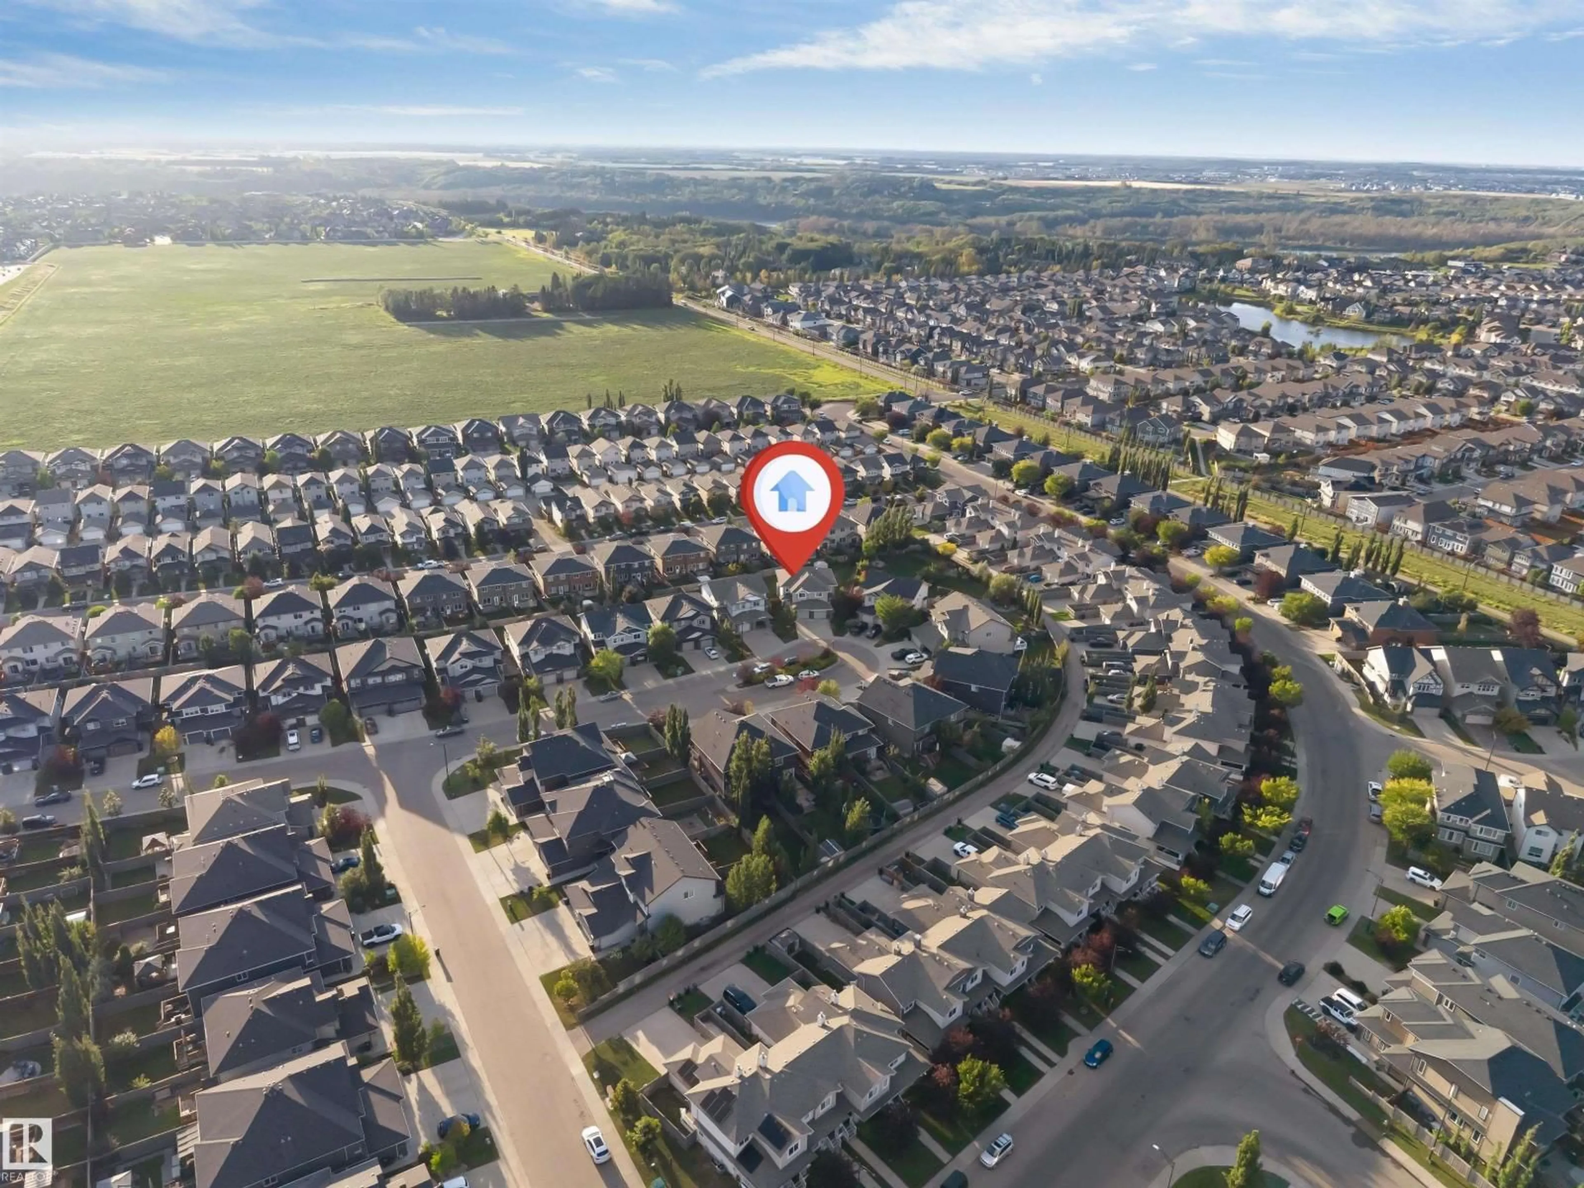
Life is GOOD! the moment you start living in this home. Tucked away in a quiet cul-de-sac in Windermere, yet within walking distance of shoppes, schools, transit, Movati Gym & Golf. This beautiful 2 Storey Half duplex is filled w. sunlight, soft lighting & white dove painted walls, creating a loving & welcoming space for your every day family life. Enjoy 3 spacious bedrooms, 2.5 baths, a single attached garage & a fenced large pie-shaped backyard w. plenty of room for children to play, time well spent w. BBQs on the deck. The heart of the home is centered around the inviting main floor w. gas fireplace for cozy evenings together while the south & west windows fill the home with warm light even in the dead of winter. The kitchen has quartz countertops, stainless steel appliances, grey tile backsplash and rich espresso maple hardwood flooring. The spacious dining area easily accommodates family dinners for upto 6-8 people. BONUS upper floor laundry w. cabinets & a Primary bedroom w. large walk-in closet. (id:39198)


Property Details

StyleDuplex
View-
Age of property2013
SqFt~1401 SqFt
Lot Size-
Parking Spaces1
MLS ®NumberE4508688
Community NameWindermere
Data SourceCREA
Listing byMaxWell Polaris

Features

Heating: Forced air
Basement: Unfinished, Full

Main level Floor

Living room

Dining room

Kitchen


Parking

Garage spaces -

Garage type -

Total parking spaces 1


Property History
Sep 15, 2026
ListedActive
$407,500
22 hours on market
history photo preview36
Listing by crea®
Property listed by MaxWell Polaris, Brokerage
Agent Banner Image
Interested in this property?Get in touch to get the inside scoop.

Market Data - Windermere

Geo Zone Map ThumbnailWindermere

Strong Seller's Market

View Market Data

Detached house - for the past 30 days

Buyer's market Seller's market

Avg. Days on Market

Past 30 days

0 day

Compared to

2025

0 day

2024

0 day

2023

0 day

New Listings

Past 30 days

44 listings

Compared to

2025

34 listings

2024

31 listings

2023

24 listings

Units sold

Past 30 days

0 unit

Compared to

2025

0 unit

2024

0 unit

2023

0 unit

Median Sold Price

Past 30 days

$0

Compared to


Population and Demographics

Overview

Total population 8689
Average household income $169,308

Age (%)

0 to 19
29%
20 to 34
23%
35 to 49
28%
50 to 64
13%
65 and plus
7%

Household composition (%)

Single family
71%
Single person
23%
Multi person
5%
Multi family
0%

Mother tongue (%)

English
62%
Mandarin
11%
Yue (Cantonese)
4%
Urdu
3%
Spanish
3%
Korean
3%
Punjabi (Panjabi)
3%
Arabic
2%
Tagalog (Pilipino, Filipino)
2%
Others
1%

House tenancy (%)

Owners
76%
Renters
24%

What’s nearby?Essentials within 5 km

Local Logic

Transportation Scores

Estimated Budget

Powered by:
The trademarks REALTOR®, REALTORS®, and the REALTOR® logo are controlled by The Canadian Real Estate Association (CREA) and identify real estate professionals who are members of CREA. The trademarks MLS®, Multiple Listing Service® and the associated logos are owned by CREA and identify the quality of services provided by real estate professionals who are members of CREA. Used under license.

