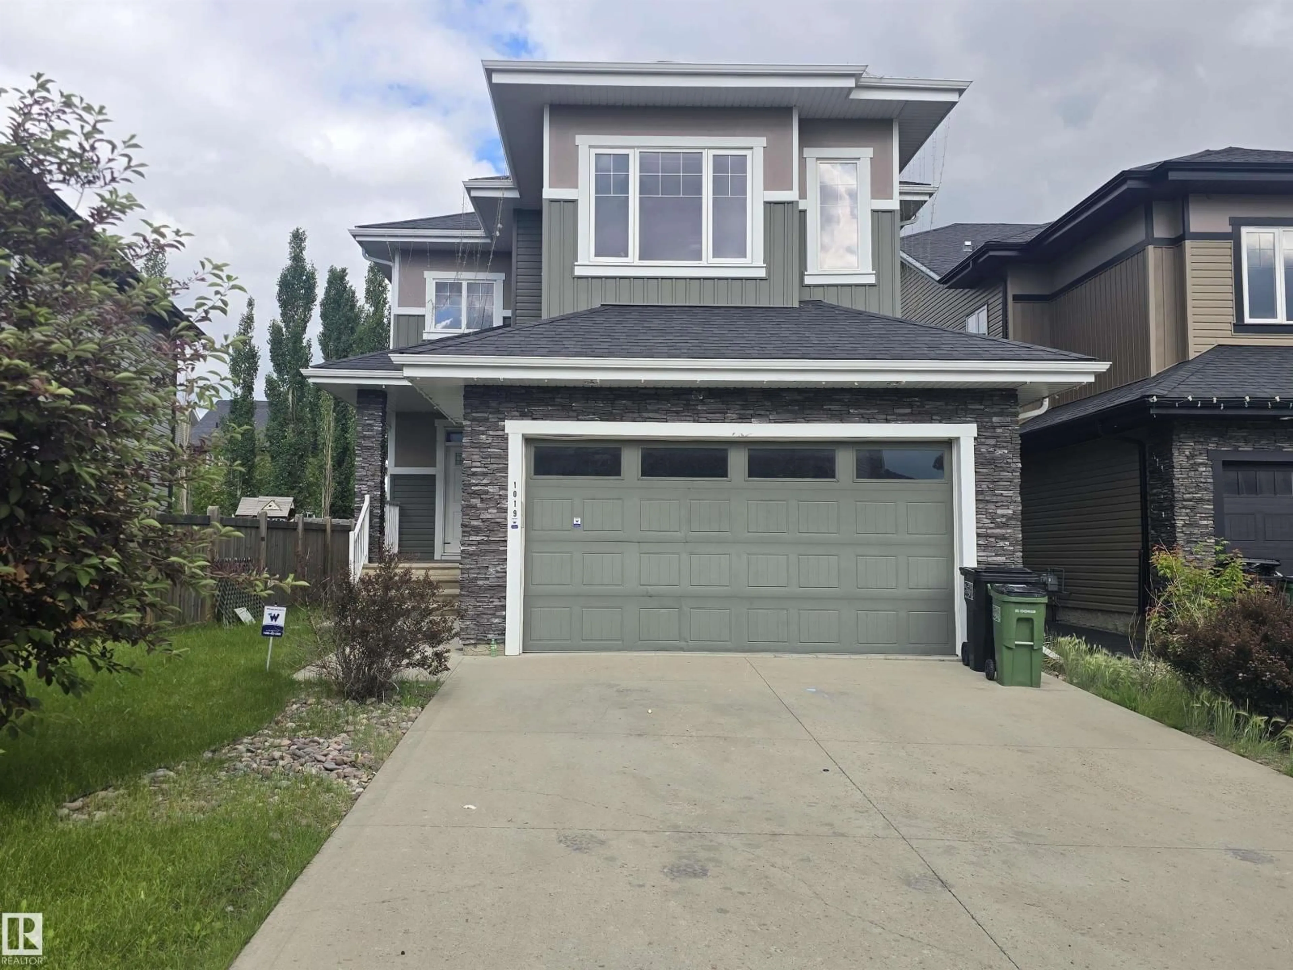
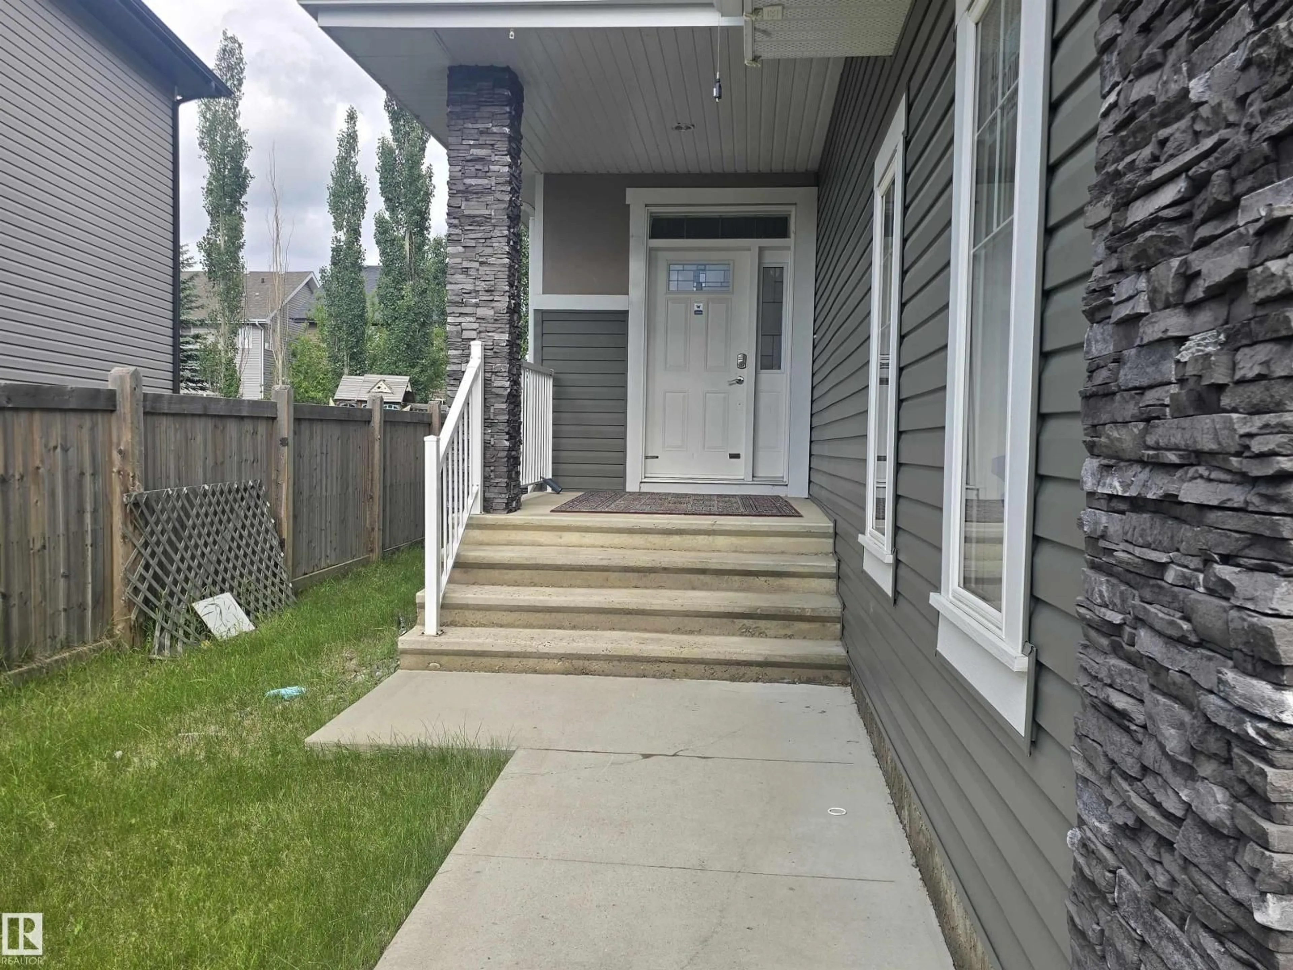
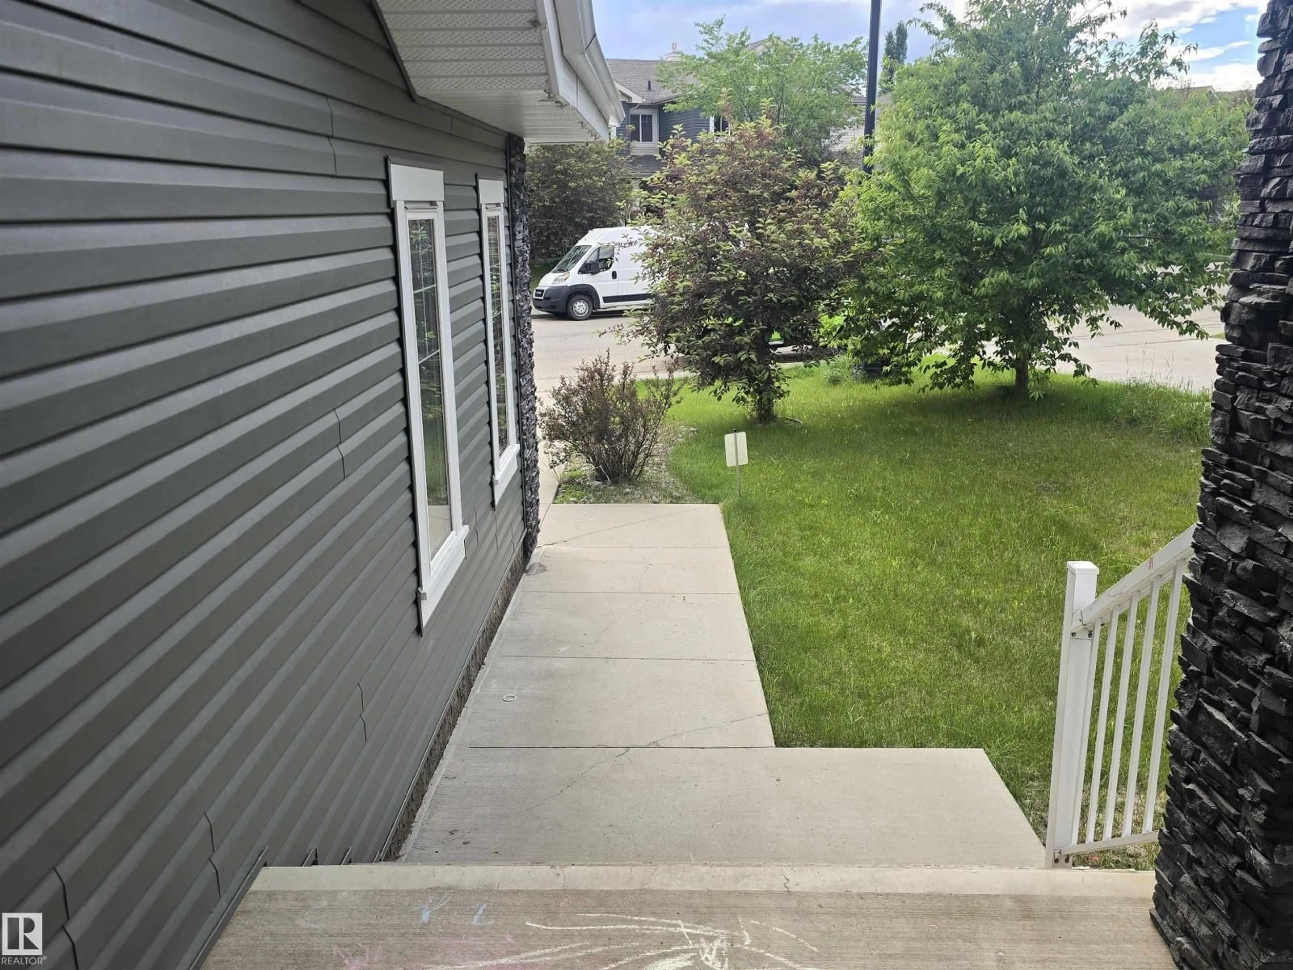
Home with vinyl exterior material, street for SW - 1019 175 ST, Edmonton Alberta T6W1Z7
17 hours on Market

SW - 1019 175 ST, Edmonton, Alberta T6W1Z7

Detached
4
3
~2698 sqft
$739,900
Get pre-qualifiedPowered by nesto
Detached
4
3
~2698 sqft

Contact us about this property

Call

Highlights

Property Estimate

Days on market17 hours

Estimated valueNot available

Price/Sqft$274/sqft

Monthly cost

Open Calculator

Description

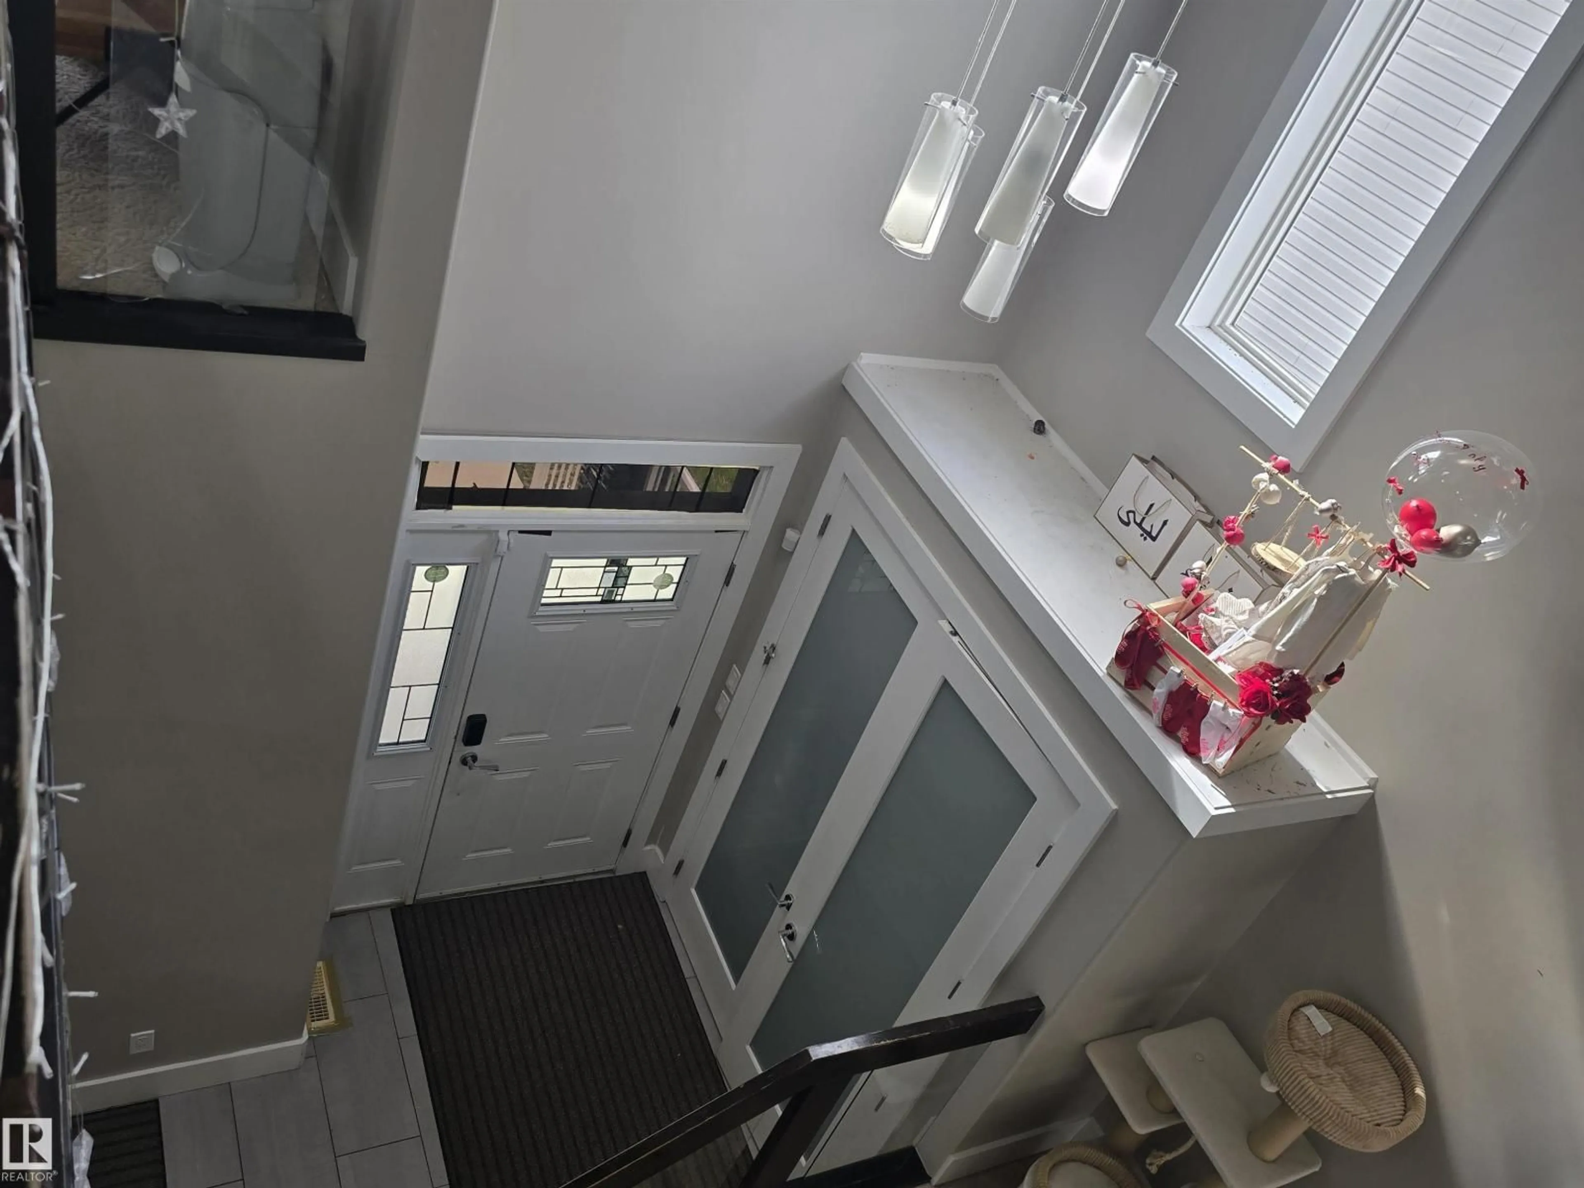
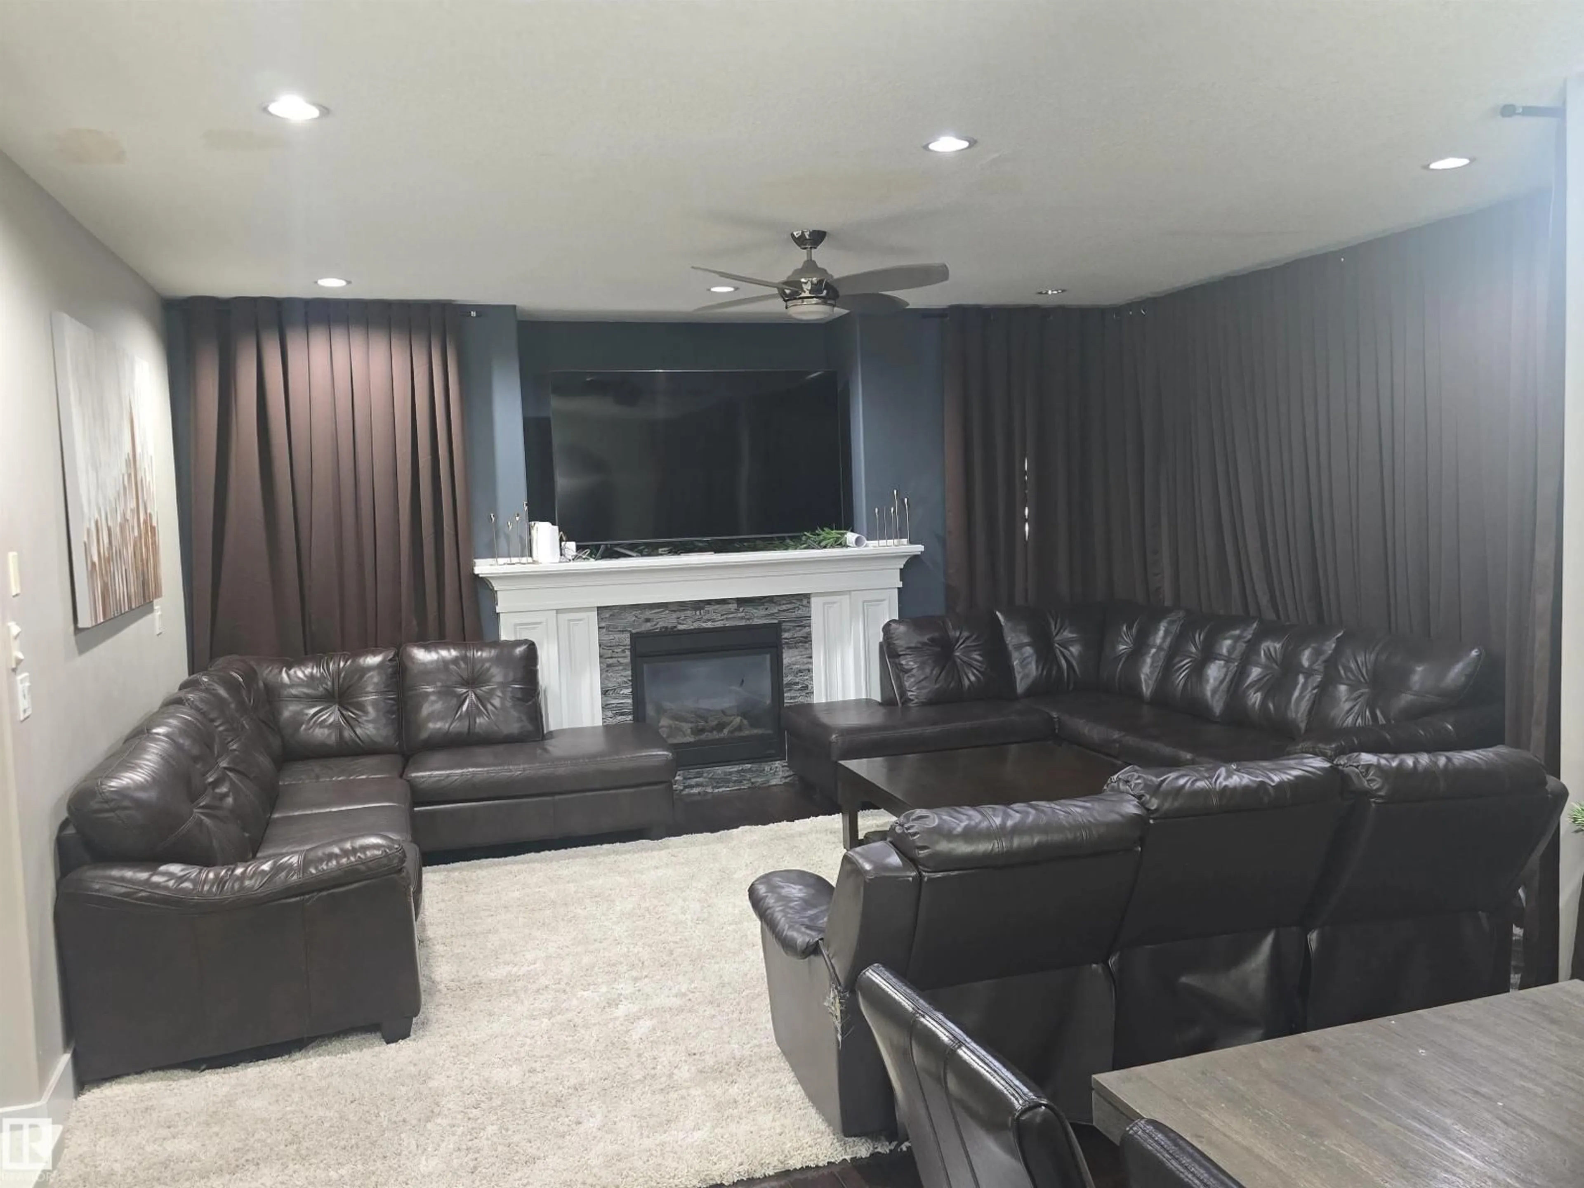
BEAUTIFUL TWO-STORY HOME IN WINDERMERE. THE MAIN FLOOR FEATURES A VERSATILE DEN, A SPACIOUS LIVING ROOM, A FORMAL DINING AREA, AND A LARGE KITCHEN EQUIPPED WITH WOOD CABINETS AND A WALK-IN PANTRY. A FULL BATHROOM AND A CONVENIENT LAUNDRY AREA COMPLETE THIS LEVEL. AN ELEGANT STAIRCASE WITH A SLEEK GLASS RAILING LEADS TO THE UPPER FLOOR, WHICH OFFERS A RECREATIONAL BONUS ROOM, FOUR GENEROUSLY SIZED BEDROOMS, AND TWO FULL BATHROOMS. THE LUXURIOUS PRIMARY SUITE INCLUDES A FIVE-PIECE EN-SUITE WITH A JACUZZI TUB. THE BASEMENT FEATURES A SEPARATE ENTRANCE, OFFERING EXCELLENT POTENTIAL. OUTSIDE, A LARGE BACK DECK PROVIDES THE PERFECT SPACE FOR SUMMER BARBECUES AND OUTDOOR ENTERTAINING. (id:39198)


Property Details

StyleHouse
View-
Age of property2014
SqFt~2698 SqFt
Lot Size-
Parking Spaces-
MLS ®NumberE4498427
Community NameWindermere
Data SourceCREA
Listing byMaxWell Polaris

Features

Heating: Forced air
Basement: Unfinished, Full

Main level Floor

Living room

Dining room

Kitchen

Den


Property History
Jul 11, 2026
ListedActive
$739,900
17 hours on market
history photo preview26
Listing by crea®
Property listed by MaxWell Polaris, Brokerage
Agent Banner Image
Interested in this property?Get in touch to get the inside scoop.

Market Data - Windermere

Geo Zone Map ThumbnailWindermere

Strong Seller's Market

View Market Data

Detached house - for the past 30 days

Buyer's market Seller's market

Avg. Days on Market

Past 30 days

0 day

Compared to

2025

0 day

2024

0 day

2023

0 day

New Listings

Past 30 days

60 listings

Compared to

2025

51 listings

2024

44 listings

2023

5 listings

Units sold

Past 30 days

0 unit

Compared to

2025

0 unit

2024

0 unit

2023

0 unit

Median Sold Price

Past 30 days

$0

Compared to


Population and Demographics

Overview

Total population 8689
Average household income $169,308

Age (%)

0 to 19
29%
20 to 34
23%
35 to 49
28%
50 to 64
13%
65 and plus
7%

Household composition (%)

Single family
71%
Single person
23%
Multi person
5%
Multi family
0%

Mother tongue (%)

English
62%
Mandarin
11%
Yue (Cantonese)
4%
Urdu
3%
Spanish
3%
Korean
3%
Punjabi (Panjabi)
3%
Arabic
2%
Tagalog (Pilipino, Filipino)
2%
Others
1%

House tenancy (%)

Owners
76%
Renters
24%

What’s nearby?Essentials within 5 km

Local Logic

Transportation Scores

Estimated Budget

Powered by:
The trademarks REALTOR®, REALTORS®, and the REALTOR® logo are controlled by The Canadian Real Estate Association (CREA) and identify real estate professionals who are members of CREA. The trademarks MLS®, Multiple Listing Service® and the associated logos are owned by CREA and identify the quality of services provided by real estate professionals who are members of CREA. Used under license.

