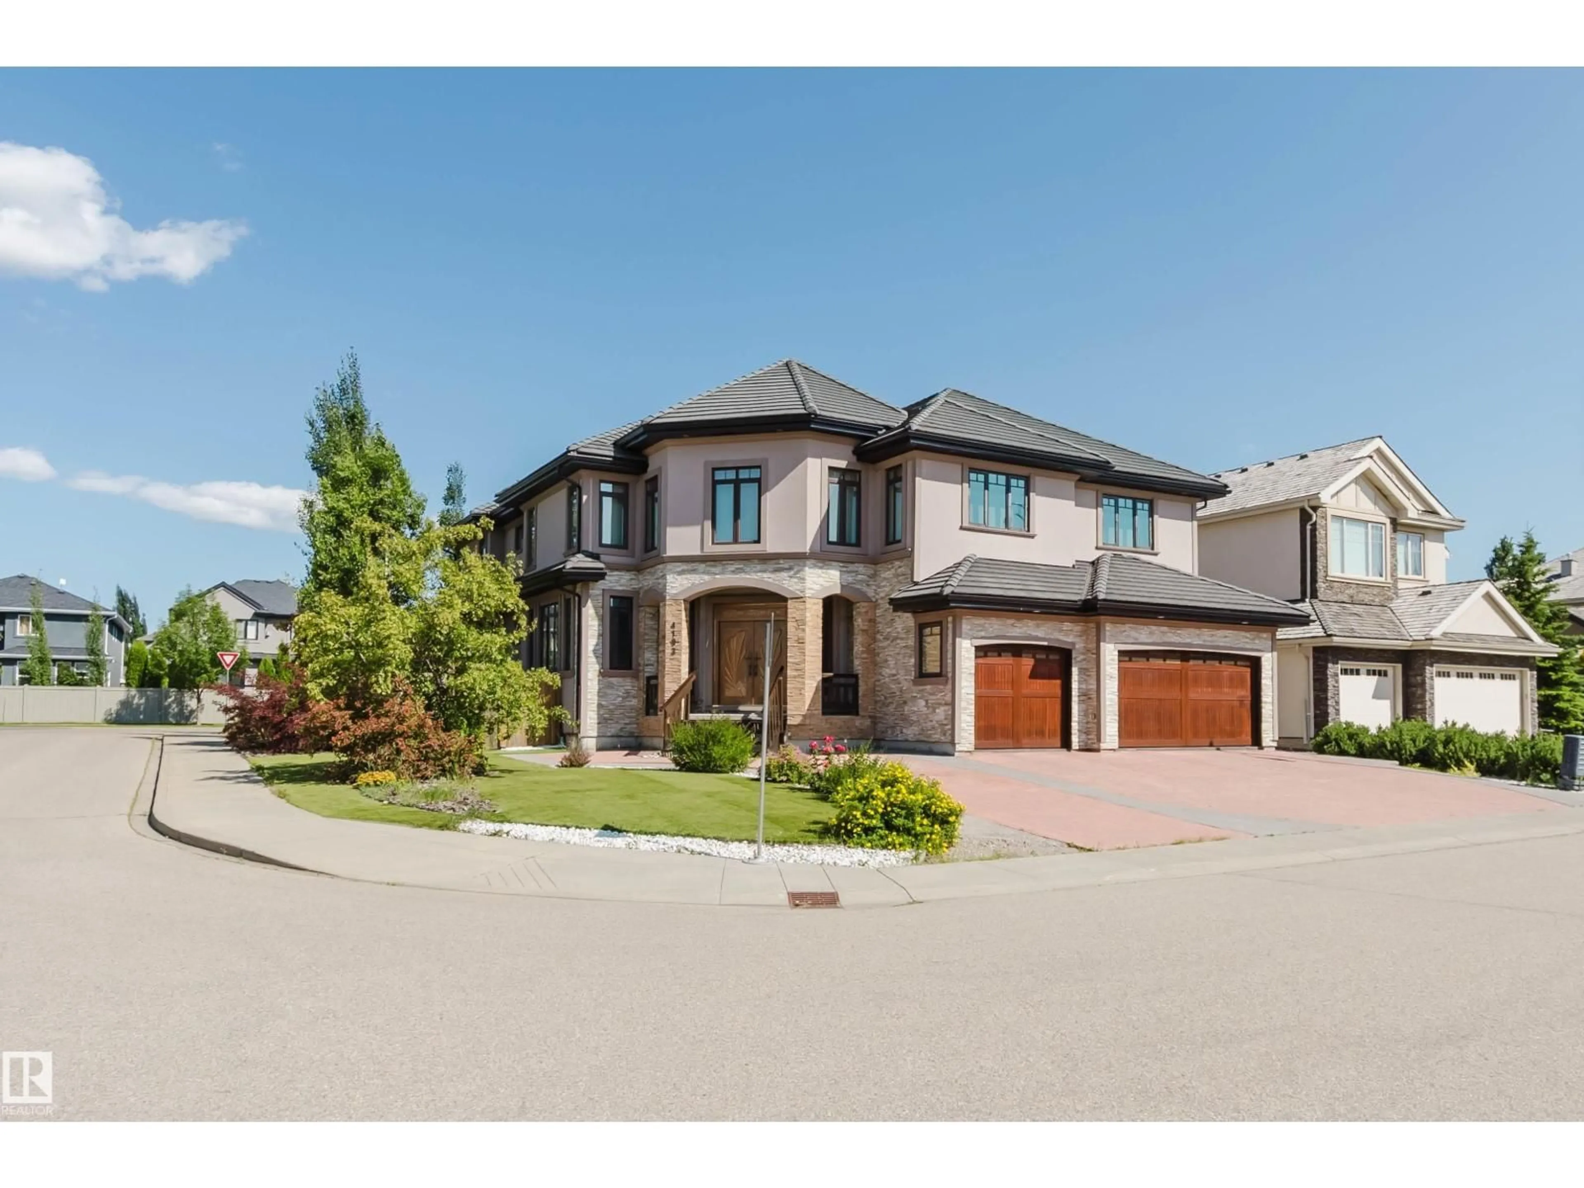
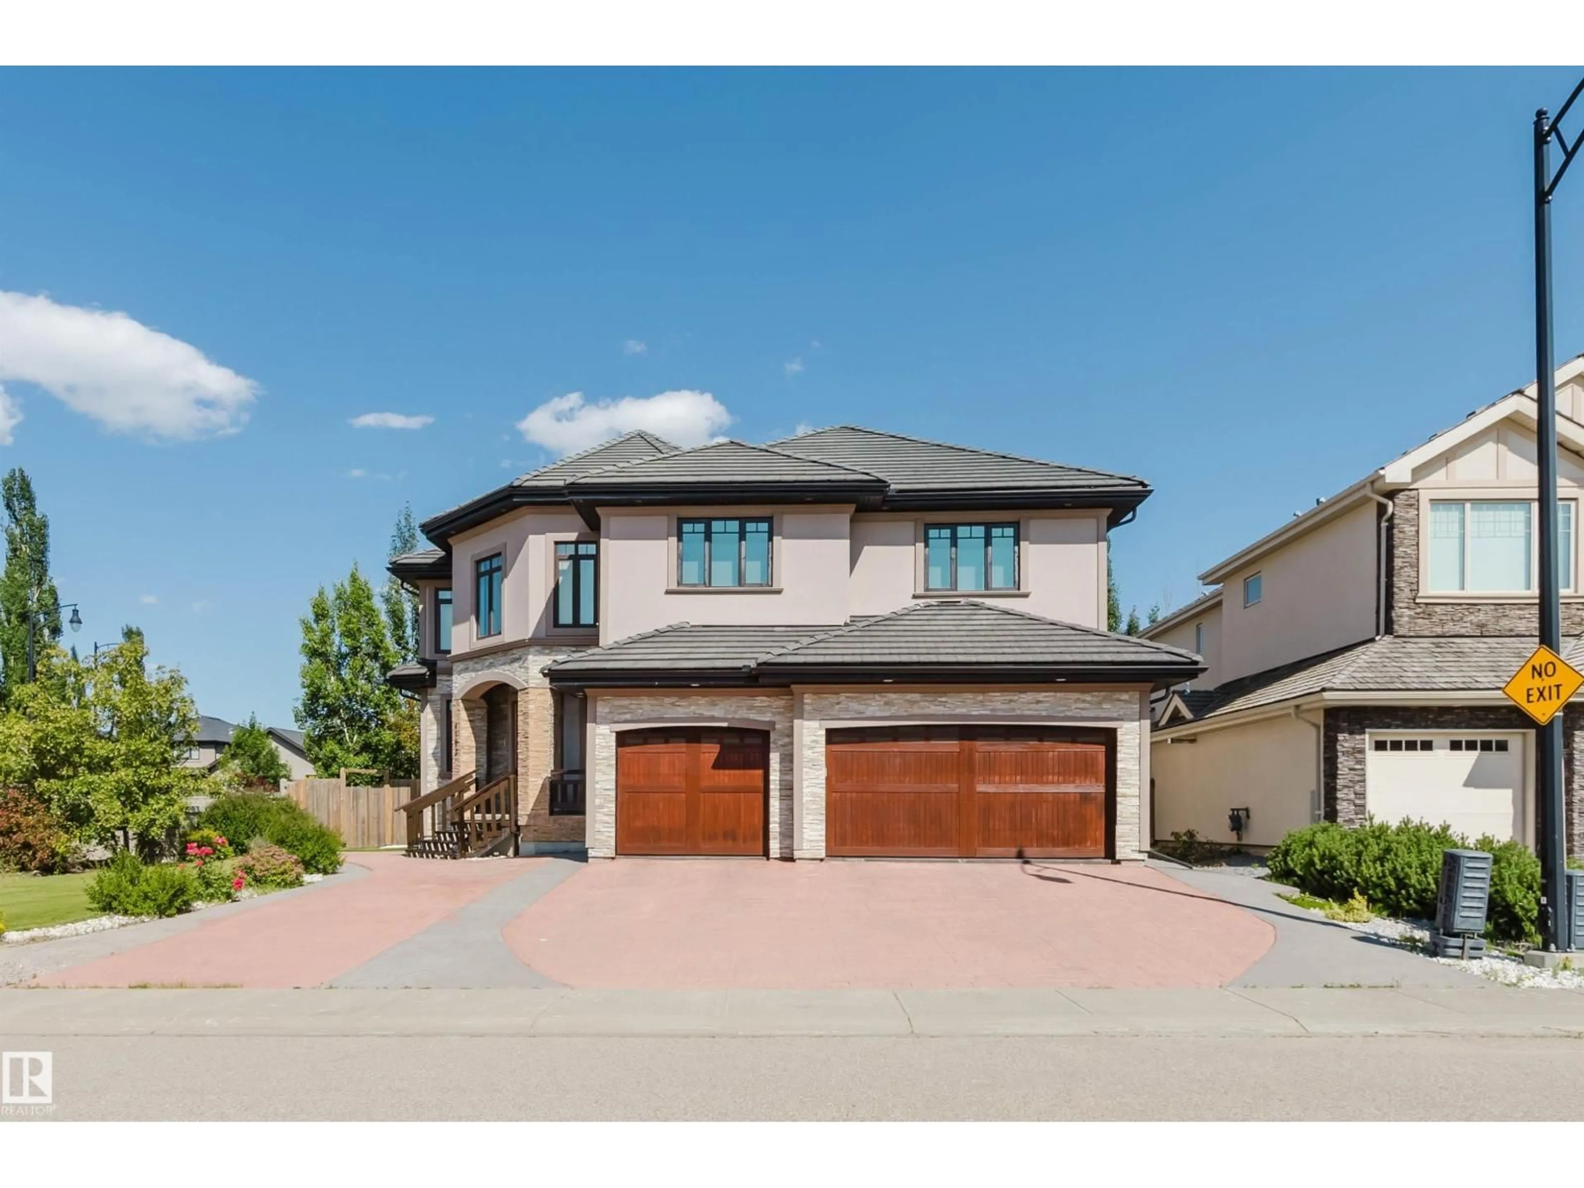
Home with brick exterior material, street for 4103 WESTCLIFF HEATH HE, Edmonton Alberta T6W0X9
27 days on Market

4103 WESTCLIFF HEATH HE, Edmonton, Alberta T6W0X9

Detached
6
5 + 1
~5612 sqft
$1,569,000
Get pre-qualifiedPowered by nesto
Detached
6
5 + 1
~5612 sqft

Contact us about this property

Call

Highlights

Property Estimate

Days on market27 days

Estimated valueNot available

Price/Sqft$279/sqft

Monthly cost

Open Calculator

Description

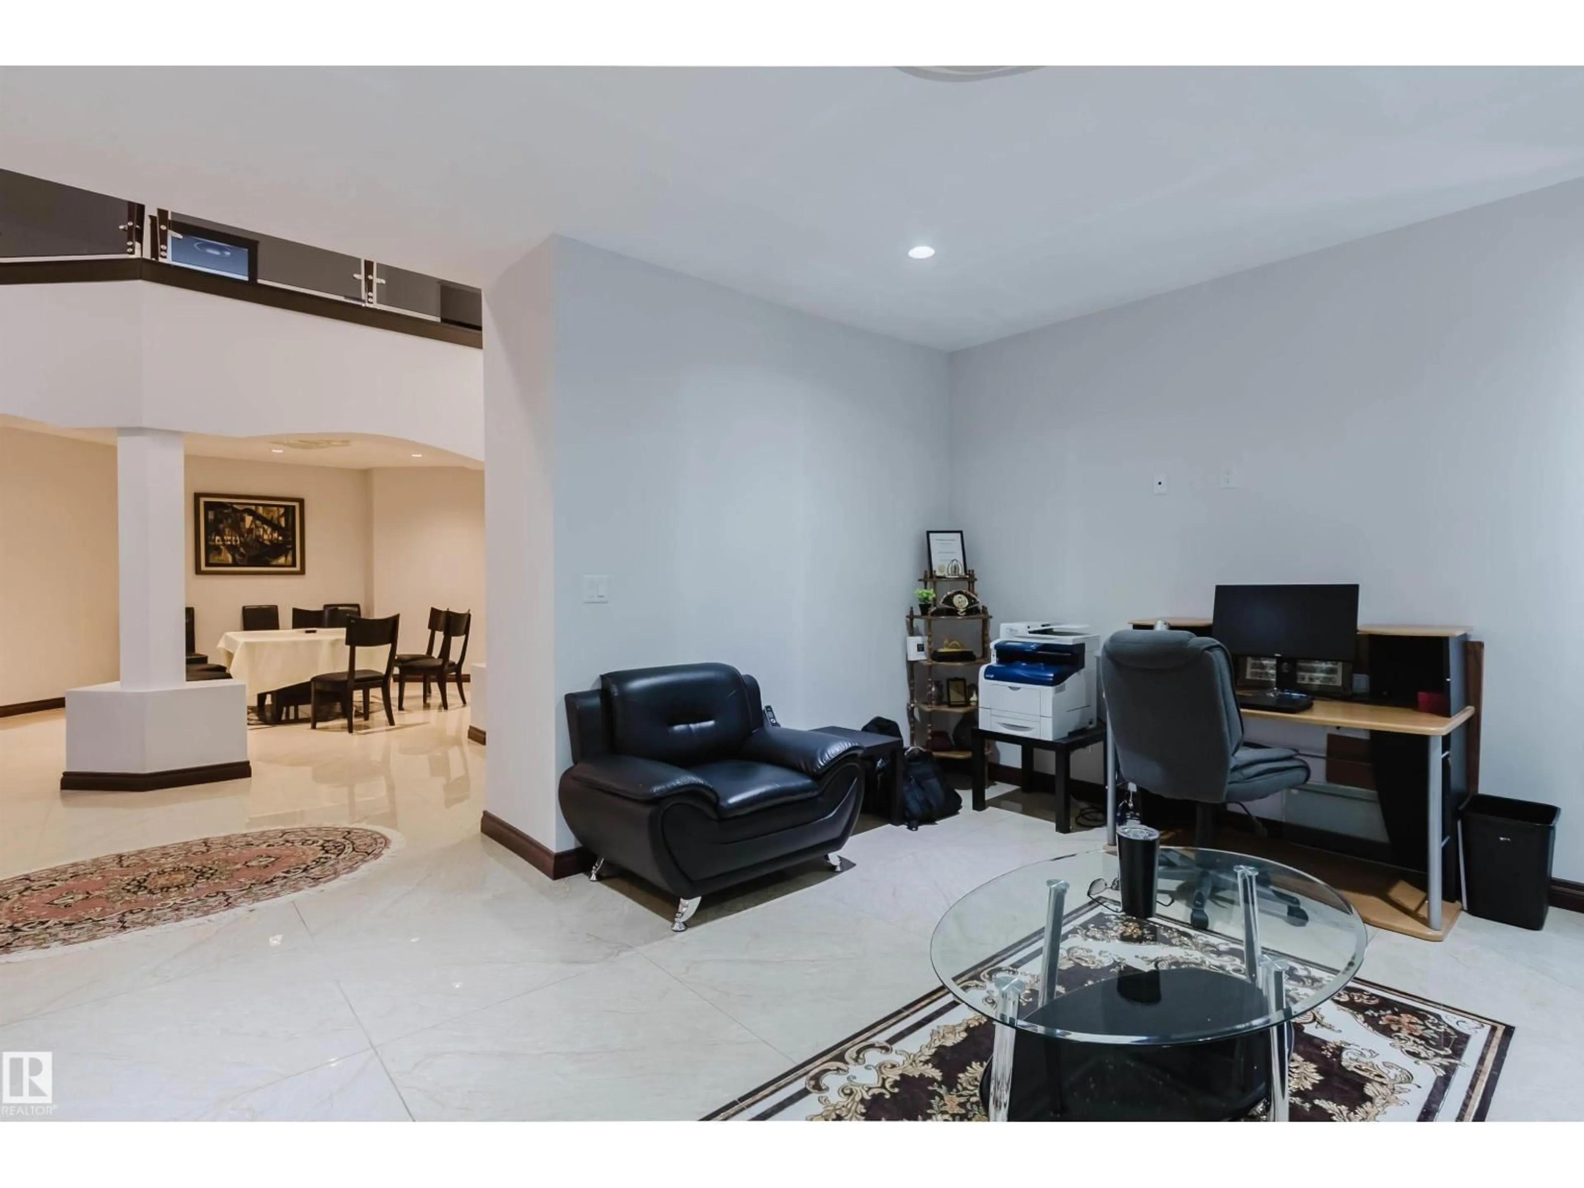
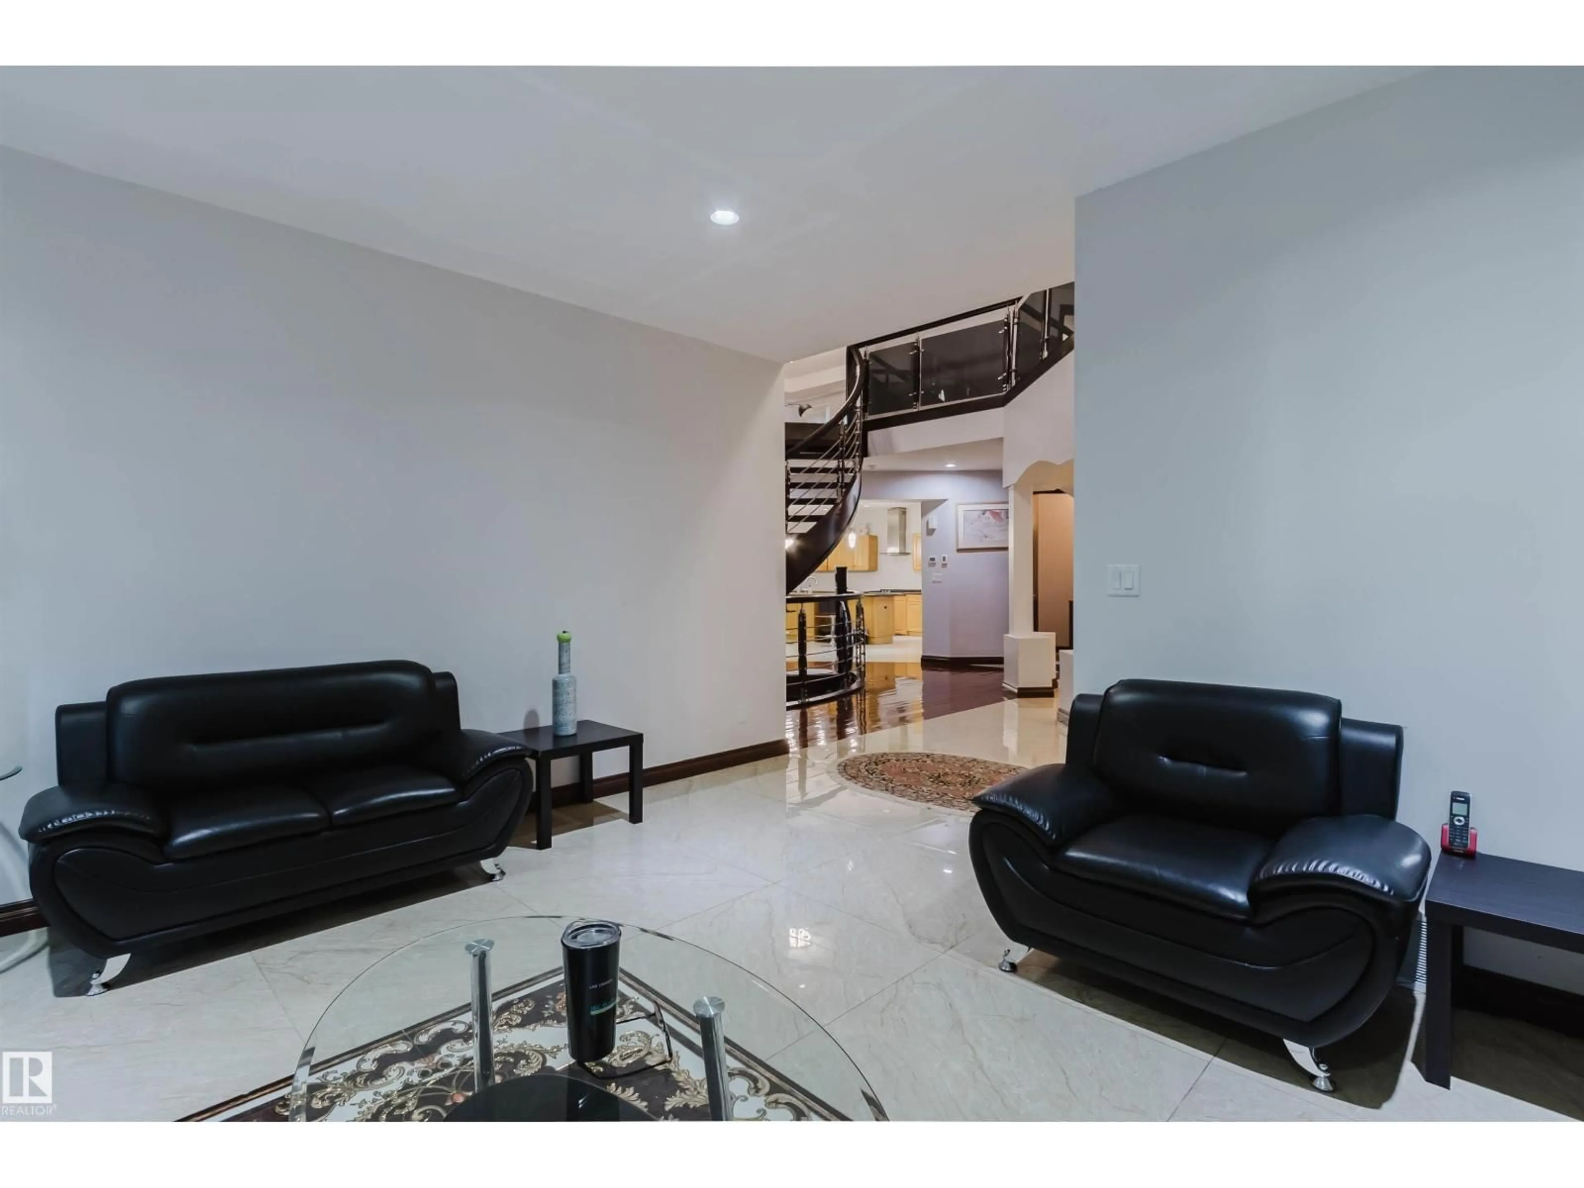
UNMATCHED VALUE! Own a massive luxury estate priced significantly BELOW market value. Boasting over 5,600 sq ft of above-grade living space PLUS an expansive 3,600+ sq ft basement, this estate offers over 9,200+ sq ft of incredible potential. The majestic exterior on a corner lot opens to soaring ceilings, a stunning spiral staircase, and sun-drenched principal rooms. Its generous layout and multiple living zones make it ideally suited for multigenerational families seeking privacy, connection, and togetherness. While the property features high-end bones, several interior areas remain unfinished. This is a rare opportunity for buyers, builders or investors to bring their design ideas, complete the final touches and unlock equity in a multi-million-dollar-class home. Featuring a sprawling primary wing with a spa-like ensuite and endless spaces to customize. Don’t miss this luxury ‘sweat-equity’ opportunity in a prestigious neighborhood. Sold “as-is, where-is.” Opportunities like this are hard to find! (id:39198)


Property Details

StyleHouse
View-
Age of property2013
SqFt~5612 SqFt
Lot Size-
Parking Spaces-
MLS ®NumberE4499161
Community NameWindermere
Data SourceCREA
Listing byMozaic Realty Group

Features

Heating: Forced air
Basement: Partially finished, Full

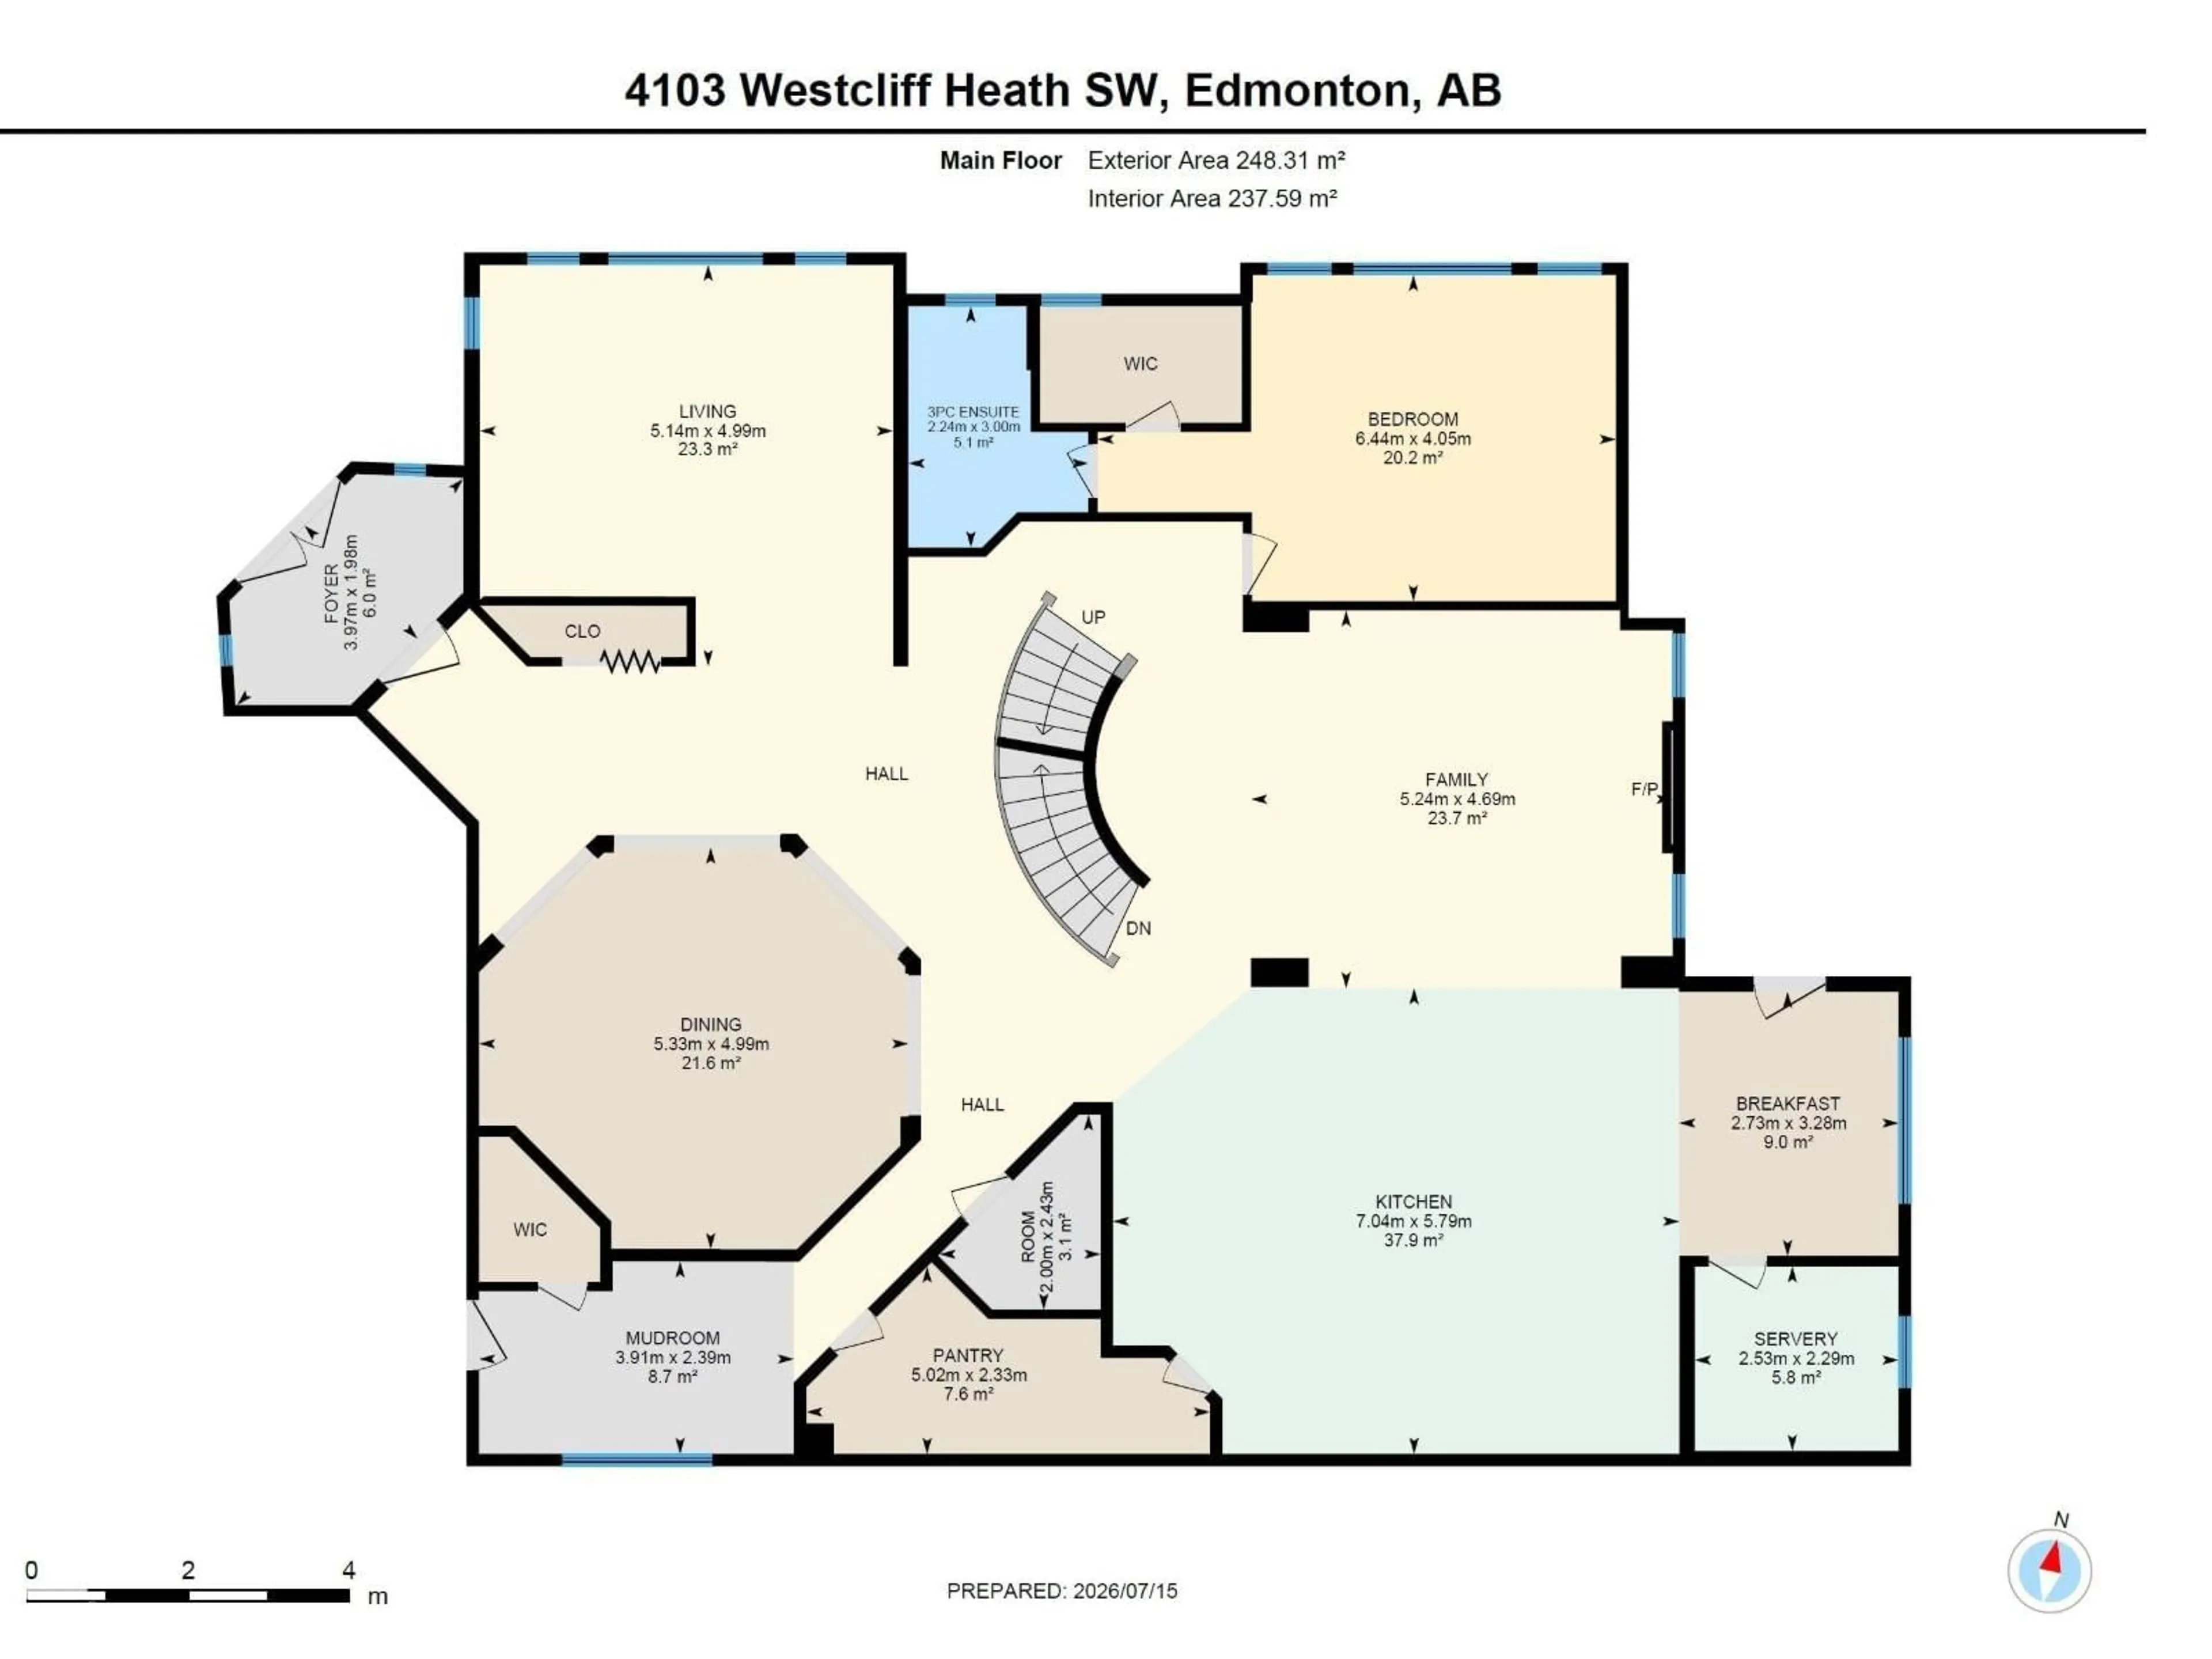
Main level Floor

Living room

5.14 x 4.99

Dining room

5.33 x 4.99

Kitchen

7.04 x 5.79

Family room

5.24 x 4.69


Property History

Jul 16, 2026
ListedActive
$1,569,000
27 days on market
history photo preview37
Listing by crea®
Property listed by Mozaic Realty Group, Brokerage
Agent Banner Image
Interested in this property?Get in touch to get the inside scoop.

Market Data - Windermere

Geo Zone Map ThumbnailWindermere

Strong Seller's Market

View Market Data

Detached house - for the past 30 days

Buyer's market Seller's market

Avg. Days on Market

Past 30 days

0 day

Compared to

2025

0 day

2024

0 day

2023

0 day

New Listings

Past 30 days

49 listings

Compared to

2025

43 listings

2024

31 listings

2023

10 listings

Units sold

Past 30 days

0 unit

Compared to

2025

0 unit

2024

0 unit

2023

0 unit

Median Sold Price

Past 30 days

$0

Compared to


Population and Demographics

Overview

Total population 8689
Average household income $169,308

Age (%)

0 to 19
29%
20 to 34
23%
35 to 49
28%
50 to 64
13%
65 and plus
7%

Household composition (%)

Single family
71%
Single person
23%
Multi person
5%
Multi family
0%

Mother tongue (%)

English
62%
Mandarin
11%
Yue (Cantonese)
4%
Urdu
3%
Spanish
3%
Korean
3%
Punjabi (Panjabi)
3%
Arabic
2%
Tagalog (Pilipino, Filipino)
2%
Others
1%

House tenancy (%)

Owners
76%
Renters
24%

What’s nearby?Essentials within 5 km

Local Logic

Transportation Scores

Estimated Budget

Powered by:
The trademarks REALTOR®, REALTORS®, and the REALTOR® logo are controlled by The Canadian Real Estate Association (CREA) and identify real estate professionals who are members of CREA. The trademarks MLS®, Multiple Listing Service® and the associated logos are owned by CREA and identify the quality of services provided by real estate professionals who are members of CREA. Used under license.