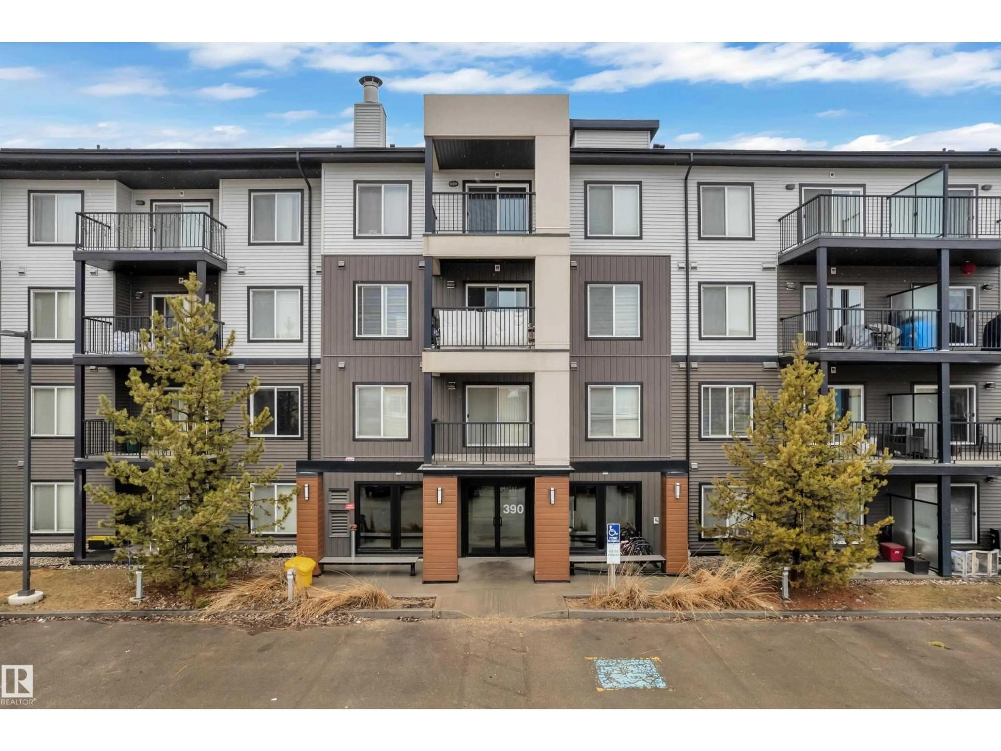
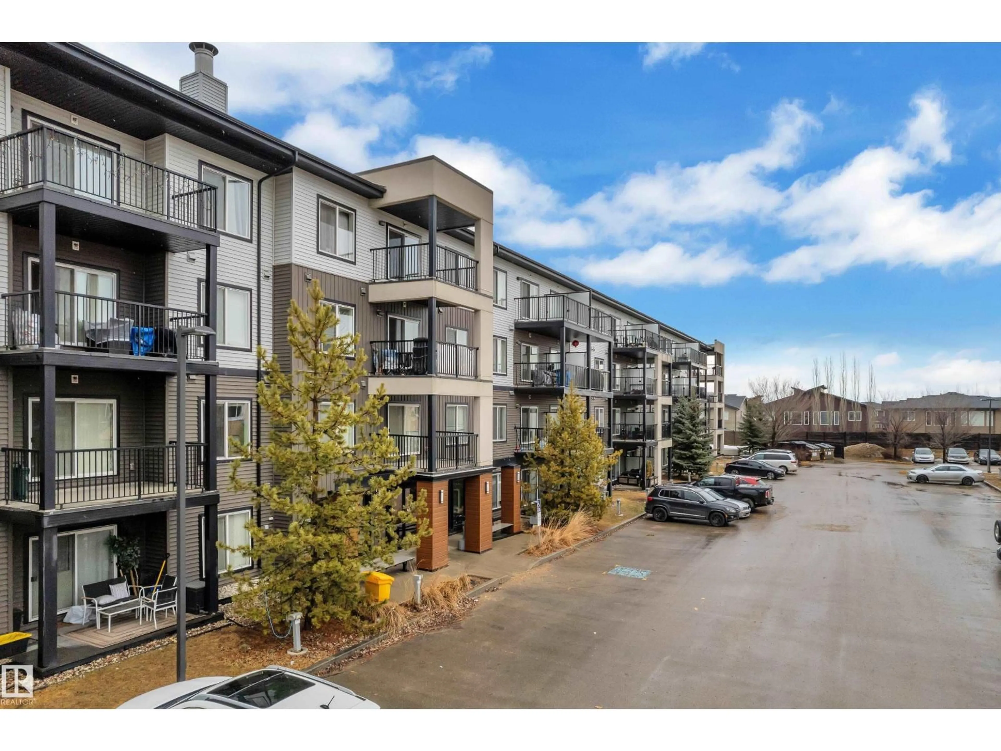
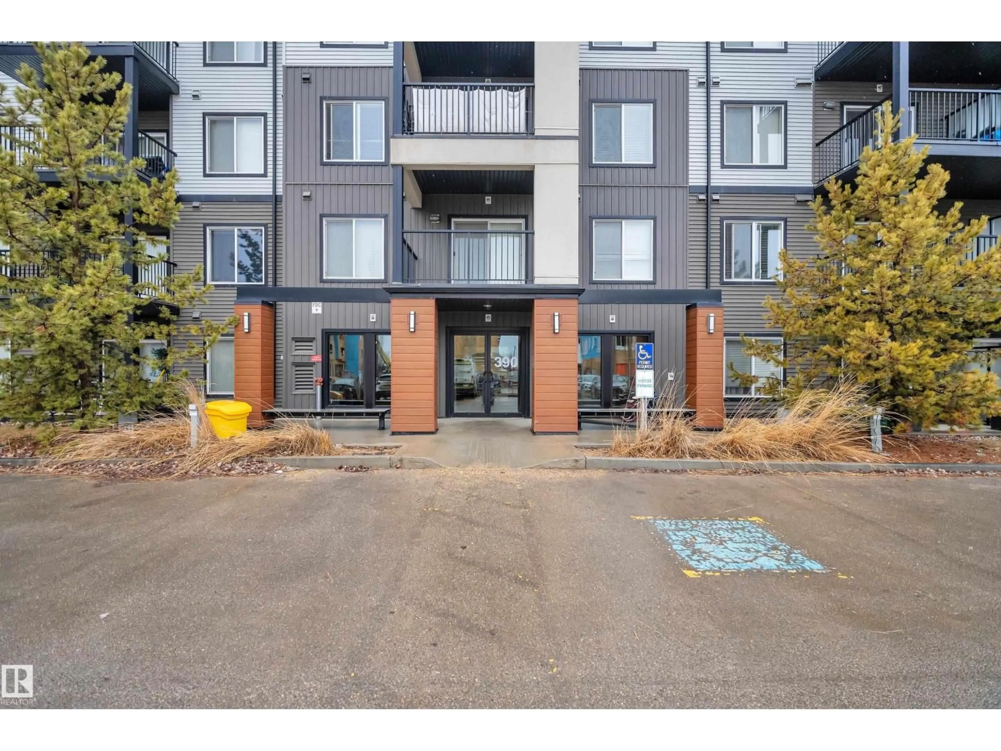
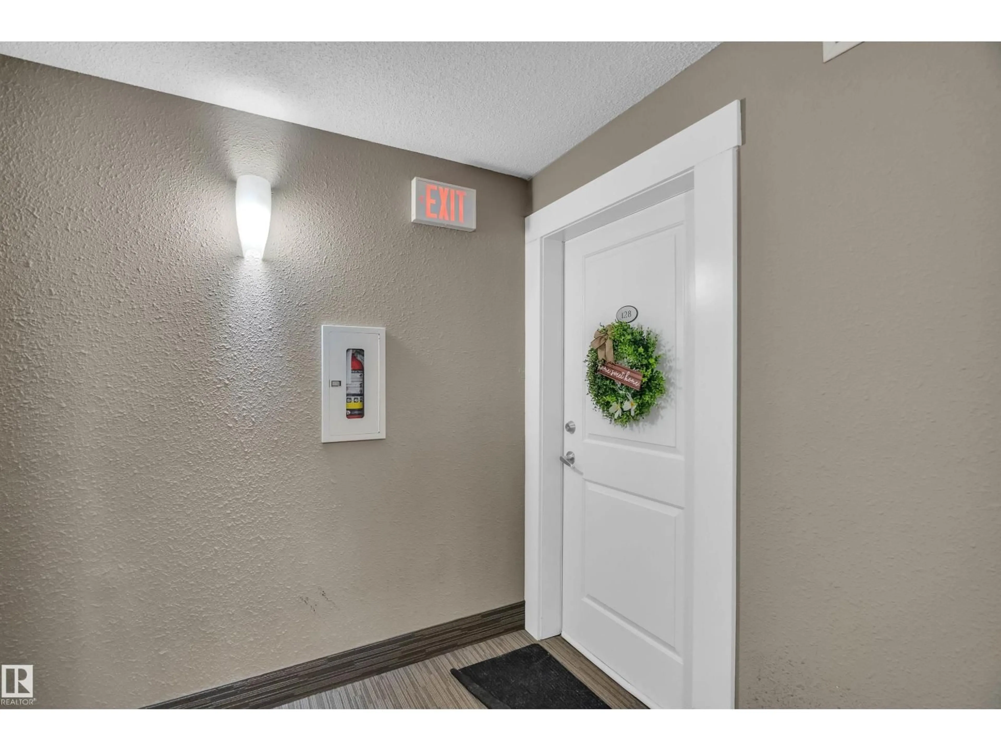
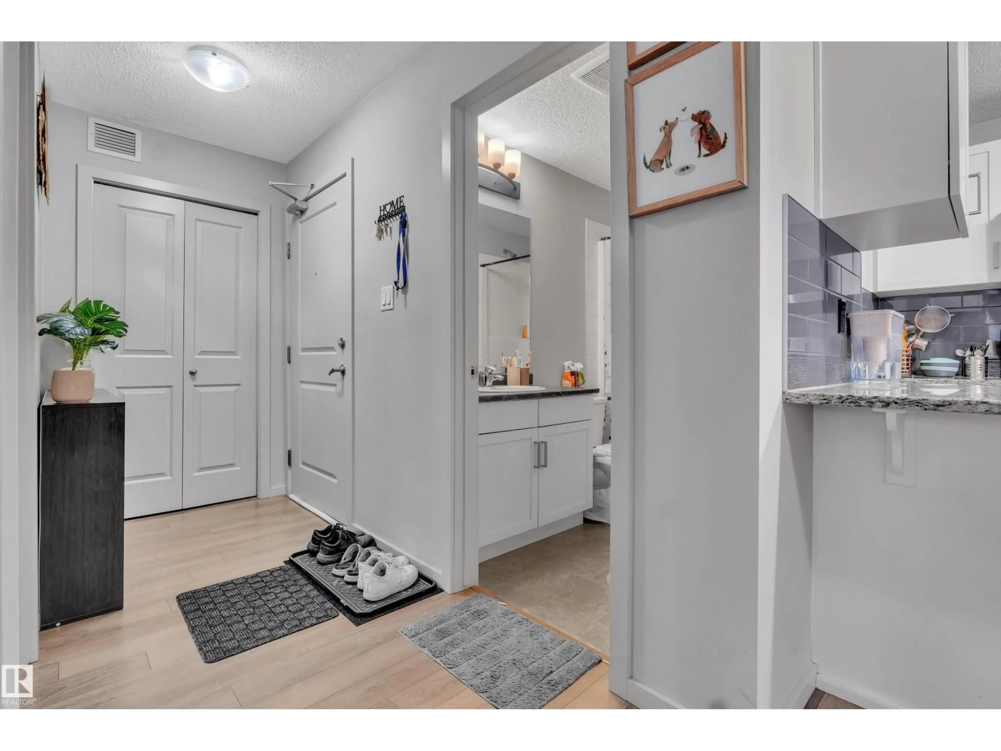
A pic from outside/outdoor area/front of a property/back of a property/a pic from drone, unknown for 390 - 128 WINDERMERE RD NW, Edmonton Alberta T6W0R1
22 hours on Market

390 - 128 WINDERMERE RD NW, Edmonton, Alberta T6W0R1

Condo
2
2
~745 sqft
$220,000
Get pre-qualifiedPowered by nesto
Condo
2
2
~745 sqft

Contact us about this property

Call

Highlights

Property Estimate

Days on market22 hours

Estimated valueNot available

Price/Sqft$295/sqft

Monthly cost

Open Calculator

Description

Discover your new home in the heart of Windermere Plaza. This freshly painted, well-managed condo is move-in ready for its next owner. Enjoy the convenience of walking to nearby schools, parks, restaurants, and shops. With easy access to Anthony Henday Drive, commuting around the city is a breeze. This stylish apartment boasts 2 bedrooms, 2 full bathrooms, a cozy patio, 2 parking stalls, in-suite laundry, and upgraded stone countertops in the kitchen. The open concept living area offers ample space and ensures privacy between the primary and secondary bedrooms. Experience the perfect blend of comfort and convenience in this must-see home. (id:39198)


Property Details

StyleApartment
View-
Age of property2016
SqFt~745 SqFt
Lot Size-
Parking Spaces-
MLS ®NumberE4489842
Community NameWindermere
Data SourceCREA
Listing by-

Features

Heating: Baseboard heaters

Main level Floor

Living room

Kitchen

Primary Bedroom

Bedroom 2


Inclusions
Hydro
Water
Parking
Cable
Heat

Property History

May 25, 2026
ListedActive
$220,000
22 hours on market
history photo preview31
Listing by crea®

Population and Demographics

Overview

Total population 8689
Average household income $169,308

Age (%)

0 to 19
29%
20 to 34
23%
35 to 49
28%
50 to 64
13%
65 and plus
7%

Household composition (%)

Single family
71%
Single person
23%
Multi person
5%
Multi family
0%

Mother tongue (%)

English
62%
Mandarin
11%
Yue (Cantonese)
4%
Urdu
3%
Spanish
3%
Korean
3%
Punjabi (Panjabi)
3%
Arabic
2%
Tagalog (Pilipino, Filipino)
2%
Others
1%

House tenancy (%)

Owners
76%
Renters
24%

What’s nearby?Essentials within 5 km

Local Logic

Transportation Scores

Estimated Budget

Powered by:
The trademarks REALTOR®, REALTORS®, and the REALTOR® logo are controlled by The Canadian Real Estate Association (CREA) and identify real estate professionals who are members of CREA. The trademarks MLS®, Multiple Listing Service® and the associated logos are owned by CREA and identify the quality of services provided by real estate professionals who are members of CREA. Used under license.