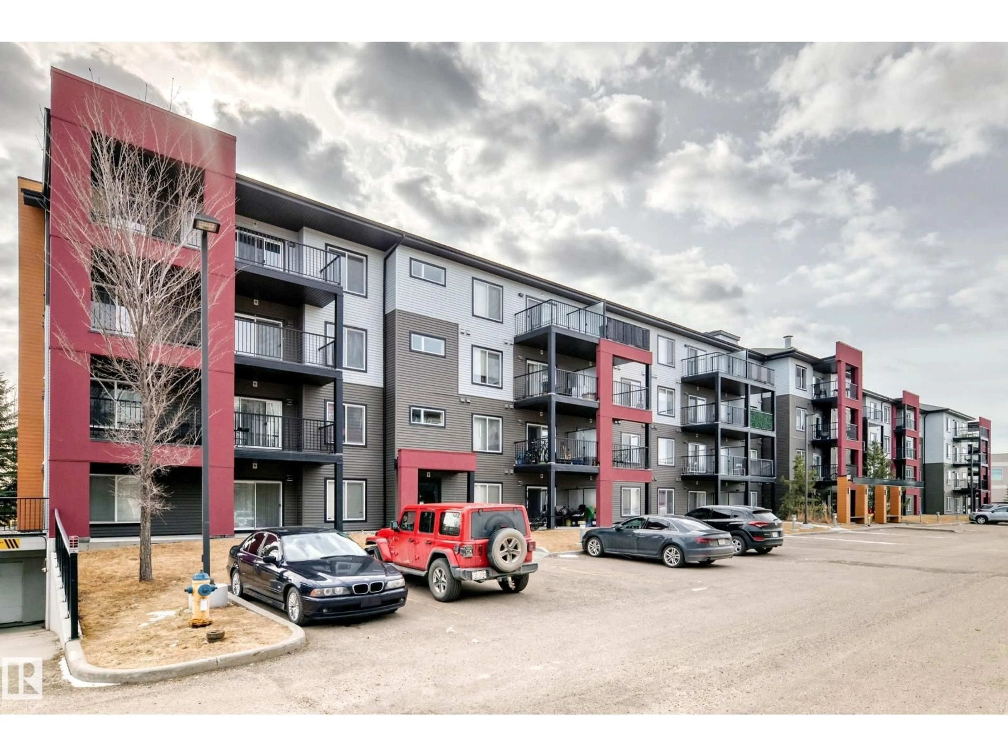
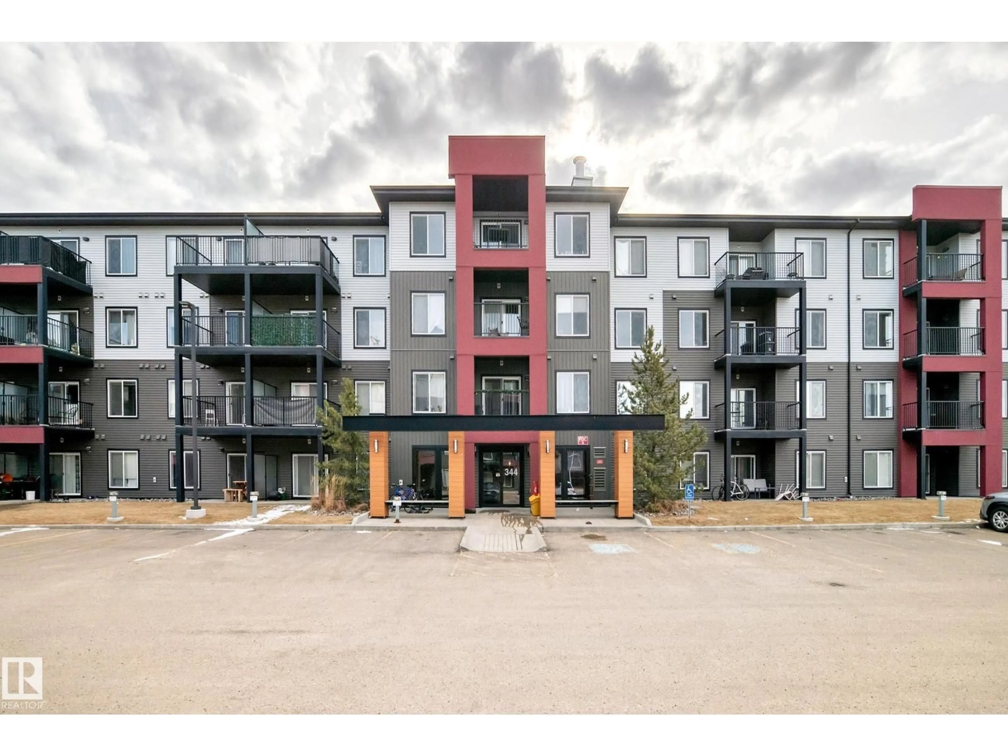
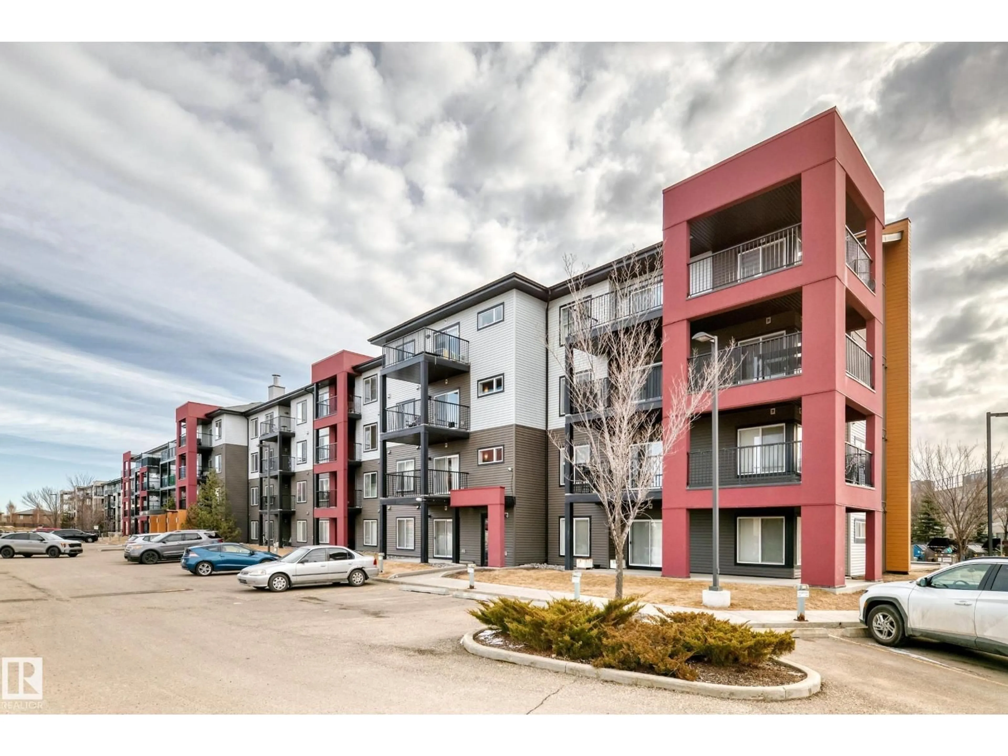
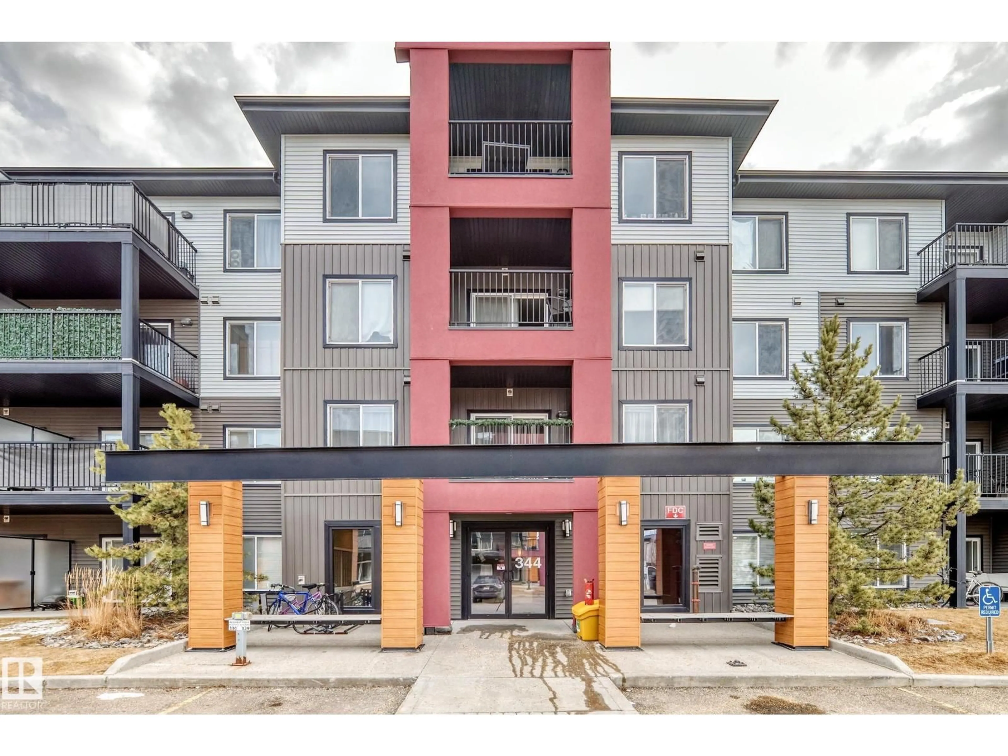
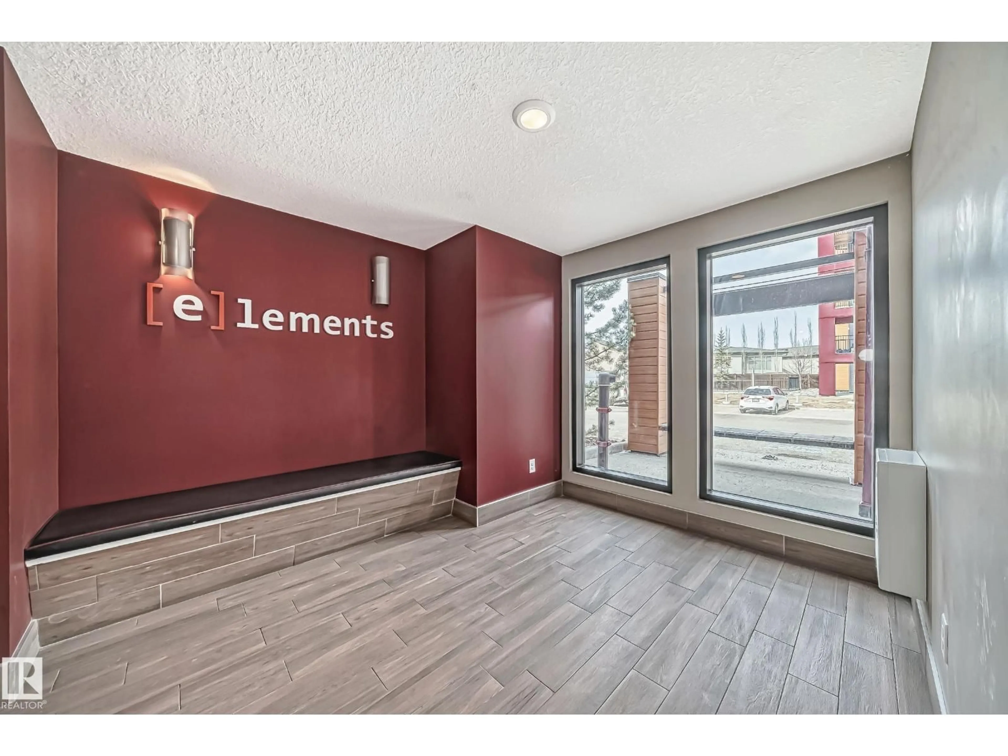
#332 - 344 WINDERMERE RD, Edmonton, Alberta T6W2P2
Contact us about this property
Highlights
Estimated valueThis is the price Wahi expects this property to sell for.
The calculation is powered by our Instant Home Value Estimate, which uses current market and property price trends to estimate your home’s value with a 90% accuracy rate.Not available
Price/Sqft$261/sqft
Monthly cost
Open Calculator
Description
Discover comfort and convenience in this beautifully maintained third-floor condo in the desirable community of Windermere! Featuring 2 spacious bedrooms, 2 full bathrooms, and NEW vinyl plank flooring, this bright and inviting home offers the perfect blend of style and functionality. The thoughtfully designed open-concept layout is filled with natural light, creating a welcoming space for everyday living and entertaining. Step outside onto your private balcony, perfect for morning coffee or unwinding at the end of the day. A standout feature is the inclusion of TWO parking stalls—one heated underground and one surface stall, providing exceptional convenience and added value. Ideally located just minutes from shopping, restaurants, schools, parks, walking trails, and everyday amenities, with quick access to Anthony Henday Drive. Whether you're a first-time buyer, downsizer, or investor, this fantastic Windermere condo is an opportunity you won't want to miss! (id:39198)
Property Details
Interior
Features
Main level Floor
Living room
3.51 x 3.21Dining room
2.52 x 2.6Kitchen
3.52 x 2.52Family room
3.51 x 3.21Exterior
Parking
Garage spaces -
Garage type -
Total parking spaces 2
Condo Details
Inclusions
Property History
 50

