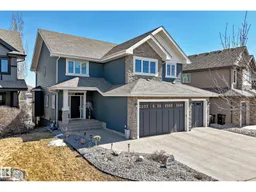
3230 WHITELAW DR, Edmonton, Alberta T6W0P7
Contact us about this property
Highlights
Estimated valueThis is the price Wahi expects this property to sell for.
The calculation is powered by our Instant Home Value Estimate, which uses current market and property price trends to estimate your home’s value with a 90% accuracy rate.Not available
Price/Sqft$405/sqft
Monthly cost
Open Calculator
Description
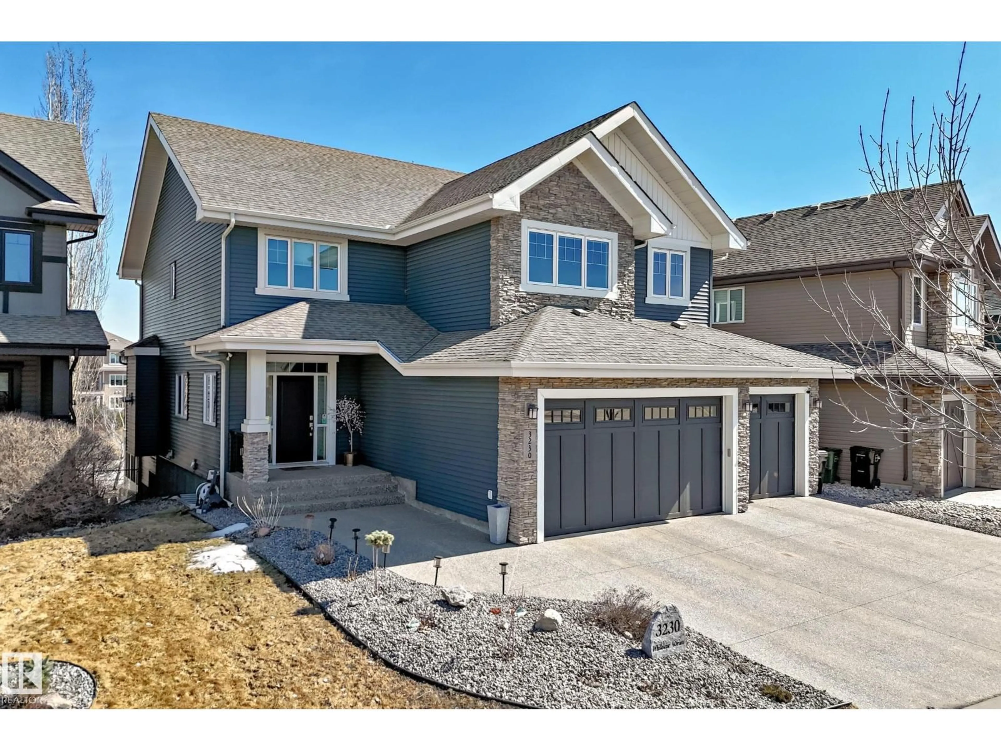
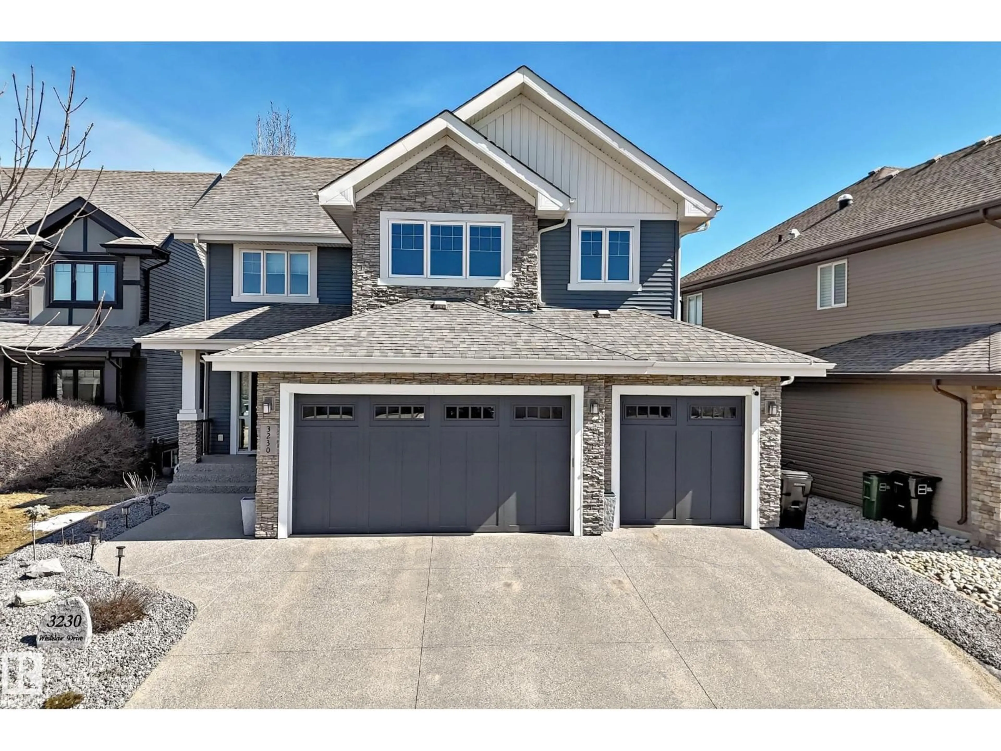
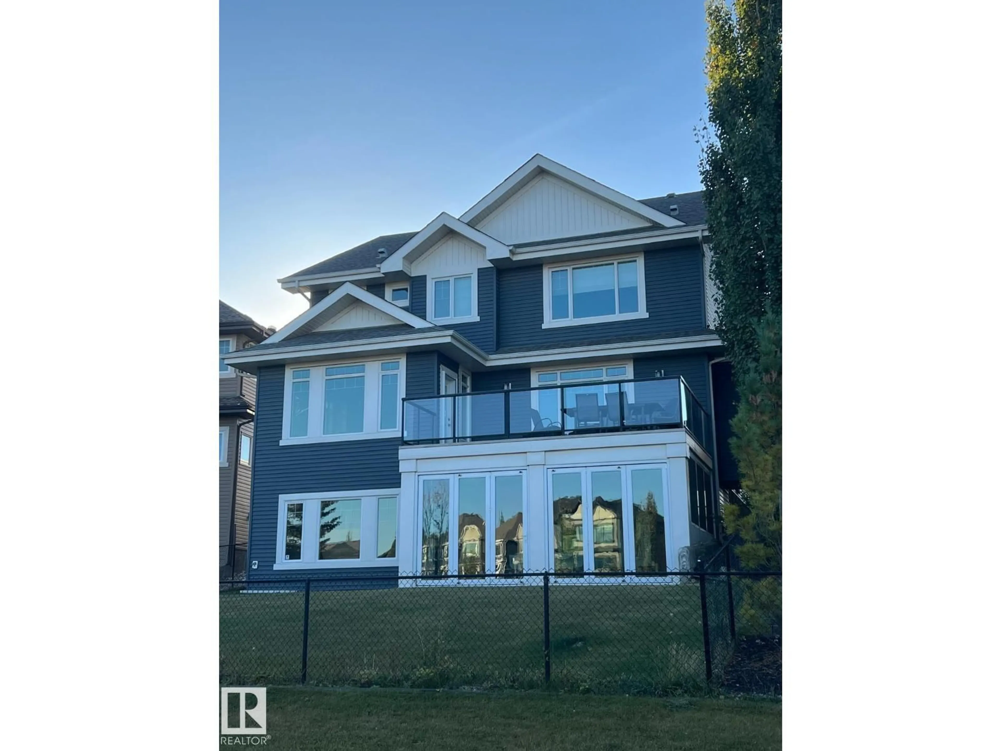
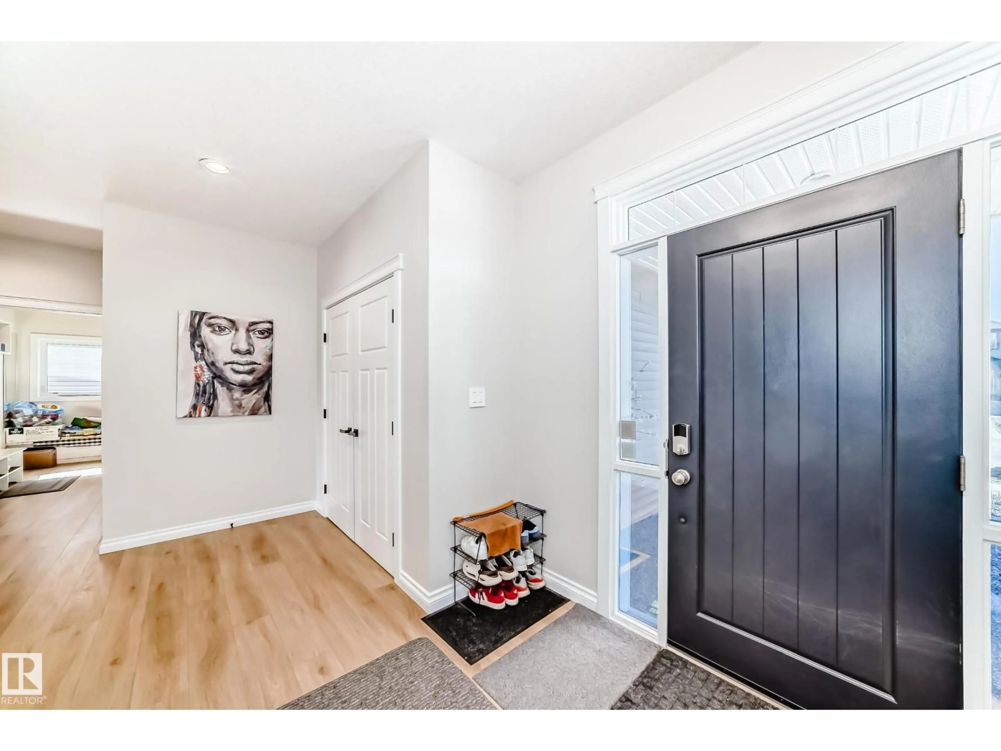
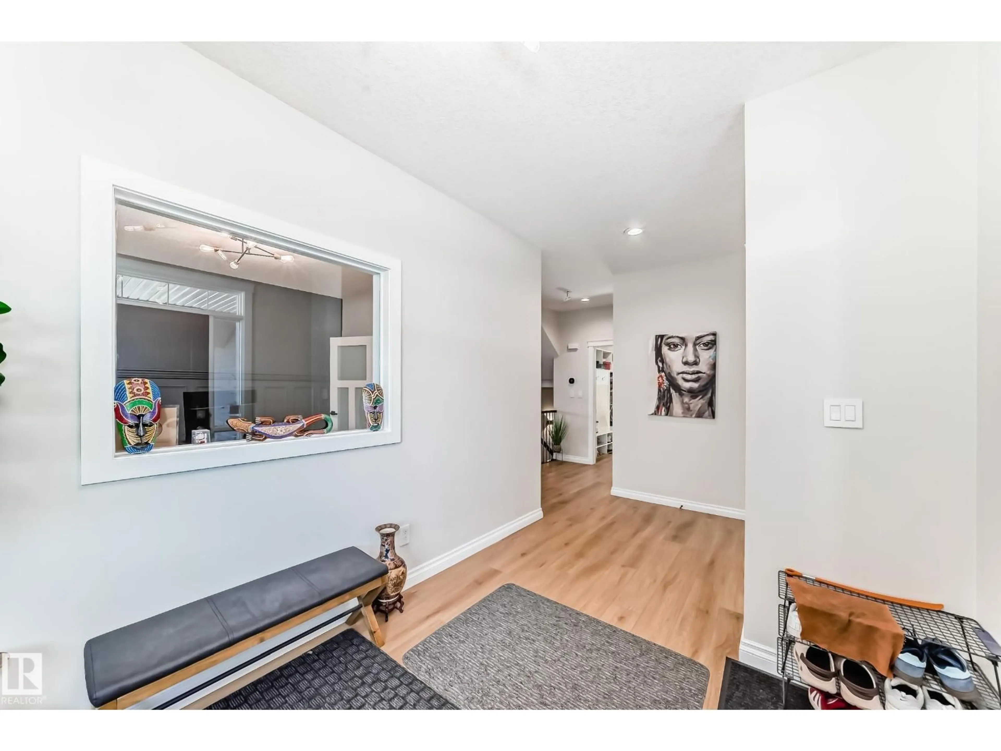
Quality Masterpiece custom built by ACE LANGE provides timeless living in a Stylish & Tranquil environment. 3068+ sqft 2-story WALK-OUT & a beautiful VIEW OF THE POND. This HOME has a wonderful open concept floor plan & boasts all the Luxuries of an Estate Home. Main floor boasts inviting foyer, conveniently located den, cozy great room w/9 ft ceilings, large windows providing tons of natural light & tiled fireplace; gourmet kitchen w/ample cabinets/large island/huge walk thru butler pantry, bright & airy eating nook that overlooks ponds & greens, powder room & mud room. Upstairs features entertaining sized bonus room w/vaulted ceilings, Primary bedroom w/lavish 5pc ensuite & large walk-in closet, 2 more spacious bedrooms, 4pc main bath and laundry room. Walk-Out lower level is fully developed w/IN-FLOOR heating, Rec/Flex Rm, Bedroom, full bath & a professionally installed Sunroom. Ideally located walking distance to schools, close to all amenities, quick access to YEG and Henday. Must See - A Real Gem! (id:39198)
Property Details
Interior
Features
Main level Floor
Living room
4.66 x 6.11Dining room
2.46 x 4.55Kitchen
3.3 x 4.44Den
3.51 x 3.8Exterior
Parking
Garage spaces -
Garage type -
Total parking spaces 6
Property History
 68
68
