3223 WHITELAW DR, Edmonton, Alberta T6W0P8
Contact us about this property
Highlights
Estimated valueThis is the price Wahi expects this property to sell for.
The calculation is powered by our Instant Home Value Estimate, which uses current market and property price trends to estimate your home’s value with a 90% accuracy rate.Not available
Price/Sqft$402/sqft
Monthly cost
Open Calculator
Description
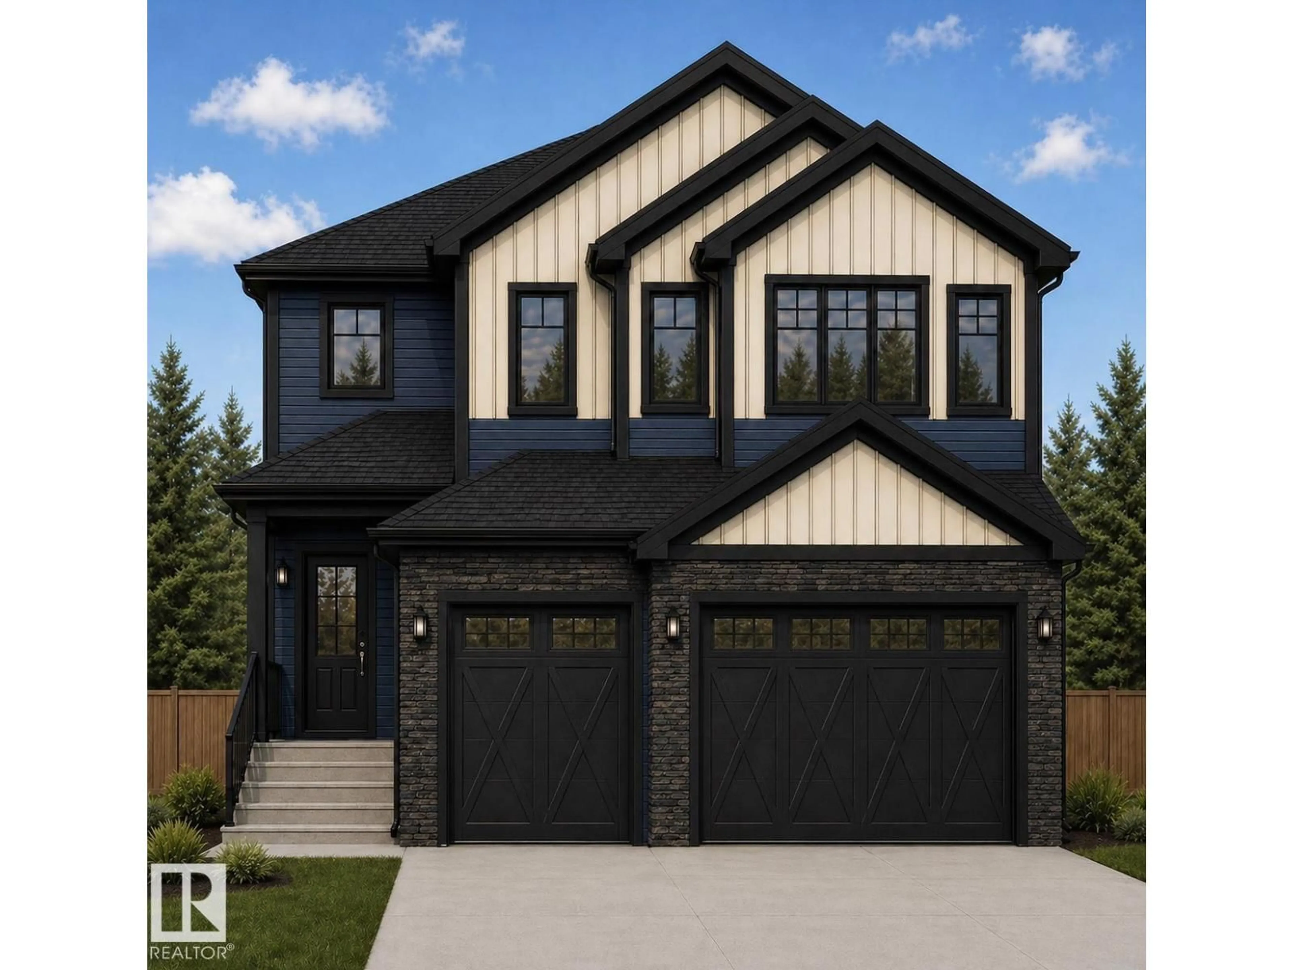
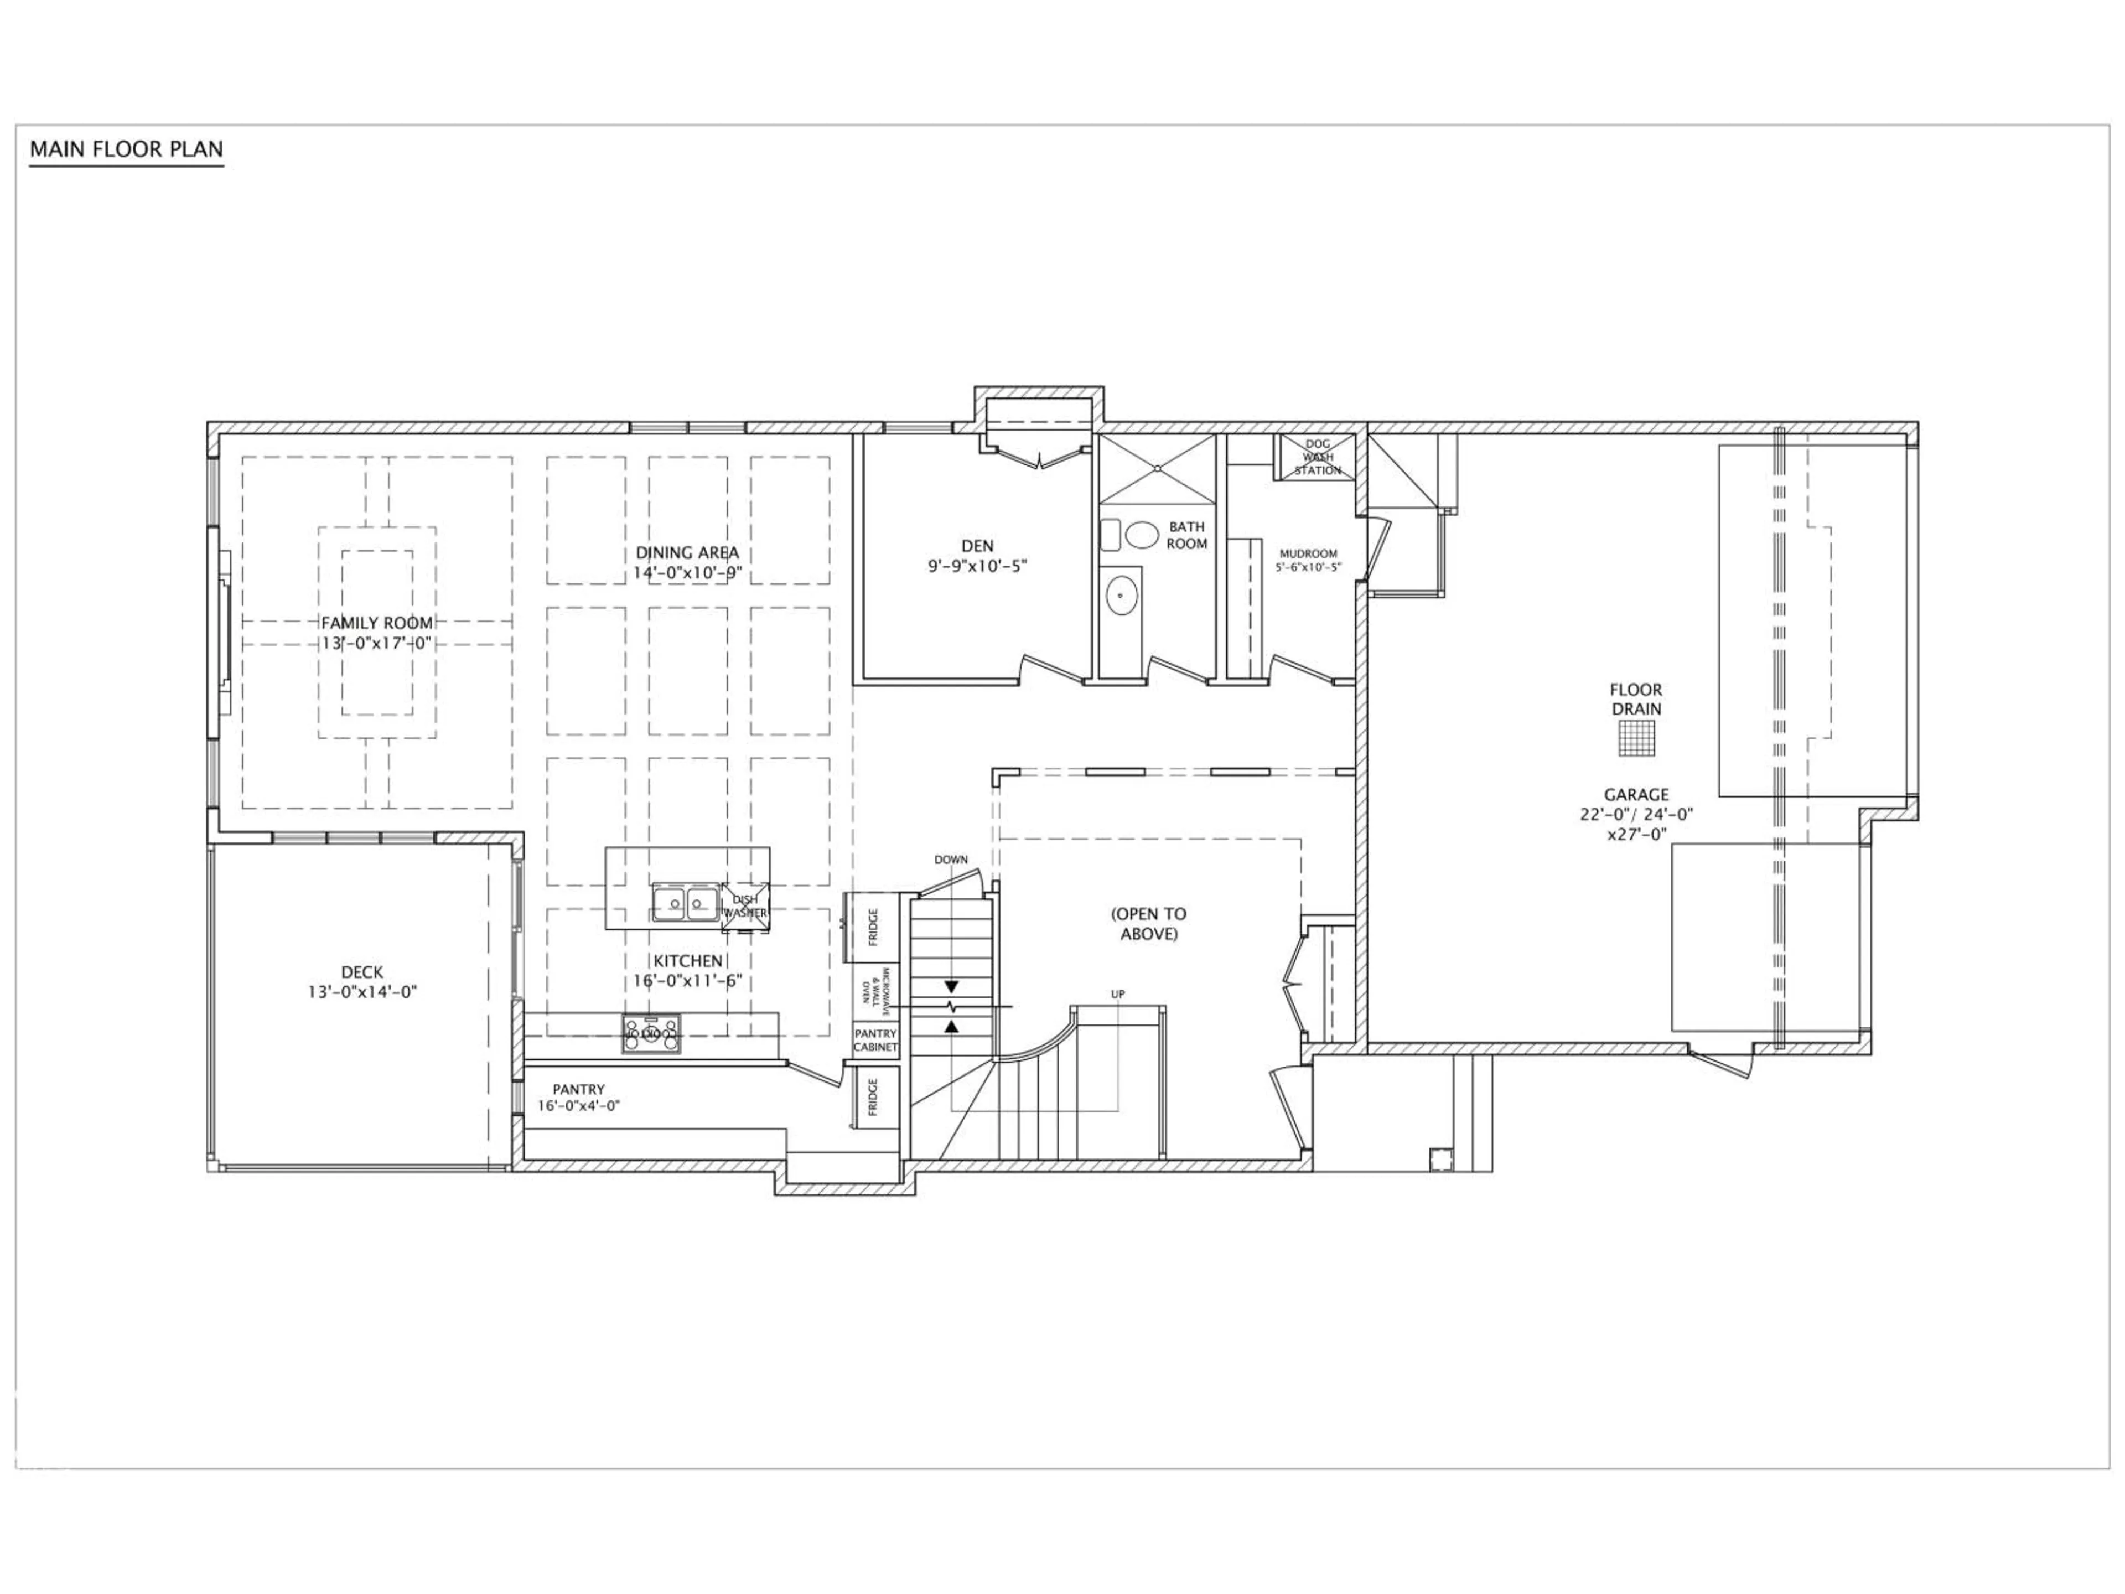
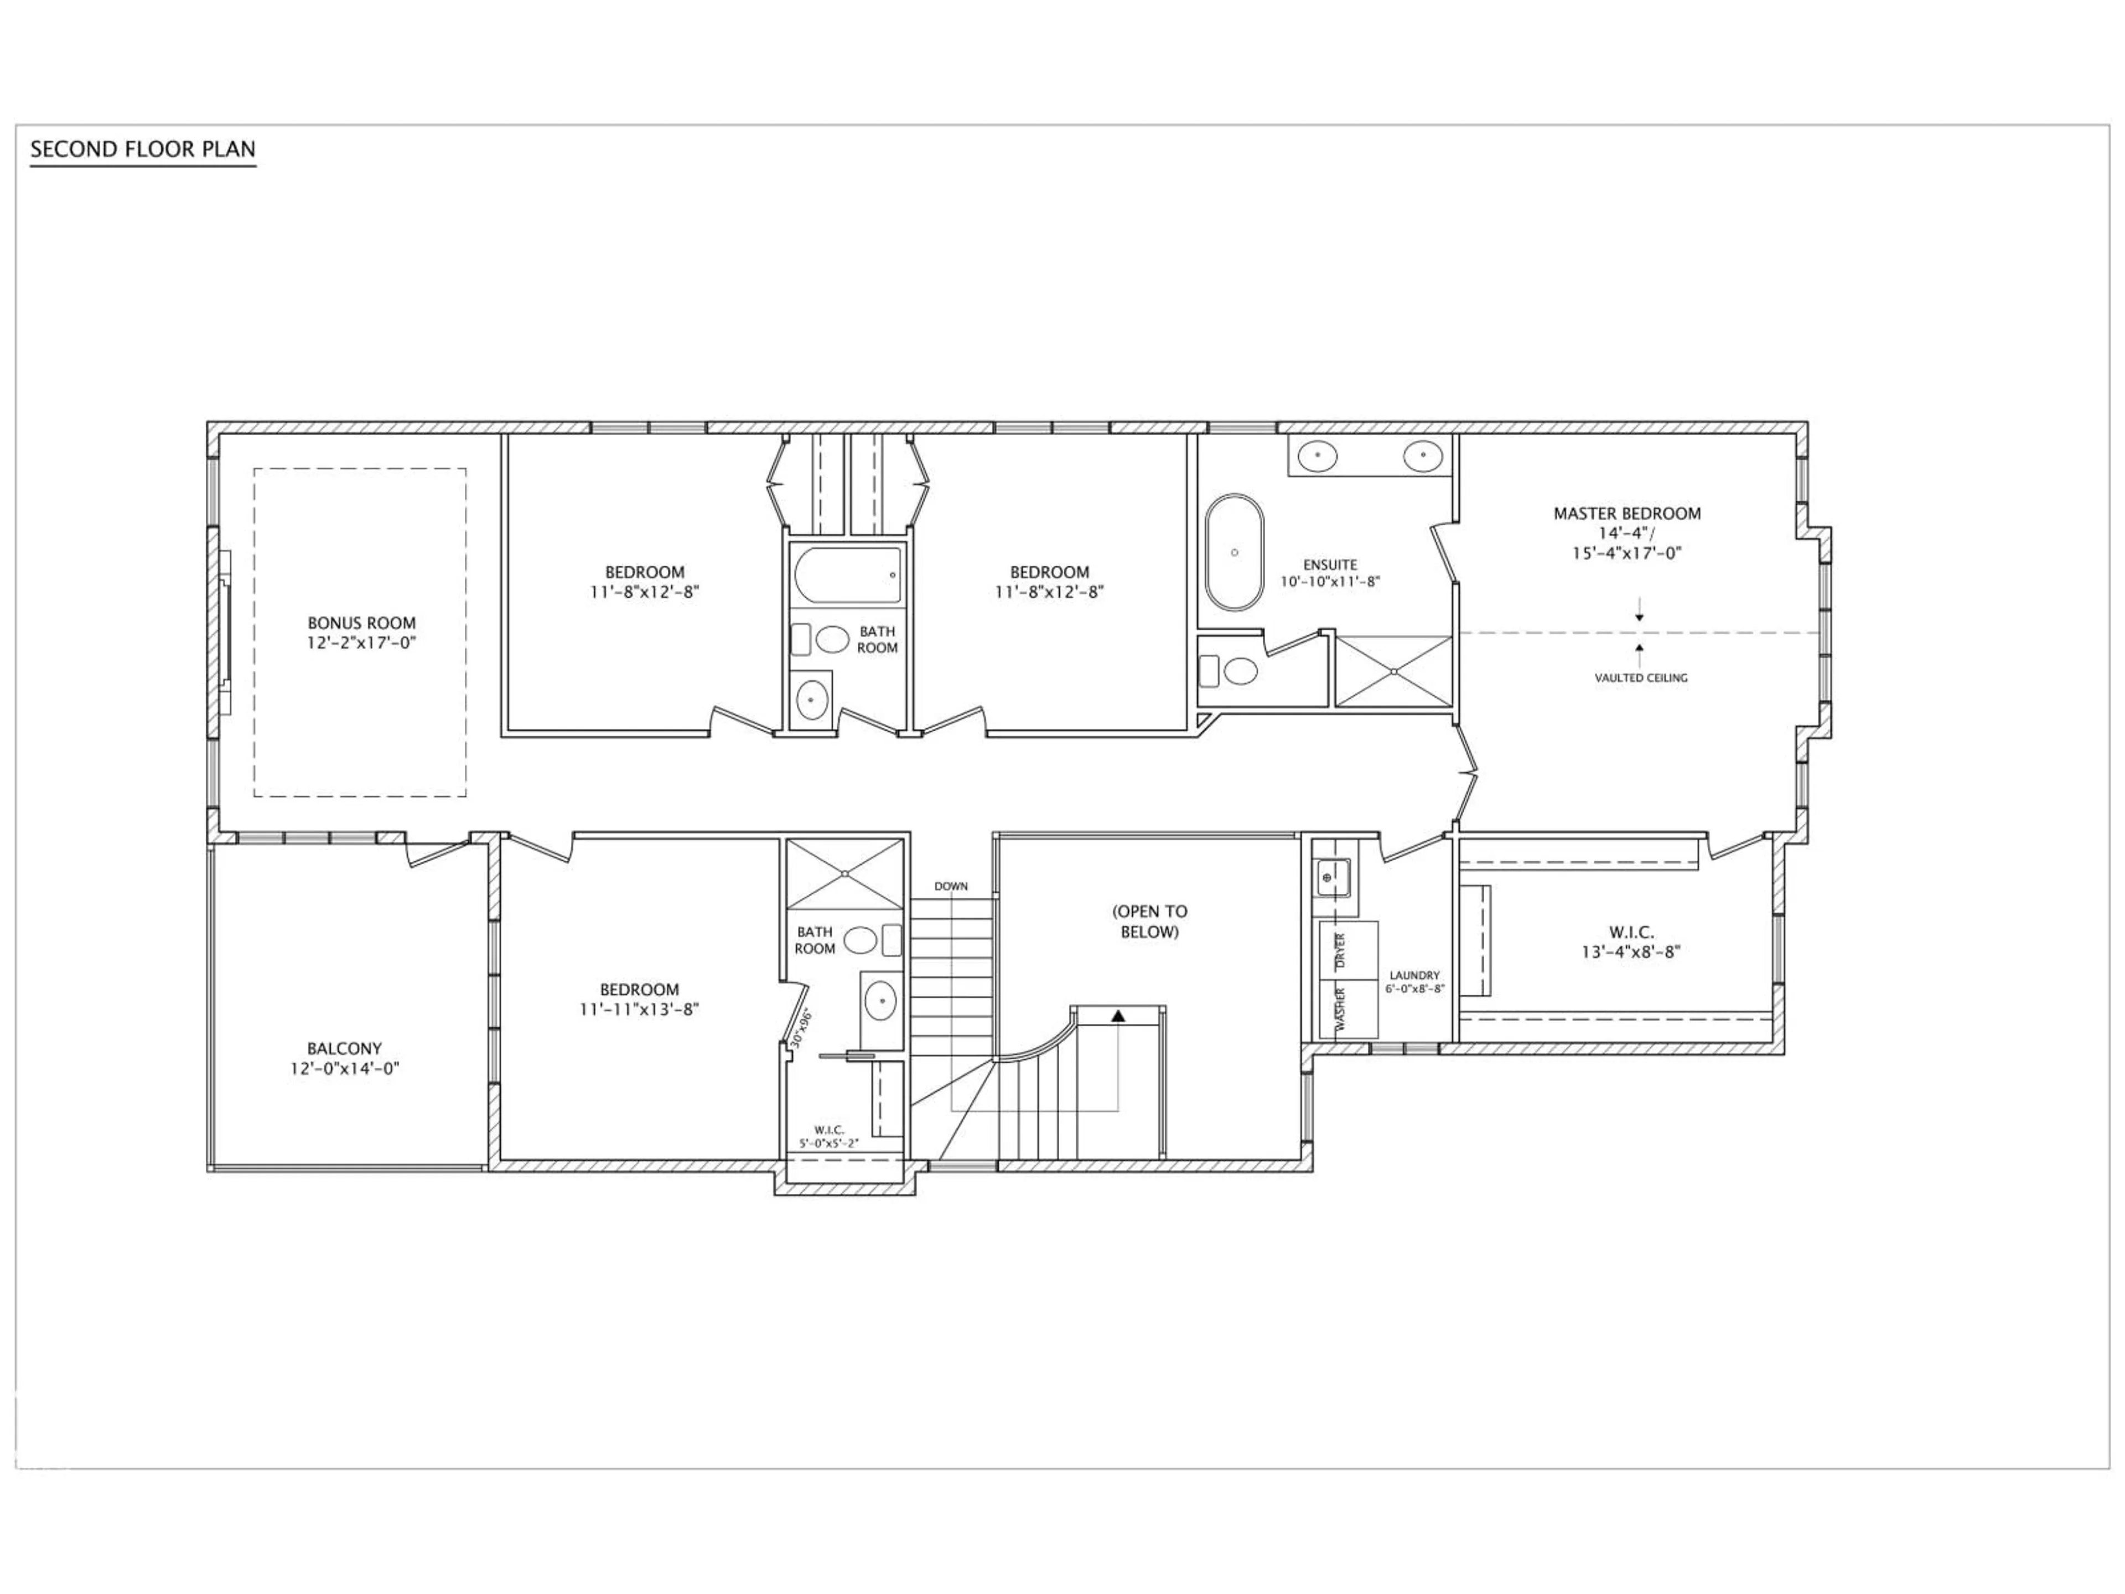
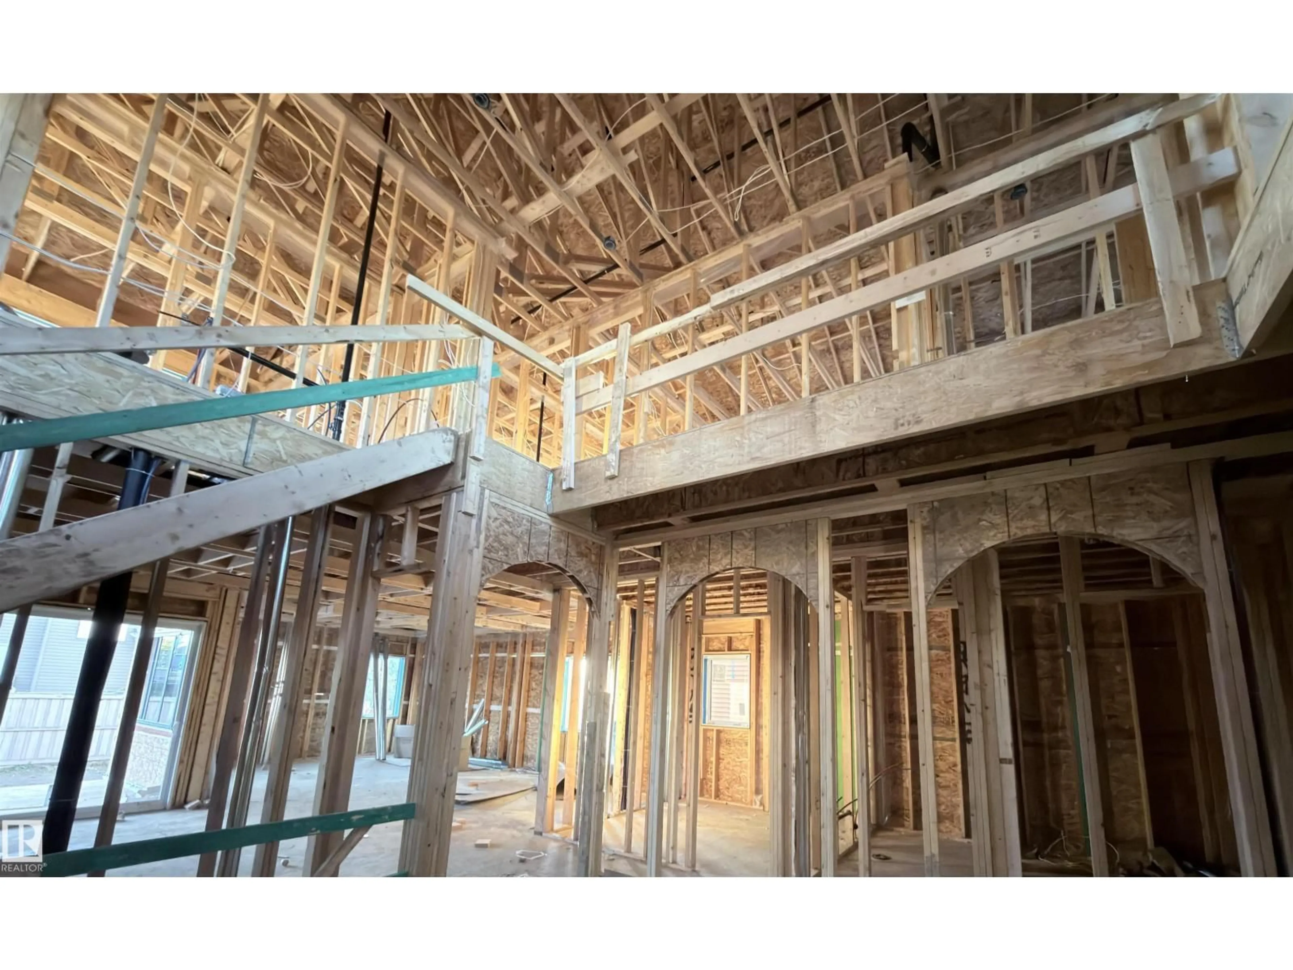
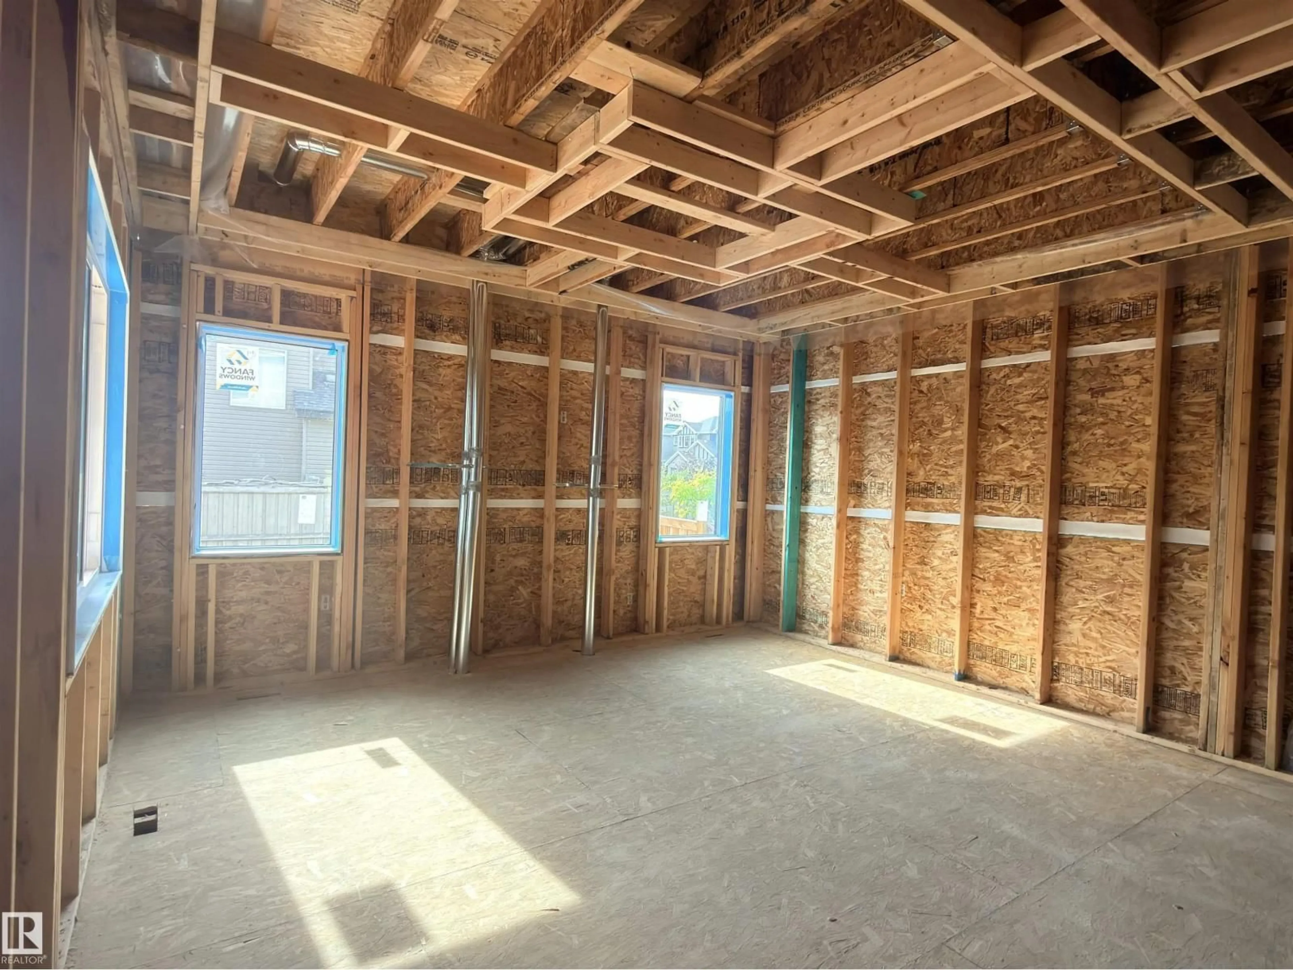
Welcome to 'The Courtyard' built by Buildwise Homes which features a triple garage, located in Windermere North, close to shopping, restaurants & schools. Grand foyer is open to above, features 20 ft ceiling, arch designs & arched stairs. Main floor has coffered ceiling design & features designer kitchen with Taj Mahal countertops & backspalsh, shaker style cabinets, gas stove, butler's pantry, 2 fridges, built in appliances & great sized island. Dining area is equipped with built in bar and cozy living room features Napolean Altitude X gas fireplace. A den, full bath & a pet wash finish off the main floor. Upstairs, you will find oversized primary suite with vaulted ceiling, grand walk in closet & 5 pc designer ensuite. 3 secondary bedrooms, 2 bathrooms, a living room & laundry complete 2nd floor. House has herringbone flooring, covered deck with balcony on top, 10 ft ceiling on main, 9 ft ceiling on 2nd floor, 8ft designer doors & 2 furnaces. House is in drywall stage, buyer can choose colour scheme. (id:39198)
Property Details
Interior
Features
Upper Level Floor
Bedroom 4
Bonus Room
Bedroom 3
Primary Bedroom
Property History
 6
6

