17119 5 AV, Edmonton, Alberta T6W2A4
Contact us about this property
Highlights
Estimated valueThis is the price Wahi expects this property to sell for.
The calculation is powered by our Instant Home Value Estimate, which uses current market and property price trends to estimate your home’s value with a 90% accuracy rate.Not available
Price/Sqft$318/sqft
Monthly cost
Open Calculator
Description
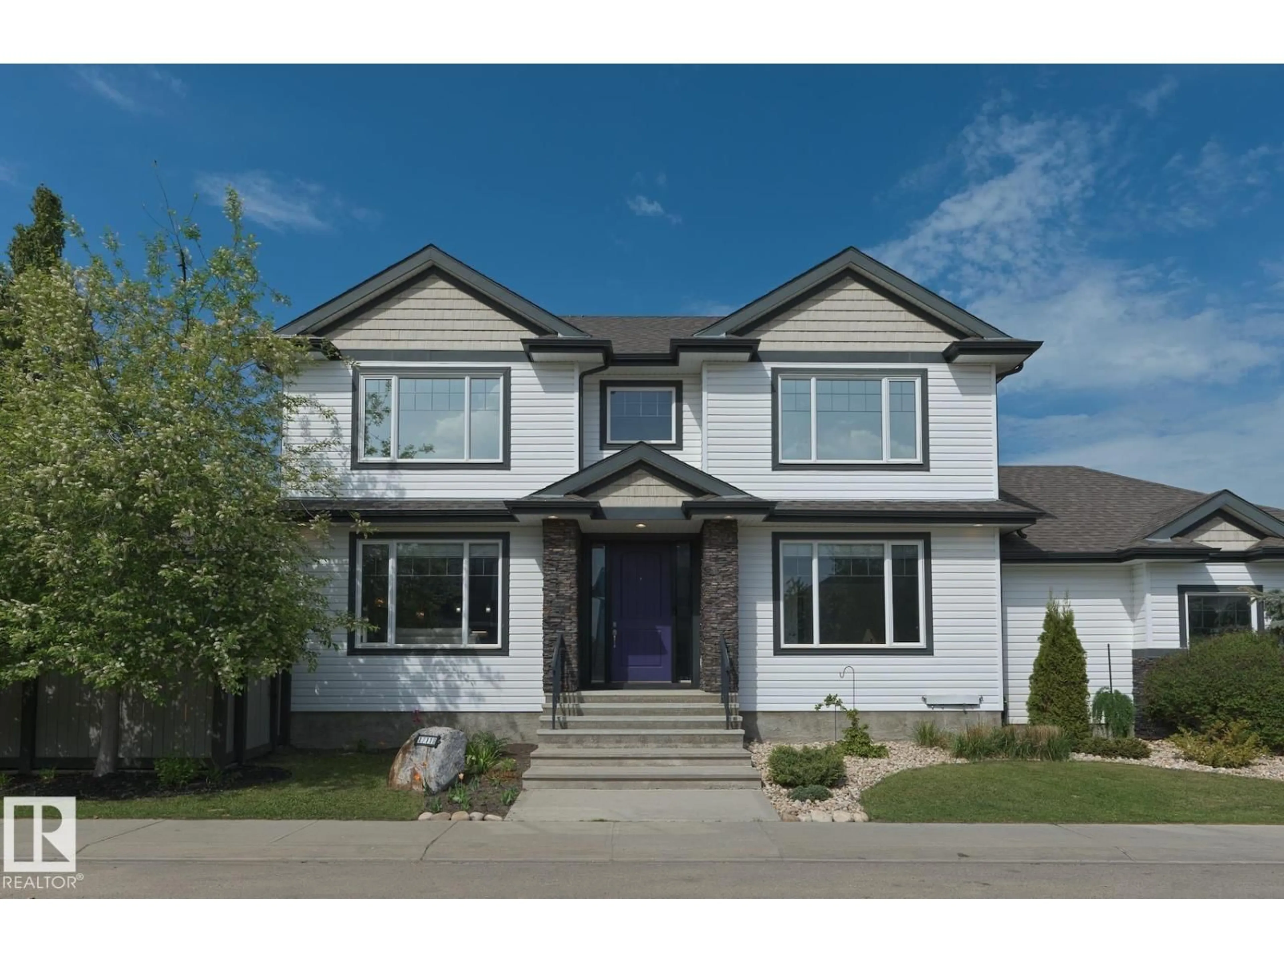
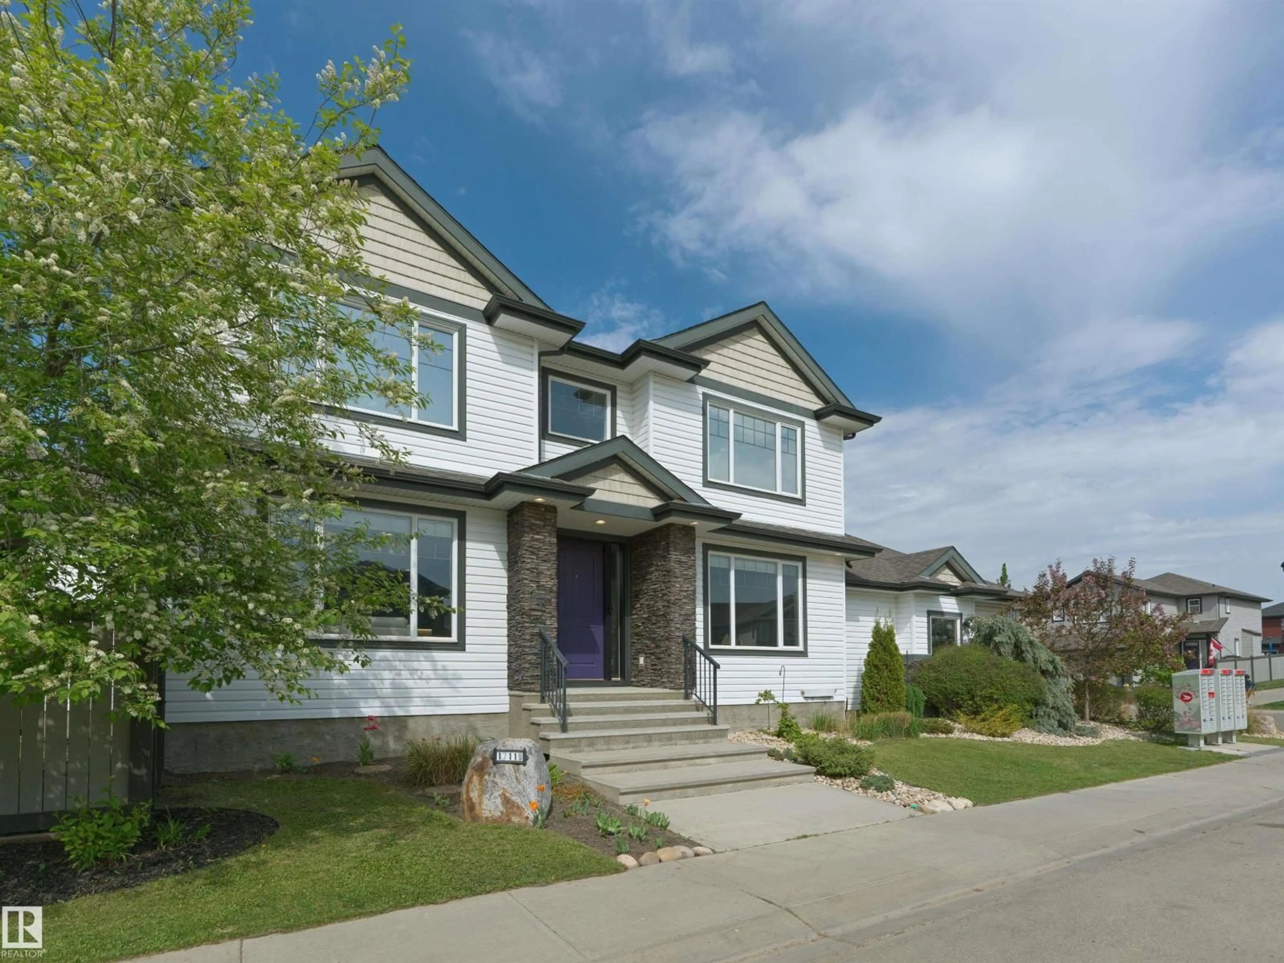
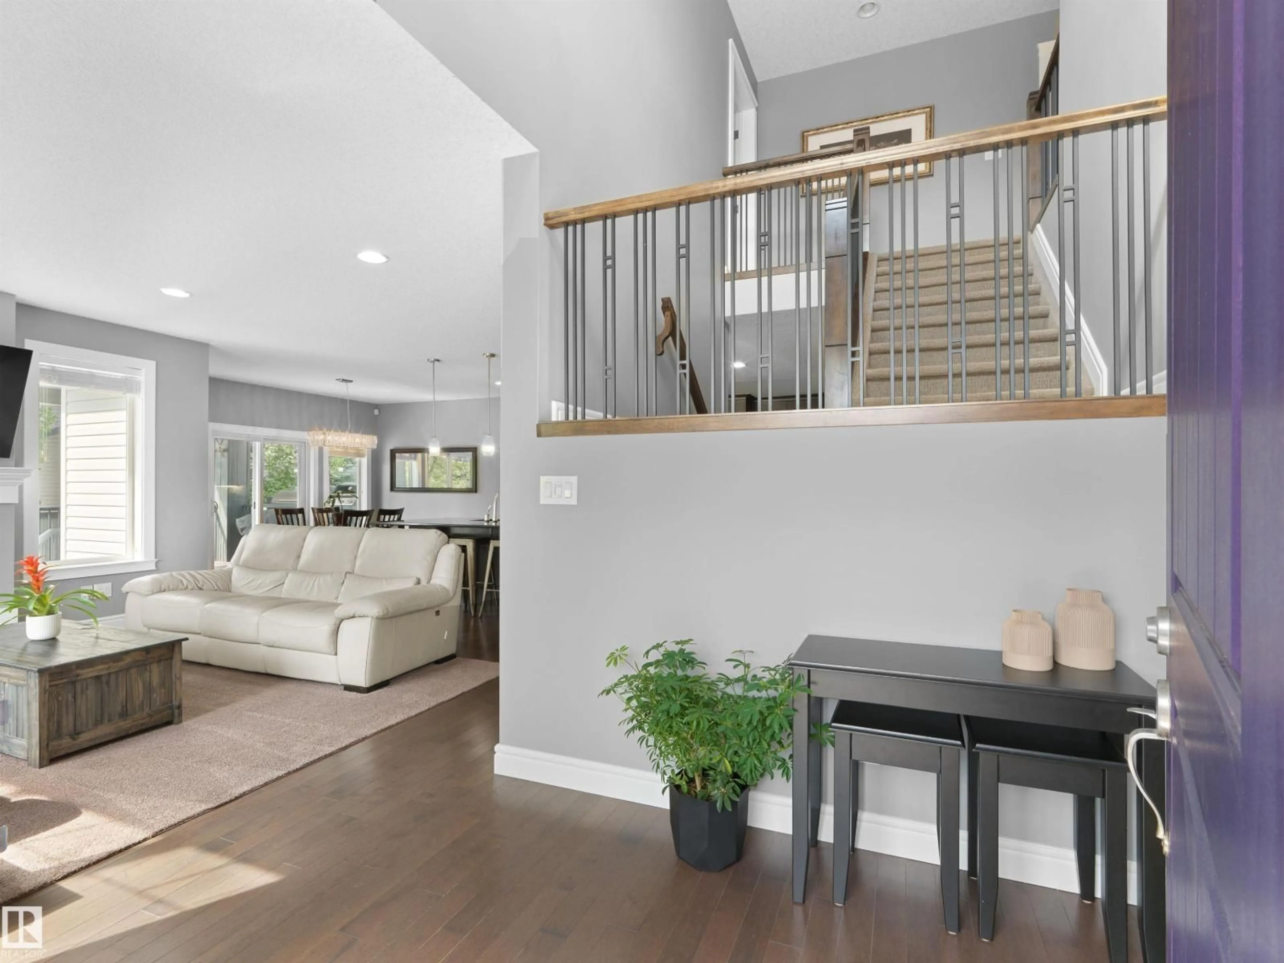
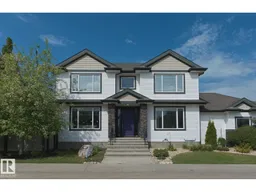
Corner lots in Windermere don't come up often. This one was built to take full advantage. Massive windows on two exposures flood every level w/ natural light in a way a standard lot simply can't replicate. The custom floor plan feels open & airy from the moment you walk in, soaring ceilings doing the rest of the work. 2,200 sq ft of fully finished living space w/ 5 bedrooms across three levels. Three up, one main that doubles as a den & one down. The upgrades back it up. A 28x25 heated garage w/ attic storage. Central A/C. Primary suite w/ large WIC & 5pc ensuite featuring a modern tiled shower w/ 10mil glass. Downstairs is a massive rec room, a bar built to actually get used & in-floor heat throughout. Out back, a custom covered deck & paving stone patio w/ professional landscaping take full advantage of the extra yard space a corner lot gives you. Walk to parks & trails. Minutes to the all the amenities & quick Henday access keeps the rest of the city close. Homes like this don't come up twice! (id:39198)
Property Details
Interior
Features
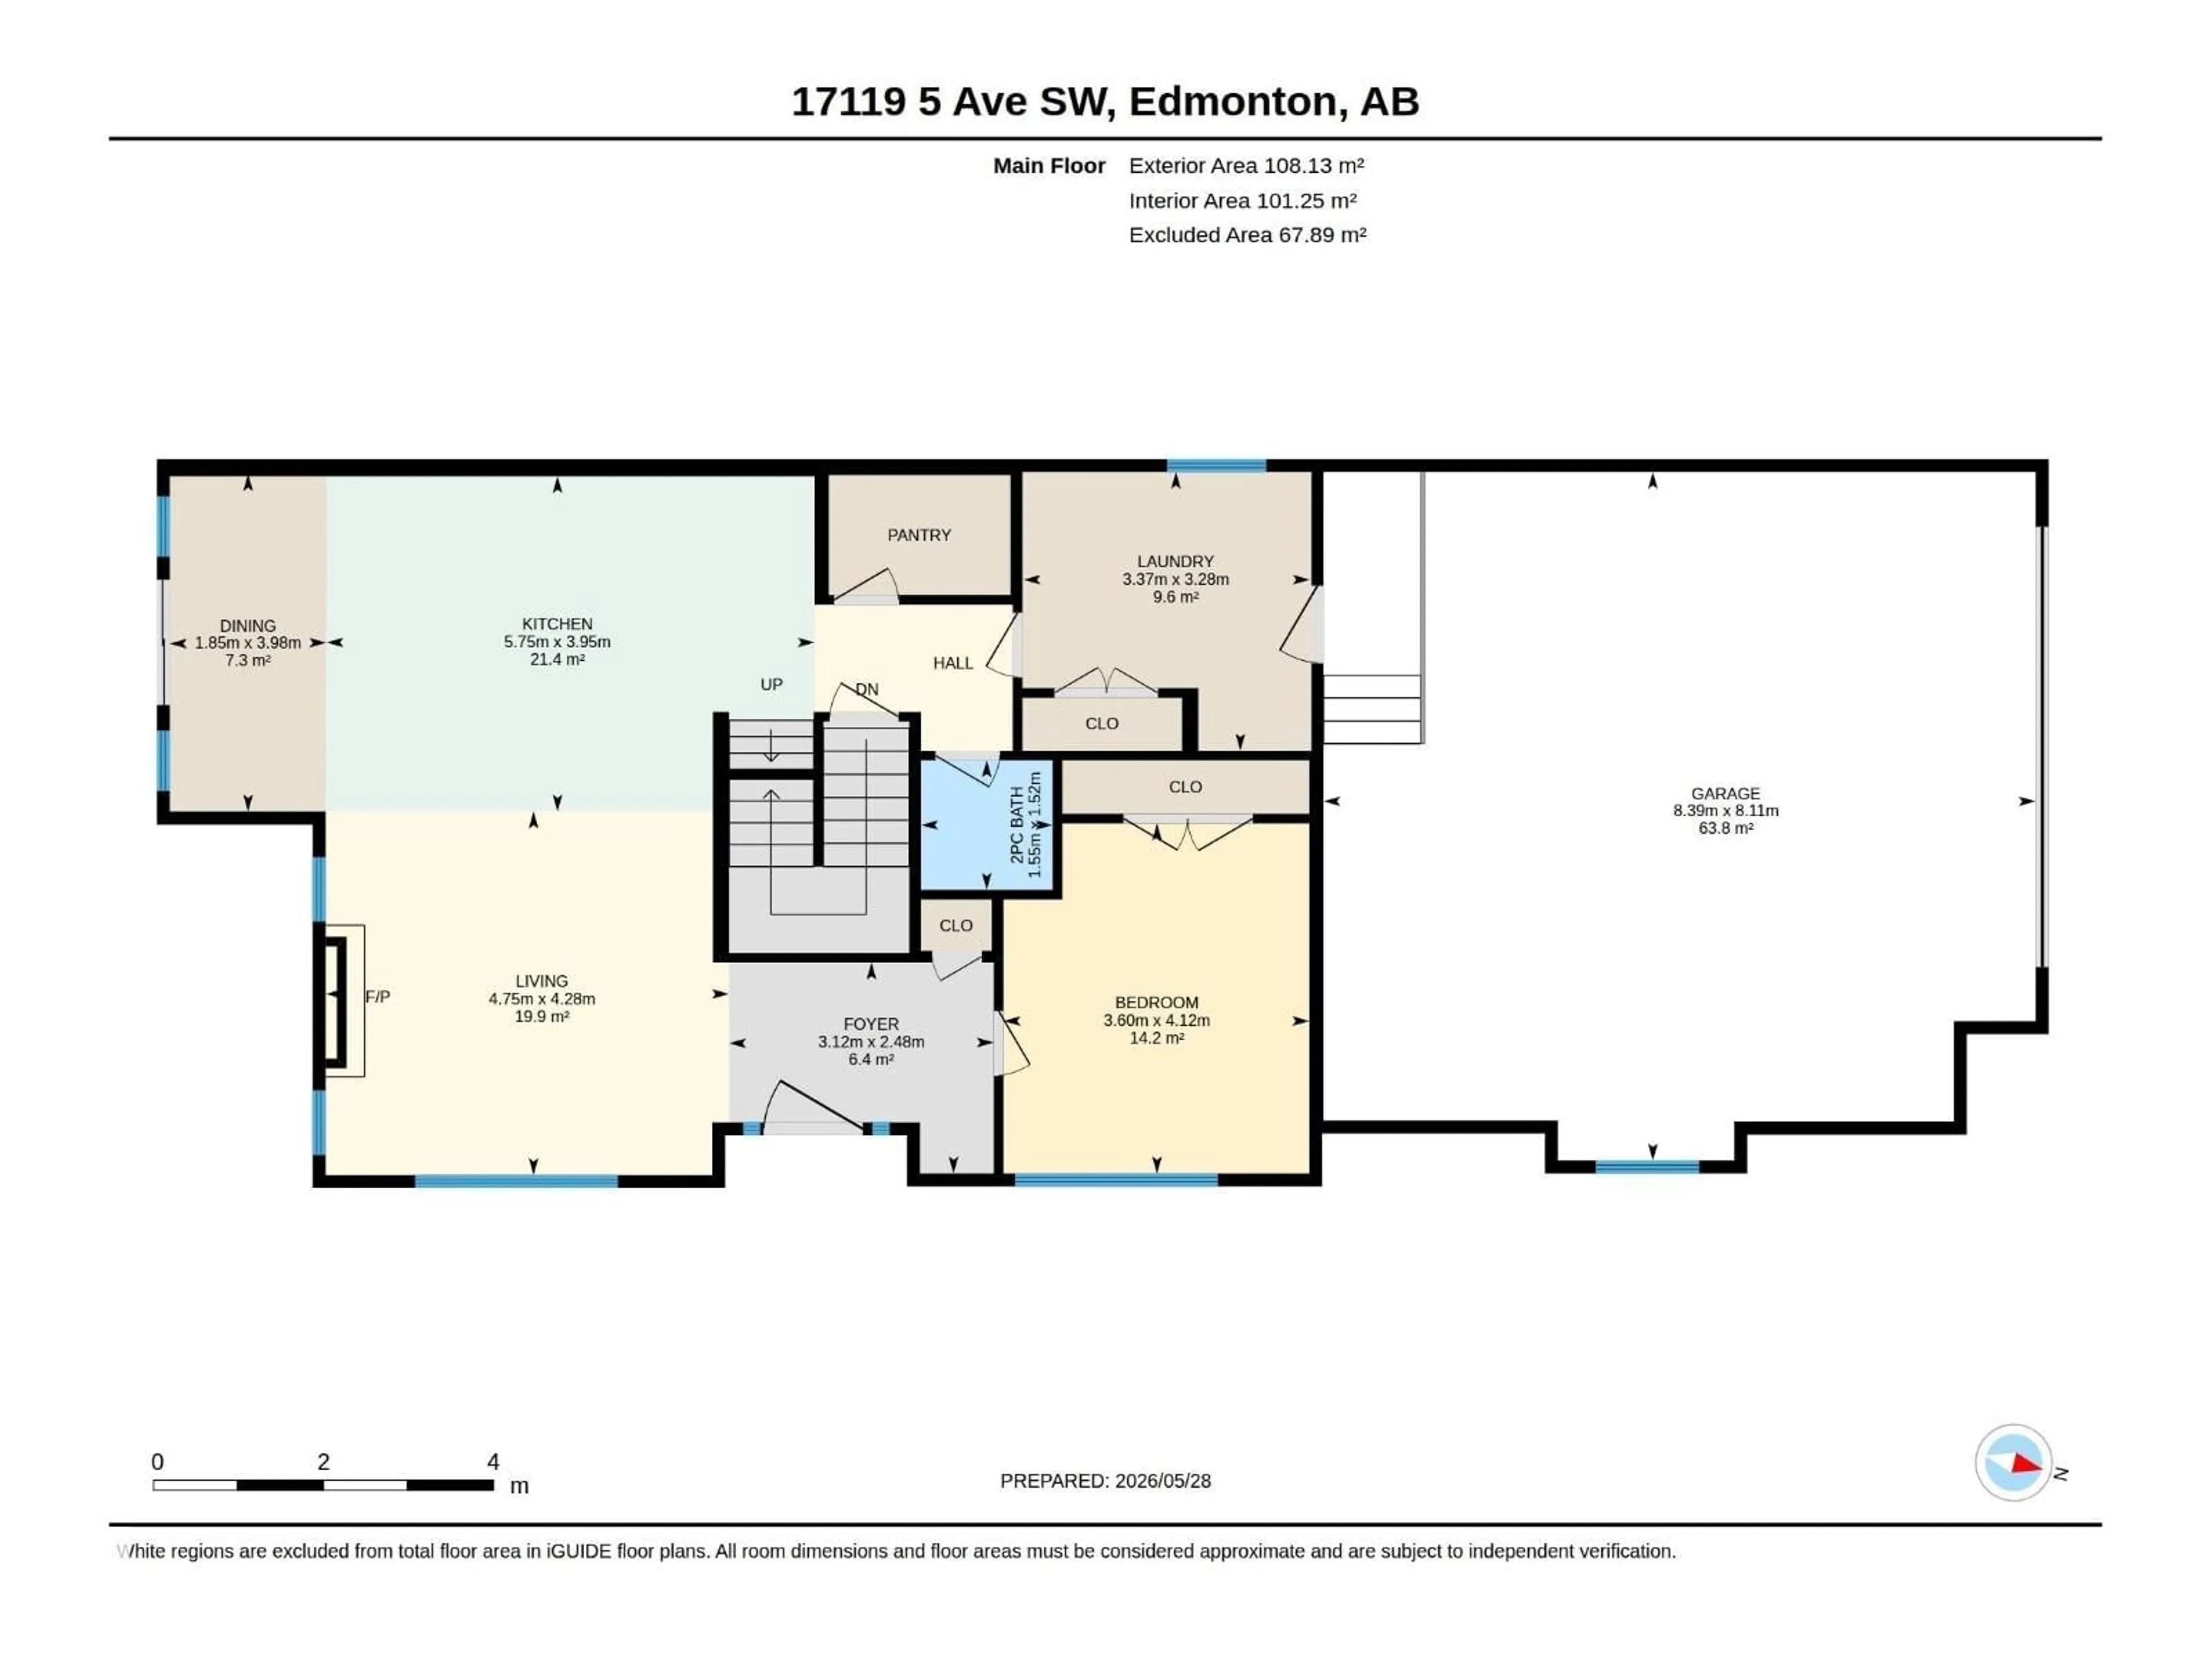
Main level Floor
Living room
4.75 x 4.28Dining room
3.98 x 1.85Kitchen
5.75 x 3.95Bedroom 4
4.12 x 3.6Exterior
Parking
Garage spaces -
Garage type -
Total parking spaces 4
Property History
 40
40

