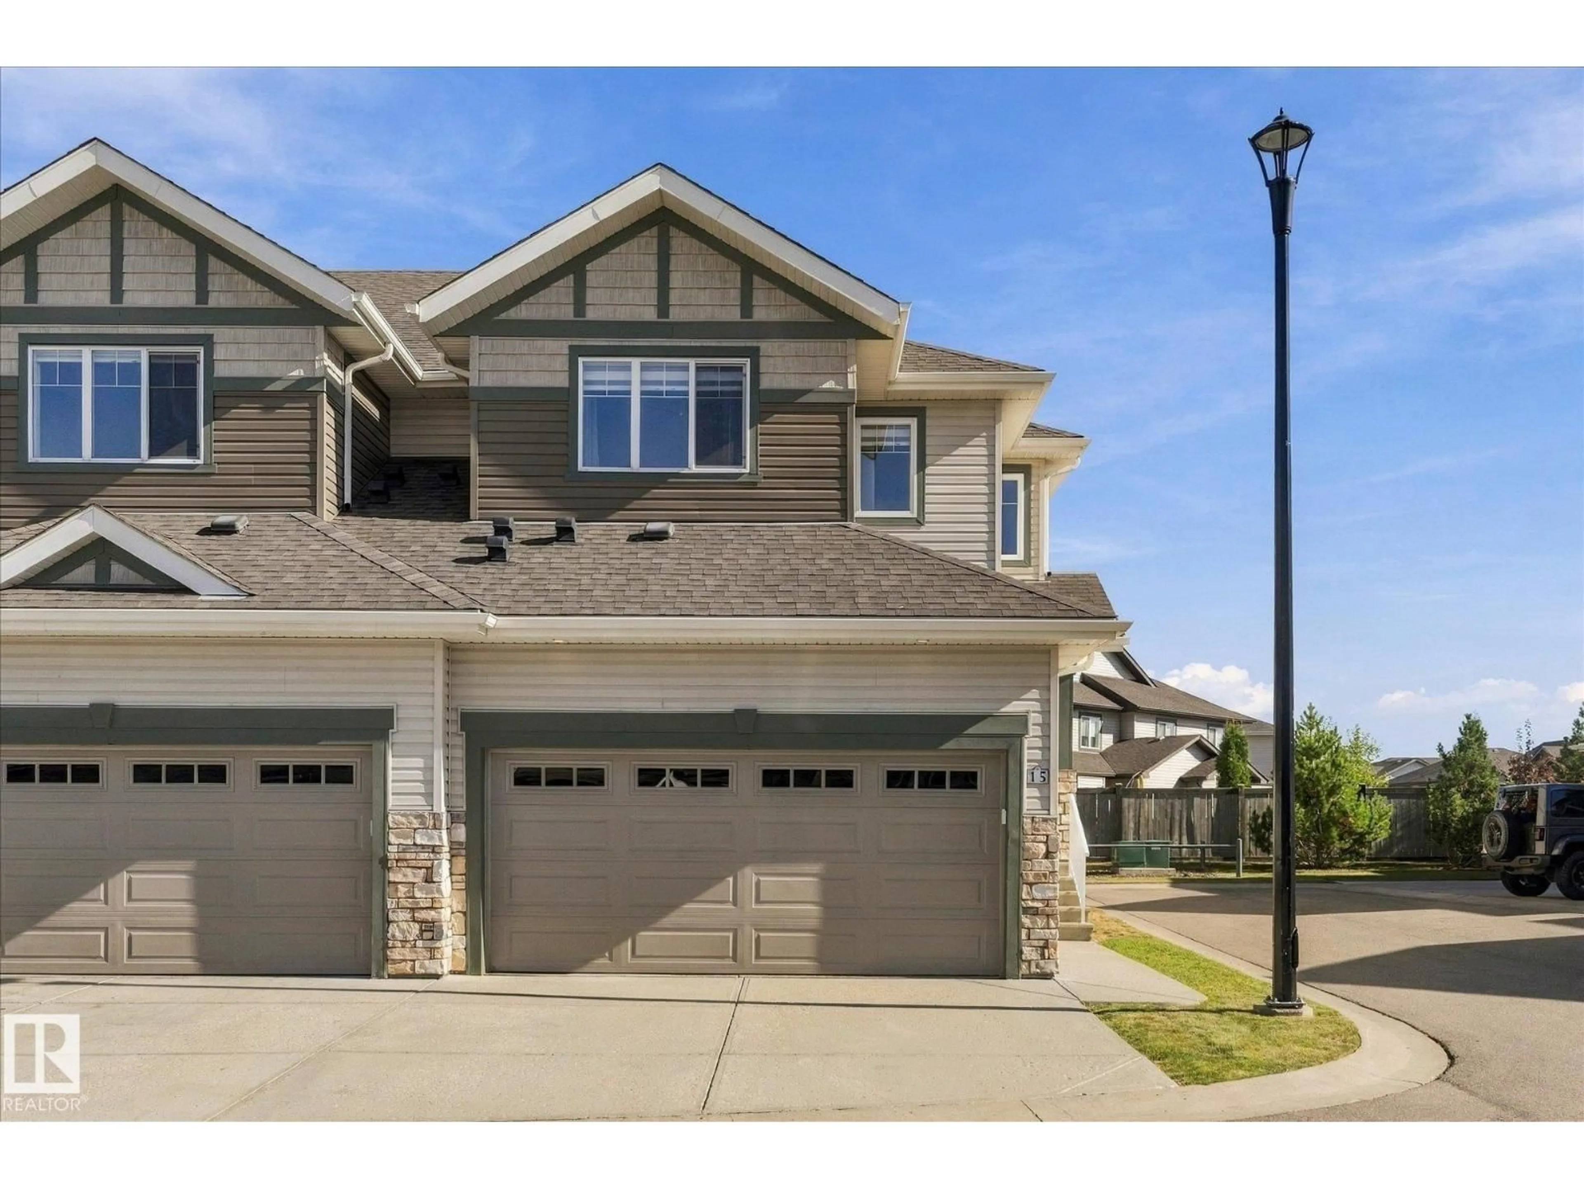
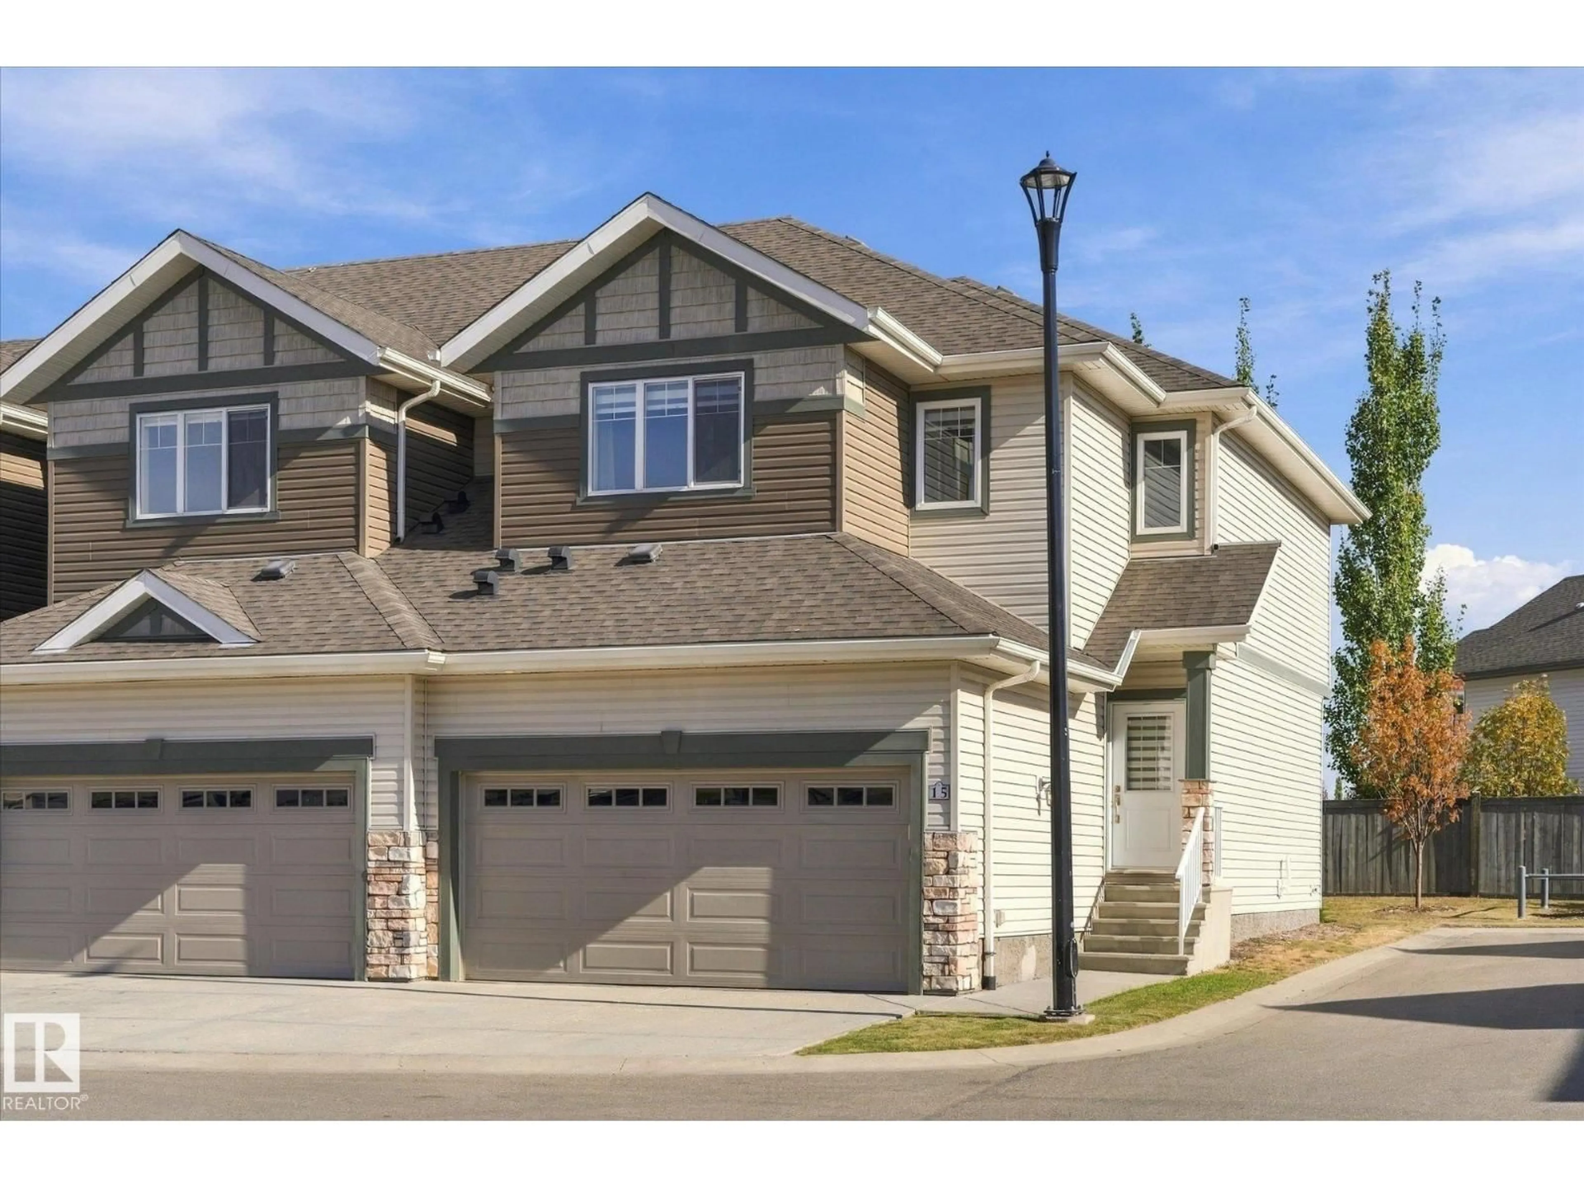
Home with vinyl exterior material, street for #15 - 4835 WRIGHT DR, Edmonton Alberta T6W3T2
2 days on Market

#15 - 4835 WRIGHT DR, Edmonton, Alberta T6W3T2

Condo
3
3 + 1
~1486 sqft
$379,999
Get pre-qualifiedPowered by nesto
Condo
3
3 + 1
~1486 sqft

Contact us about this property

Call

Highlights

Property Estimate

Days on market2 days

Estimated valueNot available

Price/Sqft$255/sqft

Monthly cost

Open Calculator

Description

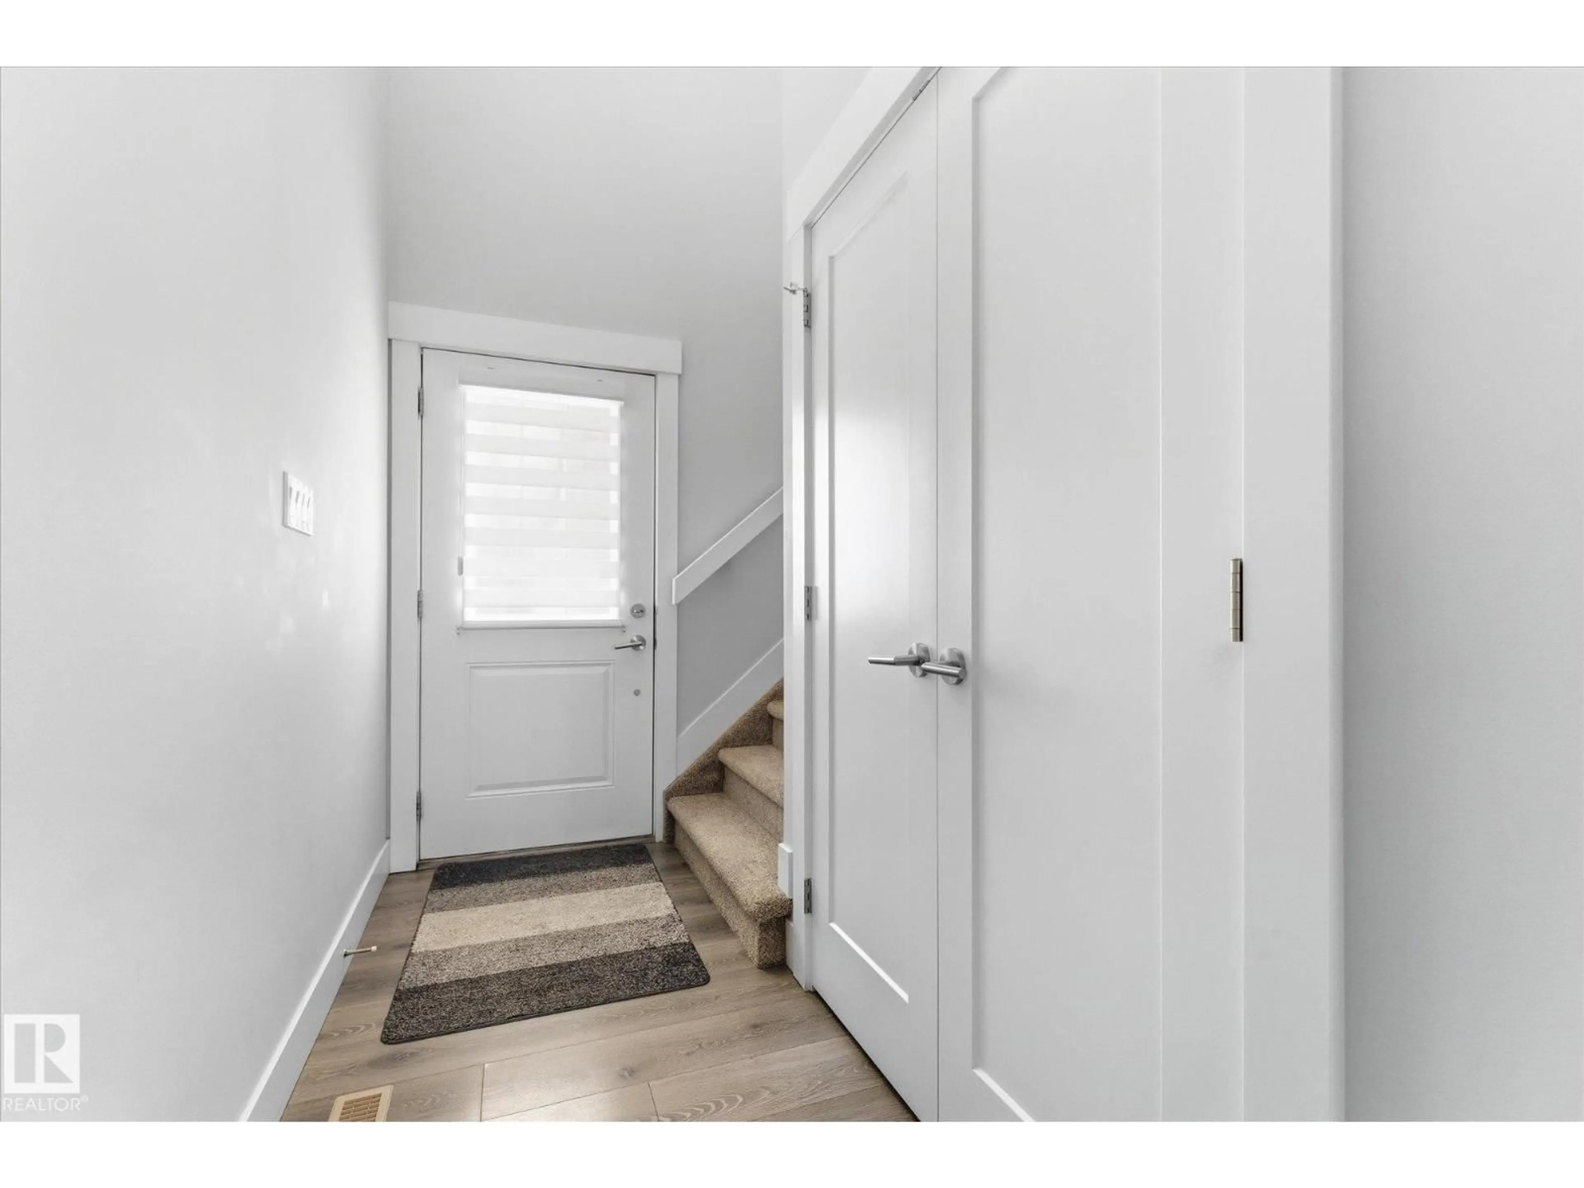
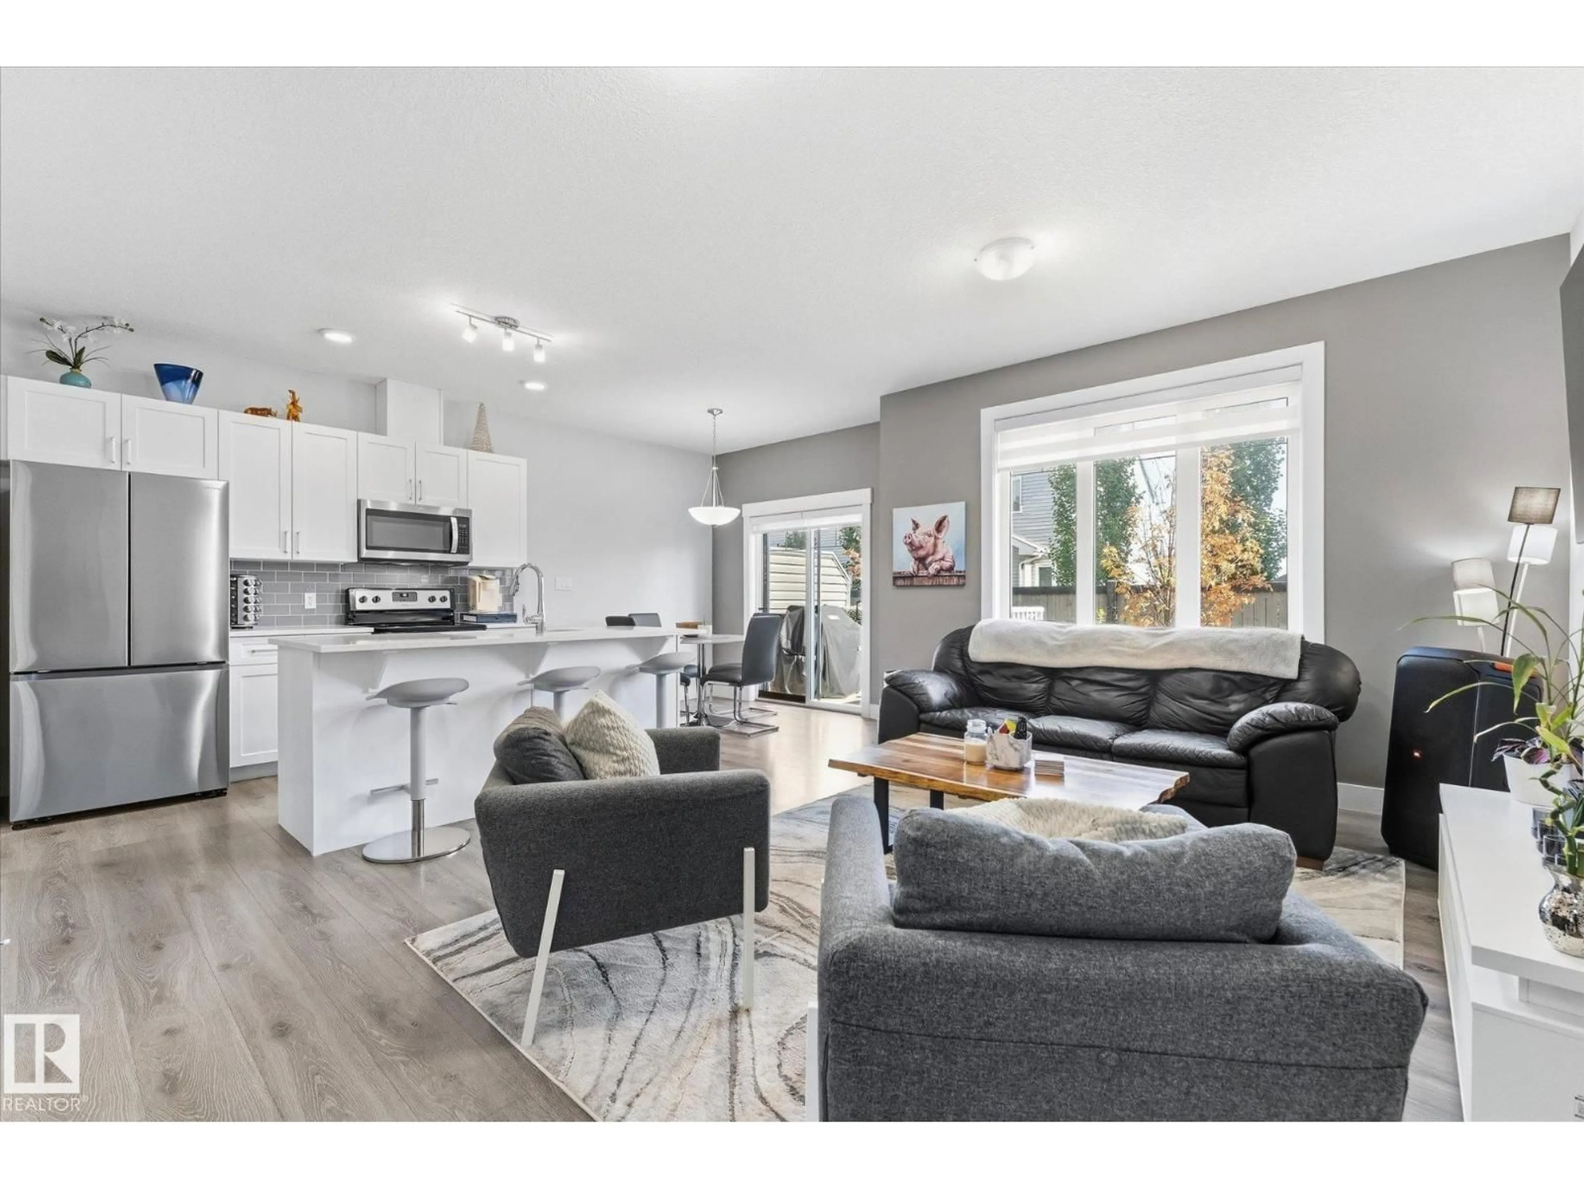
Welcome to this immaculate 2 storey home nestled in the desirable Windermere neighbourhood! Upon entering, you'll quickly notice how bright and well maintained this home is. The main floor features a beautiful white kitchen equipped with stainless steel appliances and plenty of room for cooking and entertaining. Make your way upstairs to find 3 bedrooms, including a large primary bedroom with ensuite bathroom, as well as a large laundry room for added convenience. The double attached garage features built-in storage shelving and a custom tire rack which provides excellent organization and great use of available space. It is an added bonus, especially during those cold winter months! Outside, you'll love being so close to walking trails, a pond and playground, making this a great location for enjoying the outdoors. Don't miss out on this one! (id:39198)


Property Details

StyleRow / Townhouse
View-
Age of property2018
SqFt~1486 SqFt
Lot Size-
Parking Spaces-
MLS ®NumberE4512354
Community NameWindermere
Data SourceCREA
Listing byReal Broker

Features

Heating: Forced air
Basement: Unfinished, Full

Main level Floor

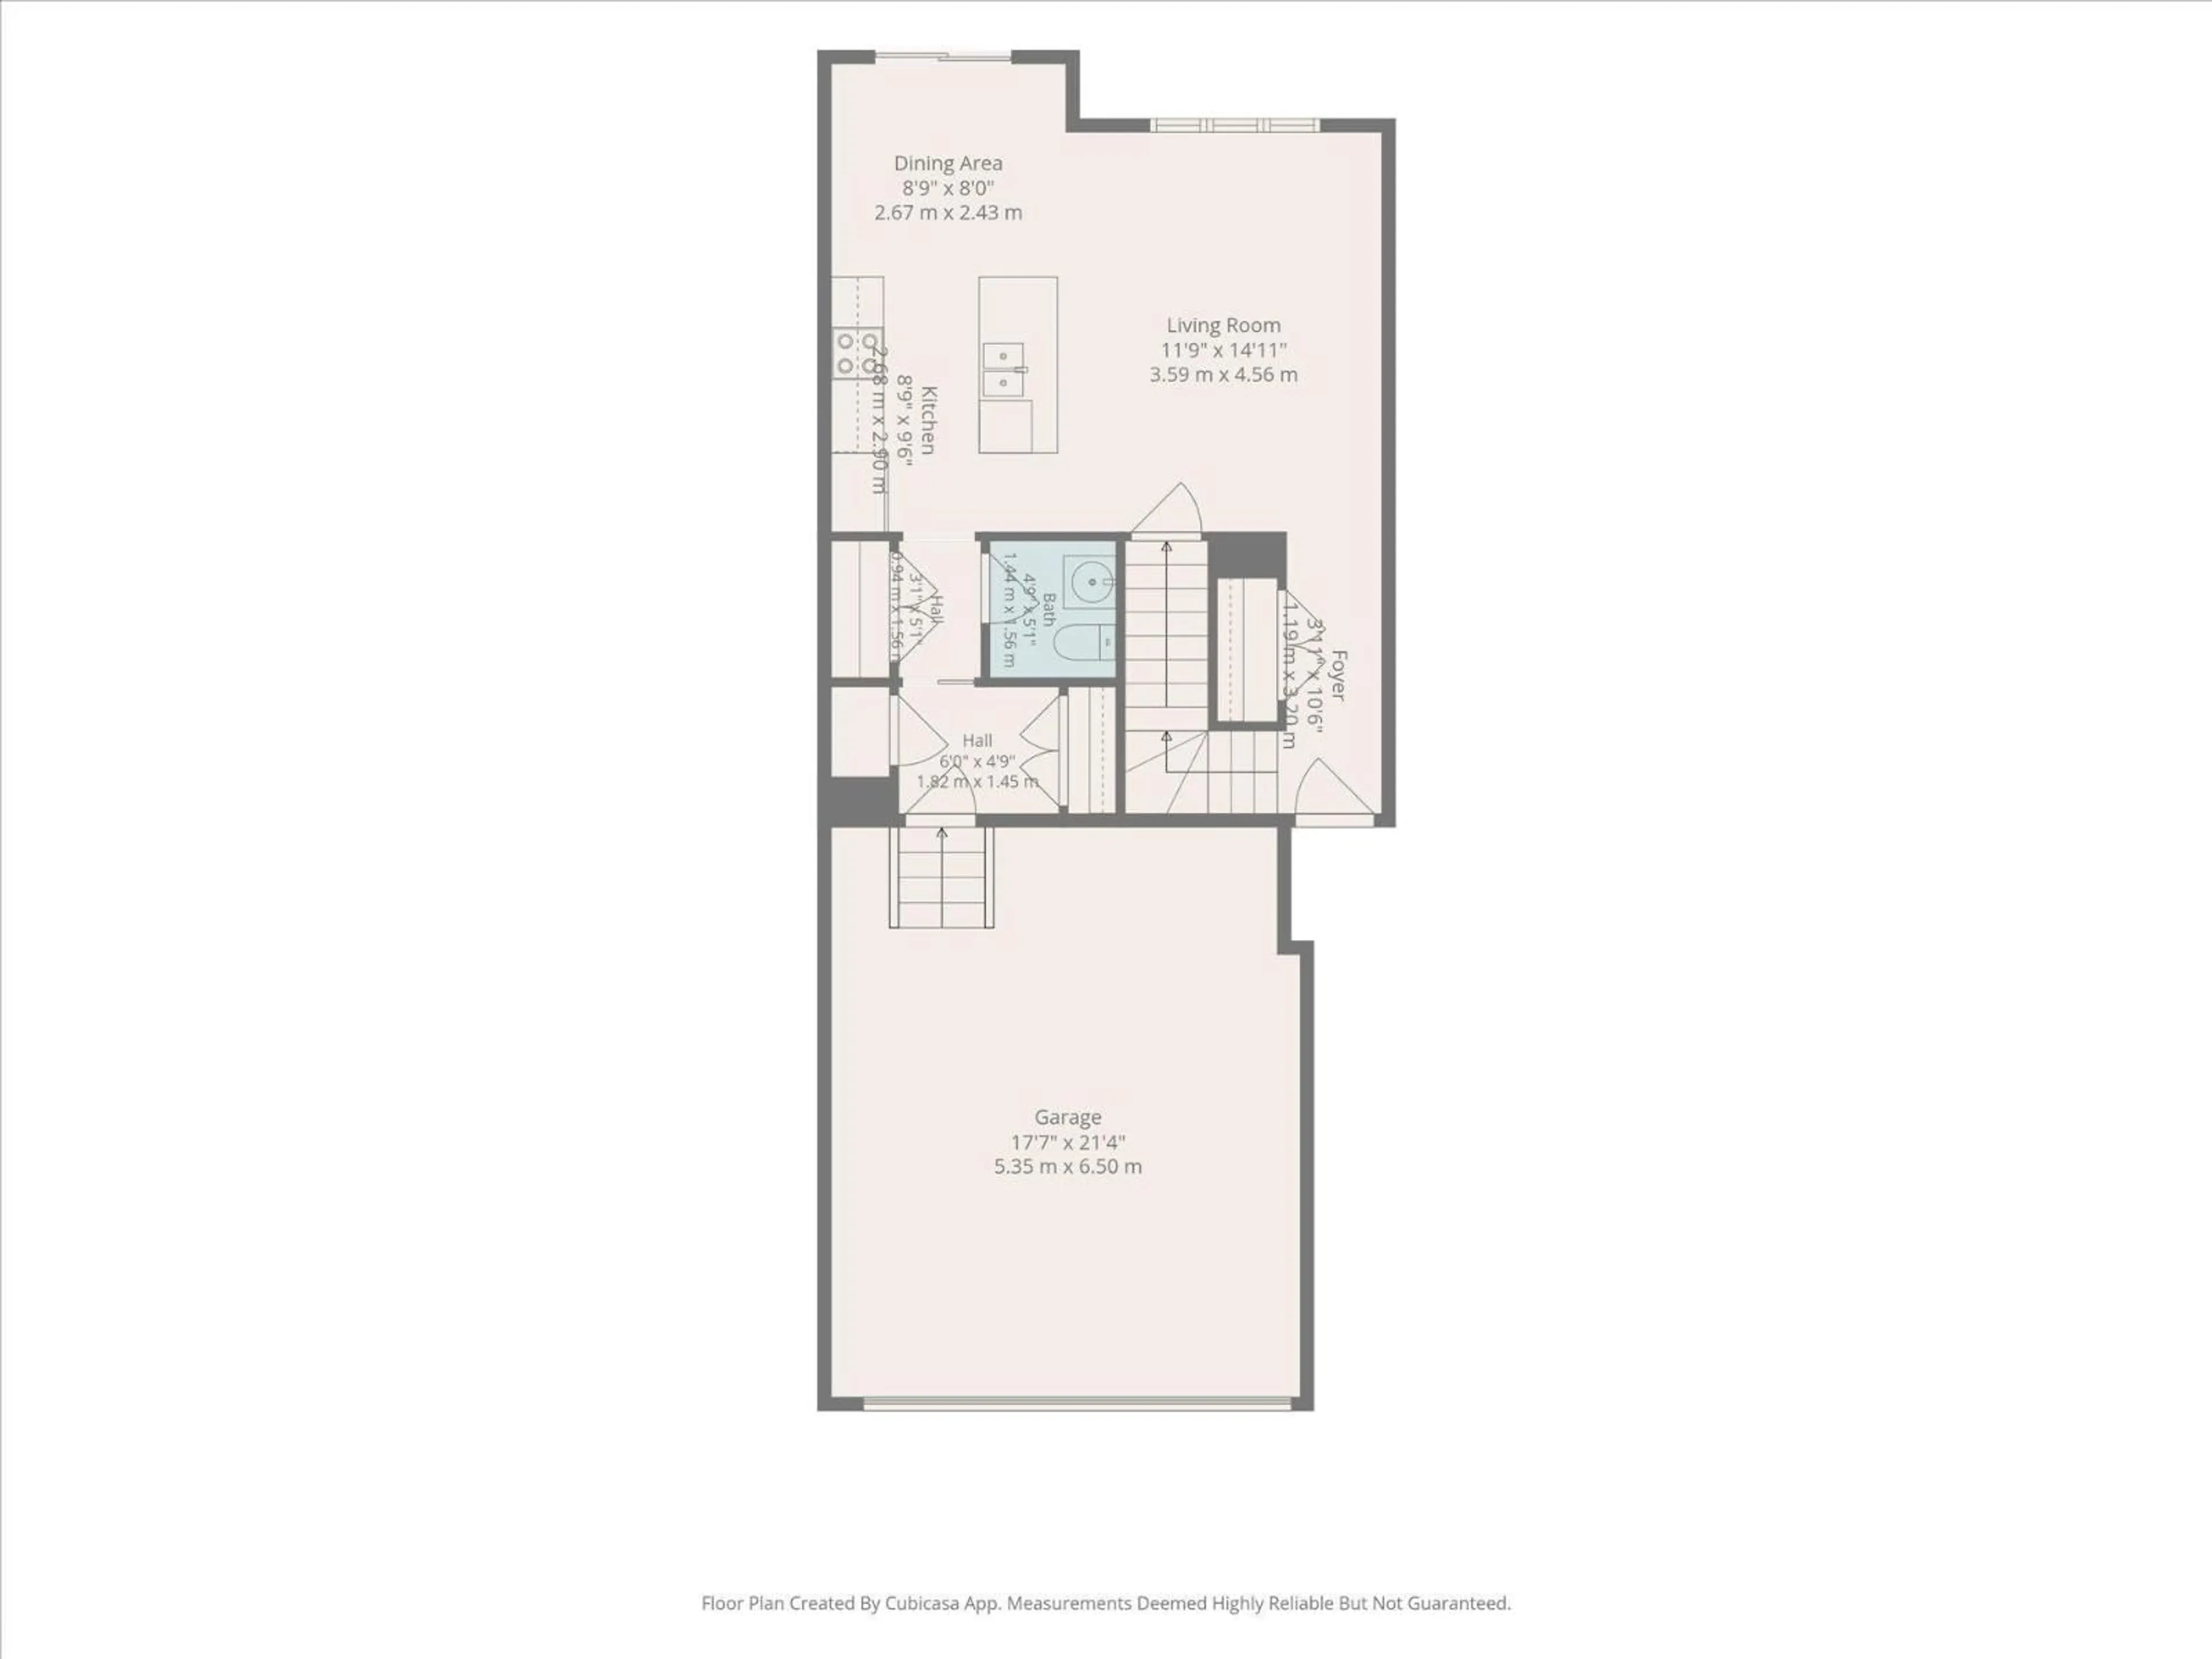
Living room

3.59 x 4.56

Dining room

2.67 x 2.43

Kitchen

9.68 x 2.9


2Story
Inclusions
Hydro
Water
Parking
Cable
Heat

Property History

Oct 8, 2026
ListedActive
$379,999
2 days on market
history photo preview42
Listing by crea®
Property listed by Real Broker, Brokerage
Agent Banner Image
Interested in this property?Get in touch to get the inside scoop.

Population and Demographics

Overview

Total population 8689
Average household income $169,308

Age (%)

0 to 19
29%
20 to 34
23%
35 to 49
28%
50 to 64
13%
65 and plus
7%

Household composition (%)

Single family
71%
Single person
23%
Multi person
5%
Multi family
0%

Mother tongue (%)

English
62%
Mandarin
11%
Yue (Cantonese)
4%
Urdu
3%
Spanish
3%
Korean
3%
Punjabi (Panjabi)
3%
Arabic
2%
Tagalog (Pilipino, Filipino)
2%
Others
1%

House tenancy (%)

Owners
76%
Renters
24%

What’s nearby?Essentials within 5 km

Local Logic

Transportation Scores

Estimated Budget

Powered by:
The trademarks REALTOR®, REALTORS®, and the REALTOR® logo are controlled by The Canadian Real Estate Association (CREA) and identify real estate professionals who are members of CREA. The trademarks MLS®, Multiple Listing Service® and the associated logos are owned by CREA and identify the quality of services provided by real estate professionals who are members of CREA. Used under license.