LI SW - 7816 KRULUK LINK, Edmonton, Alberta T6W4V1
Contact us about this property
Highlights
Estimated valueThis is the price Wahi expects this property to sell for.
The calculation is powered by our Instant Home Value Estimate, which uses current market and property price trends to estimate your home’s value with a 90% accuracy rate.Not available
Price/Sqft$246/sqft
Monthly cost
Open Calculator
Description
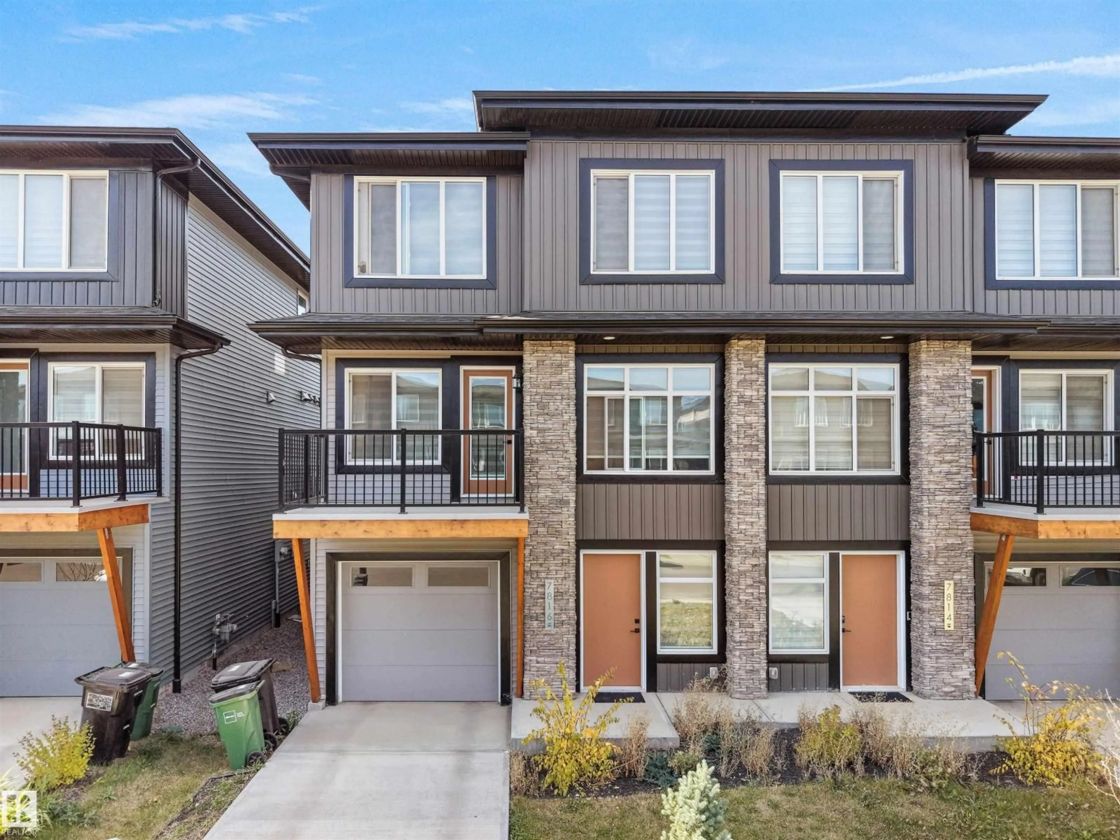
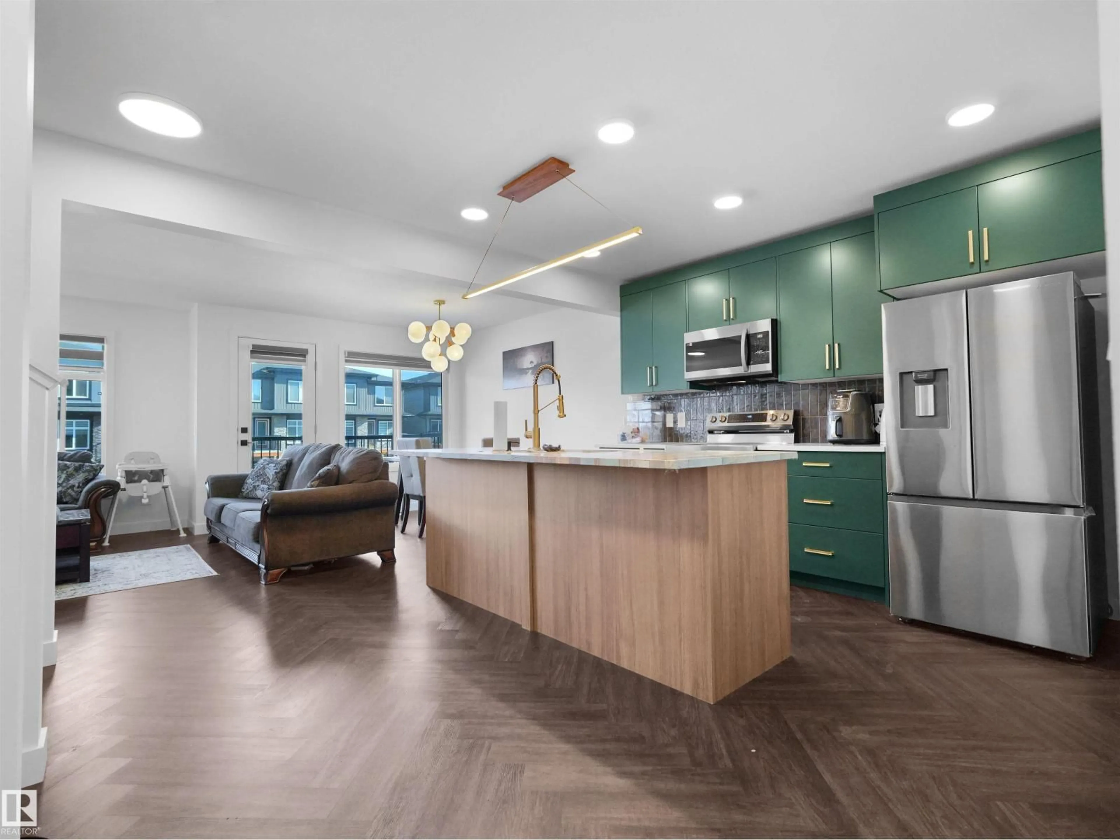
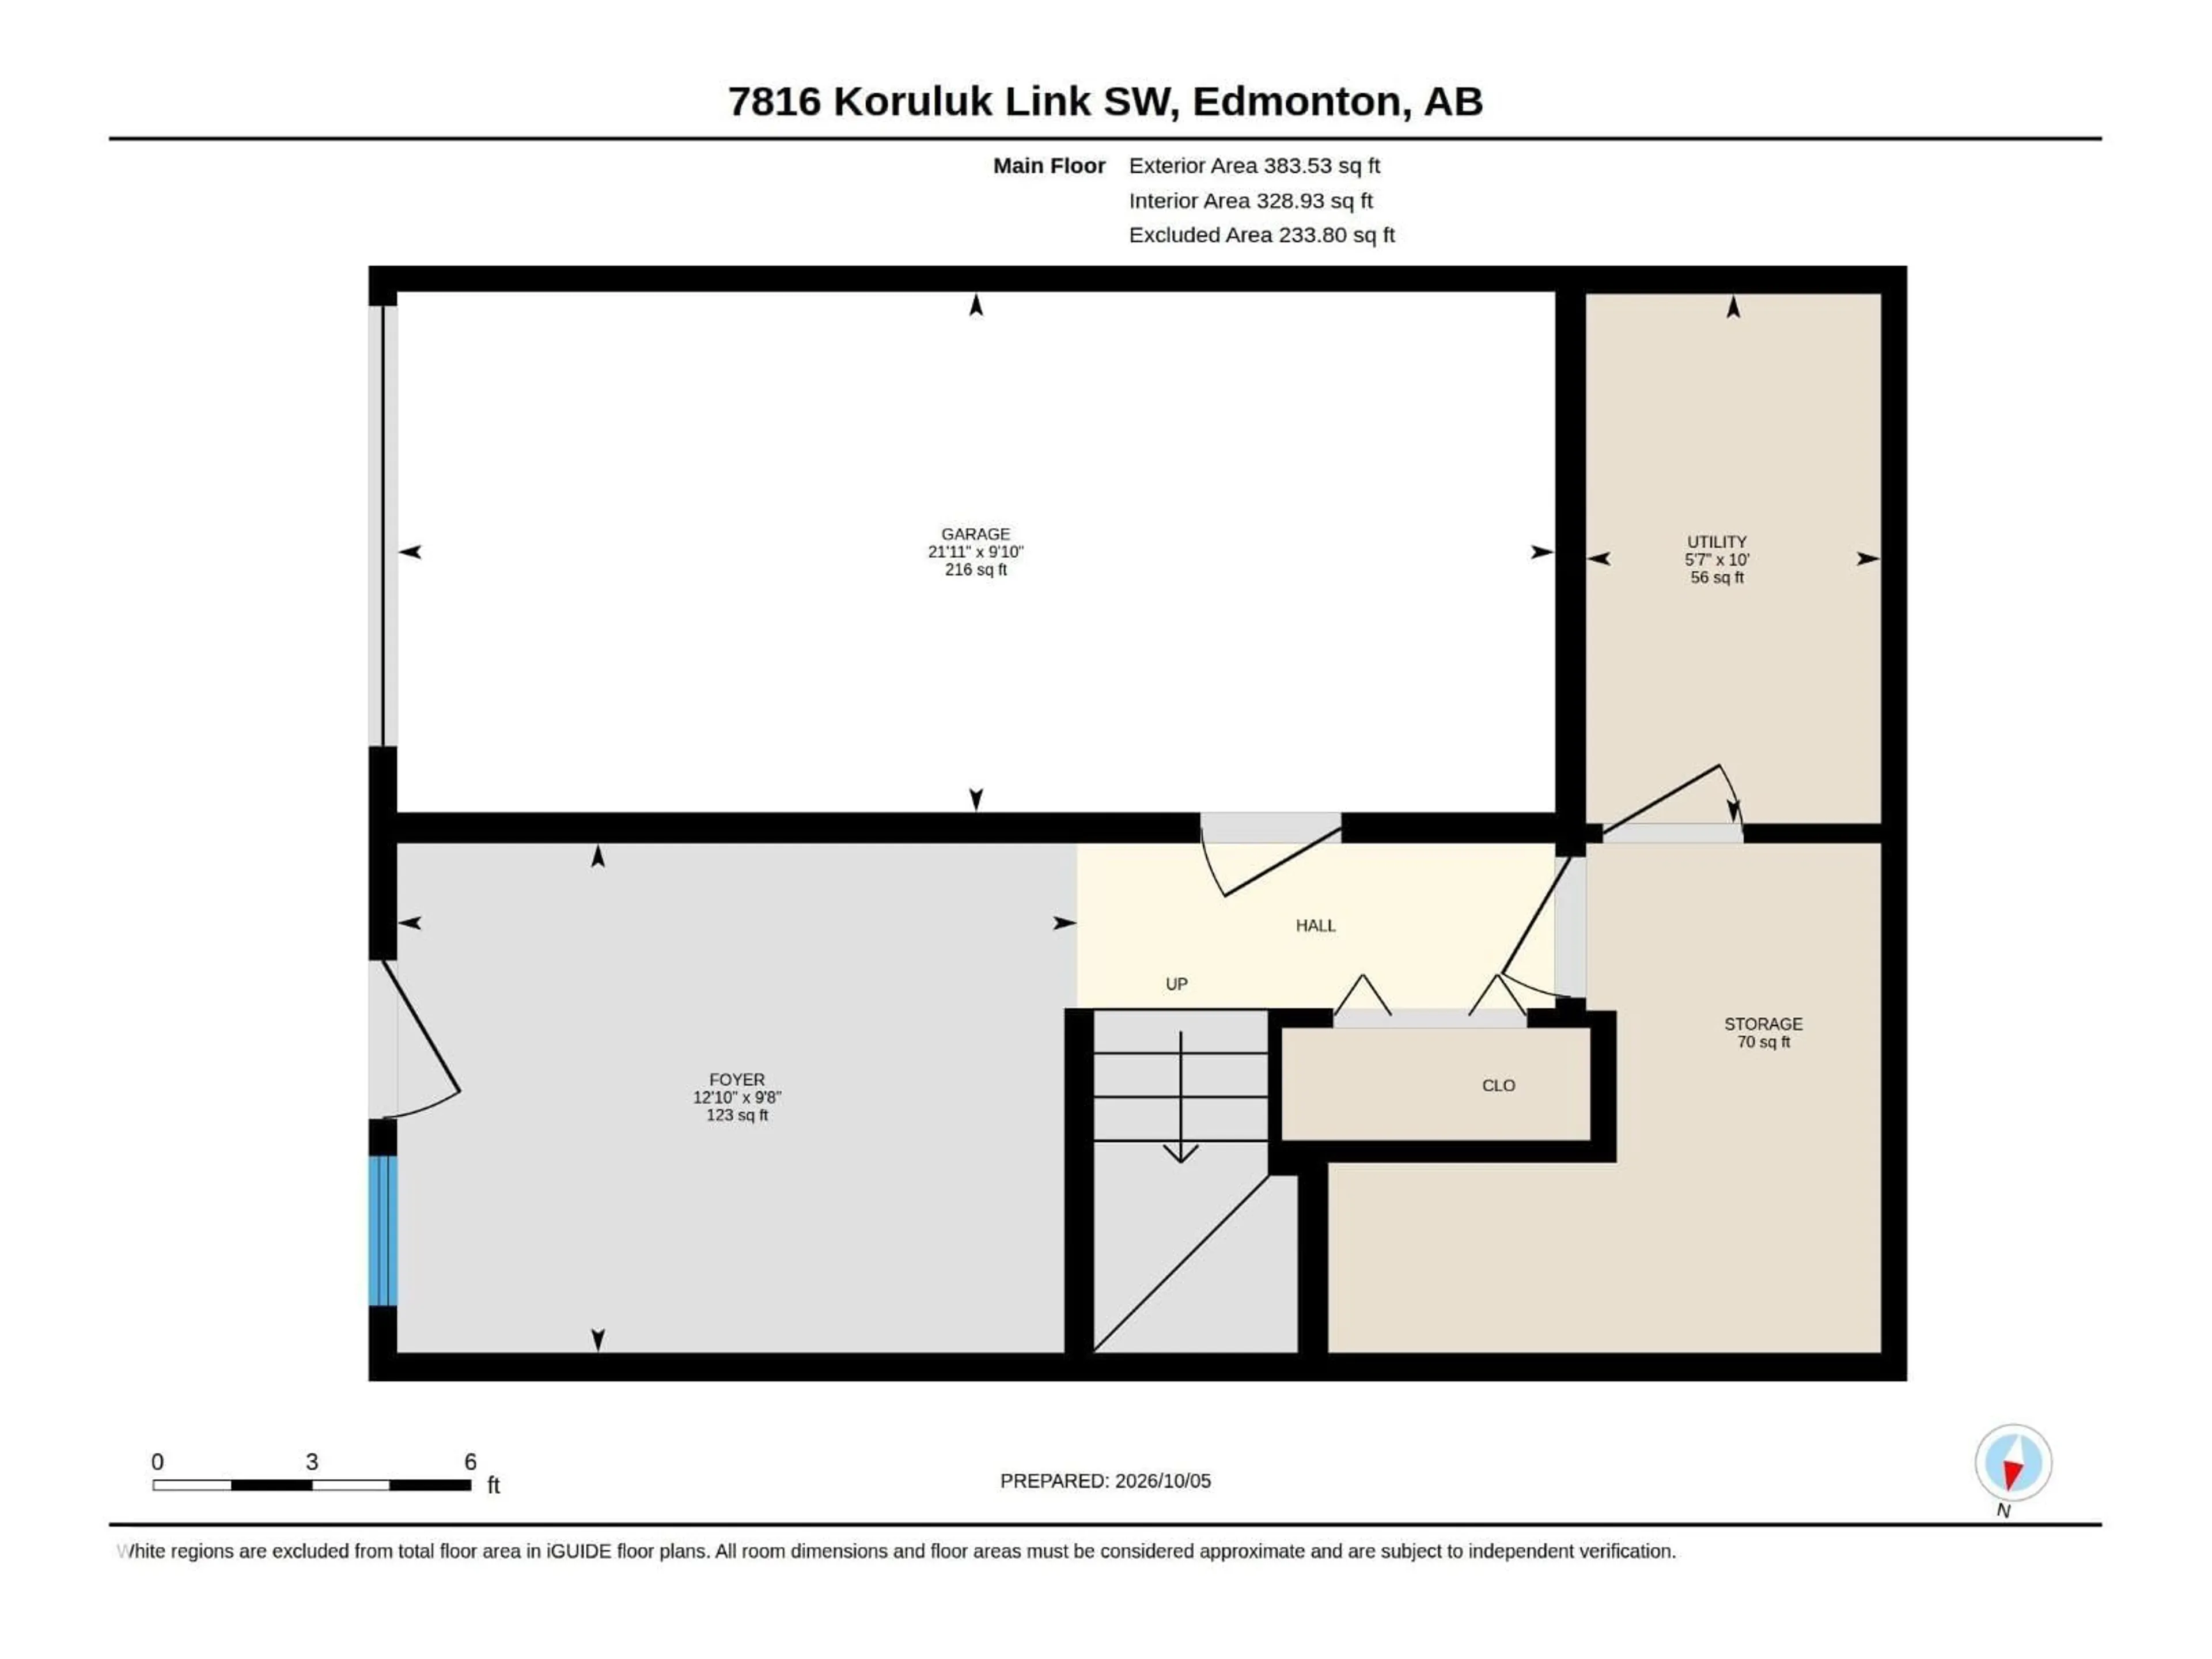
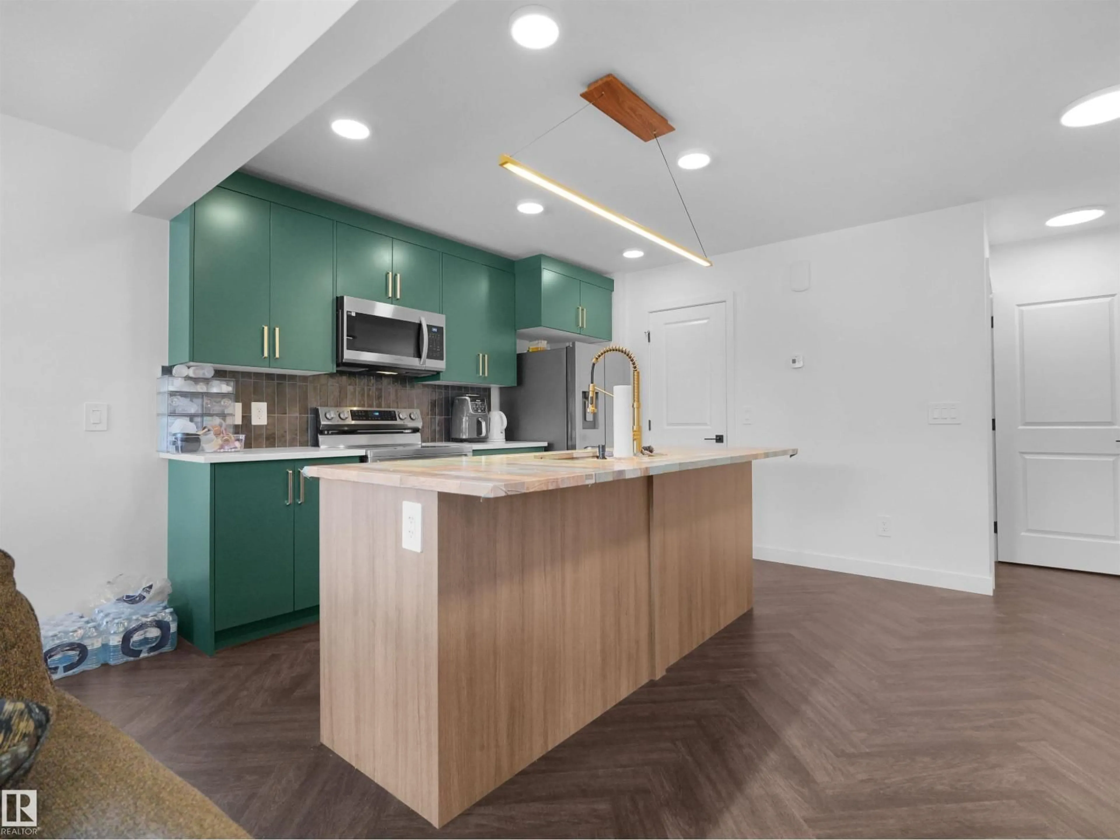
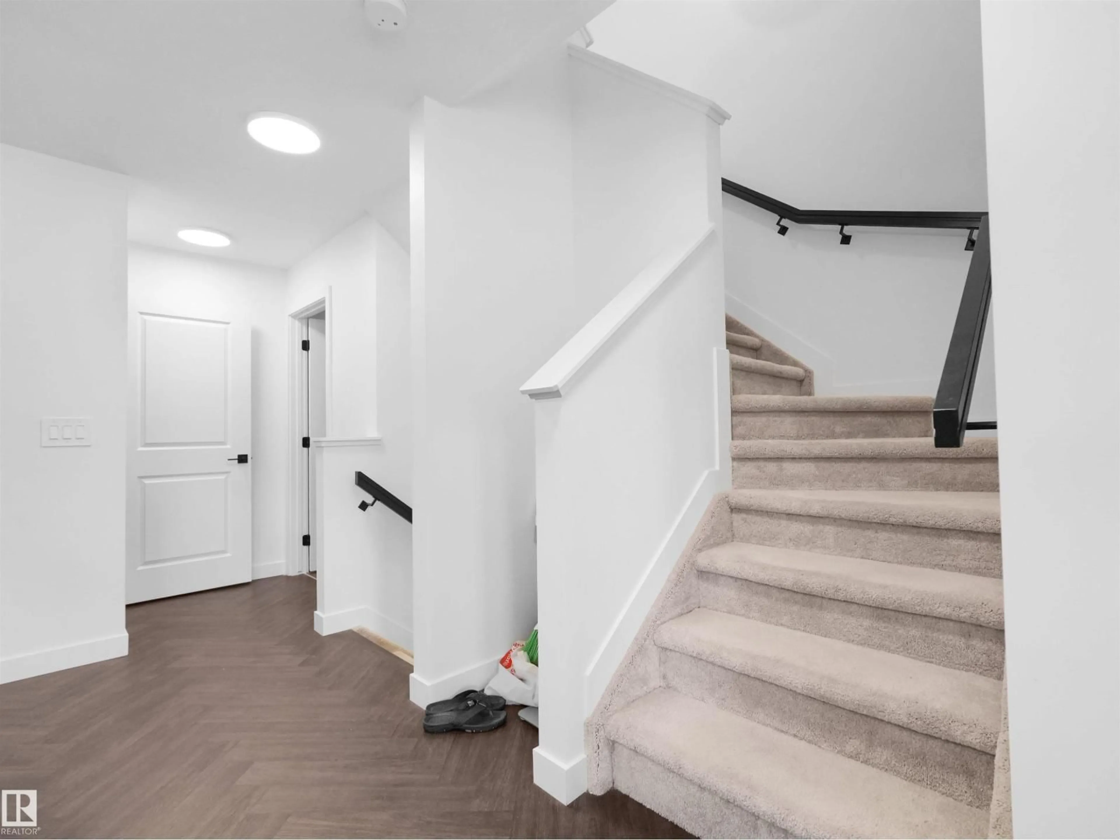
NO CONDO FEES! Welcome to this beautifully designed 3-storey townhome in the sought-after community of Keswick, offering modern comfort, functional living space, and the added convenience of a single attached garage. The entry level features a versatile den, perfect for a home office, study, or flex space, along with excellent storage options. The main floor showcases a bright and inviting open-concept layout, highlighted by a stylish kitchen with two-tone cabinetry, elegant marble-inspired stone countertops, and a convenient pantry. The spacious dining area provides direct access to your private deck, making it ideal for morning coffee, entertaining, or summer BBQs. A convenient 2-piece bathroom and stackable laundry complete this level. Upstairs offers three well-appointed bedrooms and a 4-piece main bathroom. The spacious primary bedroom features its own private 3-piece ensuite, creating a comfortable and peaceful retreat. An excellent opportunity for first-time buyers, families, or investors! (id:39198)
Property Details
Interior
Features
Upper Level Floor
Living room
13' x 13'9"Dining room
10'11 x 6'4"Kitchen
11'3 x 16'4"Primary Bedroom
12'1 x 10'11"Property History
 46
46
