Contact us about this property
Highlights
Estimated valueThis is the price Wahi expects this property to sell for.
The calculation is powered by our Instant Home Value Estimate, which uses current market and property price trends to estimate your home’s value with a 90% accuracy rate.Not available
Price/Sqft$132/sqft
Monthly cost
Open Calculator
Description
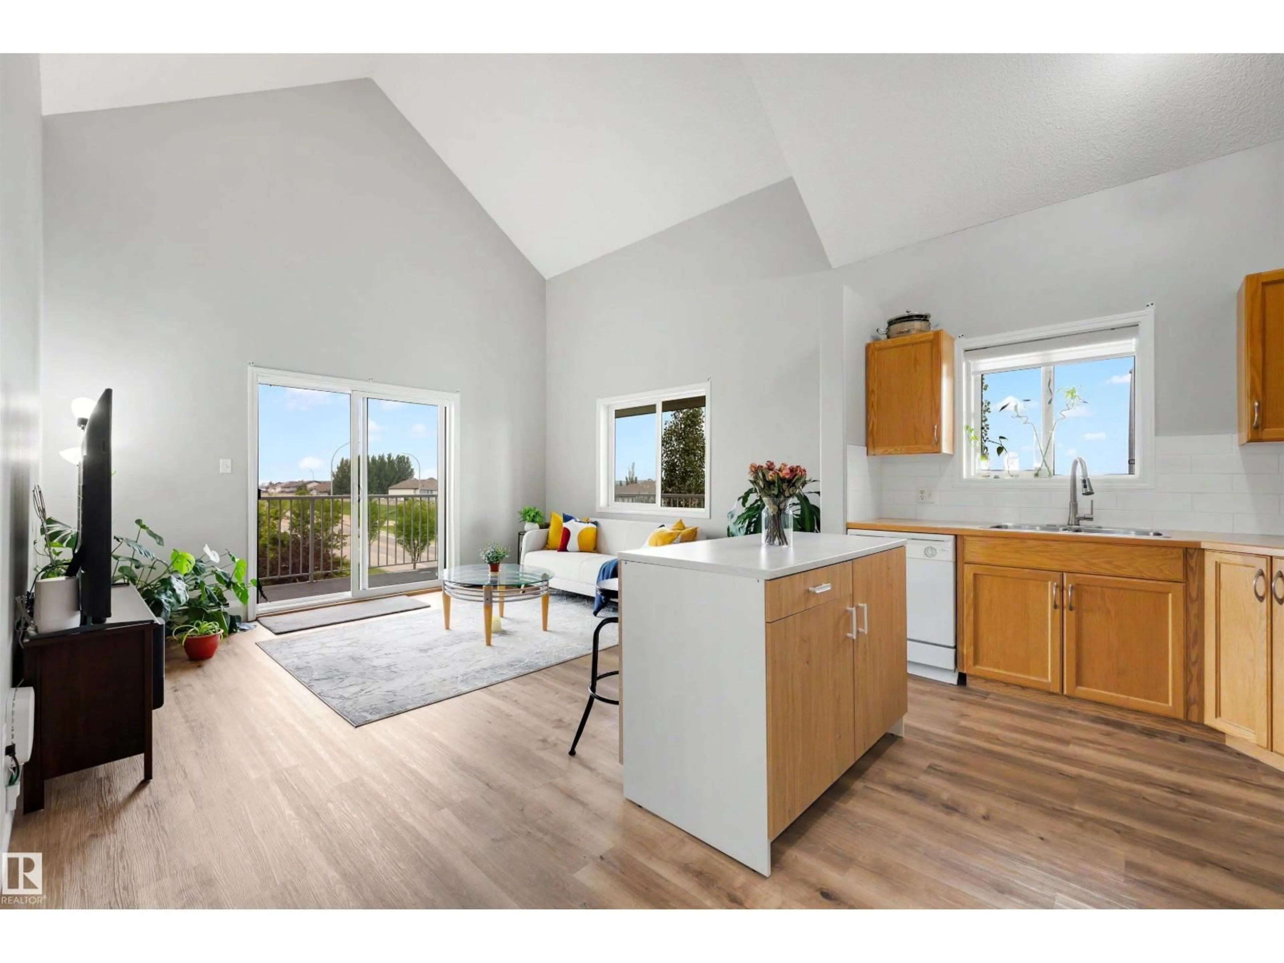
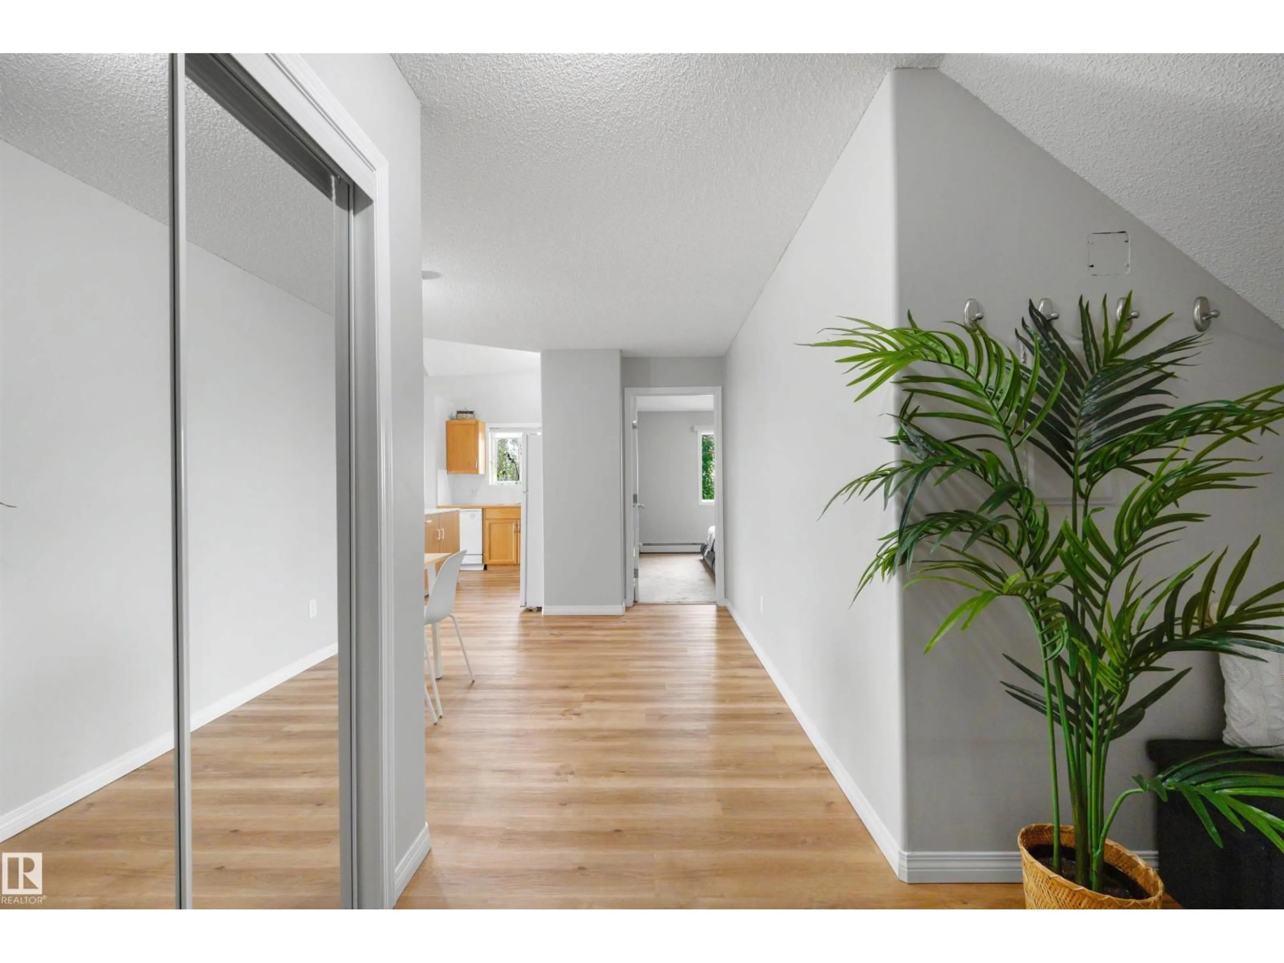
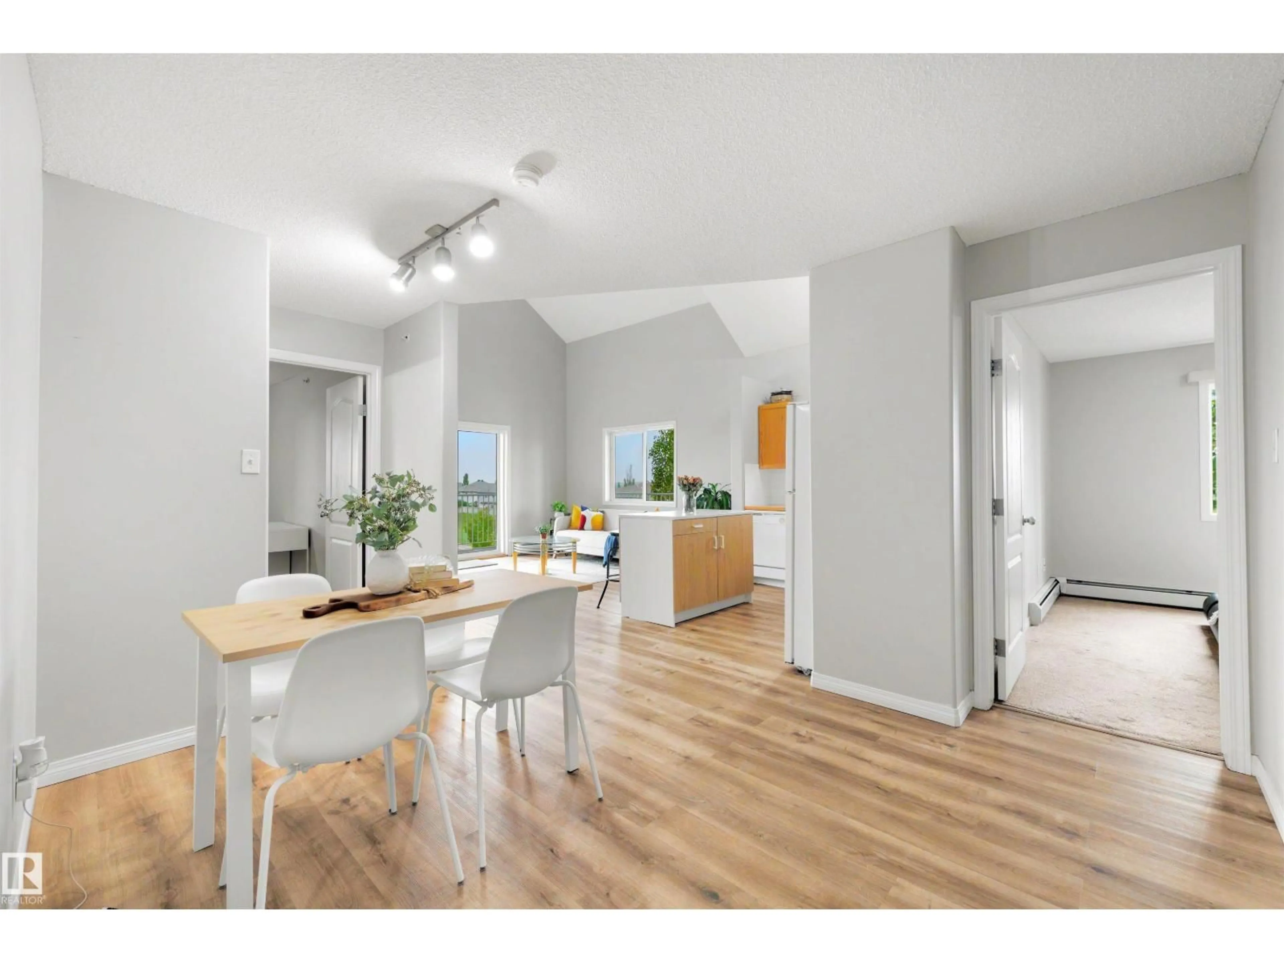
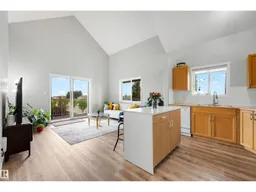
NEARLY 1,500 SQ FT + HUGE LOFT + 3 FULL BATHROOMS + 2 TITLED STALLS FOR $197,900! If you've been looking at condos but don't want to sacrifice space, this top-floor corner home is anything but typical. The soaring two-level layout offers 2 bedrooms plus an enormous upper loft with incredible flexibility for a home office, gym, family room, studio, hobby space or guest area. The open kitchen flows into generous living and dining spaces filled with natural light, creating plenty of room to entertain or simply spread out. Step outside onto the wrap-around balcony for even more living space and views toward downtown. Three full bathrooms make the layout exceptionally functional, while 2 titled parking stalls solve one of the biggest compromises of condo living. Located in Wild Rose close to parks, trails, shopping, restaurants and everyday amenities. Get house-sized space without the house-sized price or maintenance, all for under $200K. (id:39198)
Property Details
Interior
Features
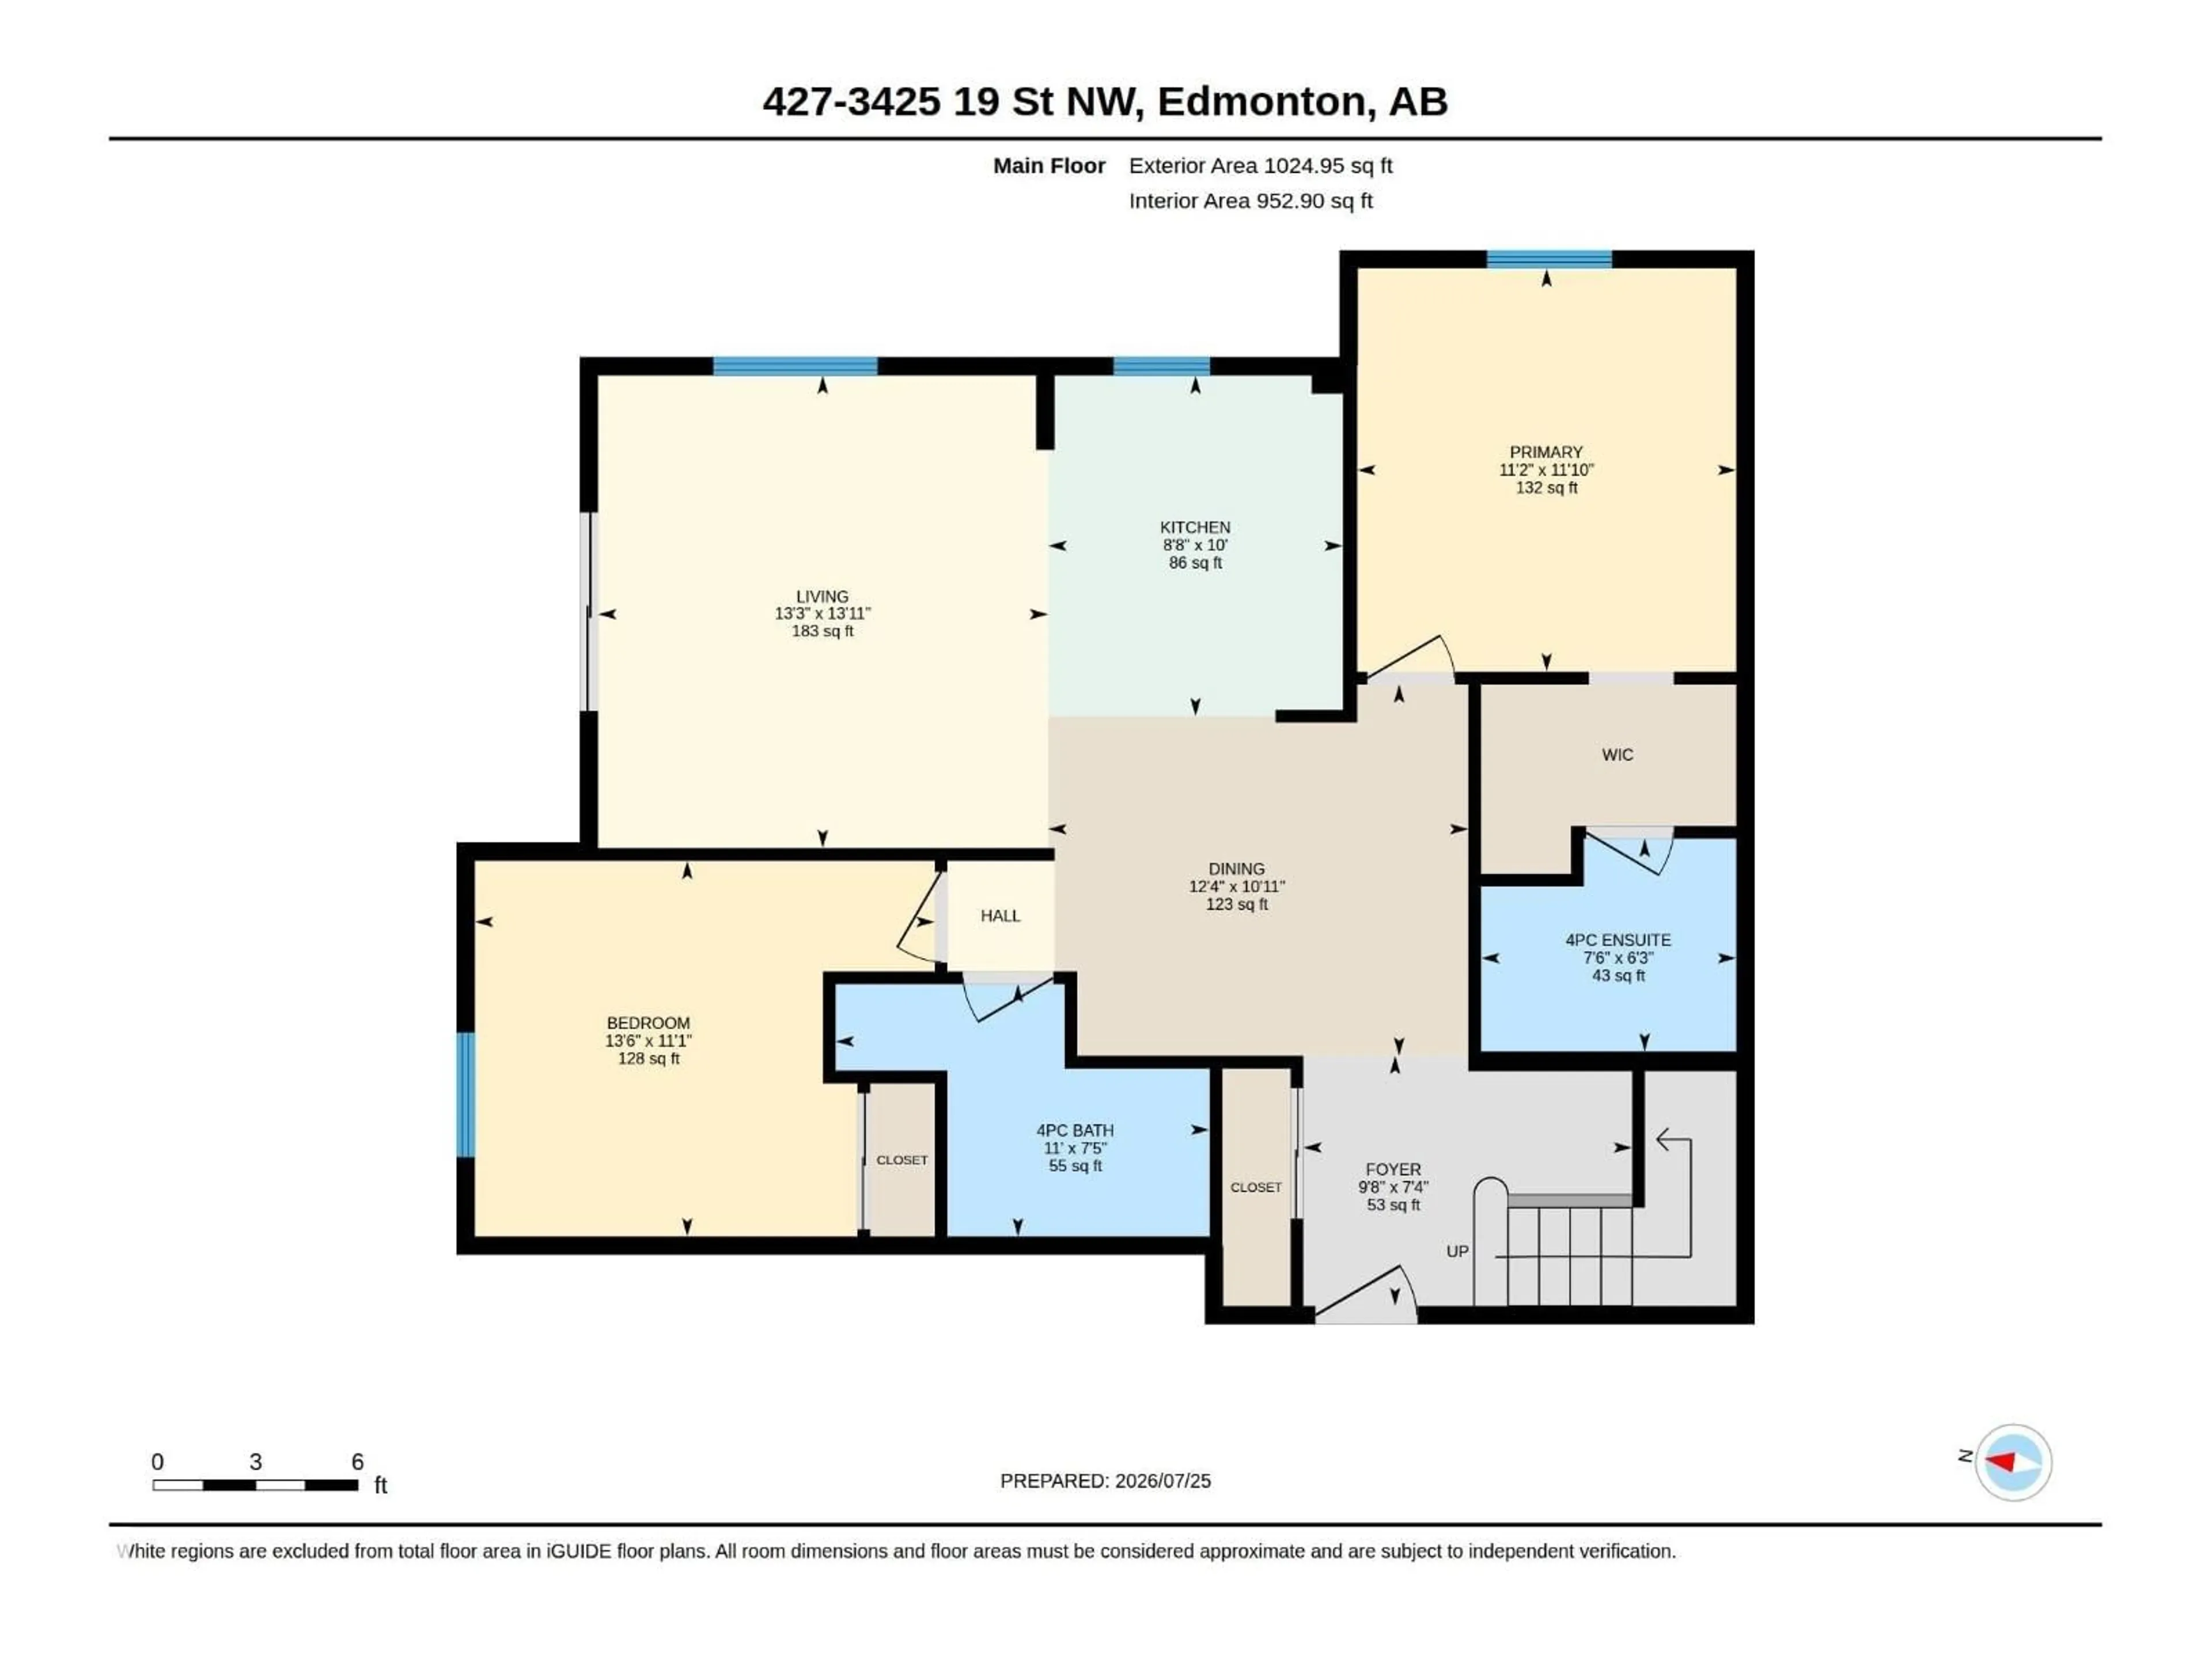
Main level Floor
Kitchen
3.05 x 2.64Primary Bedroom
3.61 x 3.4Bedroom 2
3.37 x 4.12Living room
4.24 x 4.03Exterior
Parking
Garage spaces -
Garage type -
Total parking spaces 2
Condo Details
Amenities
Ceiling - 9ft
Inclusions
Property History
 54
54
