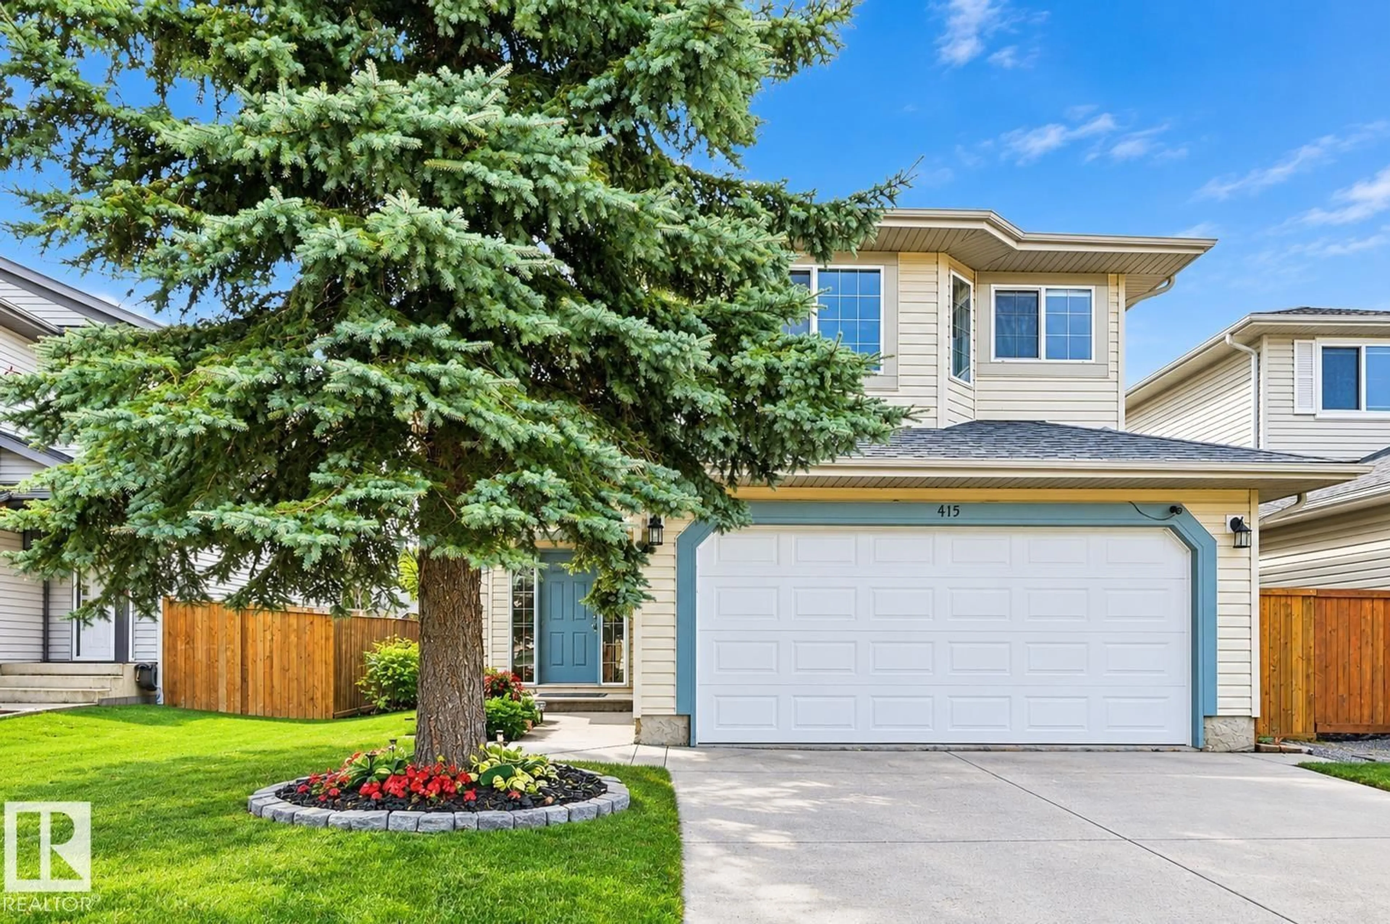
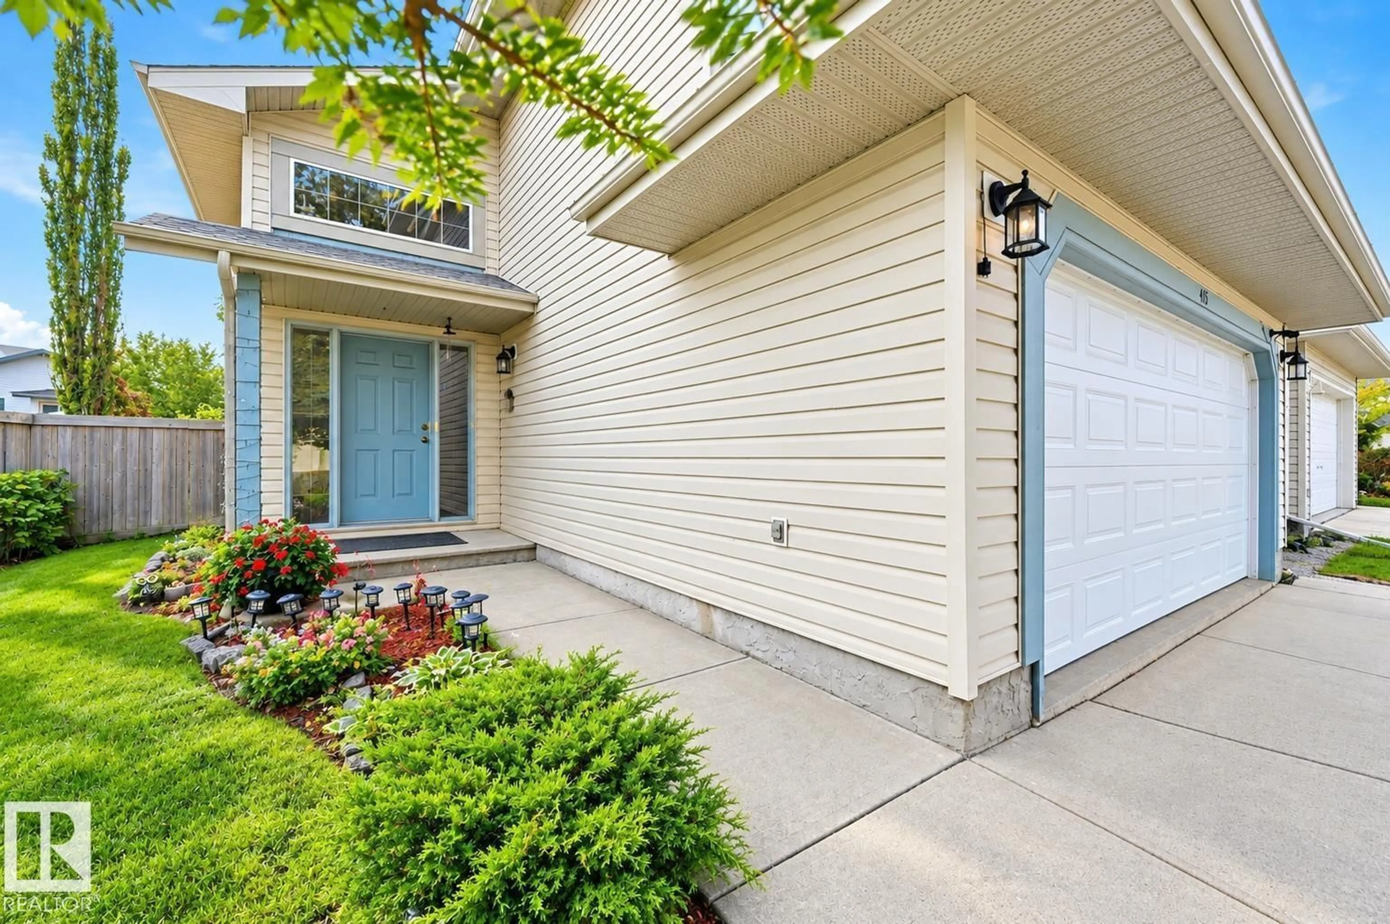
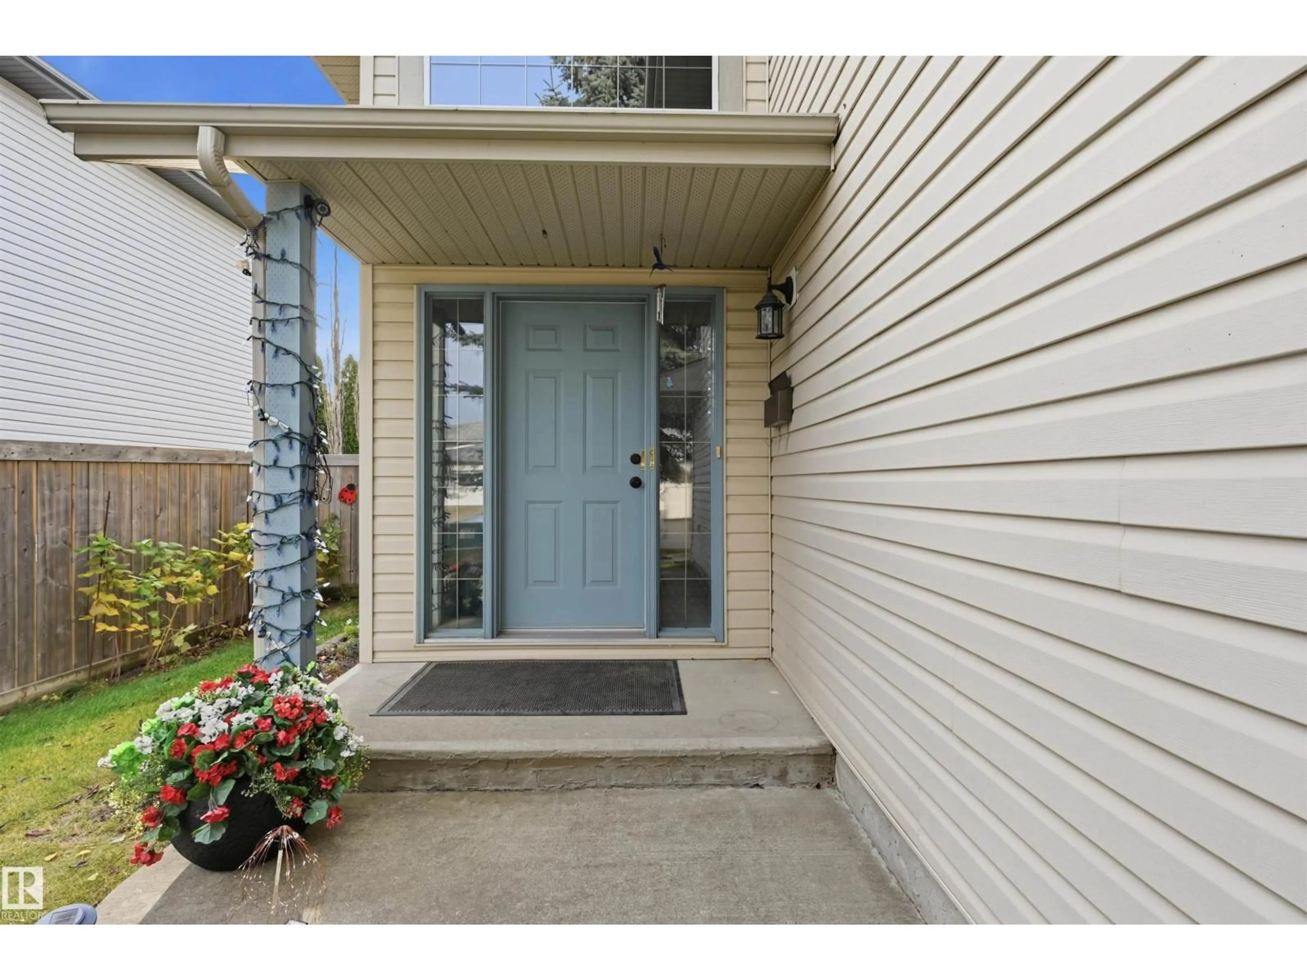
Home with vinyl exterior material, street for 415 WILLIAMS CO, Edmonton Alberta T6T1N5
5 hours on Market

415 WILLIAMS CO, Edmonton, Alberta T6T1N5

Detached
3 + 1
3 + 1
~1266 sqft
$499,900
Get pre-qualifiedPowered by nesto
Detached
3 + 1
3 + 1
~1266 sqft

Contact us about this property

Call

Highlights

Property Estimate

Days on market5 hours

Estimated valueNot available

Price/Sqft$394/sqft

Monthly cost

Open Calculator

Description

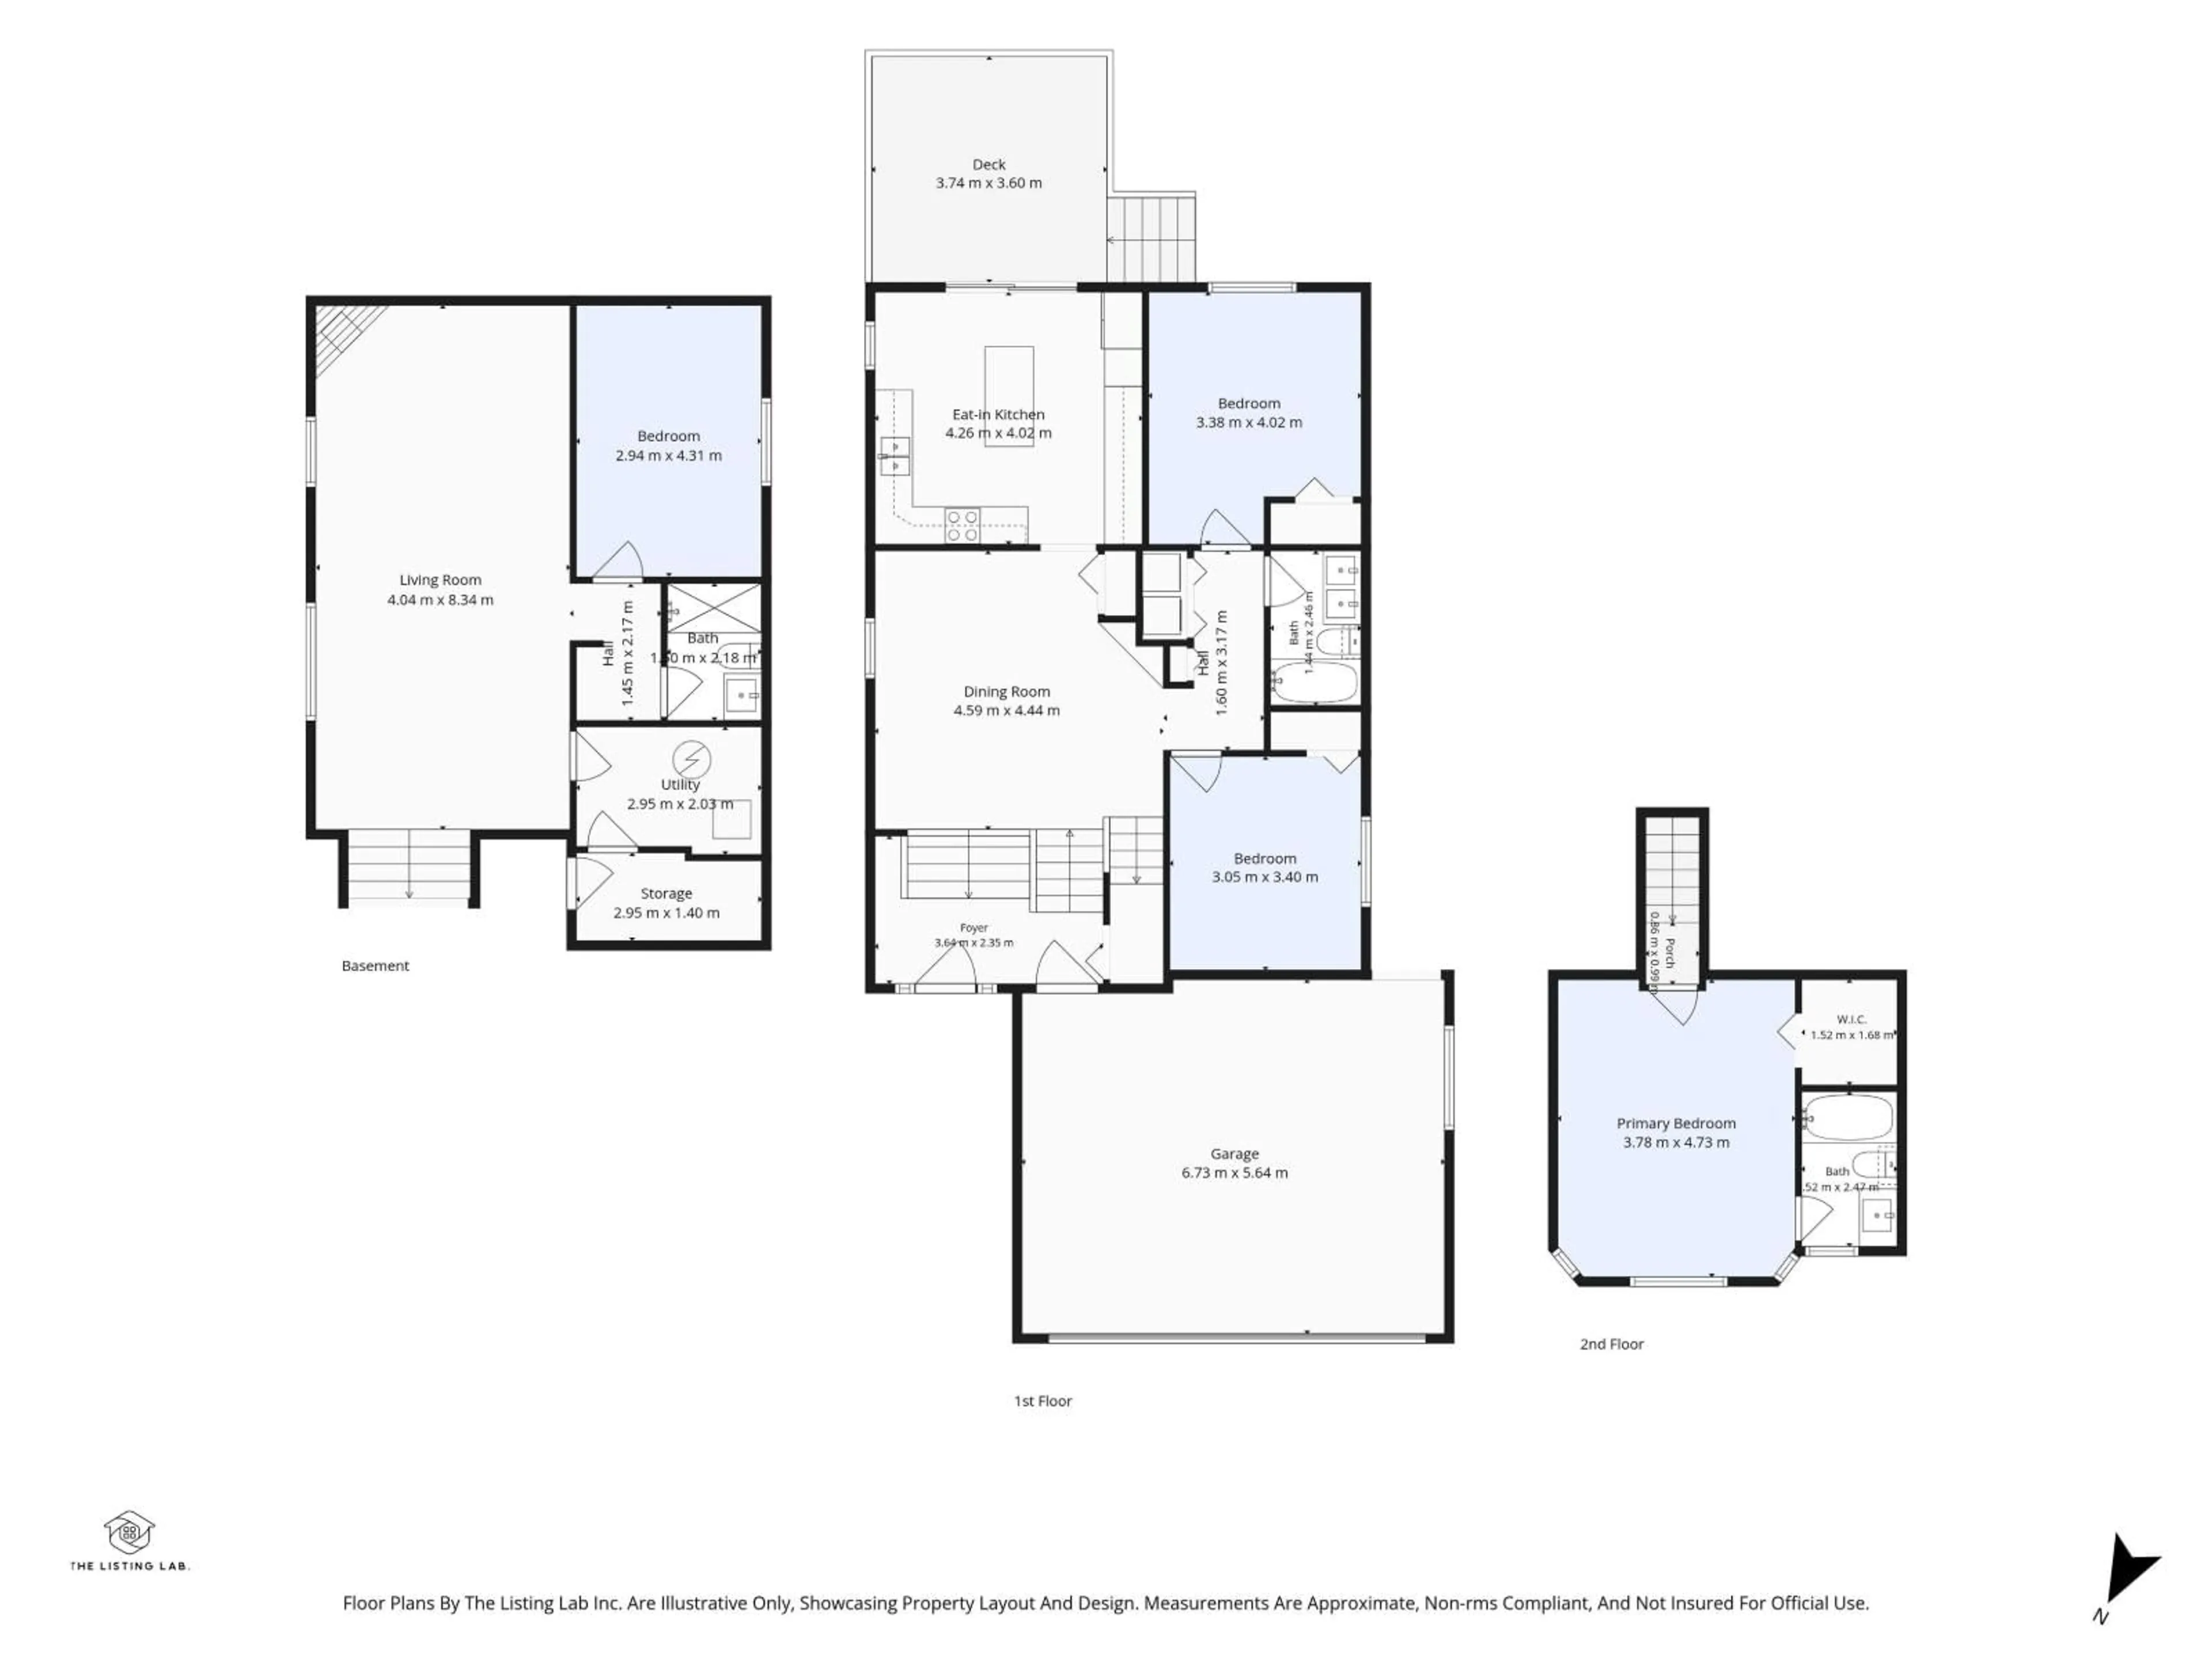
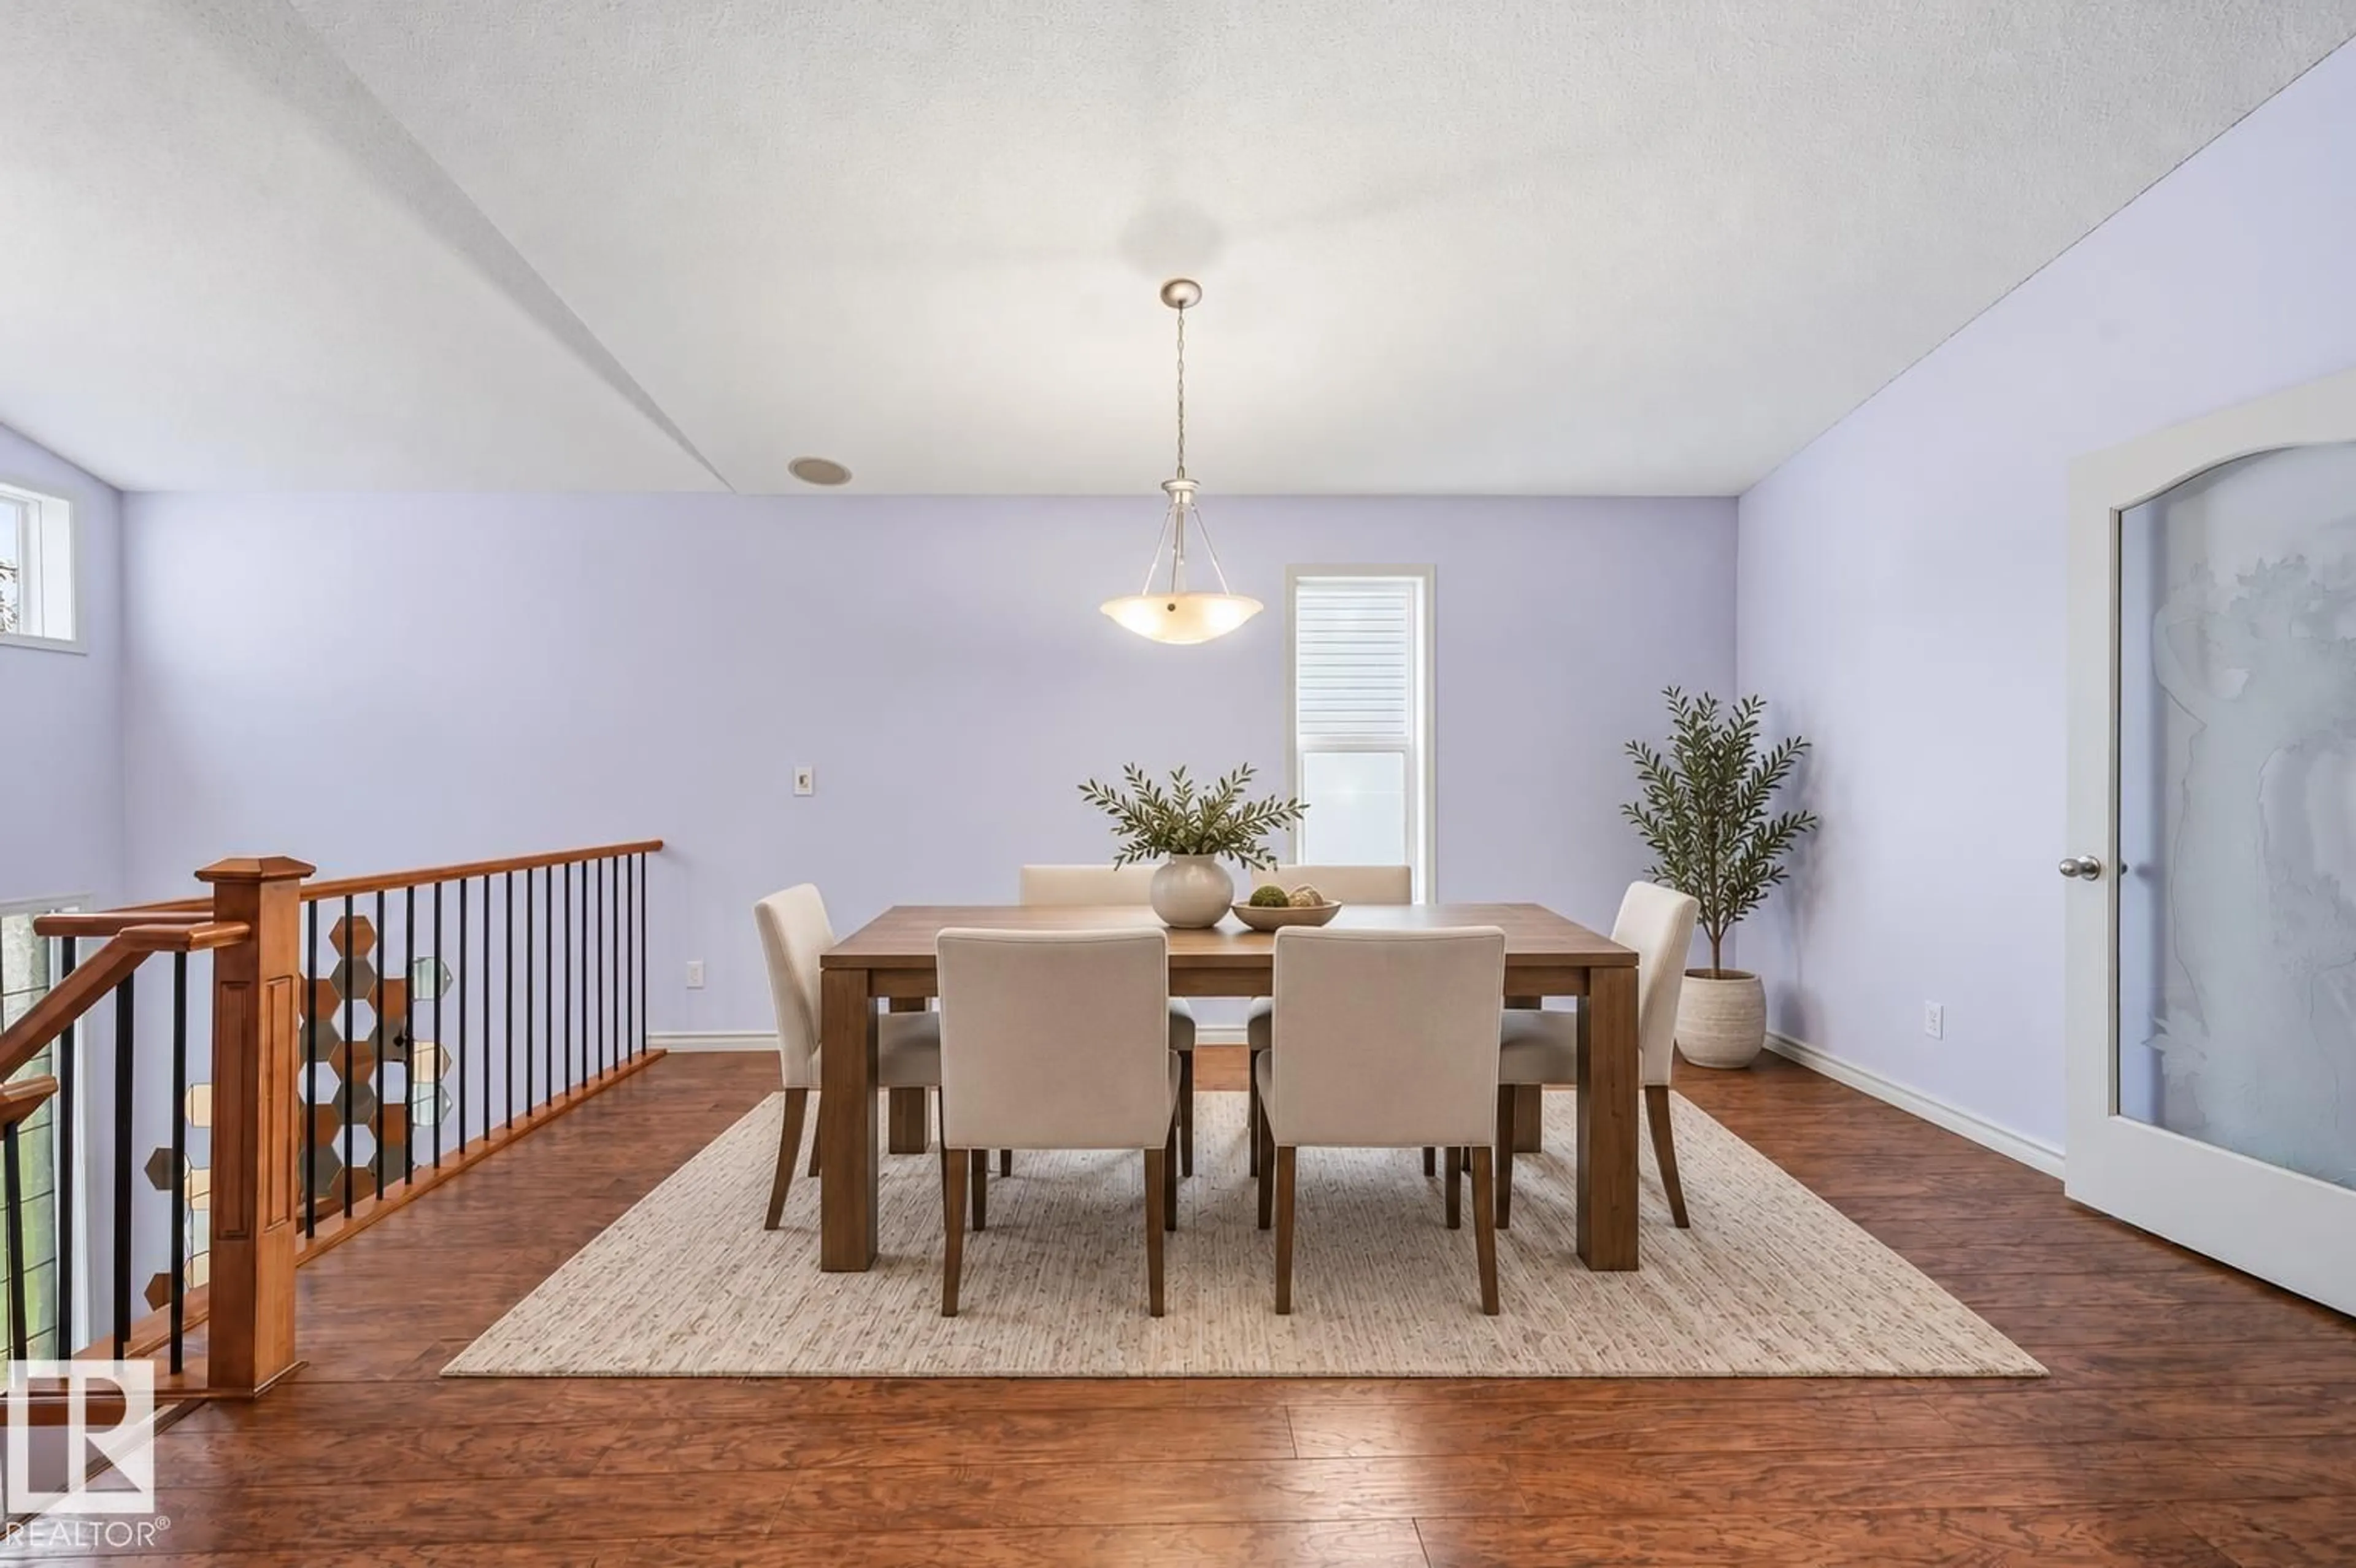
Welcome to this beautifully maintained home tucked away on a quiet cul-de-sac in the sought-after community of Wild Rose! Offering over 1,400 sq ft & a unique layout designed for comfortable everyday living. Main floor features an eat-in kitchen with beautiful island and, for the chef, double ovens! 2 bedrooms & a full bath are also on this level. Downstairs is another bedroom and massive living room, made cozy with a corner fireplace. Enjoy the convenience of an attached garage and a large, covered deck overlooking your private yard. Situated close to parks, walking trails, schools, shopping, public transit, and easy access to Whitemud Drive and Anthony Henday, this location provides the perfect blend of tranquility and convenience. An excellent opportunity to get into a well-cared-for home in a fantastic southeast Edmonton neighbourhood! Some photos may be virtually staged but the physical representation of the property has not been altered. (id:39198)


Property Details

StyleHouse
View-
Age of property2000
SqFt~1266 SqFt
Lot Size-
Parking Spaces-
MLS ®NumberE4514177
Community NameWild Rose
Data SourceCREA
Listing byREMAX River City

Features

Heating: Forced air
Basement: Finished, Full

Lower level Floor

Living room

4.04 x 8.34

Bedroom 4

2.94 x 4.31


Property History

Oct 24, 2026
ListedActive
$499,900
5 hours on market
history photo preview35
Listing by crea®
Property listed by REMAX River City, Brokerage
Agent Banner Image
Interested in this property?Get in touch to get the inside scoop.

Market Data - Wild Rose

Geo Zone Map ThumbnailWild Rose

Strong Seller's Market

View Market Data

Detached house - for the past 30 days

Buyer's market Seller's market

Avg. Days on Market

Past 30 days

0 day

Compared to

2025

0 day

2024

0 day

2023

0 day

New Listings

Past 30 days

18 listings

Compared to

2025

20 listings

2024

18 listings

2023

7 listings

Units sold

Past 30 days

0 unit

Compared to

2025

0 unit

2024

0 unit

2023

0 unit

Median Sold Price

Past 30 days

$0

Compared to


Population and Demographics

Overview

Total population 7743
Average household income $135,207

Age (%)

0 to 19
26%
20 to 34
23%
35 to 49
23%
50 to 64
18%
65 and plus
11%

Household composition (%)

Single family
74%
Single person
17%
Multi person
6%
Multi family
3%

Mother tongue (%)

English
48%
Punjabi (Panjabi)
31%
Tagalog (Pilipino, Filipino)
5%
Hindi
2%
Spanish
2%
Urdu
1%
Malayalam
1%
French
1%
Gujarati
1%
Others
0%

House tenancy (%)

Owners
84%
Renters
16%

What’s nearby?Essentials within 5 km

Local Logic

Transportation Scores

Estimated Budget

Powered by:
The trademarks REALTOR®, REALTORS®, and the REALTOR® logo are controlled by The Canadian Real Estate Association (CREA) and identify real estate professionals who are members of CREA. The trademarks MLS®, Multiple Listing Service® and the associated logos are owned by CREA and identify the quality of services provided by real estate professionals who are members of CREA. Used under license.