Unknown for 411 - 3425 19 ST, Edmonton Alberta T6T2B5
2 days on Market

411 - 3425 19 ST, Edmonton, Alberta T6T2B5

Condo
2
2
~831 sqft
$179,900
Get pre-qualifiedPowered by nesto
Condo
2
2
~831 sqft

Contact us about this property

Call

Highlights

Property Estimate

Days on market2 days

Estimated valueNot available

Price/Sqft$216/sqft

Monthly cost

Open Calculator

Description

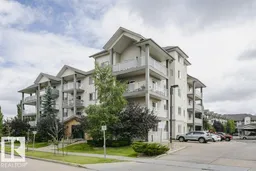
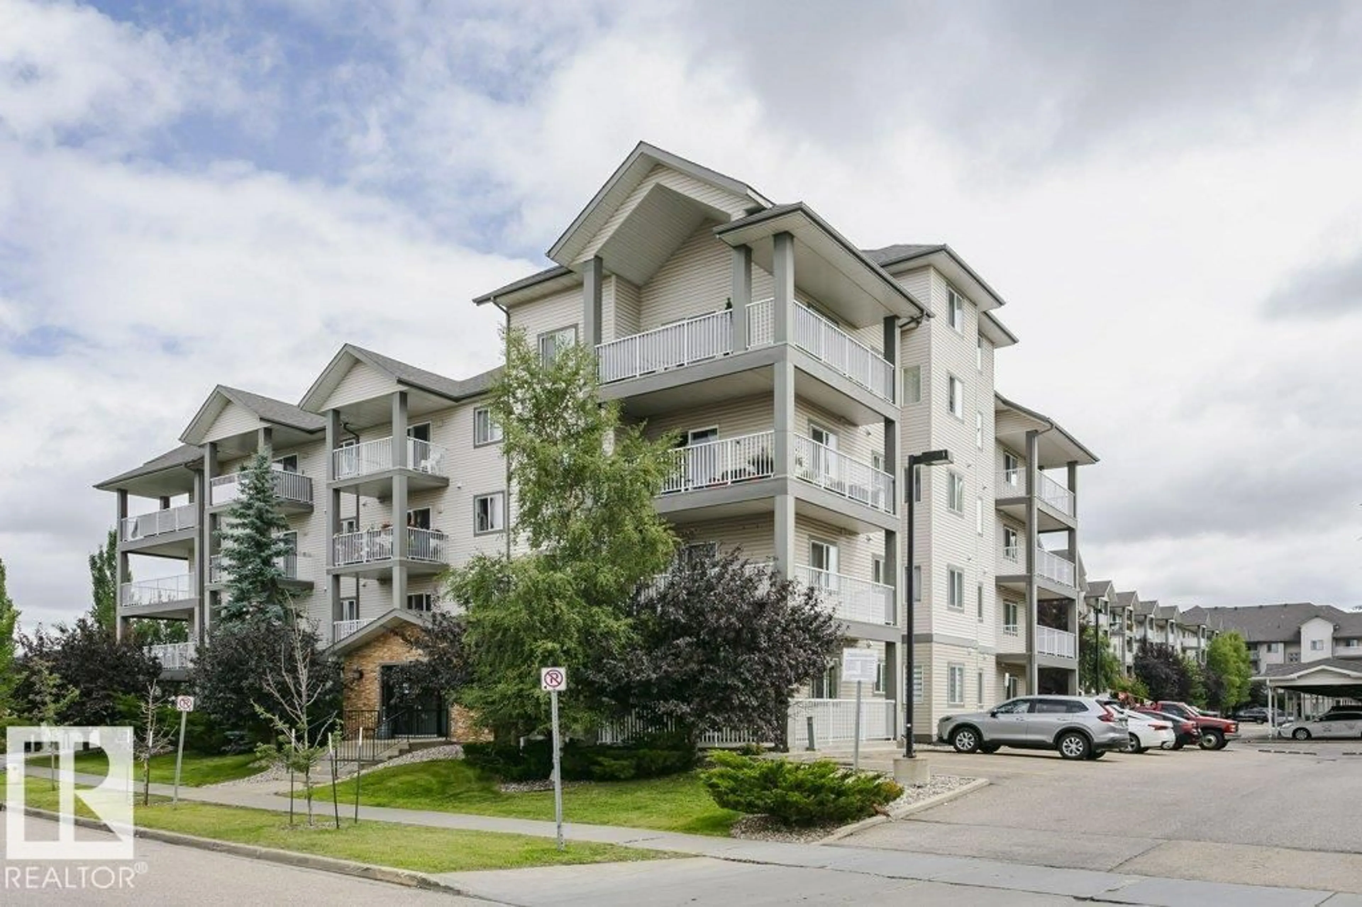
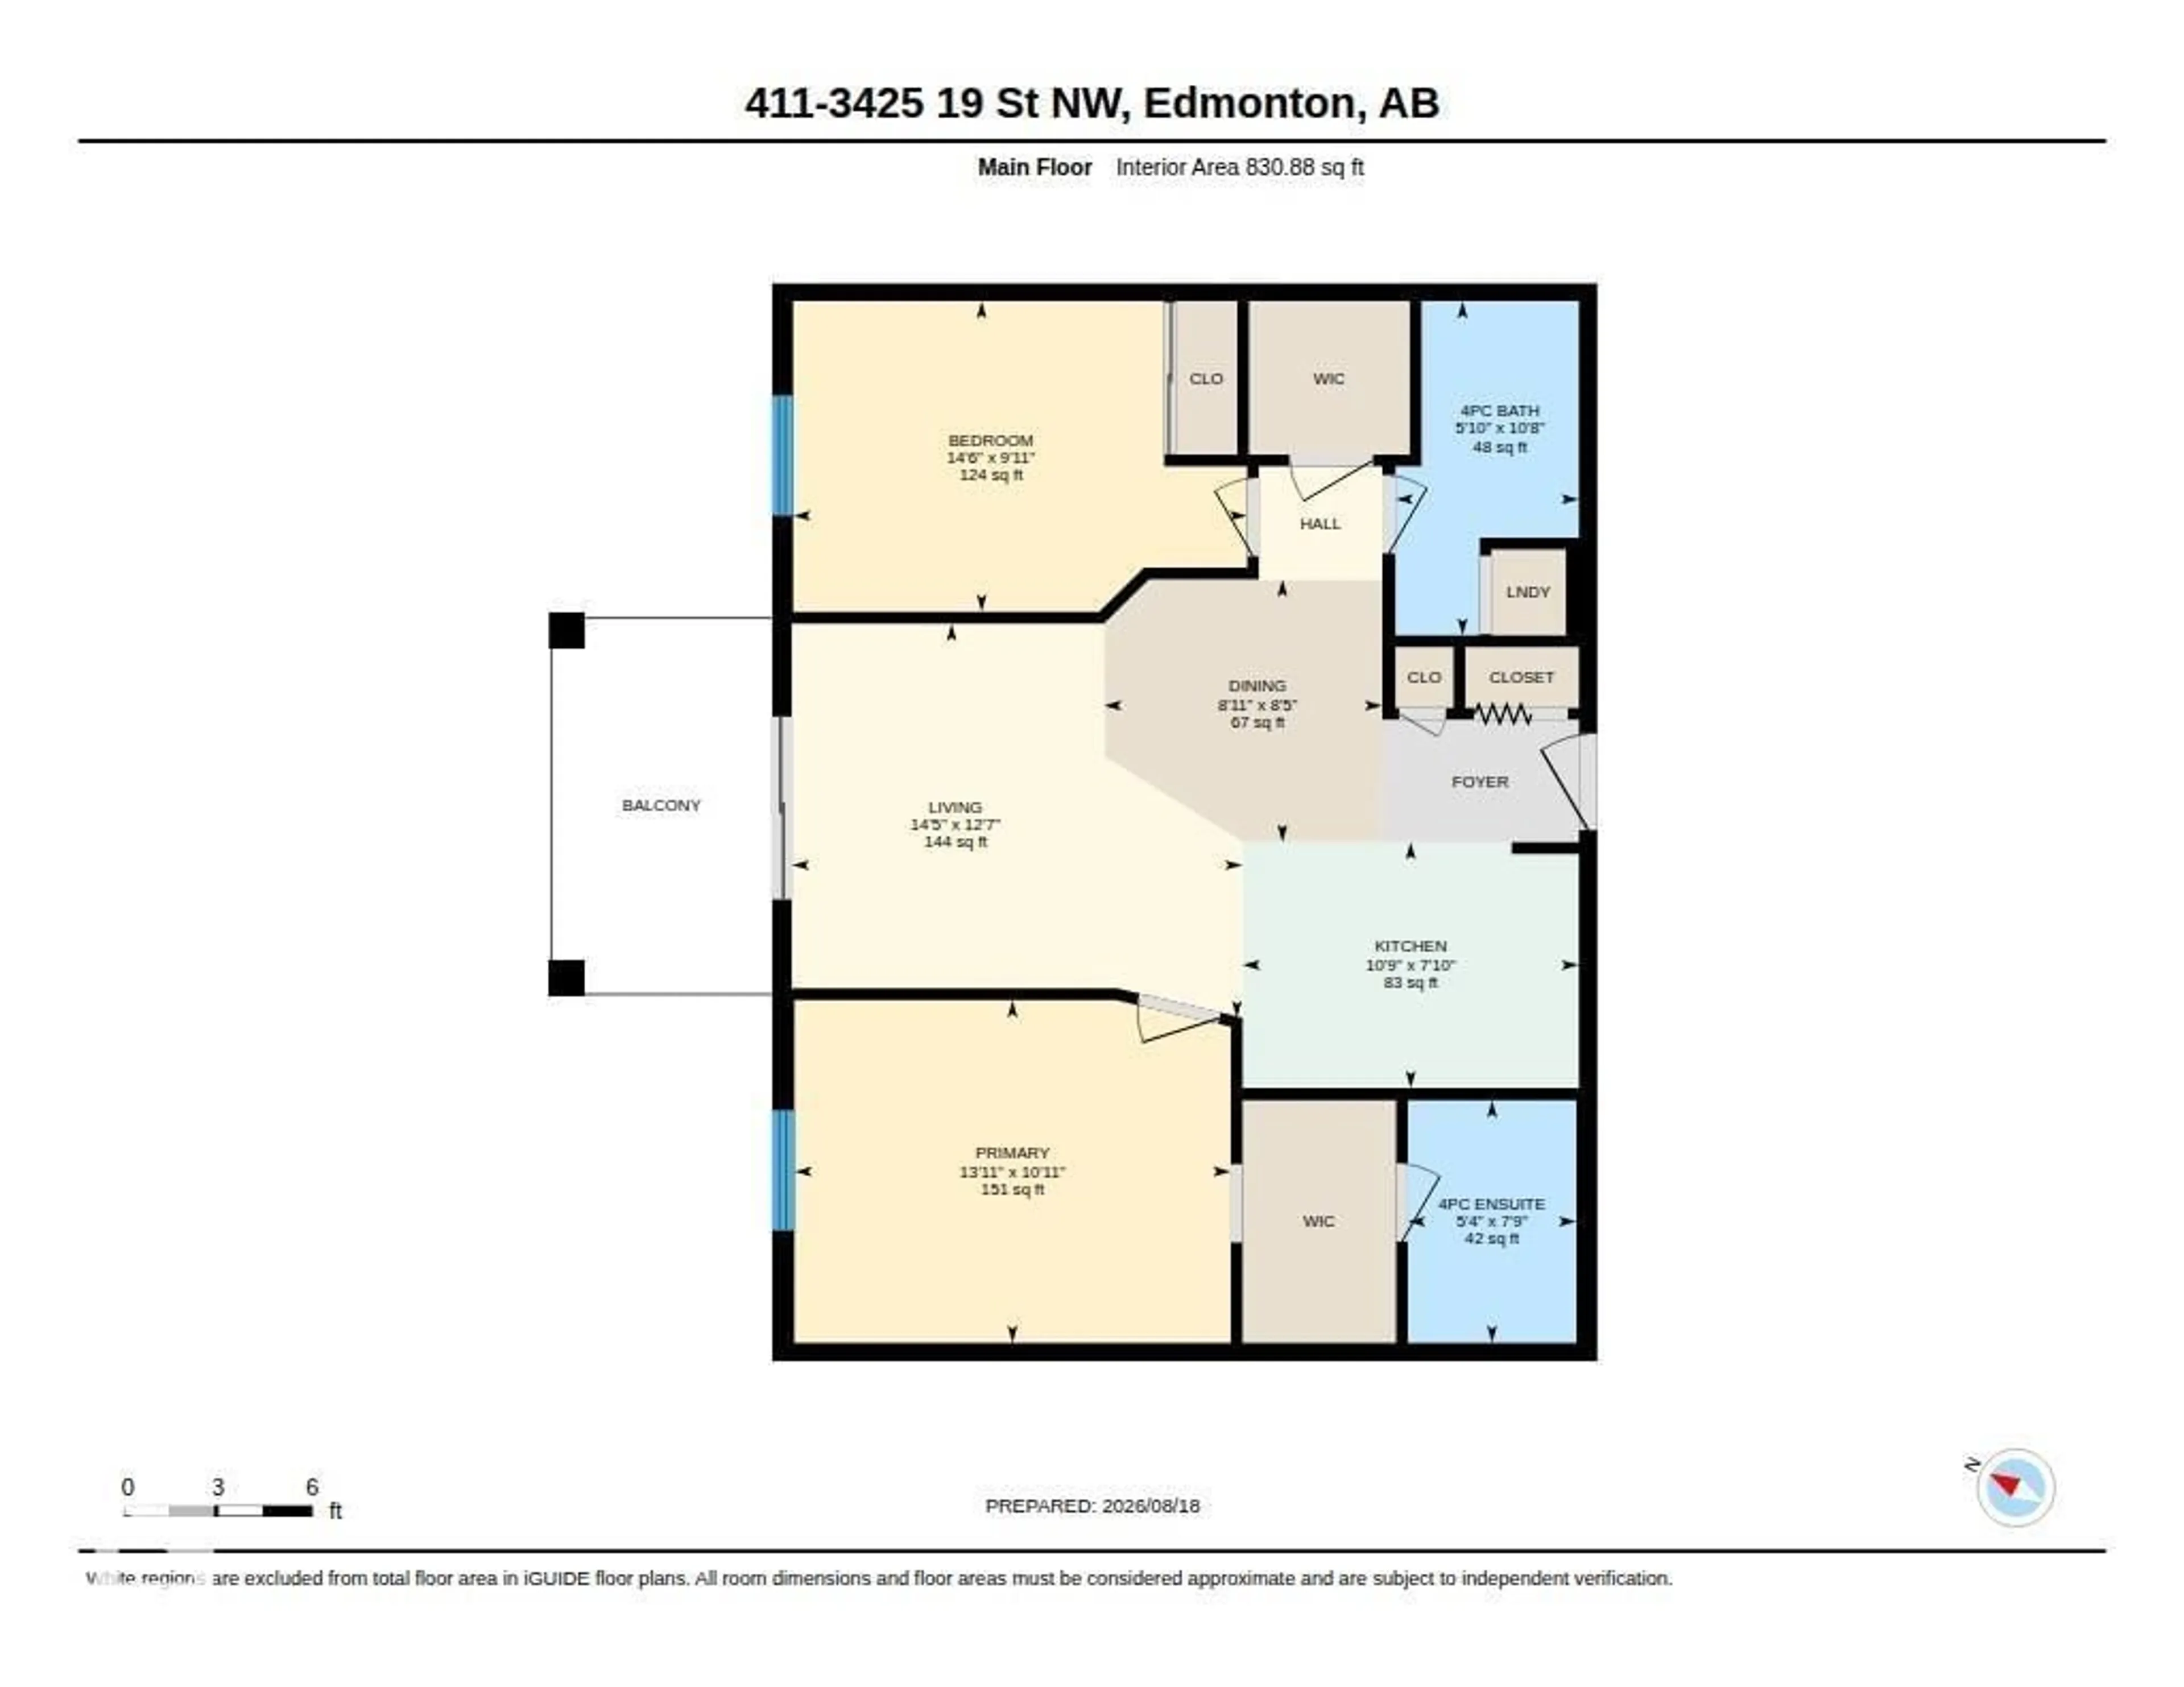
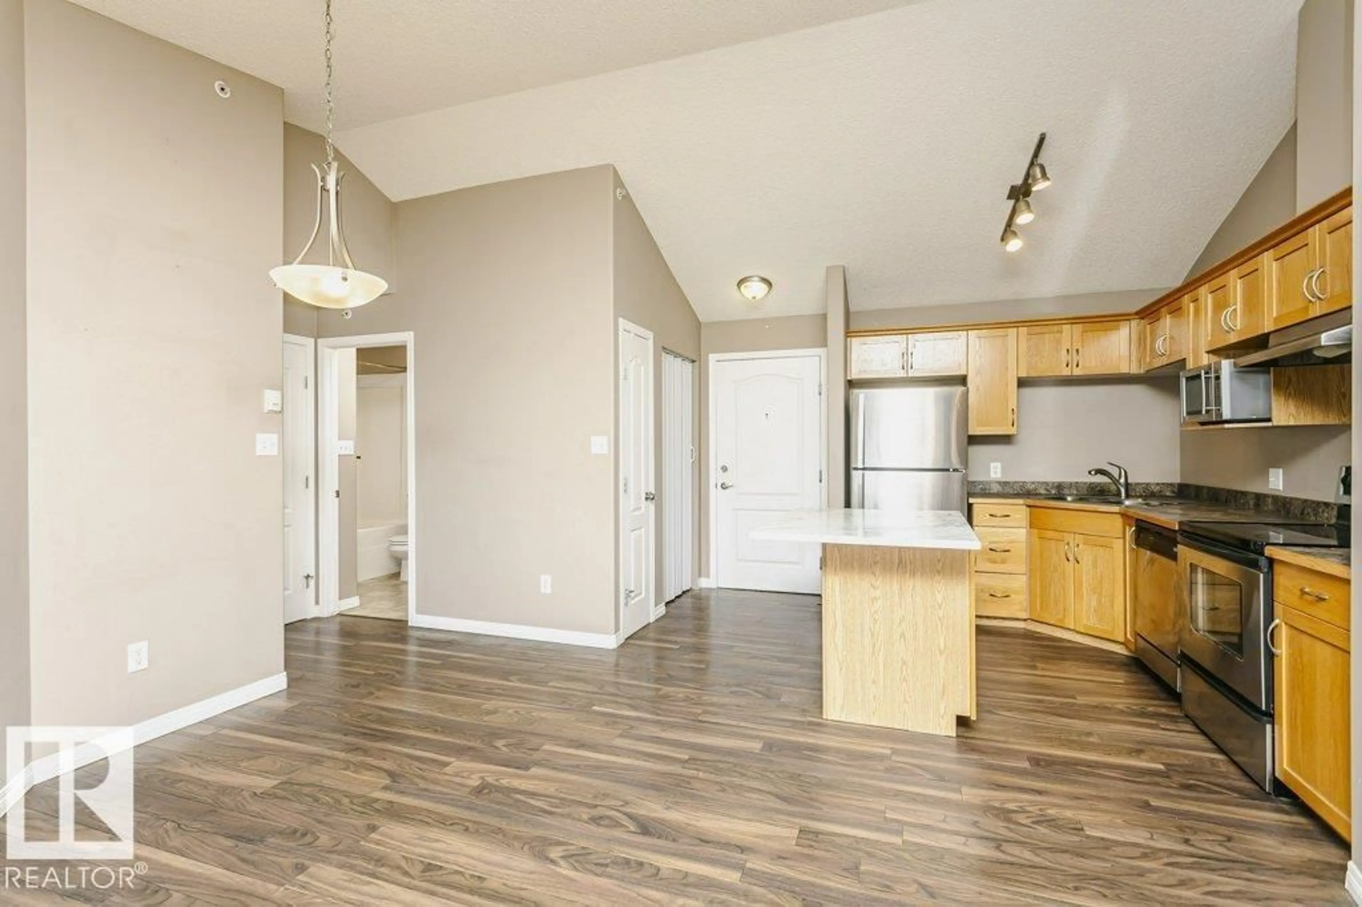
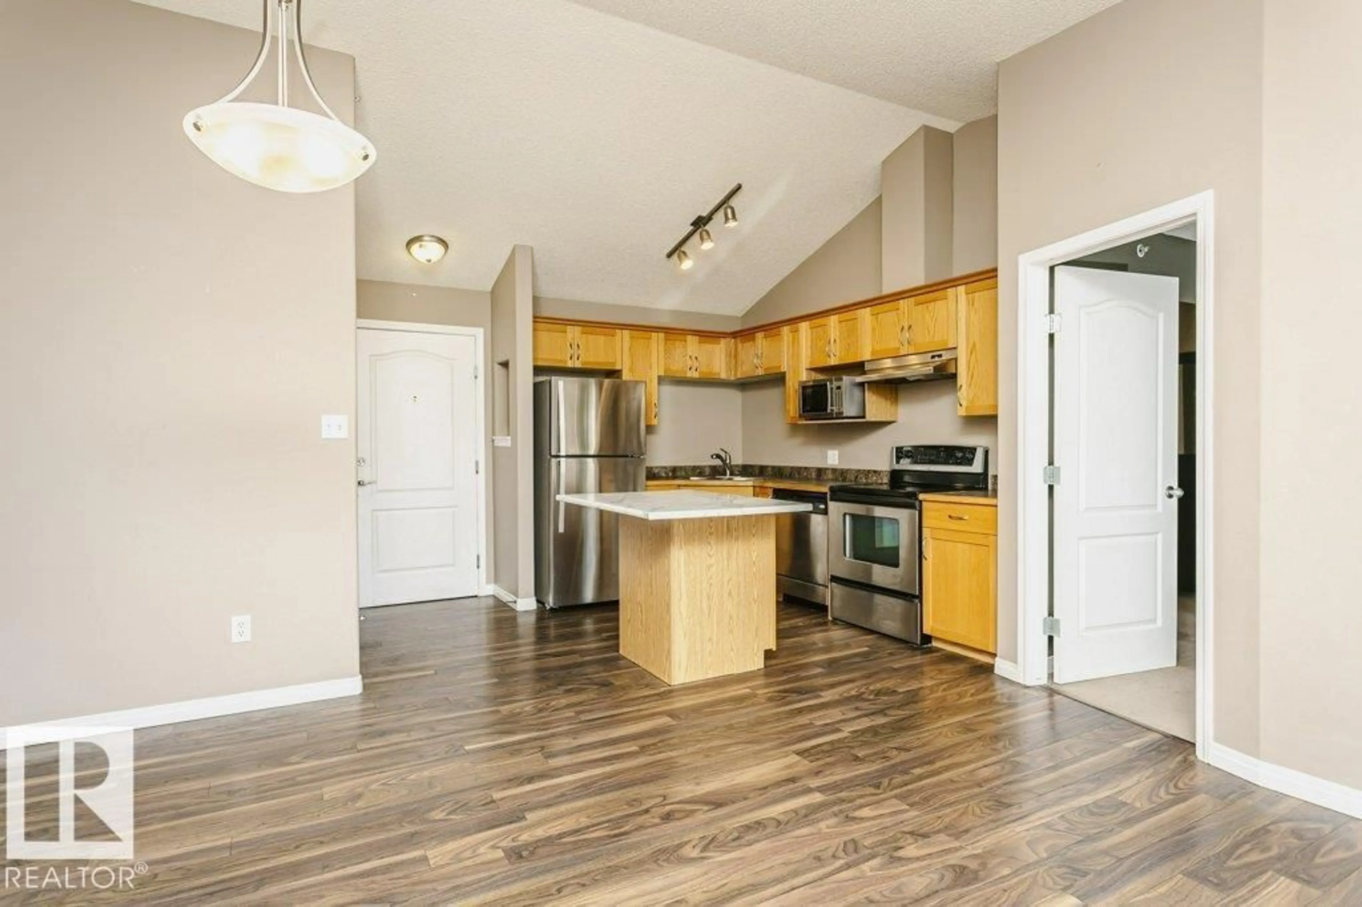
Welcome to this spacious 2 bedroom, 2 bathroom TOP FLOOR condo featuring VAULTED CEILINGS, a fantastic layout, and 2 TITLED PARKING STALLS including one COVERED STALL. The open concept design offers a spacious living room, a large kitchen with an island, stainless steel appliances, and plenty of cabinet and counter space. Enjoy the convenience of in suite laundry, LARGE STORAGE CLOSET, neutral finishes, and a private balcony to relax with your morning coffee or unwind at the end of the day. PET FRIENDLY and ideally located close to parks, walking trails, schools, public transit, and everyday amenities. A great opportunity for first time buyers, investors, or anyone looking to downsize. *Some photos have been virtually staged. (id:39198)


Property Details

StyleApartment
View-
Age of property2005
SqFt~831 SqFt
Lot Size-
Parking Spaces2
MLS ®NumberE4504449
Community NameWild Rose
Data SourceCREA
Listing byLiv Real Estate

Features

Heating: Baseboard heaters

Main level Floor

Living room

12'7" x 14'5"

Dining room

8'5" x 8'11"

Kitchen

7'10" x 10'9"

Primary Bedroom

10'11 x 13'11


Parking

Garage spaces -

Garage type -

Total parking spaces 2


Inclusions
Hydro
Water
Parking
Cable
Heat

Property History

Aug 19, 2026
ListedActive
$179,900
2 days on market
history photo preview24
Listing by crea®
Property listed by Liv Real Estate, Brokerage
Agent Banner Image
Interested in this property?Get in touch to get the inside scoop.

Population and Demographics

Overview

Total population 7743
Average household income $135,207

Age (%)

0 to 19
26%
20 to 34
23%
35 to 49
23%
50 to 64
18%
65 and plus
11%

Household composition (%)

Single family
74%
Single person
17%
Multi person
6%
Multi family
3%

Mother tongue (%)

English
48%
Punjabi (Panjabi)
31%
Tagalog (Pilipino, Filipino)
5%
Hindi
2%
Spanish
2%
Urdu
1%
Malayalam
1%
French
1%
Gujarati
1%
Others
0%

House tenancy (%)

Owners
84%
Renters
16%

What’s nearby?Essentials within 5 km

Local Logic

Transportation Scores

Estimated Budget

Powered by:
The trademarks REALTOR®, REALTORS®, and the REALTOR® logo are controlled by The Canadian Real Estate Association (CREA) and identify real estate professionals who are members of CREA. The trademarks MLS®, Multiple Listing Service® and the associated logos are owned by CREA and identify the quality of services provided by real estate professionals who are members of CREA. Used under license.