Contact us about this property
Highlights
Estimated valueThis is the price Wahi expects this property to sell for.
The calculation is powered by our Instant Home Value Estimate, which uses current market and property price trends to estimate your home’s value with a 90% accuracy rate.Not available
Price/Sqft$210/sqft
Monthly cost
Open Calculator
Description
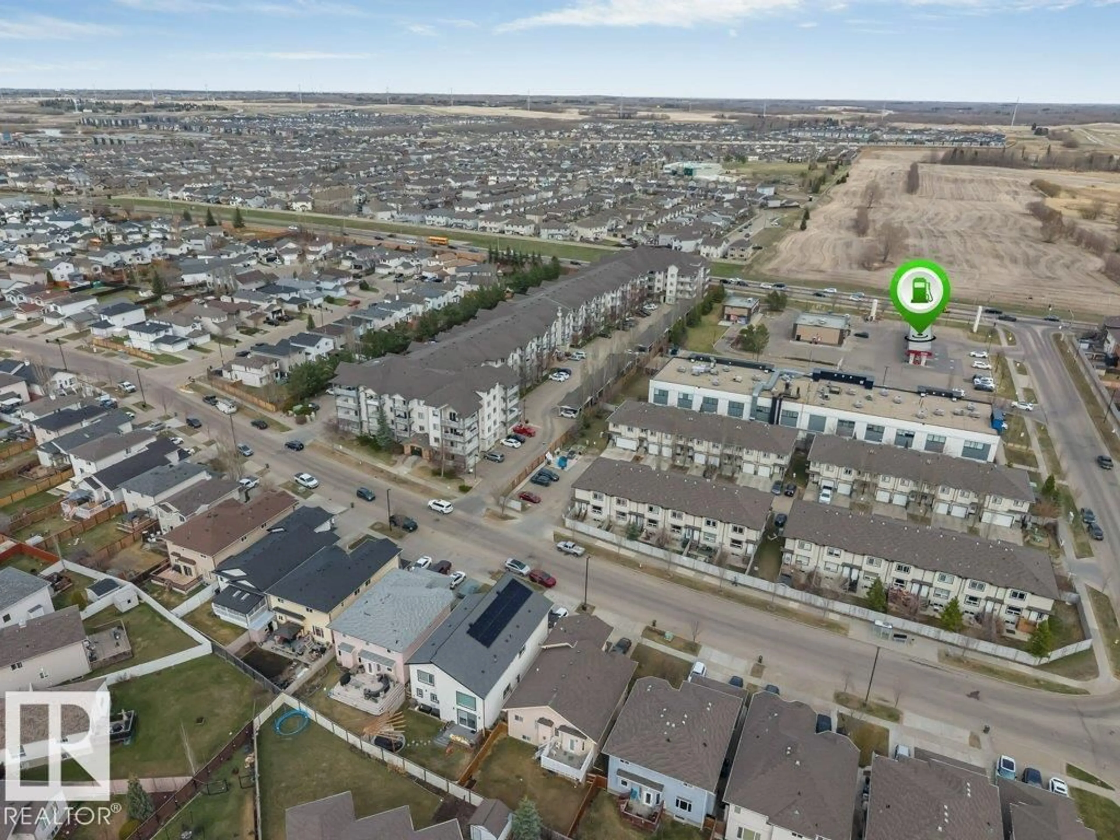
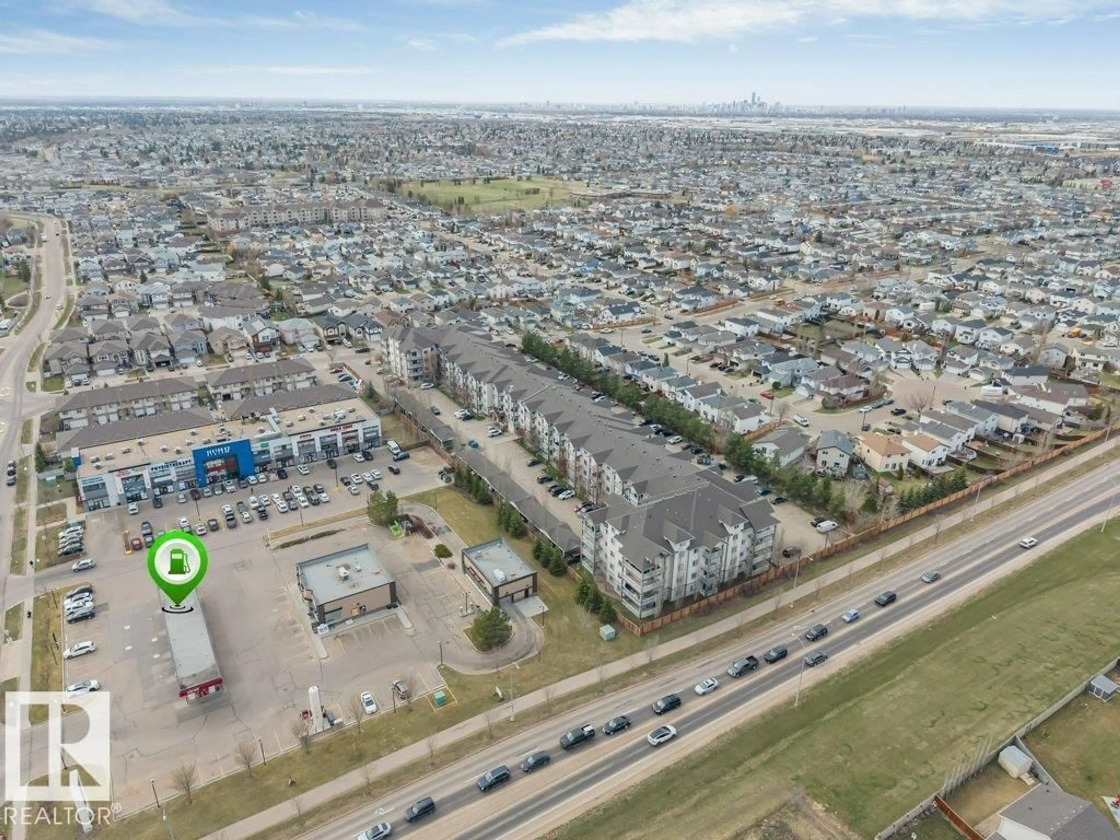
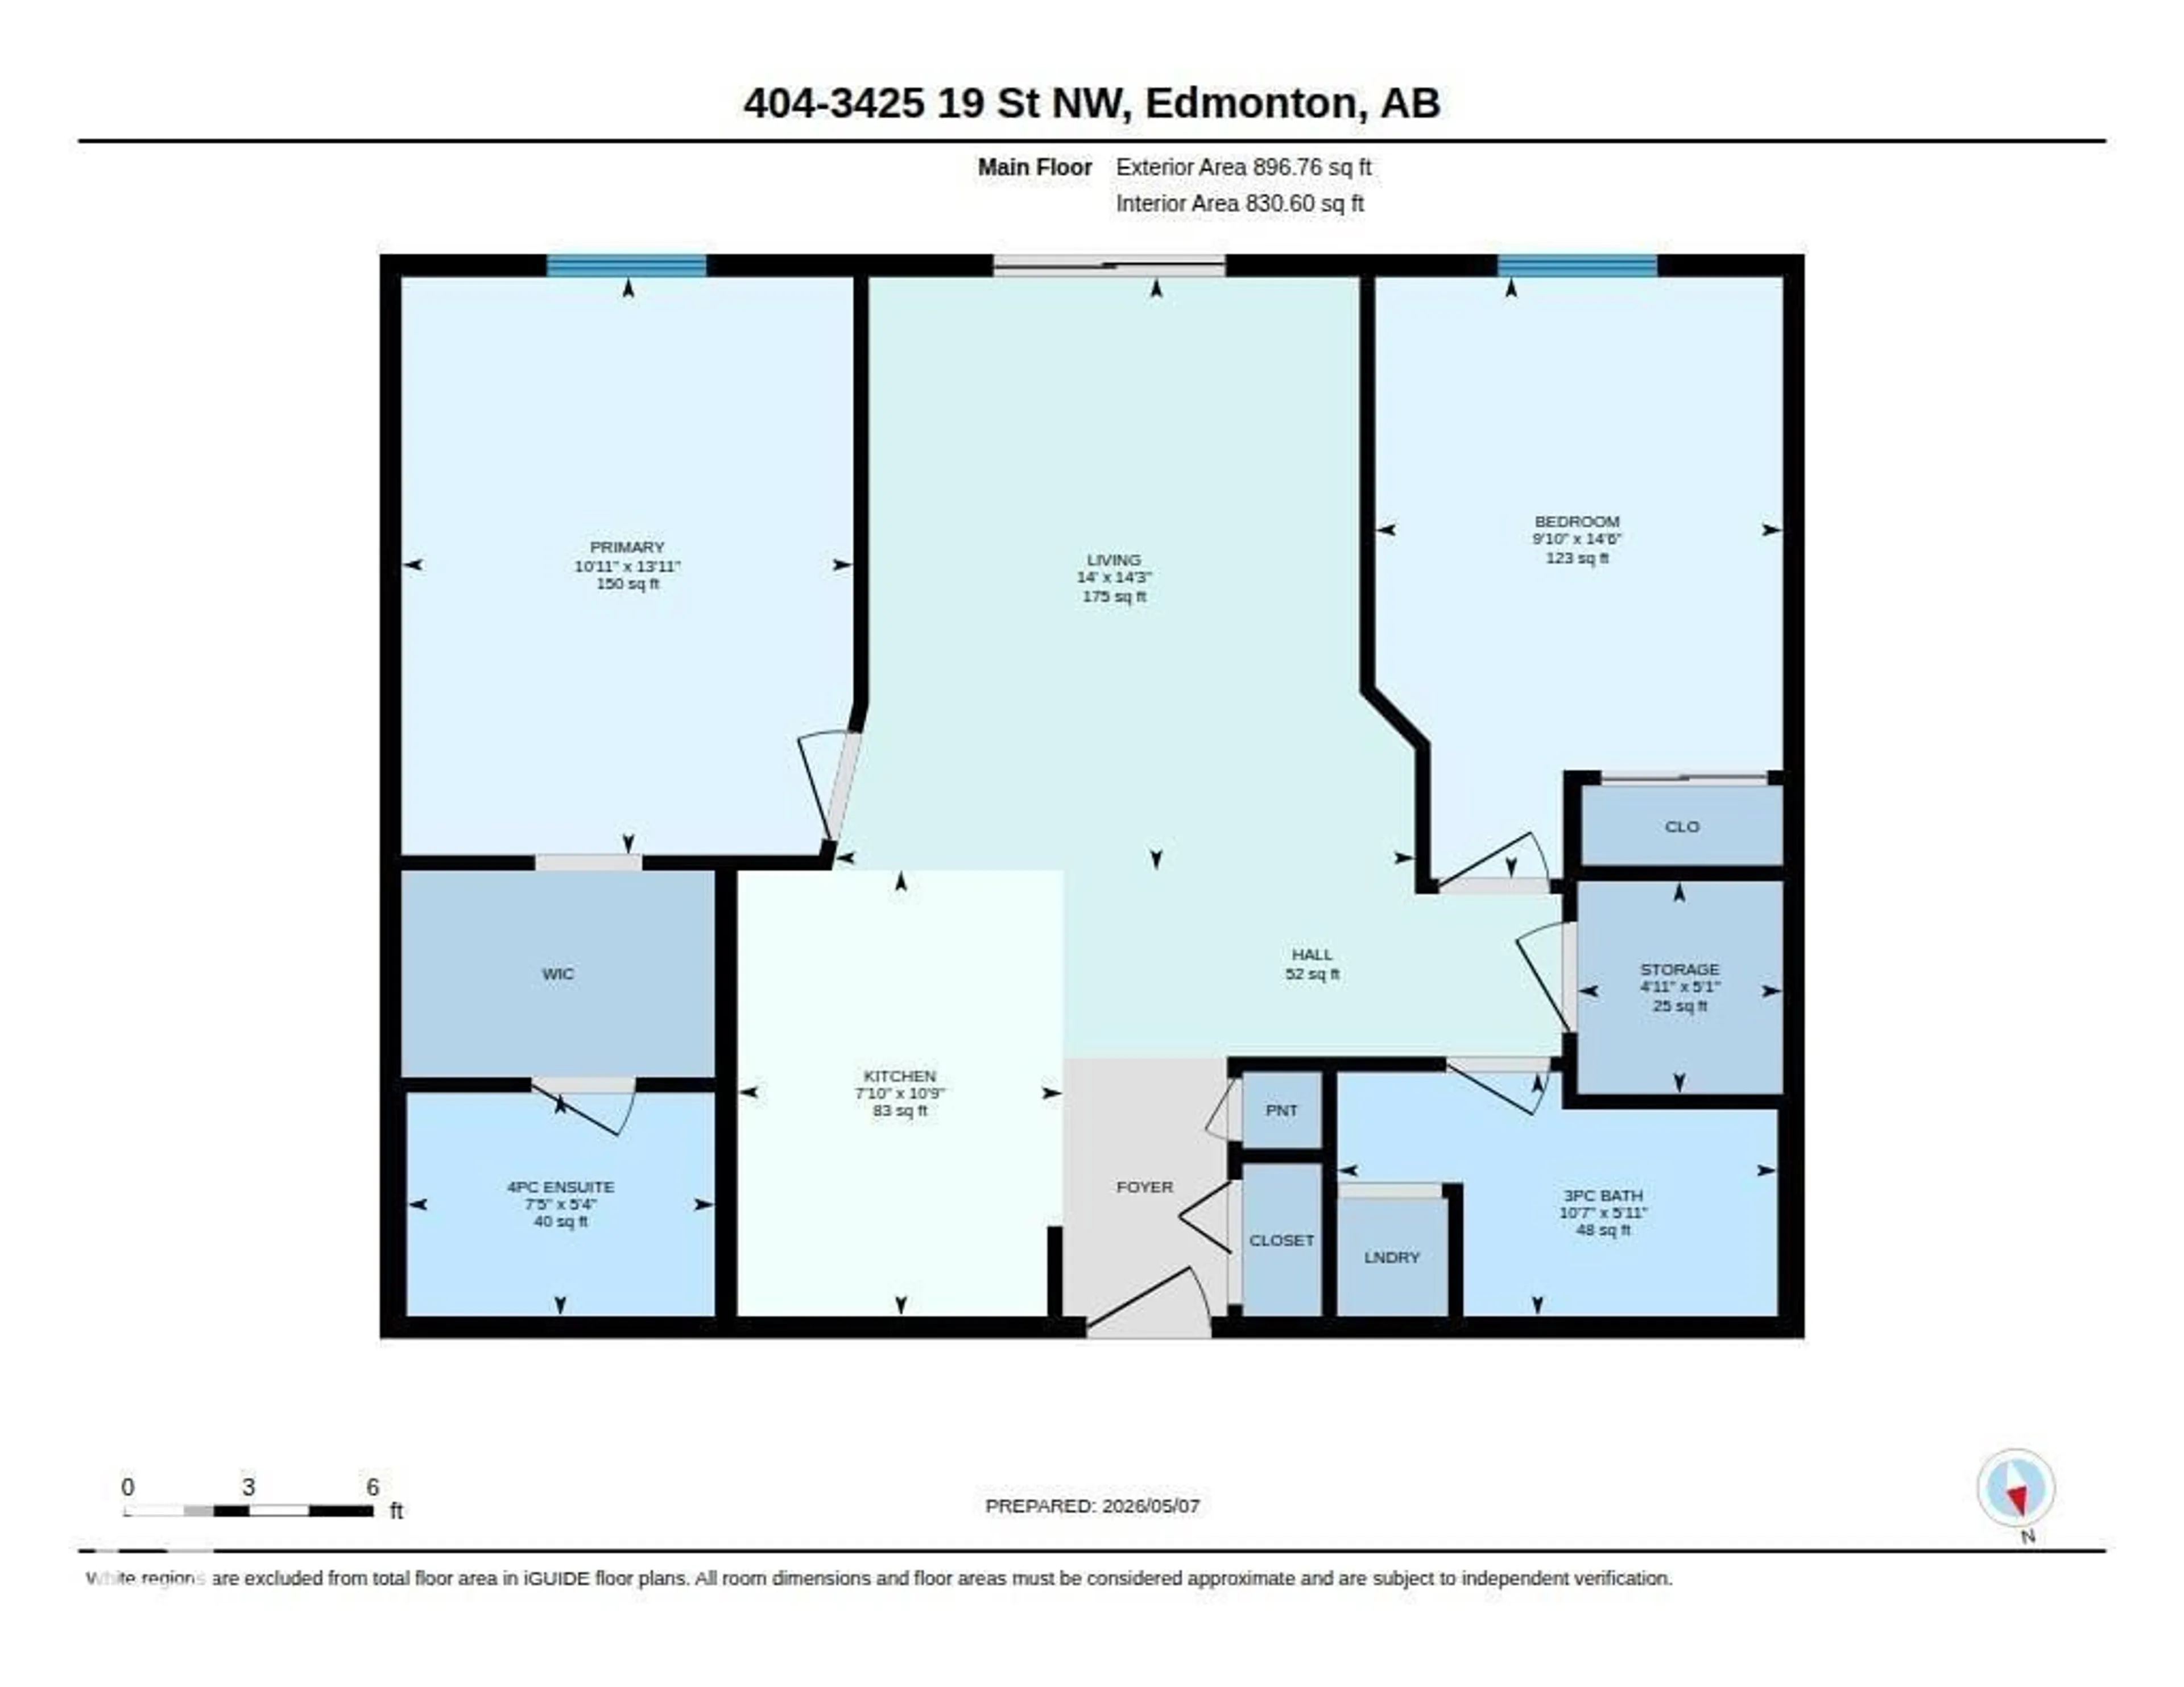
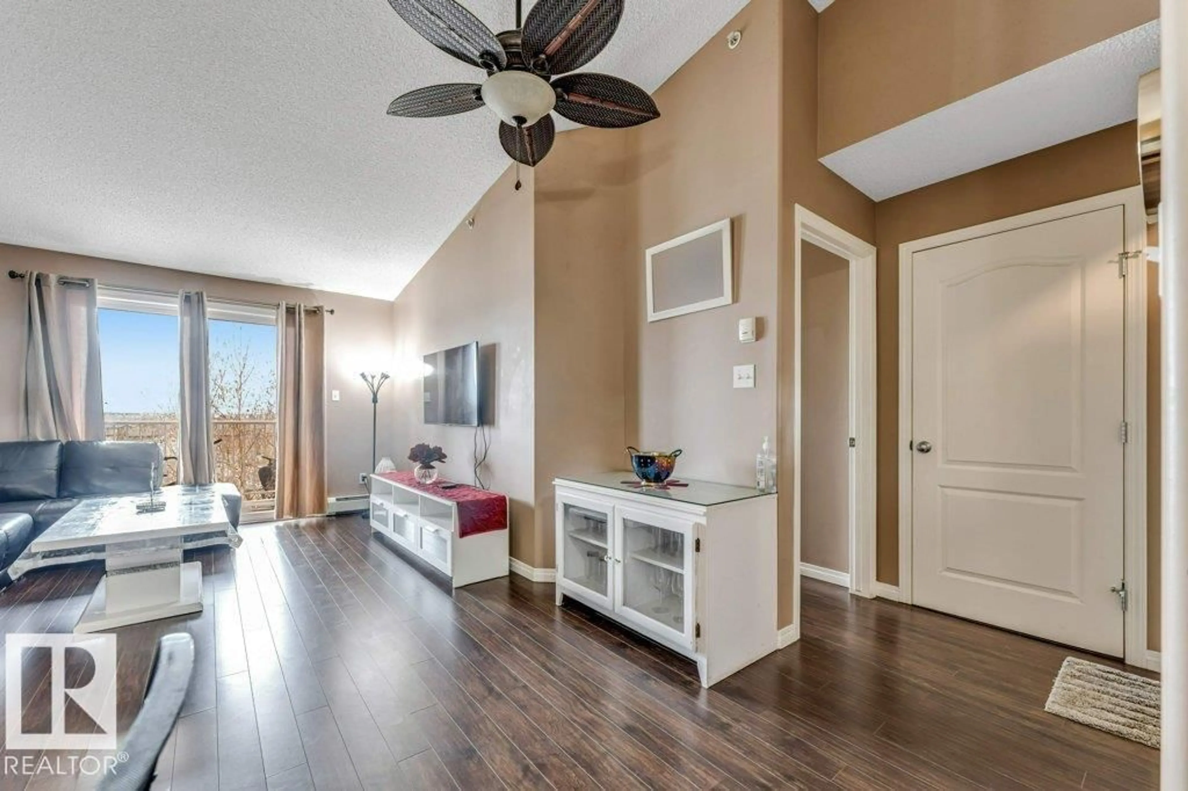
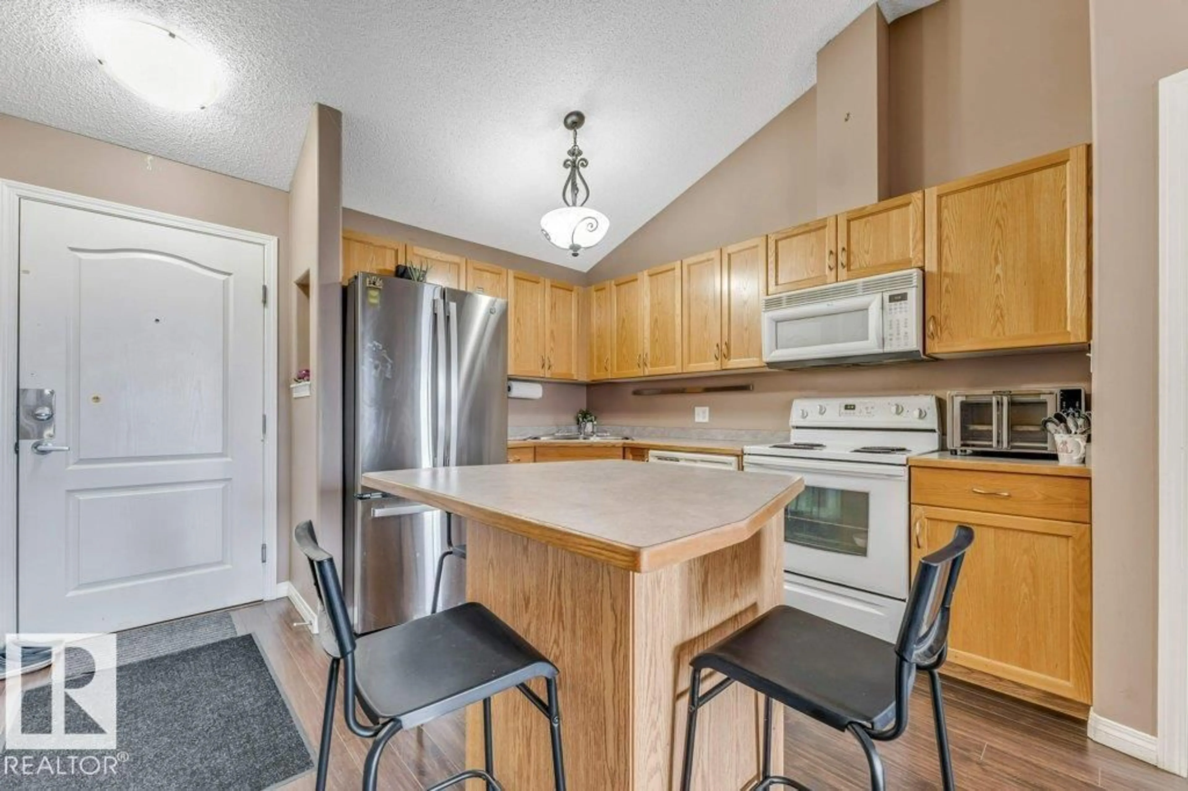
*TITLED PARKING UNDER SHED**TOP FLOOR - 11’ HIGH CEILINGS**TOTAL VINYL FLOORING**2 BED + 2 BATH**BRAND NEW FRIDGE**BALCONY VIEW**PRIME LOCATION** Welcome to this alluring top-floor apartment in the desirable community of Wild Rose! This beautifully maintained and fully renovated 2-bedroom, 2-bath unit is perfect for first-time buyers and investors alike. Enjoy soaring approx. 11’ ceilings, total vinyl flooring throughout, and a bright open-concept layout with a spacious living area and peaceful balcony views filled with the sounds of birds and nature. The kitchen features a center island, newer glass backsplash, and a brand-new fridge. The primary bedroom offers a walk-through closet and private ensuite, while the second washroom includes a cabin shower and tub setup. Includes a large storage space. Building amenities include a social room and rentable guest suite. Located steps from 17 Sector Plaza, close to Mill Creek Ravine, Meadows Rec Centre, shopping, Whitemud Drive, Anthony Henday, and more. (id:39198)
Property Details
Interior
Features
Main level Floor
Living room
Kitchen
Primary Bedroom
Bedroom 2
Condo Details
Inclusions
Property History
 26
26