6 days on Market

37 WEST VIEW BV, Edmonton, Alberta T5S1T5

Detached
3
1
~1217 sqft
$89,000
Get pre-qualifiedPowered by nesto
Detached
3
1
~1217 sqft

Contact us about this property

Call

Highlights

Property Estimate

Days on market6 days

Estimated valueNot available

Price/Sqft$73/sqft

Monthly cost

Open Calculator

Description

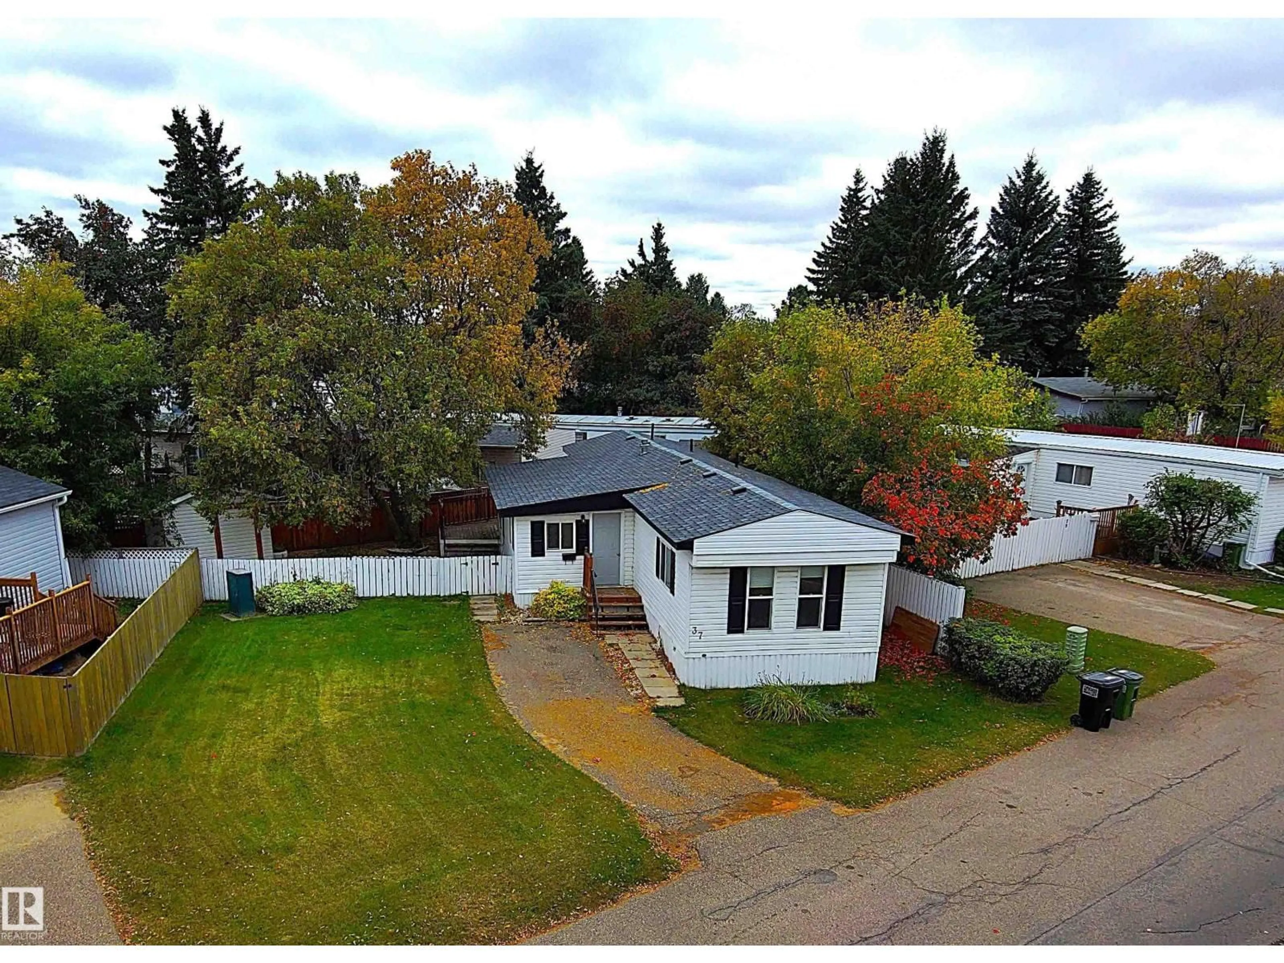
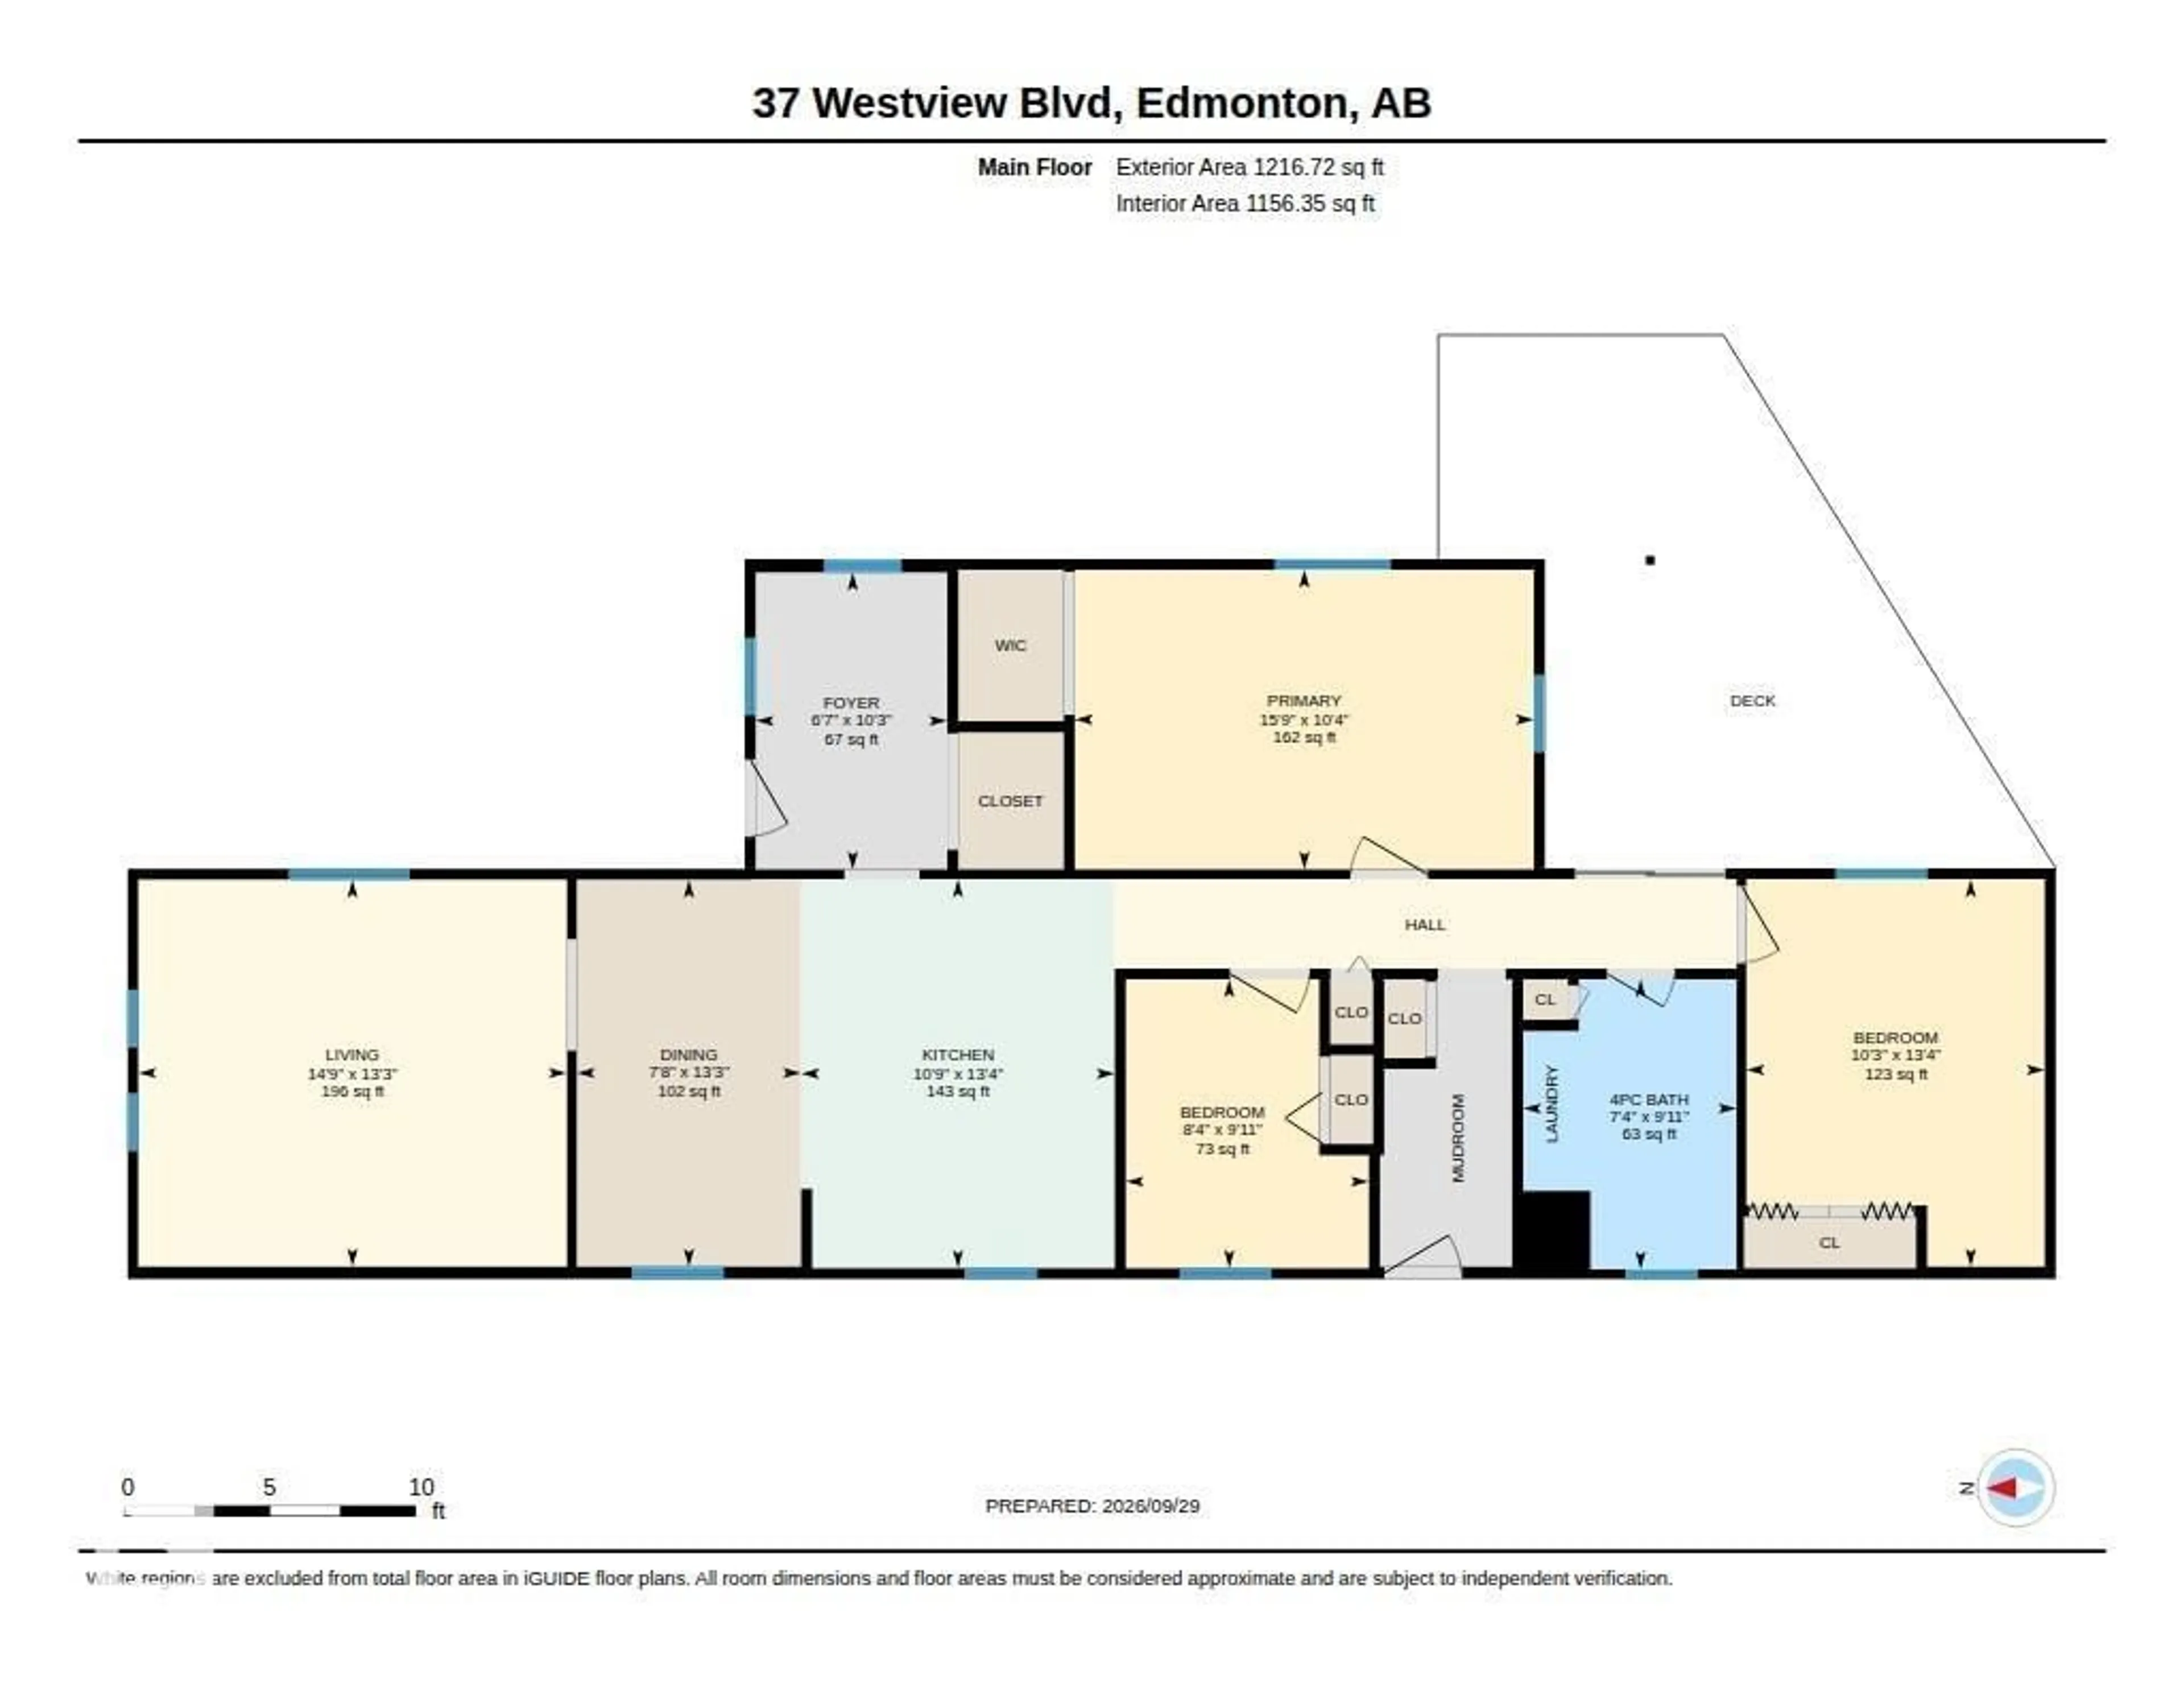
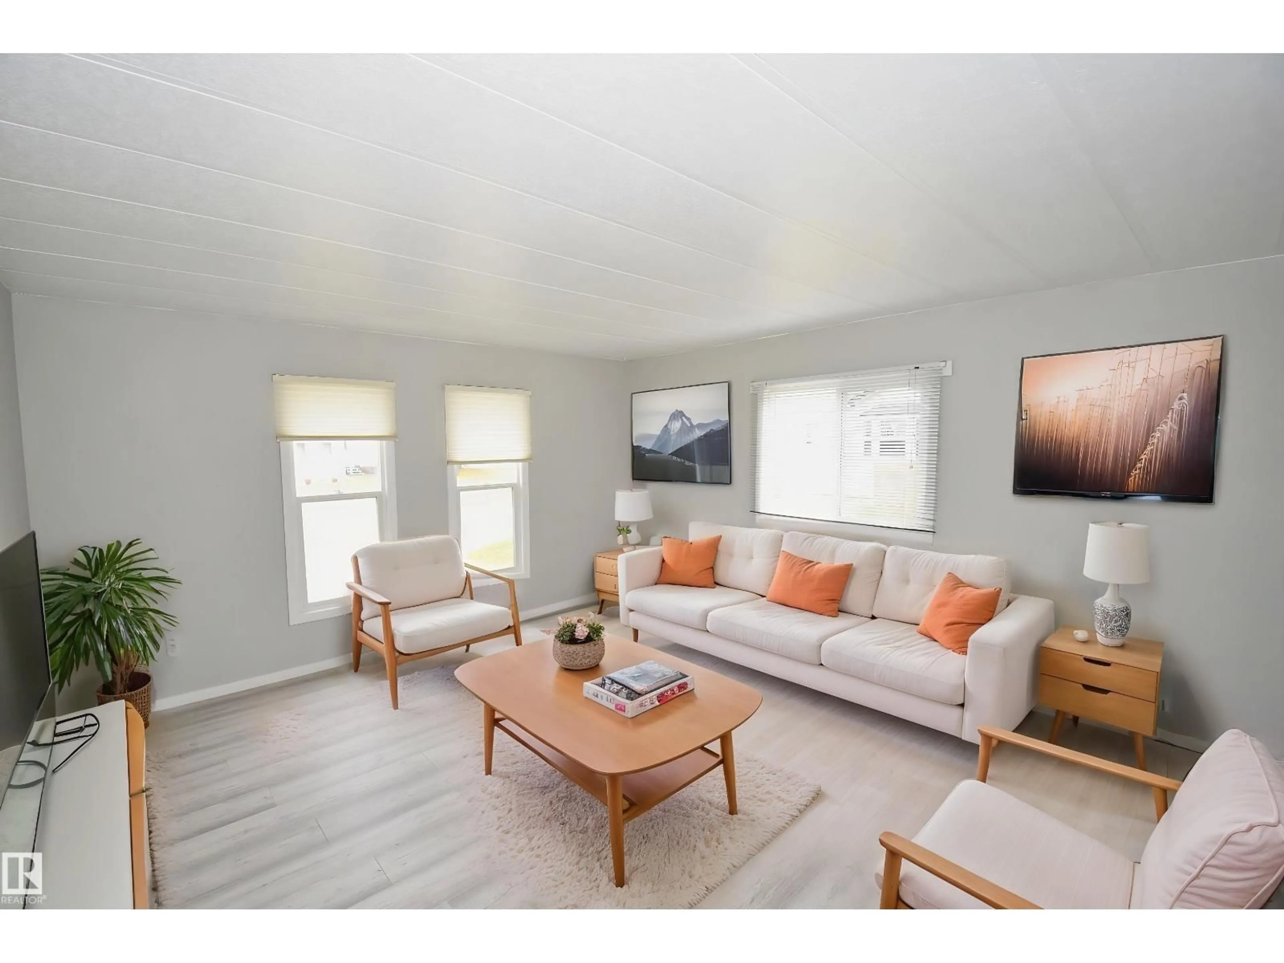
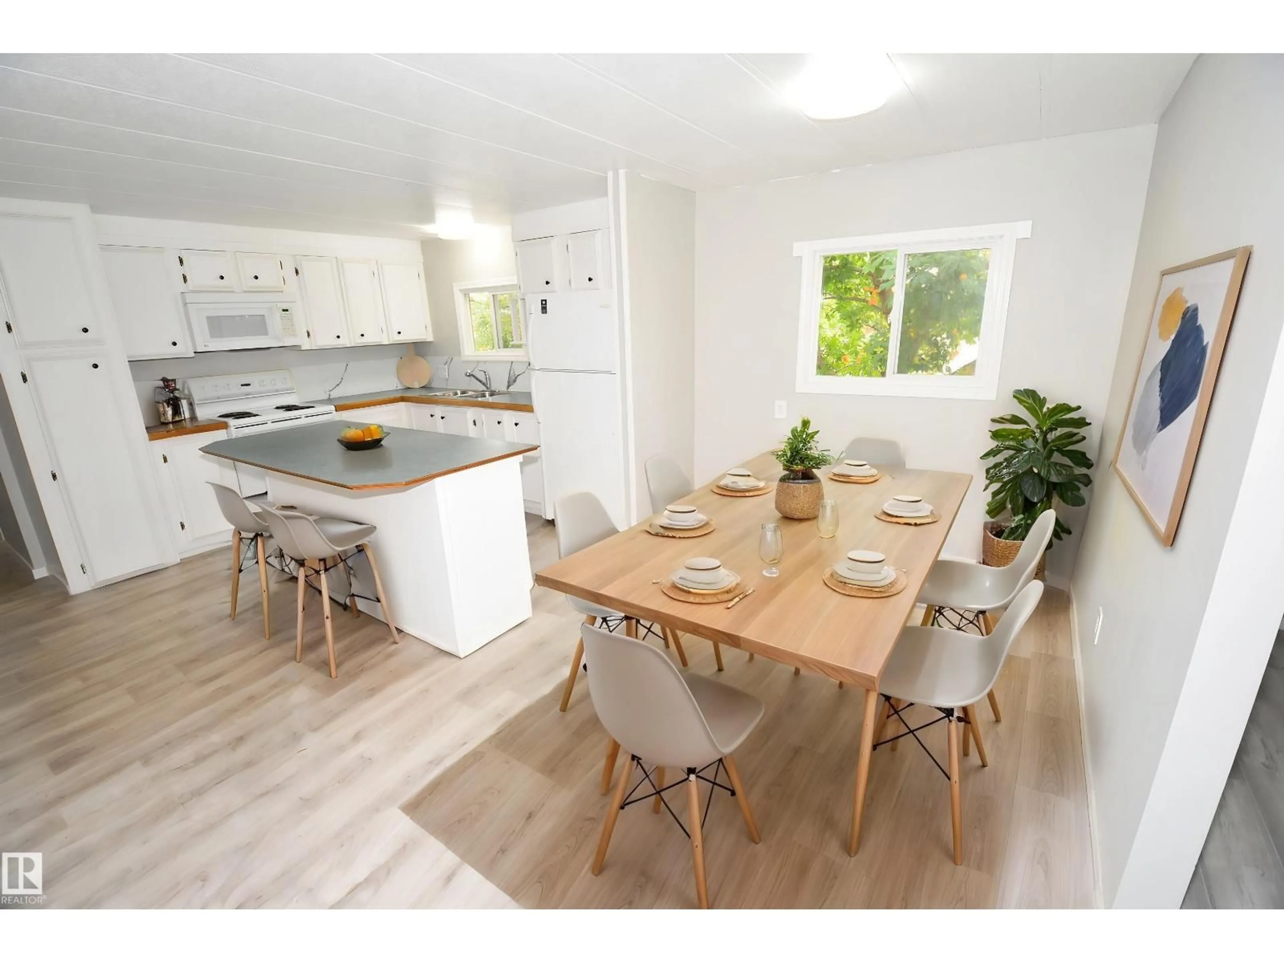
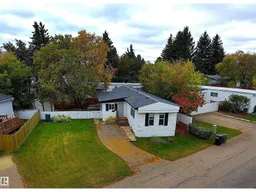
NEWLY RENOVATED!!! 3 Bedroom with 4 Piece Bath, Nice Deck and Fenced Back Yard. There is Room for a Double Garage in Front of Property!! Brand New Trusses, Roof, Water Lines, Hot Water Tank, Laminate Flooring, Heat Tape, Tub Surround, Light Fixtures and New Paint Inside. All Windows and Furnace are Newer. Very Bright Home. Large Entrance/Mud Room with Extra Large Closet. Bright Kitchen/Dining Room with Island welcomes You upon entry to the Home. Walk thought the Dining Room to the Large Living Room. 3 Bedrooms with a Extra Large Master Bedroom. 4 Piece Bathroom has Washer/Dryer in same room for Convenience. Side Entrance with Storage Area. The Sliding Patio Doors Welcome You to the Huge Deck over looking the Fenced Yard. Yard has Big Shed and Massive Tree for Shade in the Summer. Westview Village has Numerous Amenities including Clubhouse with Kitchen and Free Wi-Fi, Skating Rink, Playgrounds, Baseball Field, Soccer Field, Business Centre, Fitness Centre and Picnic Area. Some Photos are Virtually Staged. (id:39198)


Property Details

StyleManufactured Home
View-
Age of property1978
SqFt~1217 SqFt
Lot Size-
Parking Spaces2
MLS ®NumberE4510948
Community NameWestview Village
Data SourceCREA
Listing byRoyal LePage Noralta Real Estate

Features

Heating: Forced air

Main level Floor

Living room

4.49 x 4.05

Dining room

4.05 x 2.35

Kitchen

4.07 x 3.28

Primary Bedroom

4.81 x 3.14


Parking

Garage spaces -

Garage type -

Total parking spaces 2


Property History
Sep 30, 2026
ListedActive
$89,000
6 days on market
history photo preview56
Listing by crea®
Property listed by Royal LePage Noralta Real Estate, Brokerage
Agent Banner Image
Interested in this property?Get in touch to get the inside scoop.

Market Data - Westview Village

Geo Zone Map ThumbnailWestview Village

Strong Seller's Market

View Market Data

Detached house - for the past 30 days

Buyer's market Seller's market

Avg. Days on Market

Past 30 days

0 day

Compared to

2025

0 day

2024

0 day

2023

0 day

New Listings

Past 30 days

4 listings

Compared to

2025

4 listings

2024

5 listings

2023

3 listings

Units sold

Past 30 days

0 unit

Compared to

2025

0 unit

2024

0 unit

2023

0 unit

Median Sold Price

Past 30 days

$0

Compared to


Population and Demographics

Overview

Total population 429
Average household income $91,258

Age (%)

0 to 19
16%
20 to 34
15%
35 to 49
20%
50 to 64
29%
65 and plus
20%

Household composition (%)

Single family
53%
Single person
38%
Multi person
8%
Multi family
1%

Mother tongue (%)

English
94%
Others
3%
French
3%

House tenancy (%)

Owners
91%
Renters
9%

What’s nearby?Essentials within 5 km

Local Logic

Transportation Scores

Estimated Budget

Powered by:
The trademarks REALTOR®, REALTORS®, and the REALTOR® logo are controlled by The Canadian Real Estate Association (CREA) and identify real estate professionals who are members of CREA. The trademarks MLS®, Multiple Listing Service® and the associated logos are owned by CREA and identify the quality of services provided by real estate professionals who are members of CREA. Used under license.

