234 days on Market

2958 LAKEWOOD DR, Edmonton, Alberta T5S1T7

Detached
3
2
~1650 sqft
$164,900
Get pre-qualifiedPowered by nesto
Detached
3
2
~1650 sqft

Contact us about this property

Call

Highlights

Property Estimate

Days on market234 days

Estimated valueNot available

Price/Sqft$99/sqft

Monthly cost

Open Calculator

Description

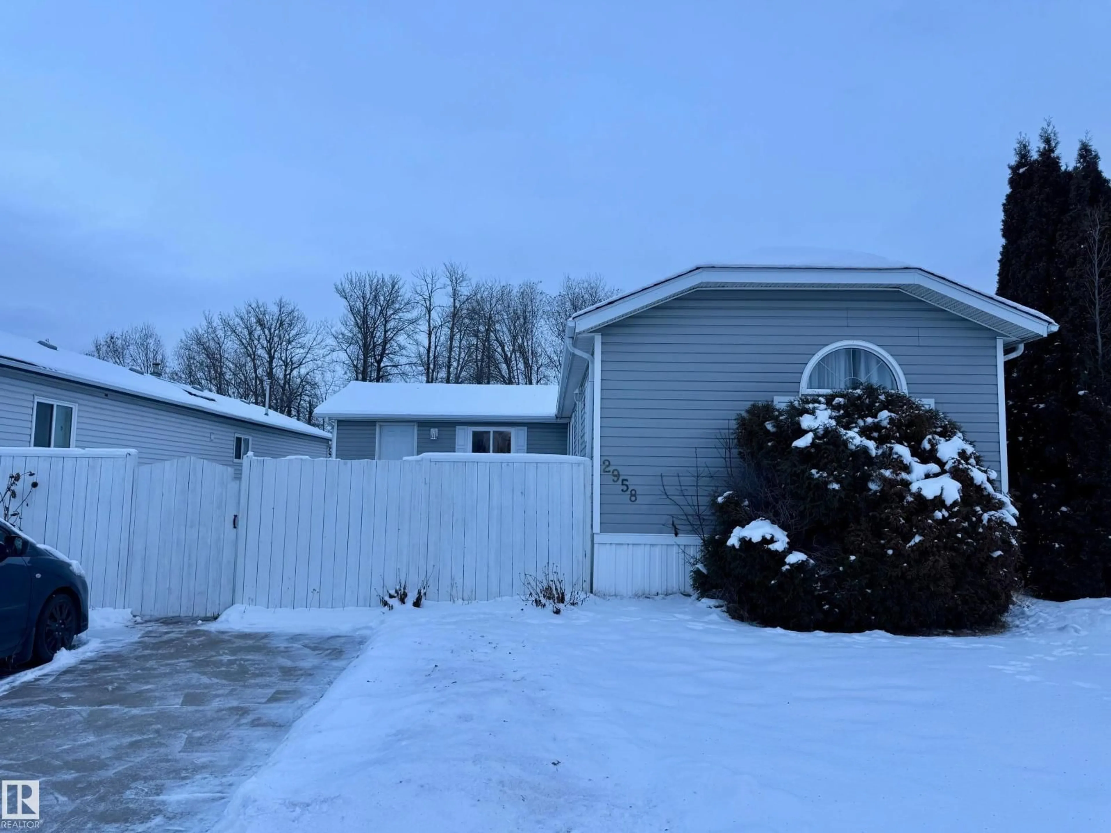
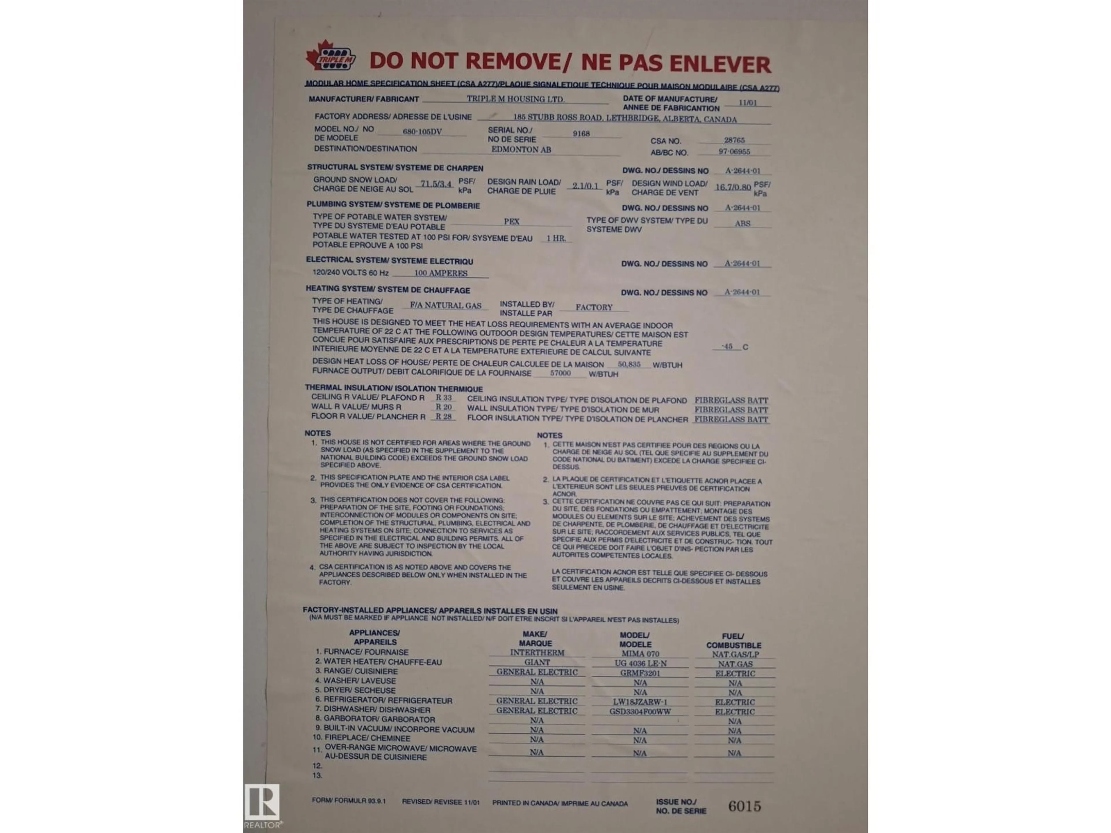
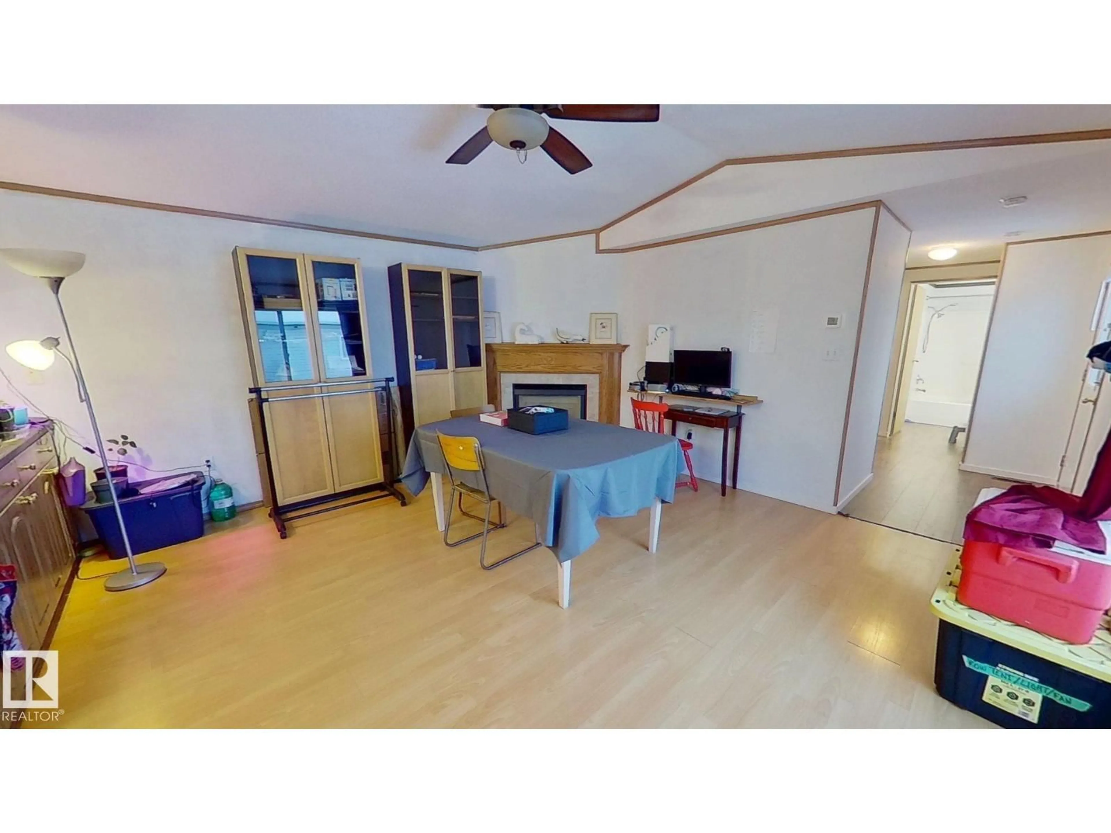
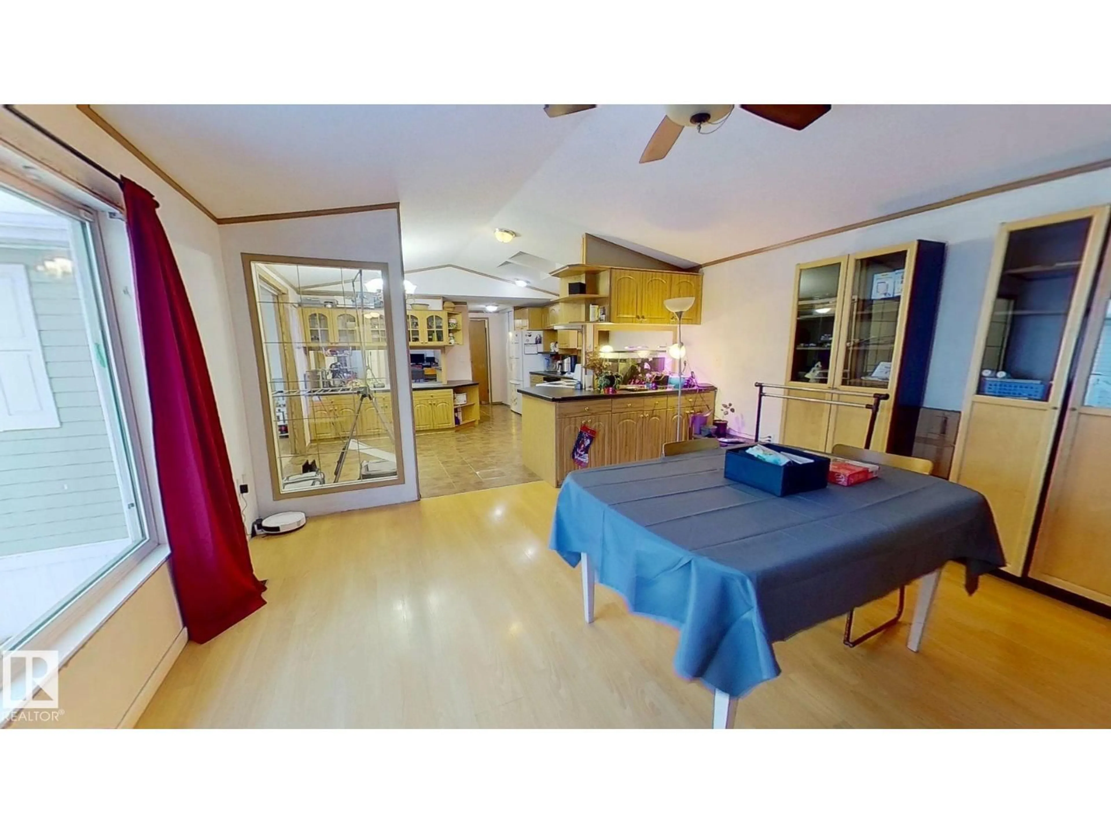
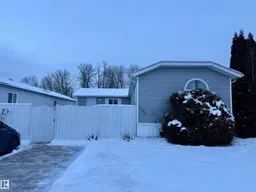
Welcome to this 3-bedroom, 2-bathroom, 1,650 sq. ft. mobile home in WVV. Numerous updates have been completed, including fridge (2021), heat trace repairs (2022), shingles (2023), furnace, stack, thermostat and hot water tank (2024), deck upgrades and wall primer (2025), range and washer/dryer (2026), plus select plumbing upgrades (2026). Living/entrance addition and powered shed completed in 2012. The fully fenced lot features mature trees, flower beds, two vegetable gardens and raspberry plants, and backs onto treed green space. Community amenities include playgrounds, pond, ice rink, gym, gas station, pharmacy, daycare, pub and RV storage. Located near schools, transit, Anthony Henday Drive and Highway 16. Windows are original. Exterior doors are functional but may require replacement. Jetted tub may require a new motor and reinsulating. (id:39198)


Property Details

StyleUnknown
View-
Age of property2001
SqFt~1650 SqFt
Lot Size-
Parking Spaces-
MLS ®NumberE4469749
Community NameWestview Village
Data SourceCREA
Listing byComFree

Features

Heating: Baseboard heaters, Forced air

Main level Floor

Living room

Bedroom 2

Dining room

Kitchen


Property History
Jan 12, 2026
ListedActive
$164,900
234 days on market
history photo preview28
Listing by crea®
Property listed by ComFree, Brokerage
Agent Banner Image
Interested in this property?Get in touch to get the inside scoop.

Market Data - Westview Village

Geo Zone Map ThumbnailWestview Village

Strong Seller's Market

View Market Data

Detached house - for the past 30 days

Buyer's market Seller's market

Avg. Days on Market

Past 30 days

0 day

Compared to

2025

0 day

2024

0 day

2023

0 day

New Listings

Past 30 days

4 listings

Compared to

2025

8 listings

2024

3 listings

2023

3 listings

Units sold

Past 30 days

0 unit

Compared to

2025

0 unit

2024

0 unit

2023

0 unit

Median Sold Price

Past 30 days

$0

Compared to


Population and Demographics

Overview

Total population 429
Average household income $91,258

Age (%)

0 to 19
16%
20 to 34
15%
35 to 49
20%
50 to 64
29%
65 and plus
20%

Household composition (%)

Single family
53%
Single person
38%
Multi person
8%
Multi family
1%

Mother tongue (%)

English
94%
Others
3%
French
3%

House tenancy (%)

Owners
91%
Renters
9%

What’s nearby?Essentials within 5 km

Local Logic

Transportation Scores

Estimated Budget

Powered by:
The trademarks REALTOR®, REALTORS®, and the REALTOR® logo are controlled by The Canadian Real Estate Association (CREA) and identify real estate professionals who are members of CREA. The trademarks MLS®, Multiple Listing Service® and the associated logos are owned by CREA and identify the quality of services provided by real estate professionals who are members of CREA. Used under license.

