Contact us about this property
Highlights
Estimated valueThis is the price Wahi expects this property to sell for.
The calculation is powered by our Instant Home Value Estimate, which uses current market and property price trends to estimate your home’s value with a 90% accuracy rate.Not available
Price/Sqft$297/sqft
Monthly cost
Open Calculator
Description
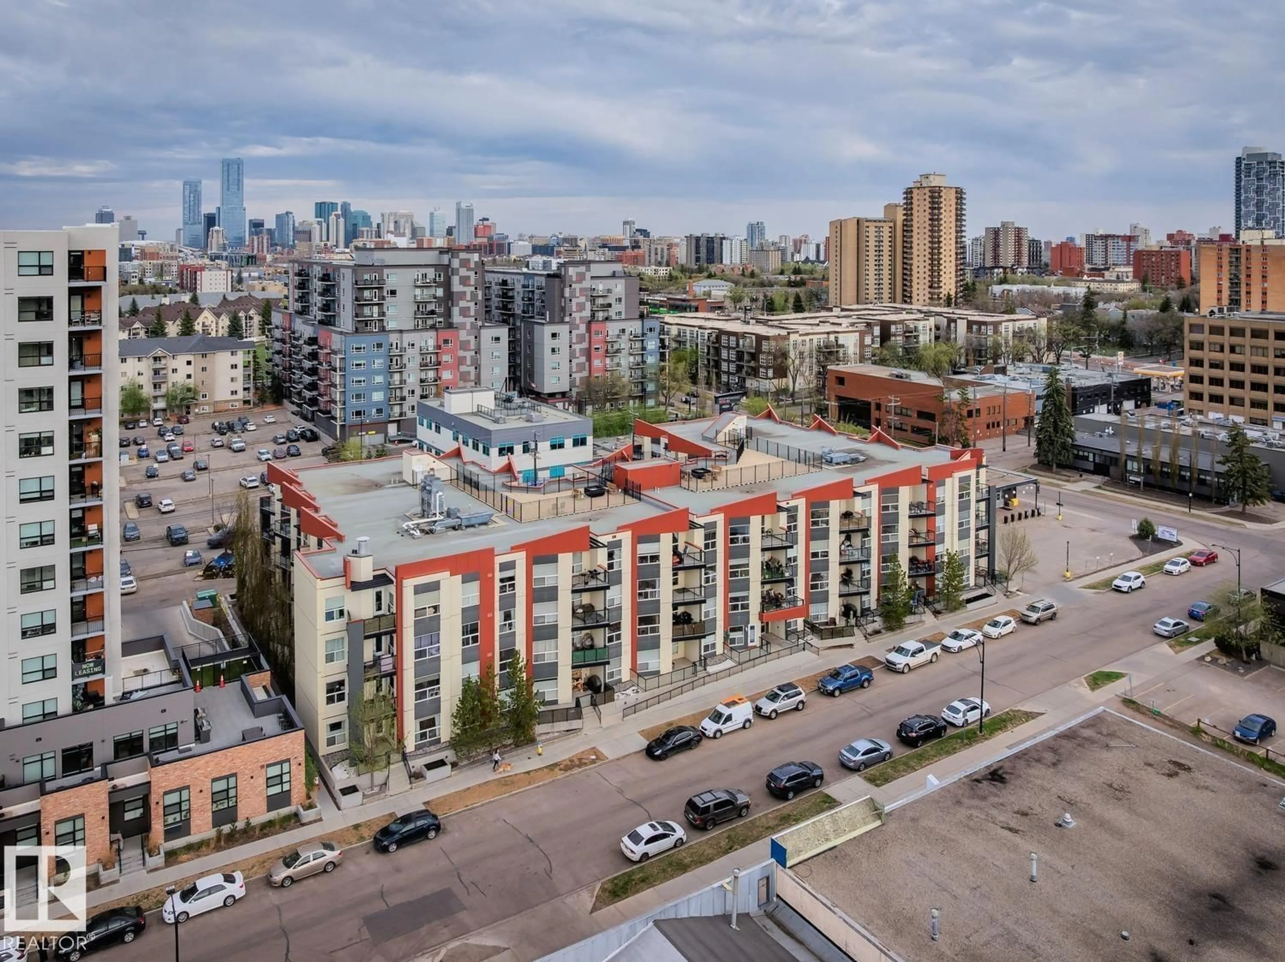
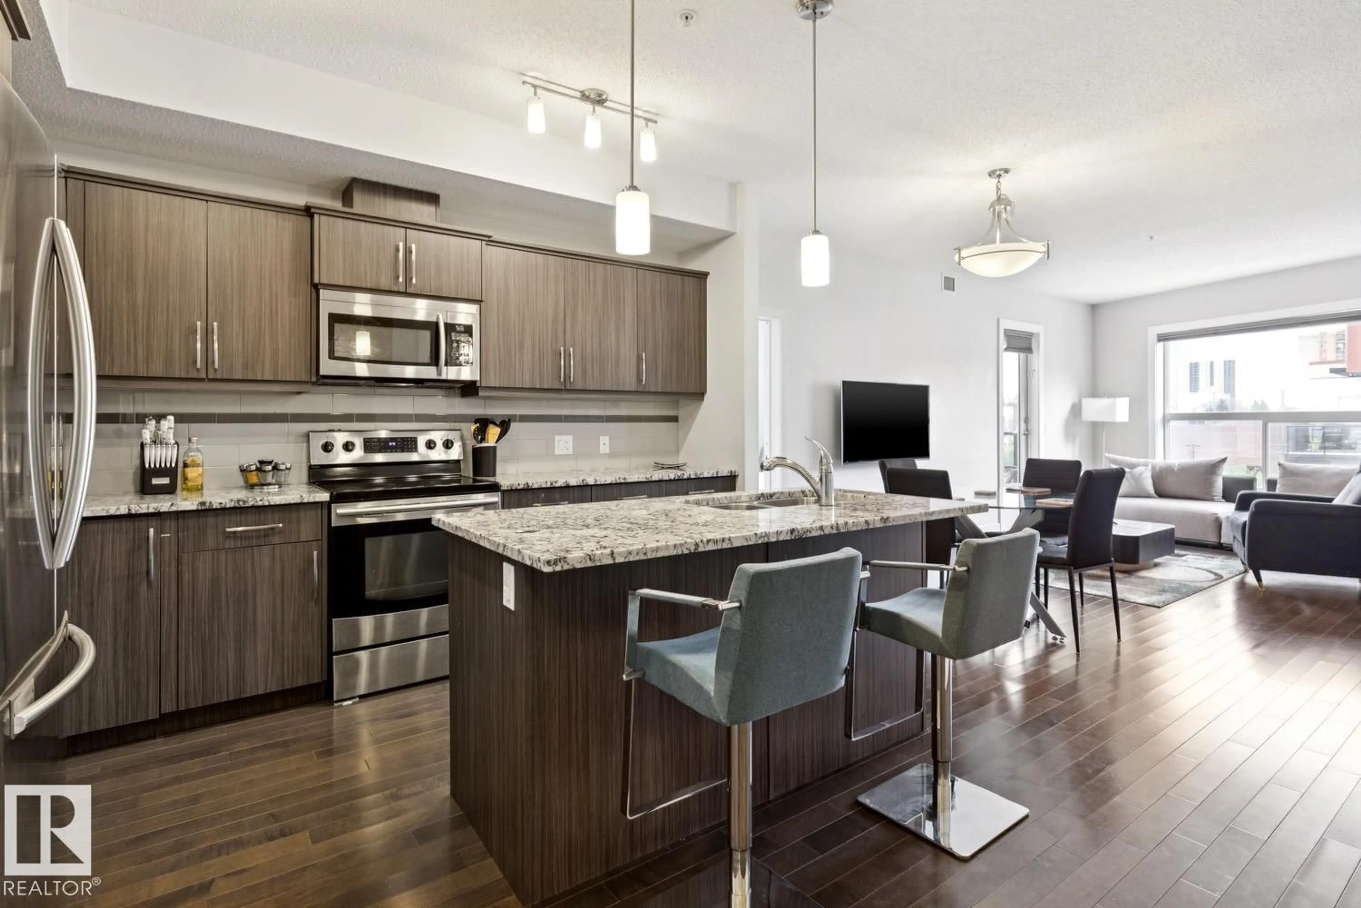
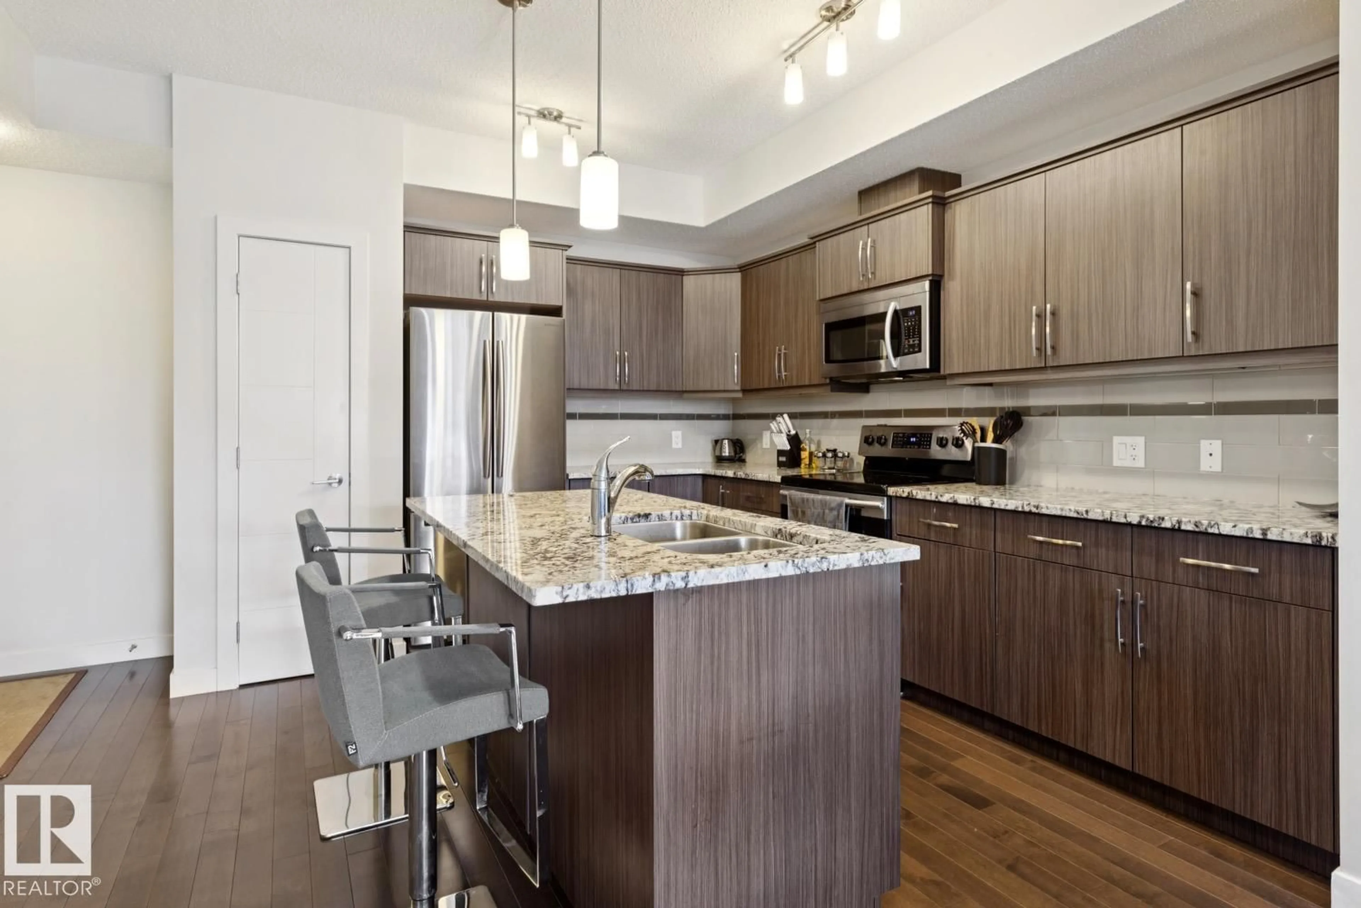
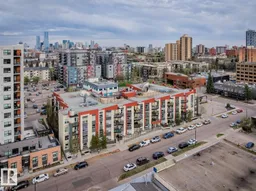
INVESTMENT OPPORTUNITY IN WESTMOUNT WITH A 12-MONTH TENANCY IN PLACE! This top-floor end unit offers an attractive opportunity for investors looking for a well-located property with an existing tenant. Featuring 2 bedrooms and 2 bathrooms, the bright open-concept layout includes hardwood floors, granite countertops, a modern kitchen with eat-up island, A/C, and in-suite laundry. The spacious primary bedroom features a walkthrough closet and private ensuite, while the second bedroom and full bath add flexibility. Enjoy a titled underground parking stall, gas BBQ hookup, rooftop patio, and impressive city views. Ideally located minutes from the Brewery District, 124 Street, downtown, restaurants, cafés, shopping, parks, trails, and everyday amenities. A turnkey addition to your investment portfolio in desirable Westmount! (id:39198)
Property Details
Interior
Features
Main level Floor
Living room
15' x 11'6Dining room
6'4 x 11'7Kitchen
13'4 x 12'4Primary Bedroom
12'5 x 9'8Condo Details
Amenities
Ceiling - 9ft
Inclusions
Property History
 33
33
