14 hours on Market

NW - 10625 127 ST, Edmonton, Alberta T5N1W2

Detached
3 + 2
2 + 1
~1366 sqft
$560,000
Get pre-qualifiedPowered by nesto
Detached
3 + 2
2 + 1
~1366 sqft

Contact us about this property

Call

Highlights

Property Estimate

Days on market14 hours

Estimated valueNot available

Price/Sqft$409/sqft

Monthly cost

Open Calculator

Description

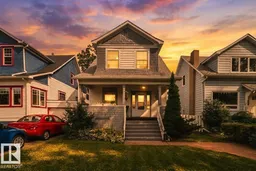
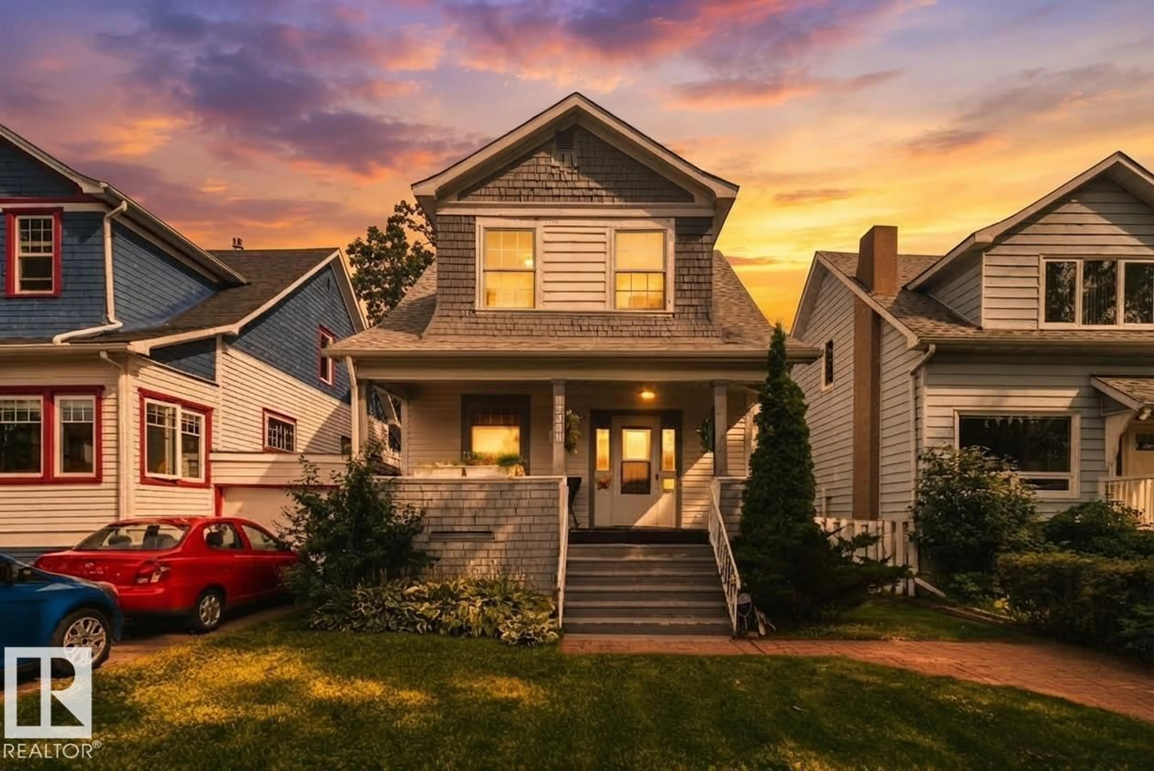
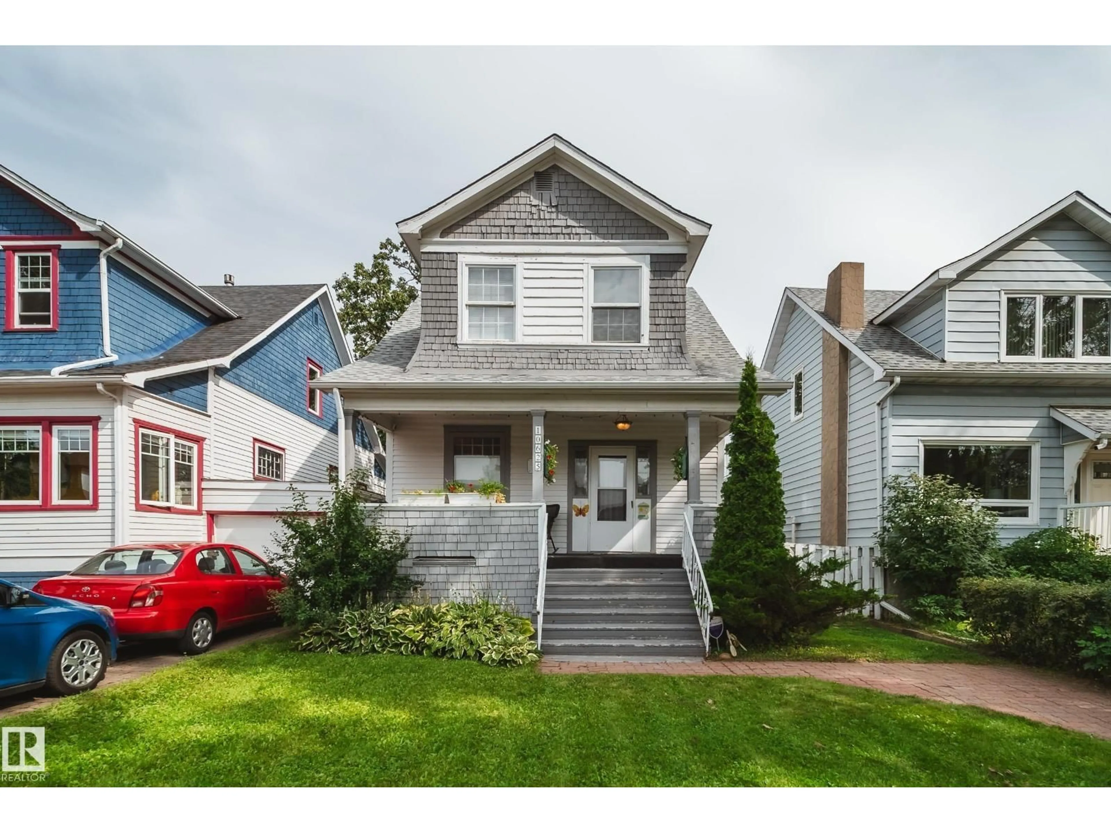
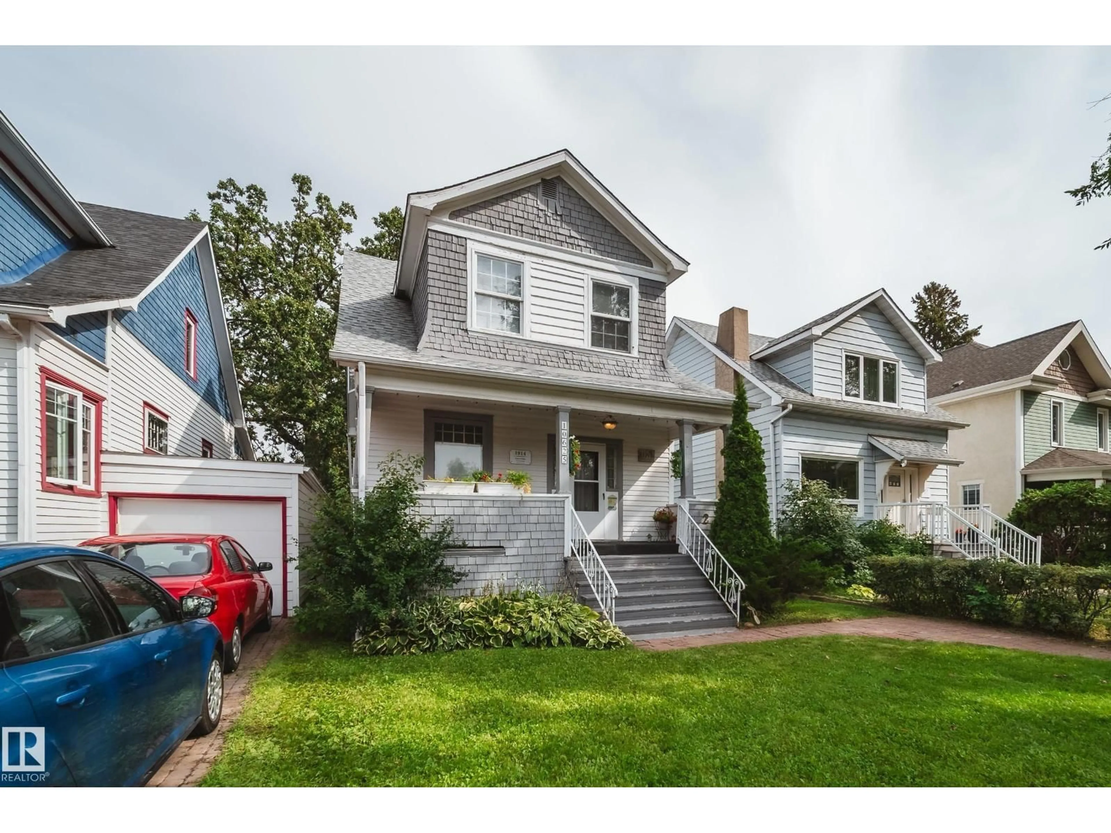
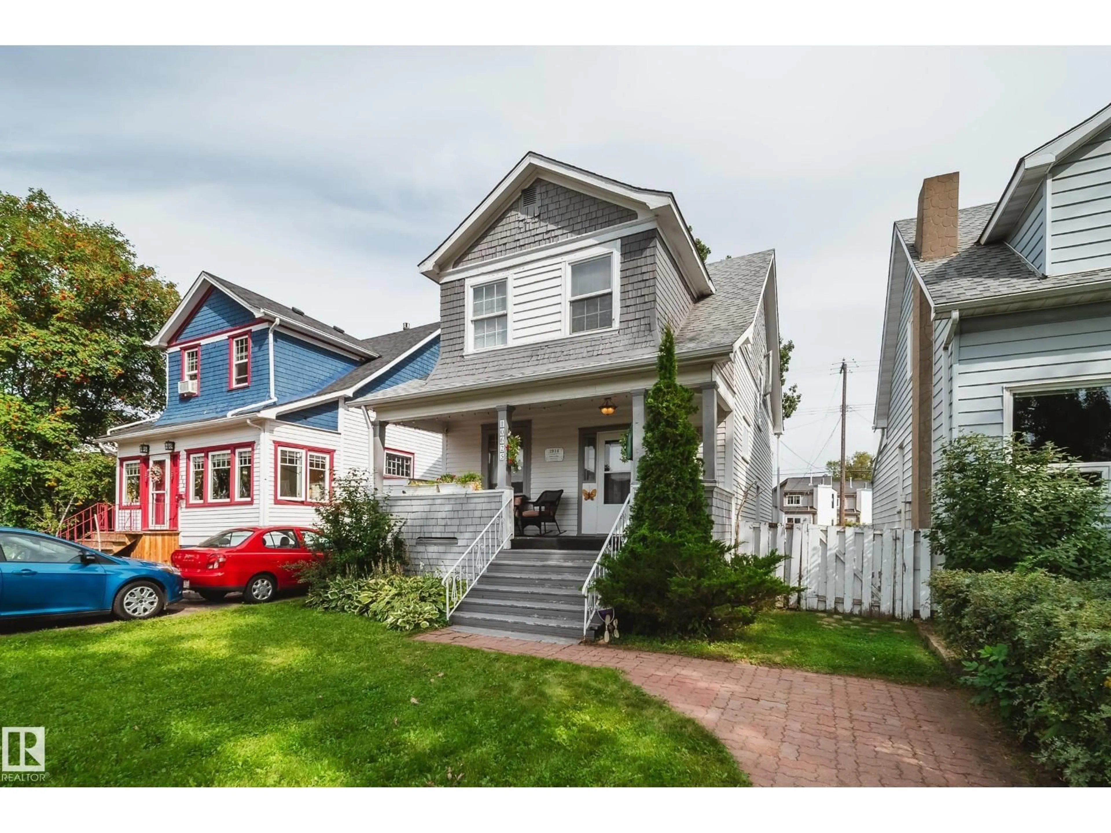
A well maintained character home that you can grow into! This 5 bedroom, 1.5 bath home gleams with character and has been beautifully preserved through the years. Situated on a 33'x140' lot in a highly sought after area of Westmount & only a short walk to some of YEG's best restaurants, cafes, markets & shopping. Upon entering, you are greeted w/a beautiful staircase & charming foyer, opening up into your naturally lit living space w/wood fireplace. The kitchen has oodles of charm & is conveniently located next to your rear patio access where you can spend the summers spreading out on your massive deck or enjoying the yard. The yard size would suit an oversized dbl garage if your heart desired. Upstairs, you will find a generously sized primary & 2 addtl bedrooms. The bathroom w/a clawfoot tub & shower is conveniently close by. The basement w/ side entrance has 2 bdrms, a 2 pc bath, & laundry. Notable upgrades include: shingles (2023), furnace (2007), HWT (2024), 100 amp service (2023), sump pump (2013). (id:39198)


Property Details

StyleHouse
View-
Age of property1914
SqFt~1366 SqFt
Lot Size-
Parking Spaces-
MLS ®NumberE4507676
Community NameWestmount
Data SourceCREA
Listing bySable Realty

Features

Heating: Forced air
Basement: Finished, Full

Main level Floor

Living room

21'6" x 10'11

Dining room

7'8 x 10'11

Kitchen

9'8 x 12.4


Property History

Sep 9, 2026
ListedActive
$560,000
14 hours on market
history photo preview54
Listing by crea®
Property listed by Sable Realty, Brokerage
Agent Banner Image
Interested in this property?Get in touch to get the inside scoop.

Market Data - Westmount

Geo Zone Map ThumbnailWestmount

Strong Seller's Market

View Market Data

Detached house - for the past 30 days

Buyer's market Seller's market

Avg. Days on Market

Past 30 days

0 day

Compared to

2025

0 day

2024

0 day

2023

0 day

New Listings

Past 30 days

22 listings

Compared to

2025

19 listings

2024

20 listings

2023

14 listings

Units sold

Past 30 days

0 unit

Compared to

2025

0 unit

2024

0 unit

2023

0 unit

Median Sold Price

Past 30 days

$0

Compared to


Population and Demographics

Overview

Total population 4719
Average household income $166,751

Age (%)

0 to 19
19%
20 to 34
22%
35 to 49
25%
50 to 64
21%
65 and plus
14%

Household composition (%)

Single family
47%
Single person
46%
Multi person
7%
Multi family
0%

Mother tongue (%)

English
87%
Others
6%
Tagalog (Pilipino, Filipino)
2%
French
2%
Spanish
1%

House tenancy (%)

Renters
50%
Owners
50%

What’s nearby?Essentials within 5 km

Local Logic

Transportation Scores

Estimated Budget

Powered by:
The trademarks REALTOR®, REALTORS®, and the REALTOR® logo are controlled by The Canadian Real Estate Association (CREA) and identify real estate professionals who are members of CREA. The trademarks MLS®, Multiple Listing Service® and the associated logos are owned by CREA and identify the quality of services provided by real estate professionals who are members of CREA. Used under license.