4 days on Market

NW - 10547 126 ST, Edmonton, Alberta T5N1V2

Detached
2
2 + 1
~1267 sqft
$592,000
Get pre-qualifiedPowered by nesto
Detached
2
2 + 1
~1267 sqft

Contact us about this property

Call

Highlights

Property Estimate

Days on market4 days

Estimated valueNot available

Price/Sqft$467/sqft

Monthly cost

Open Calculator

Description

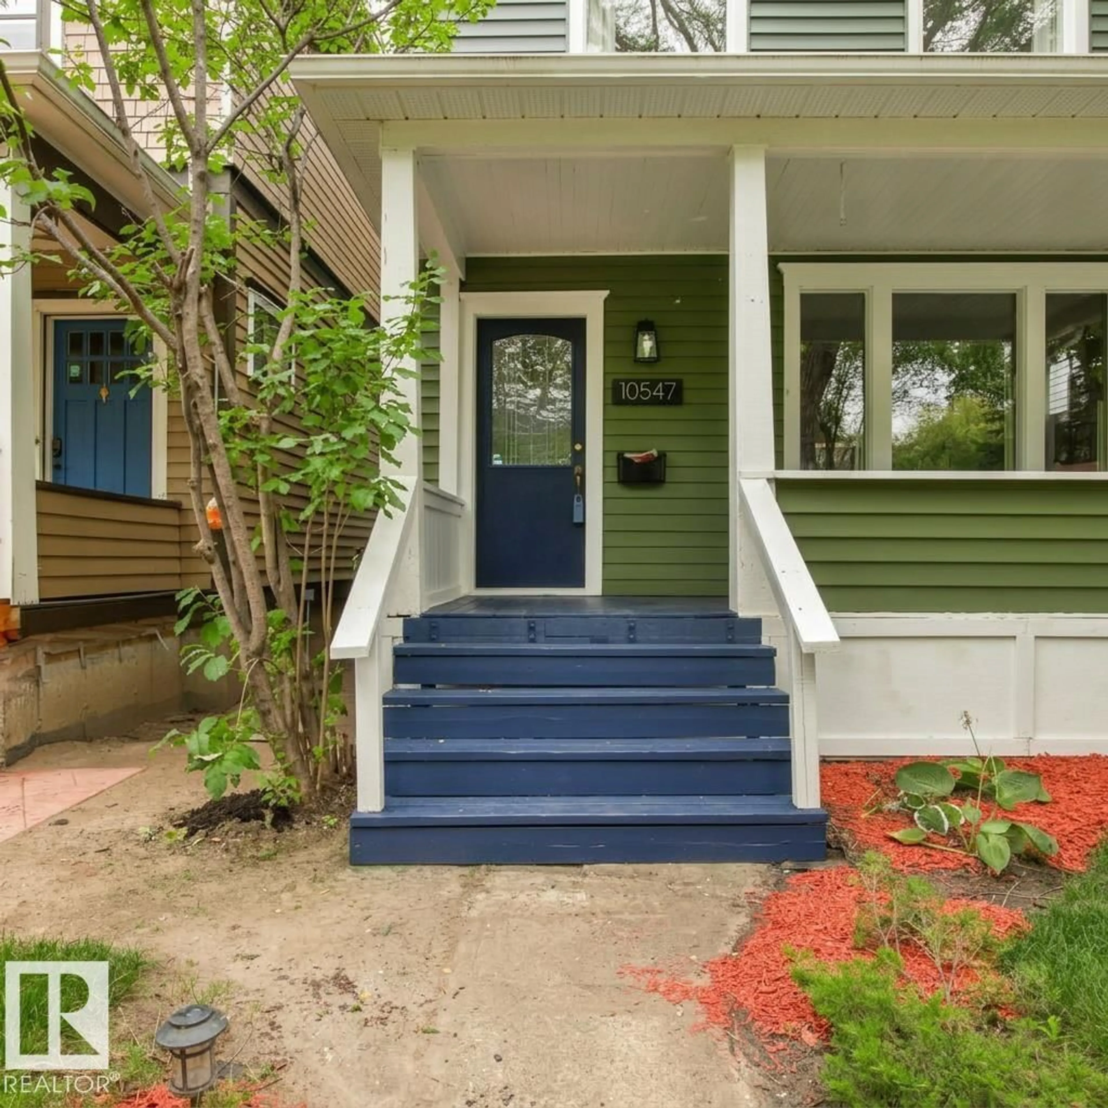
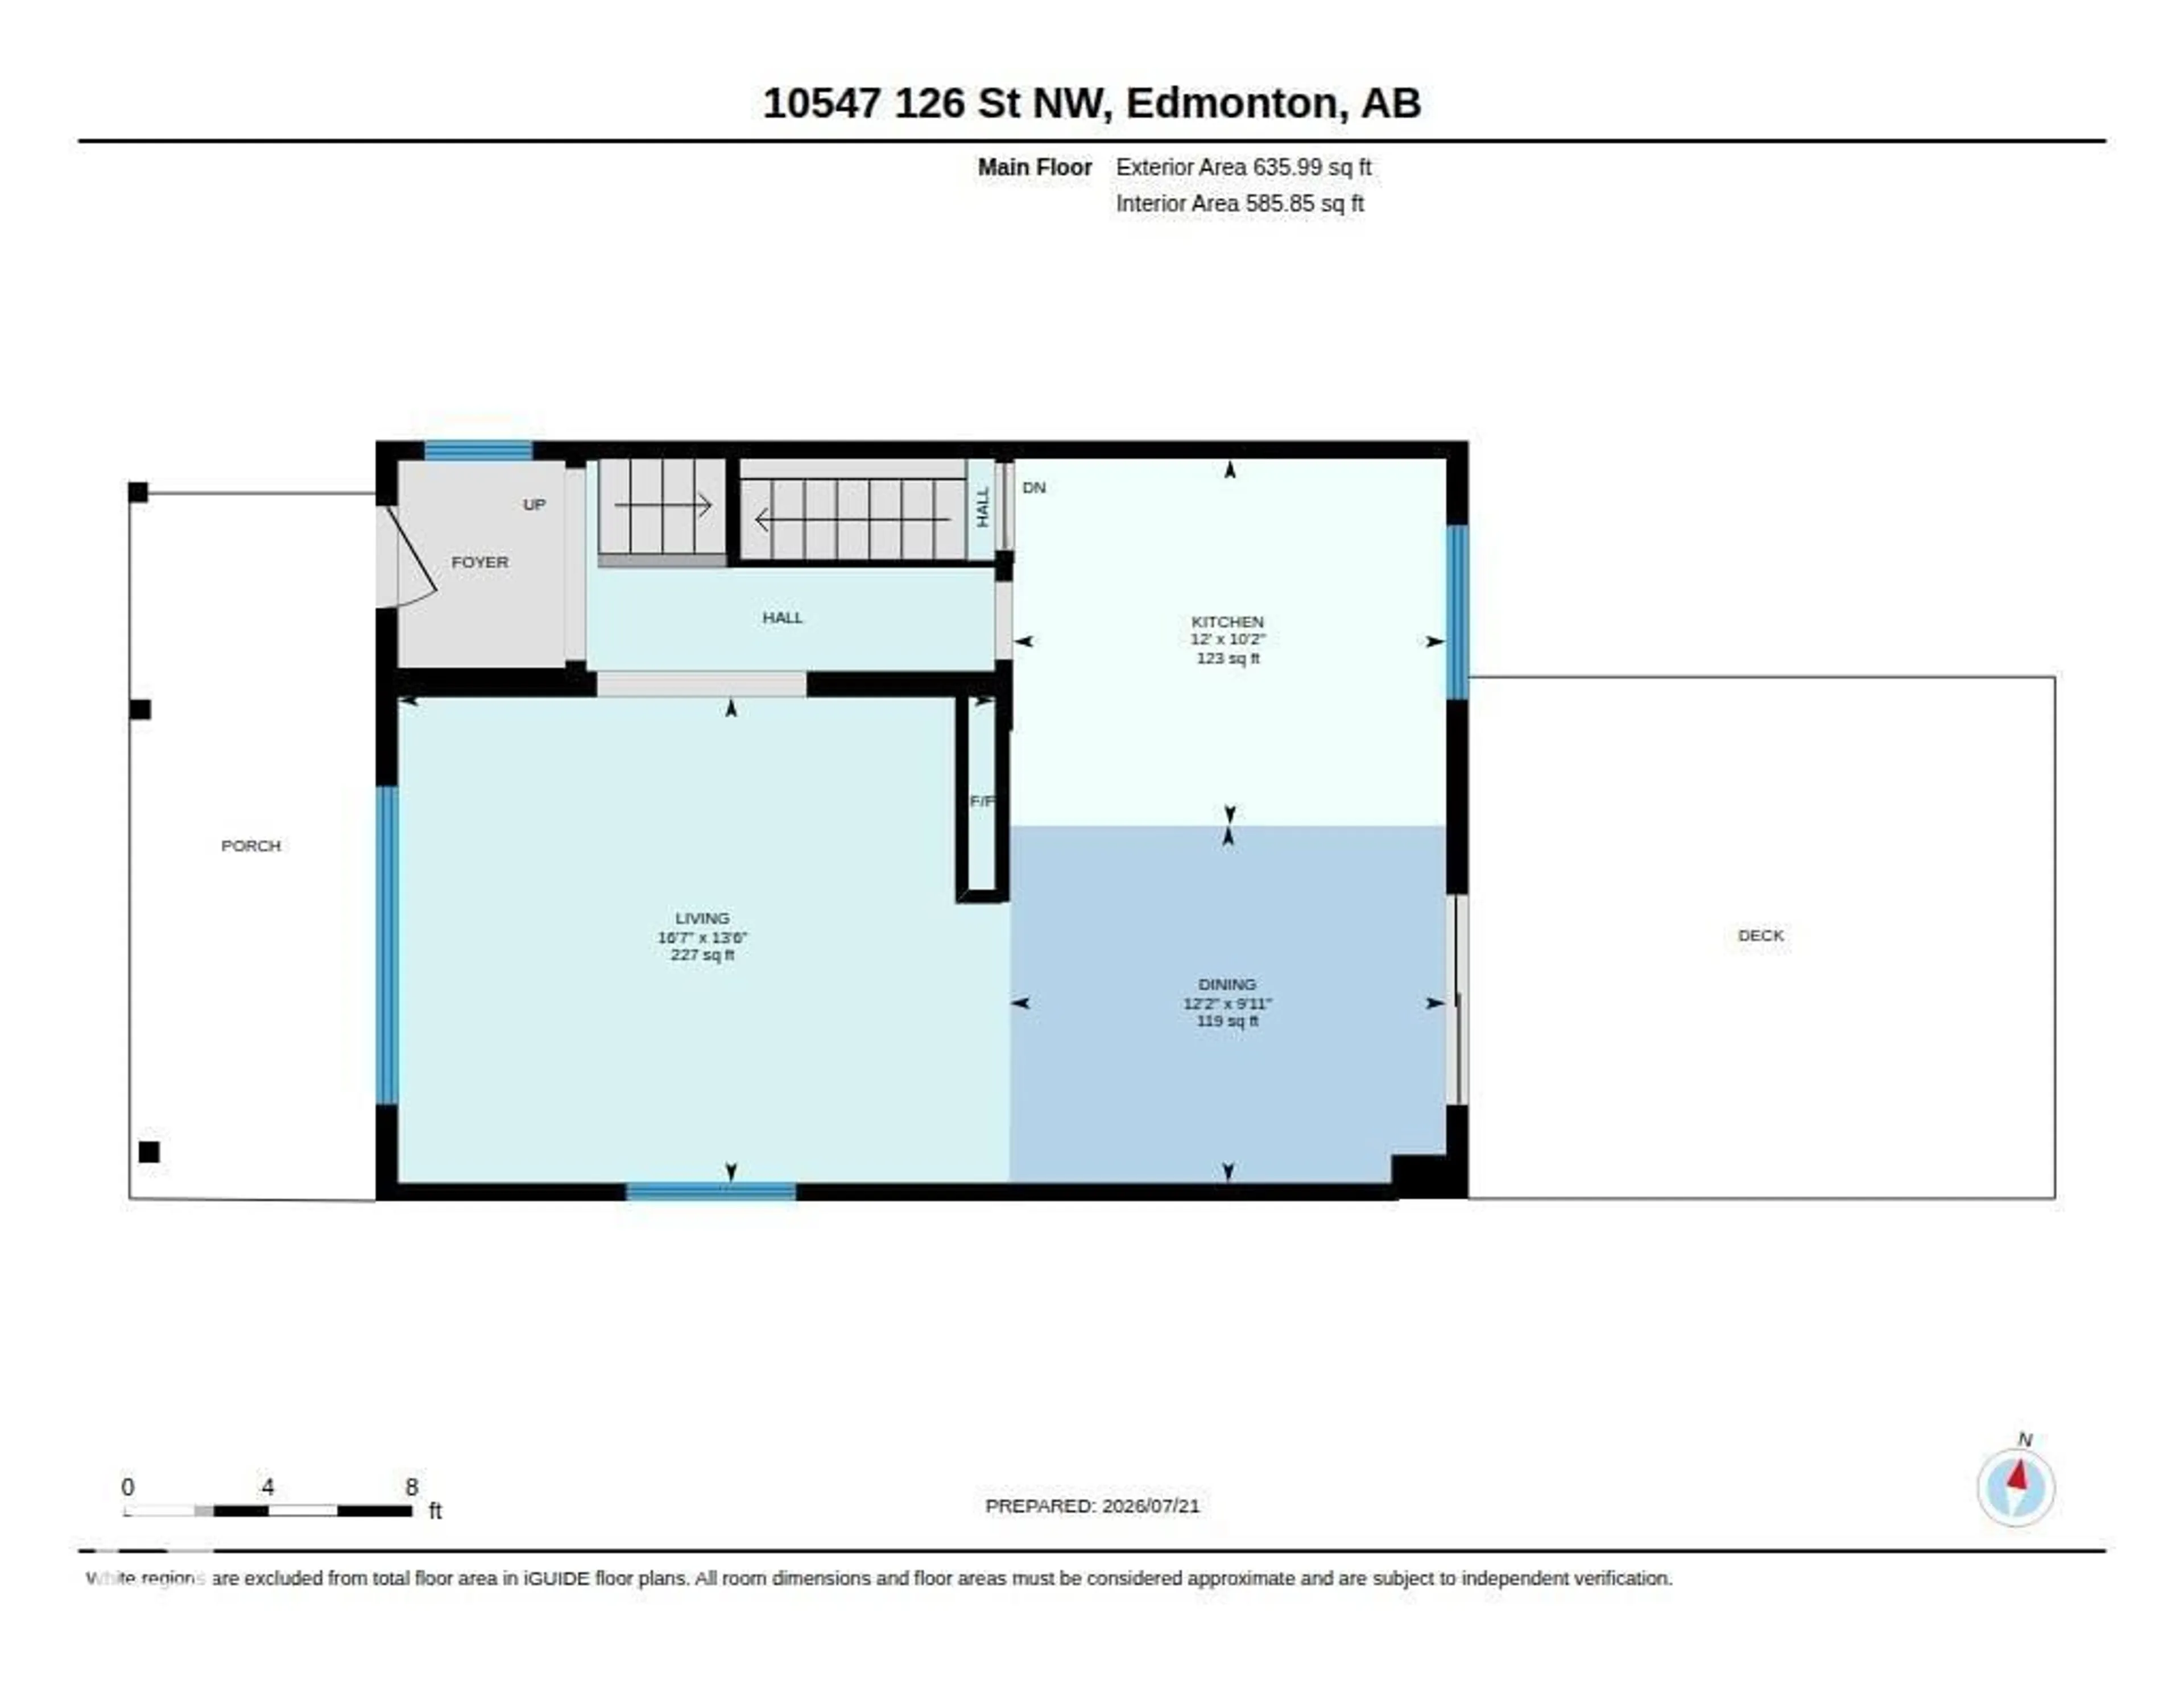
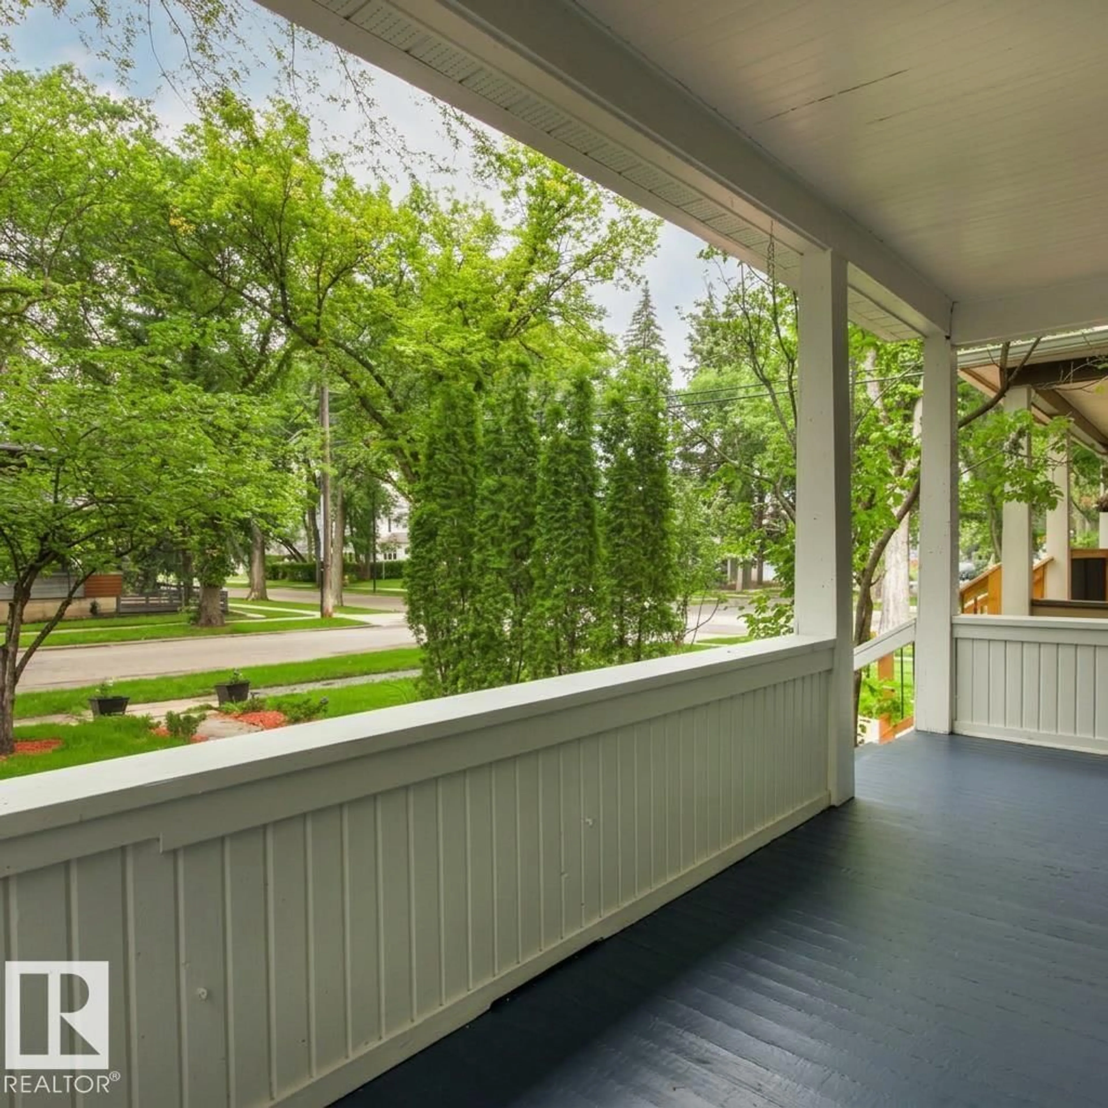
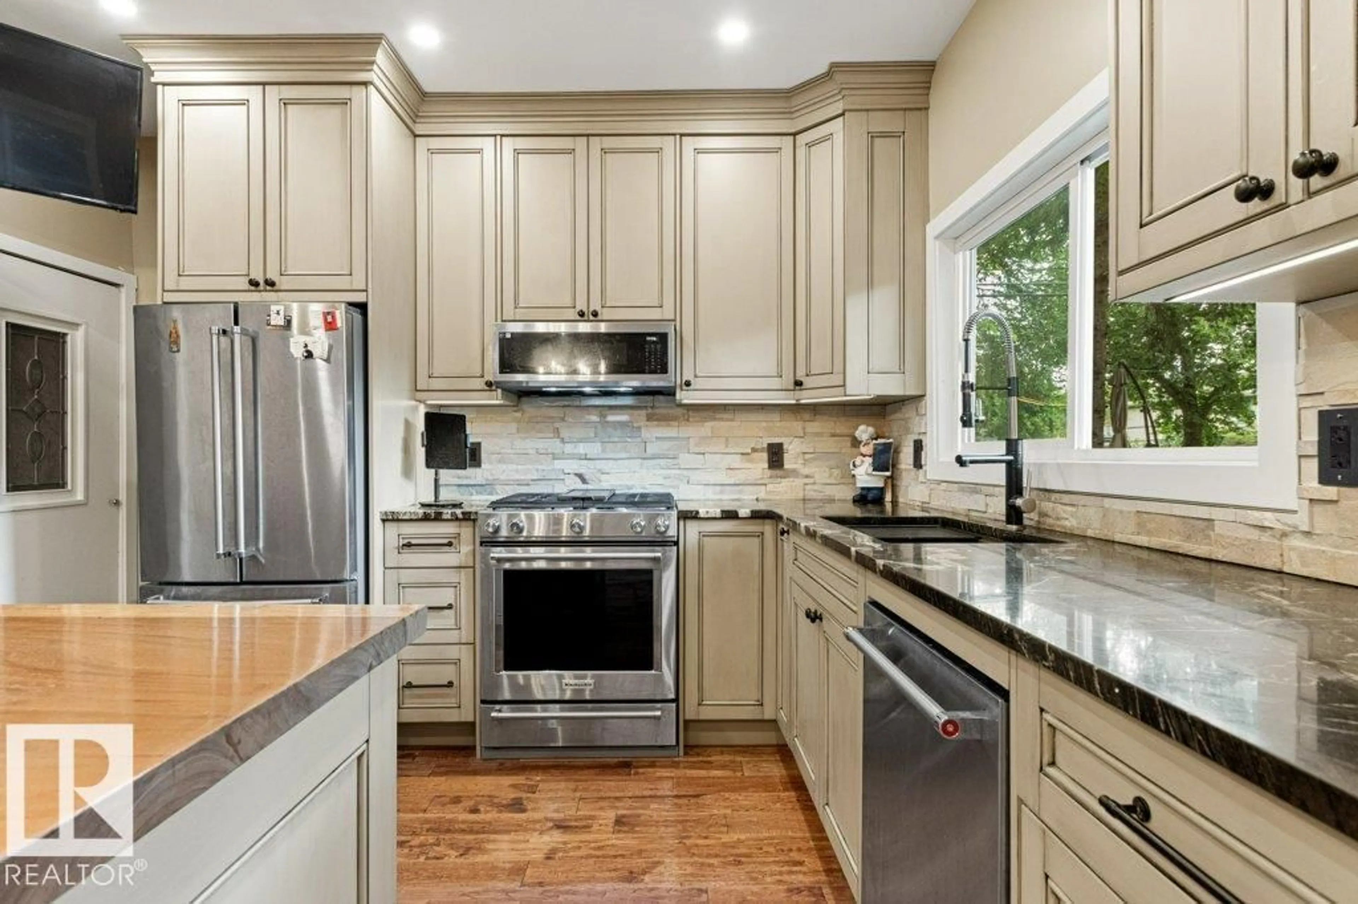
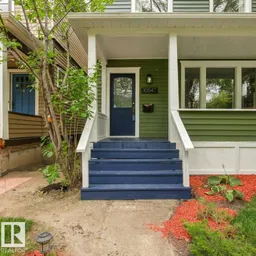
Experience modern luxury in this historic Westmount gem, extensively renovated in 2023. The main floor features a chef’s kitchen with a unique live-edge wood peninsula, a premium gas range, a built-in wine rack, and a beverage cooler. This entertainer's space leads into an inviting living area centered by a classic exposed brick gas fireplace and large windows that flood the home with natural light. Upstairs, the primary retreat includes a private ensuite featuring a one-of-a-kind custom shower. The property shines with fresh interior and exterior paint, enhanced by professional landscaping for standout curb appeal. Outside, enjoy a private deck and manicured yard, all just steps from the trendy shops, restaurants, and boutiques of 124th Street. This prime location offers an effortless commute to downtown, quick access to Groat Road, and easy proximity to the scenic River Valley trails. For added peace of mind, the furnace and hot water tank were both replaced in 2021. (id:39198)


Property Details

StyleHouse
View-
Age of property1915
SqFt~1267 SqFt
Lot Size-
Parking Spaces2
MLS ®NumberE4503701
Community NameWestmount
Data SourceCREA
Listing by2% Realty Pro

Features

Heating: Forced air
Basement: Unfinished, Full

Upper Level Floor

Primary Bedroom

Bedroom 2


Parking

Garage spaces -

Garage type -

Total parking spaces 2


Property History
Aug 13, 2026
ListedActive
$592,000
4 days on market
history photo preview41
Listing by crea®
Property listed by 2% Realty Pro, Brokerage
Agent Banner Image
Interested in this property?Get in touch to get the inside scoop.

Market Data - Westmount

Geo Zone Map ThumbnailWestmount

Strong Seller's Market

View Market Data

Detached house - for the past 30 days

Buyer's market Seller's market

Avg. Days on Market

Past 30 days

0 day

Compared to

2025

0 day

2024

0 day

2023

0 day

New Listings

Past 30 days

16 listings

Compared to

2025

23 listings

2024

22 listings

2023

8 listings

Units sold

Past 30 days

0 unit

Compared to

2025

0 unit

2024

0 unit

2023

0 unit

Median Sold Price

Past 30 days

$0

Compared to


Population and Demographics

Overview

Total population 4719
Average household income $166,751

Age (%)

0 to 19
19%
20 to 34
22%
35 to 49
25%
50 to 64
21%
65 and plus
14%

Household composition (%)

Single family
47%
Single person
46%
Multi person
7%
Multi family
0%

Mother tongue (%)

English
87%
Others
6%
Tagalog (Pilipino, Filipino)
2%
French
2%
Spanish
1%

House tenancy (%)

Renters
50%
Owners
50%

What’s nearby?Essentials within 5 km

Local Logic

Transportation Scores

Estimated Budget

Powered by:
The trademarks REALTOR®, REALTORS®, and the REALTOR® logo are controlled by The Canadian Real Estate Association (CREA) and identify real estate professionals who are members of CREA. The trademarks MLS®, Multiple Listing Service® and the associated logos are owned by CREA and identify the quality of services provided by real estate professionals who are members of CREA. Used under license.

