Contact us about this property
Highlights
Estimated valueThis is the price Wahi expects this property to sell for.
The calculation is powered by our Instant Home Value Estimate, which uses current market and property price trends to estimate your home’s value with a 90% accuracy rate.Not available
Price/Sqft$272/sqft
Monthly cost
Open Calculator
Description
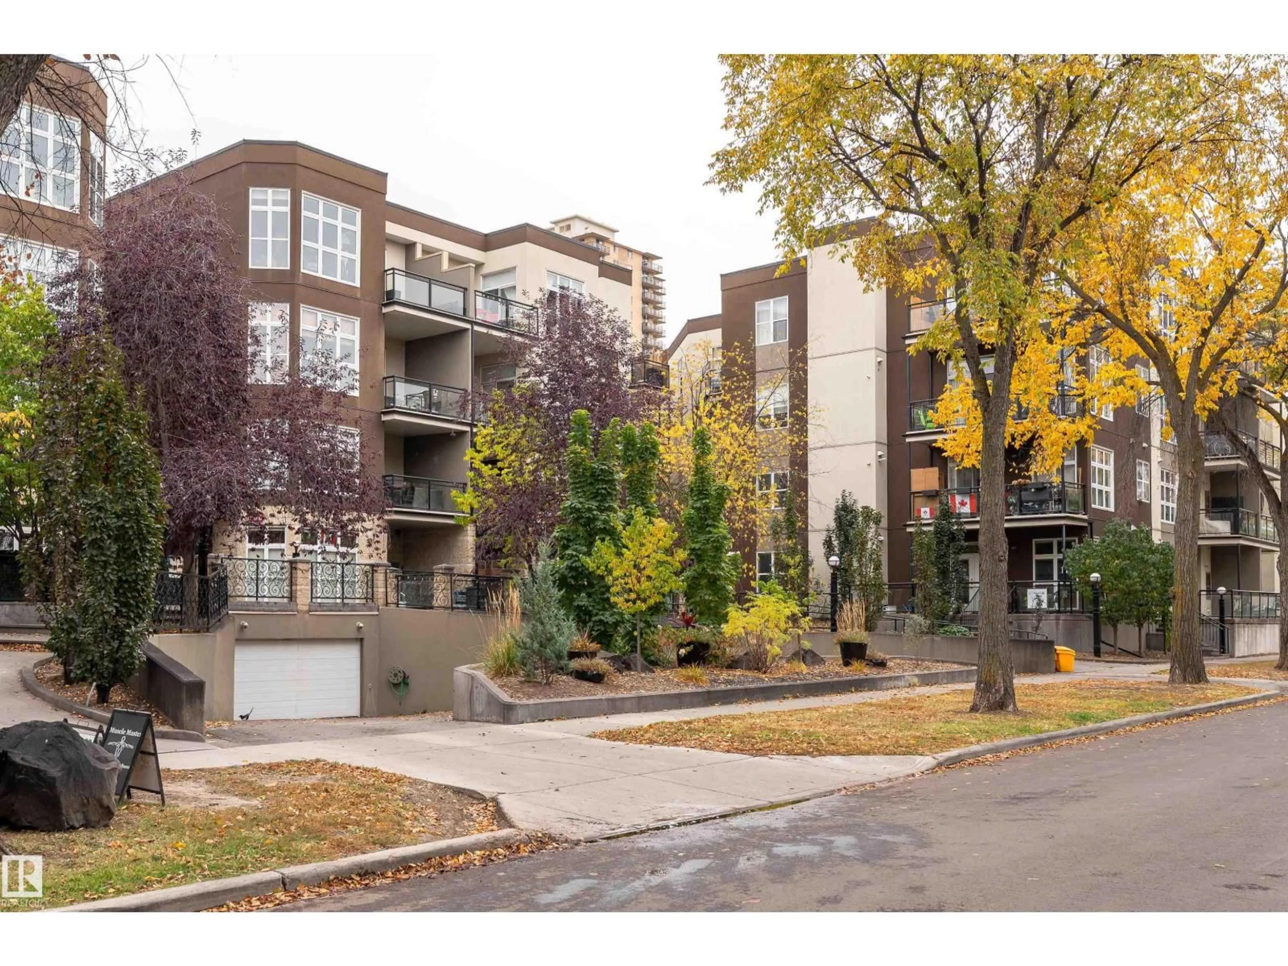
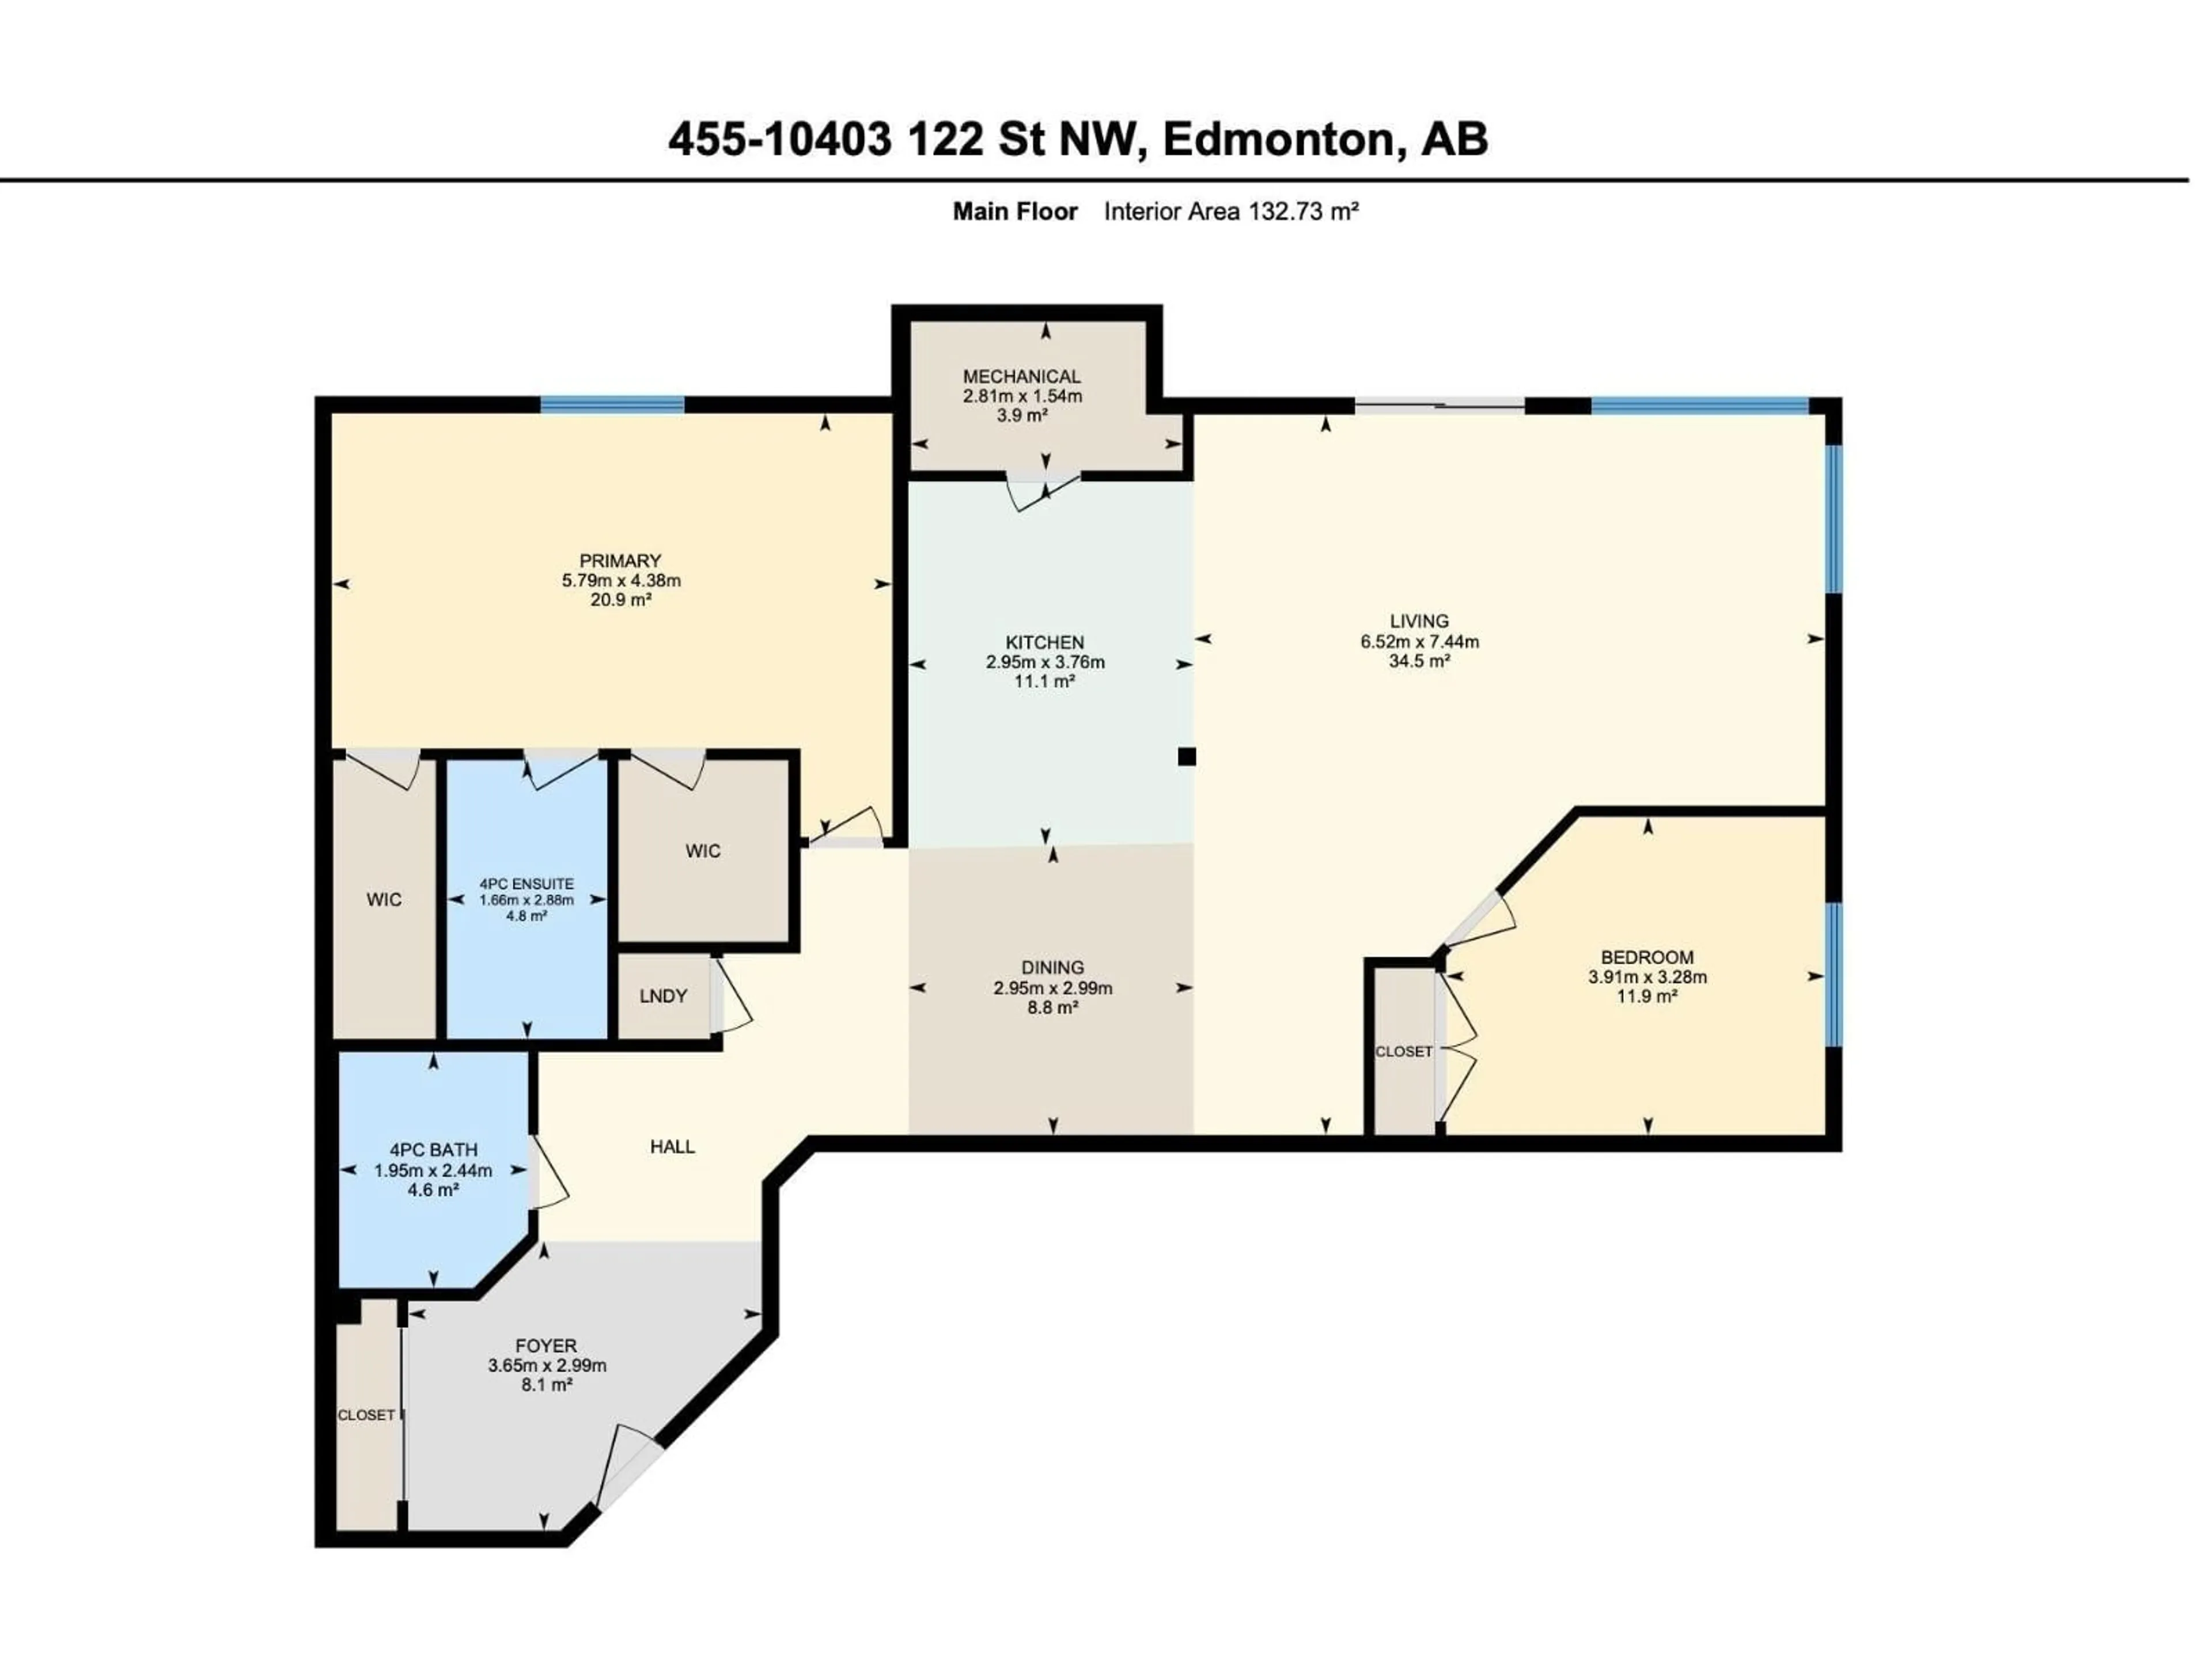
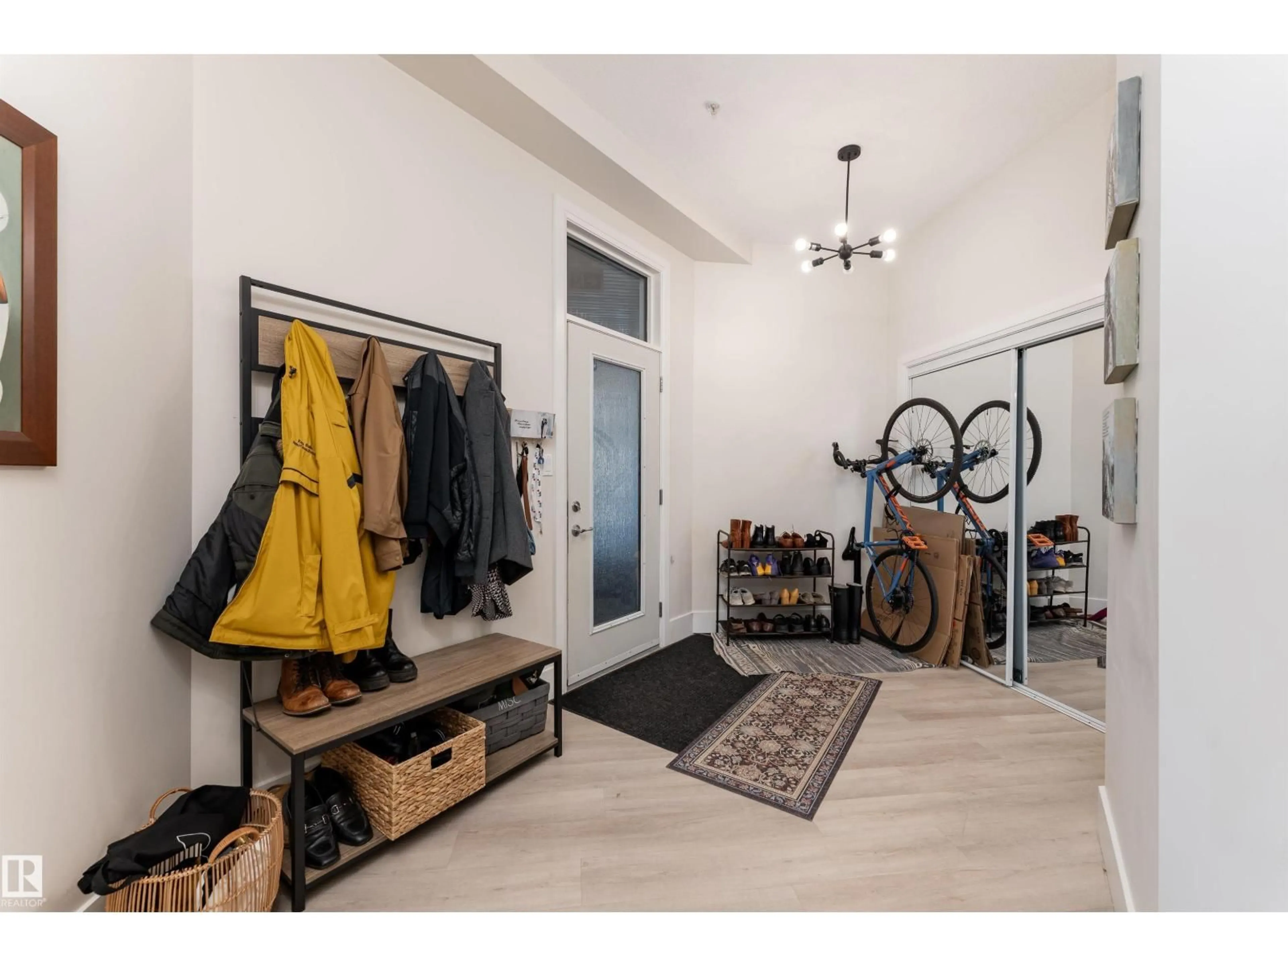
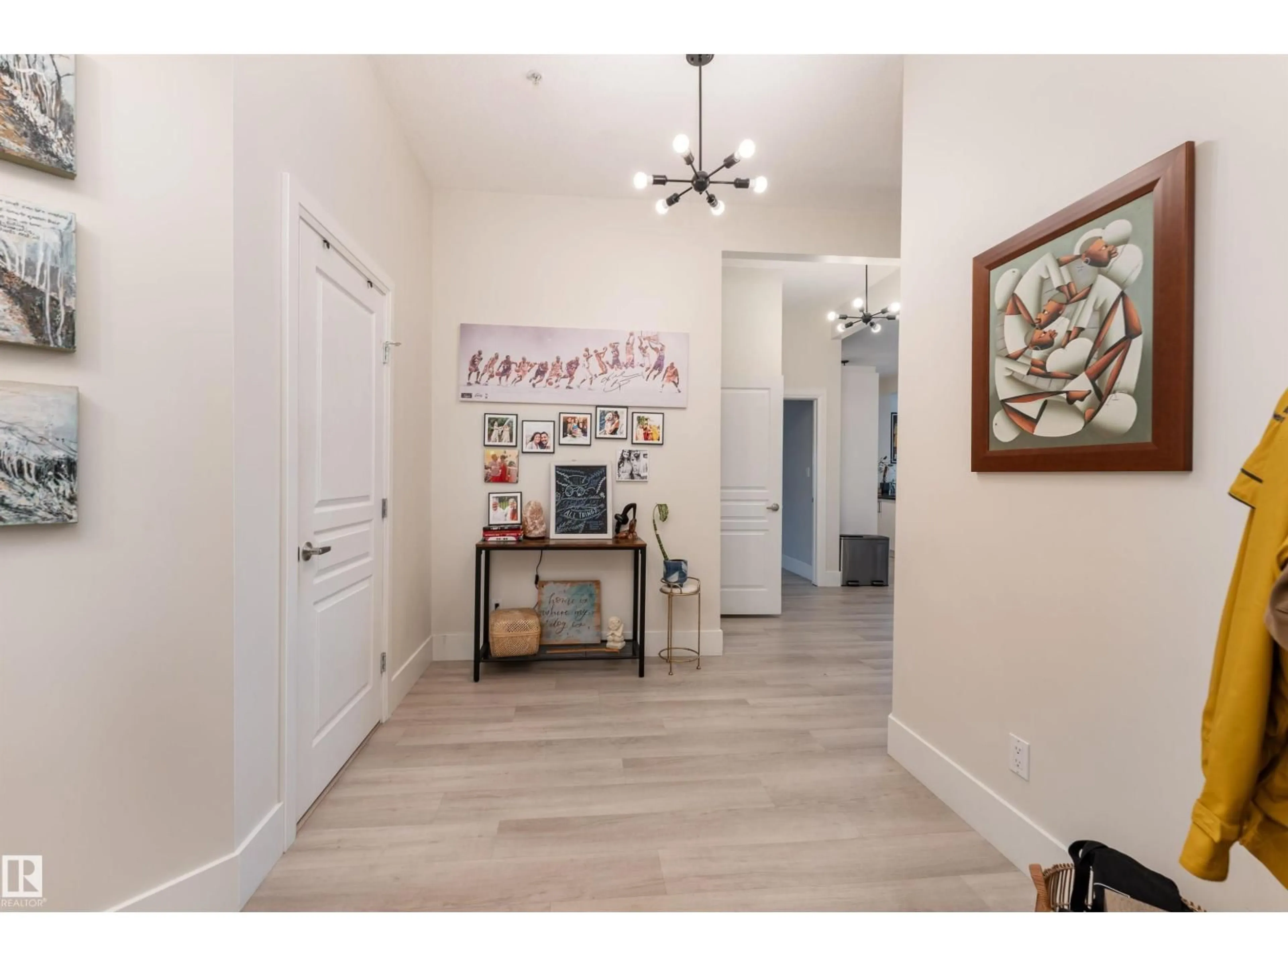
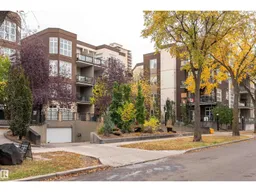
Experience elevated living at Glenora Gates! This top-floor 2-bedroom, 2-bathroom condo offers over 1,428 sq. ft. of spacious living with stunning downtown views. Soaring 10-foot ceilings enhance the bright, open layout, while expansive living and dining areas are ideal for everyday comfort and entertaining. The primary bedroom features an ensuite and two walk-in closets with custom shelving, while the second bedroom also boasts a walk-in closet with custom shelving for added storage. Enjoy central A/C, a private deck, heated tandem parking, and a newer furnace. Perfectly situated in Westmount, you're minutes from 124th Street, Manchester Square, the Brewery District, Rogers Place, and MacEwan University. River Valley trails are also just blocks away. Combining generous space, thoughtful storage, and an unbeatable location, this exceptional condo offers the perfect balance of urban convenience and comfortable living. (id:39198)
Property Details
Interior
Features
Main level Floor
Living room
7.44 x 6.52Dining room
2.99 x 2.95Kitchen
3.76 x 2.95Primary Bedroom
4.38 x 5.79Condo Details
Amenities
Ceiling - 10ft, Vinyl Windows
Inclusions
Property History
 38

