Contact us about this property
Highlights
Estimated valueThis is the price Wahi expects this property to sell for.
The calculation is powered by our Instant Home Value Estimate, which uses current market and property price trends to estimate your home’s value with a 90% accuracy rate.Not available
Price/Sqft$220/sqft
Monthly cost
Open Calculator
Description
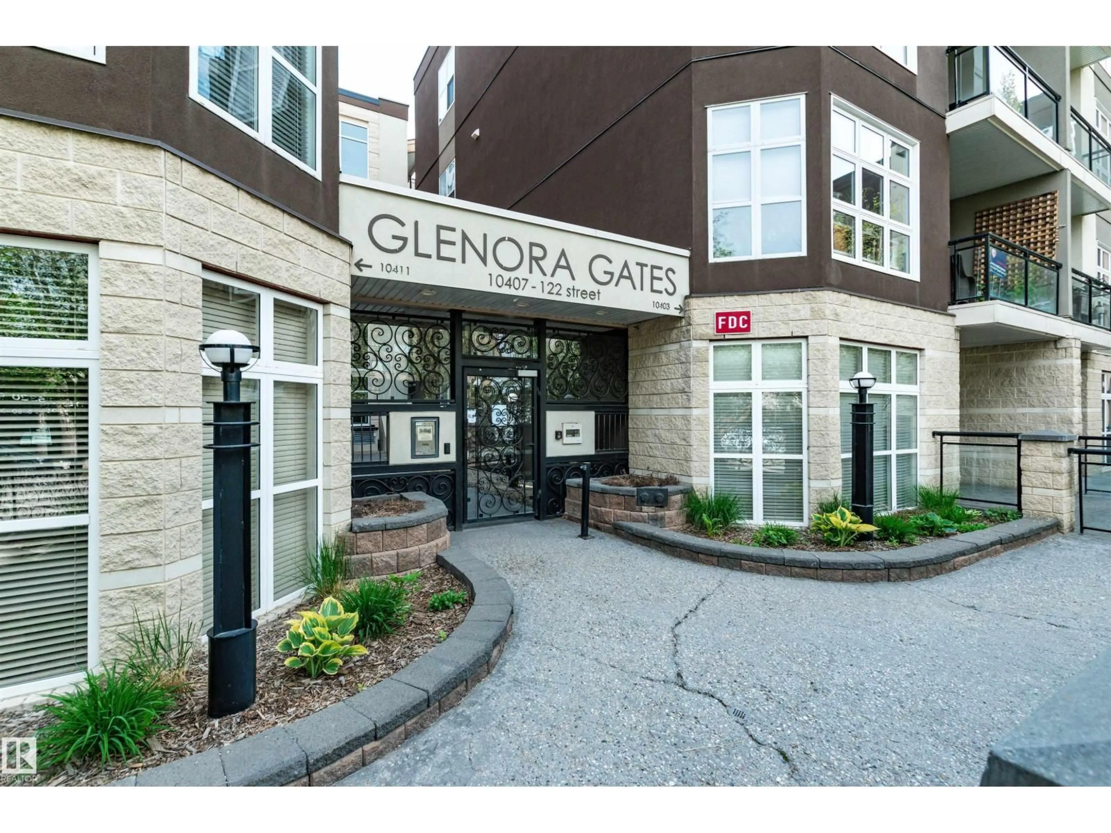
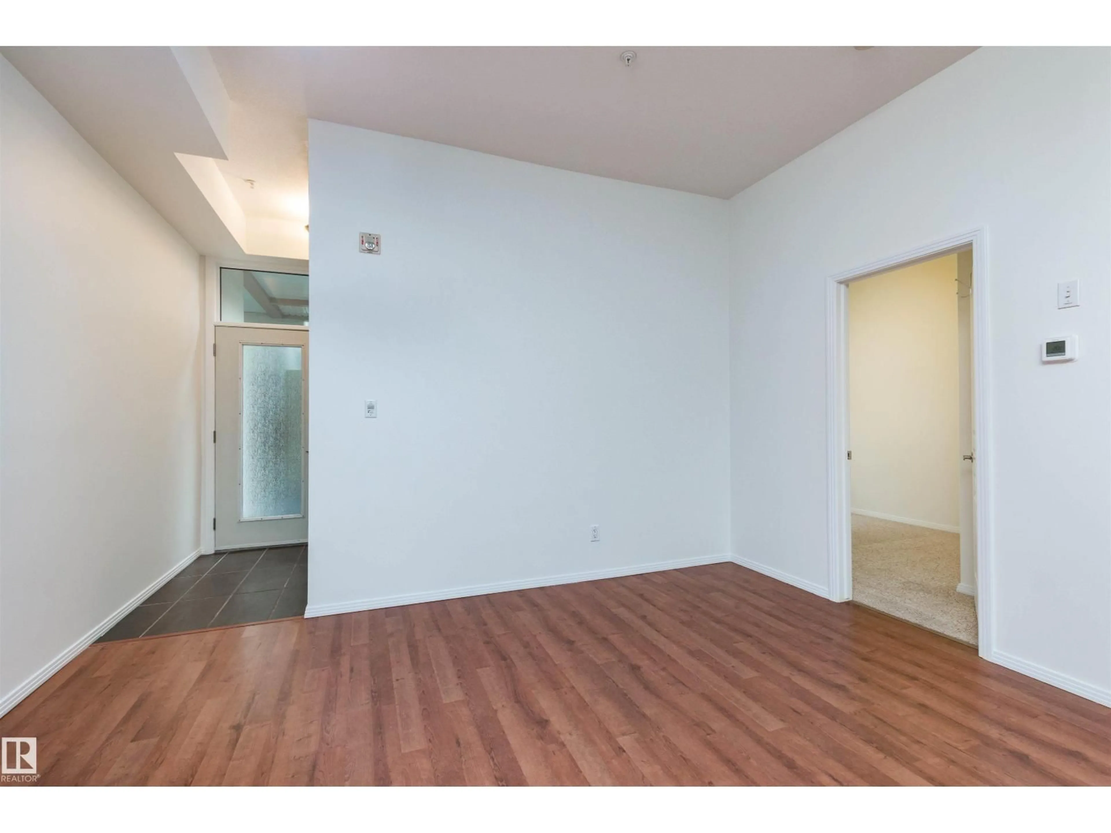
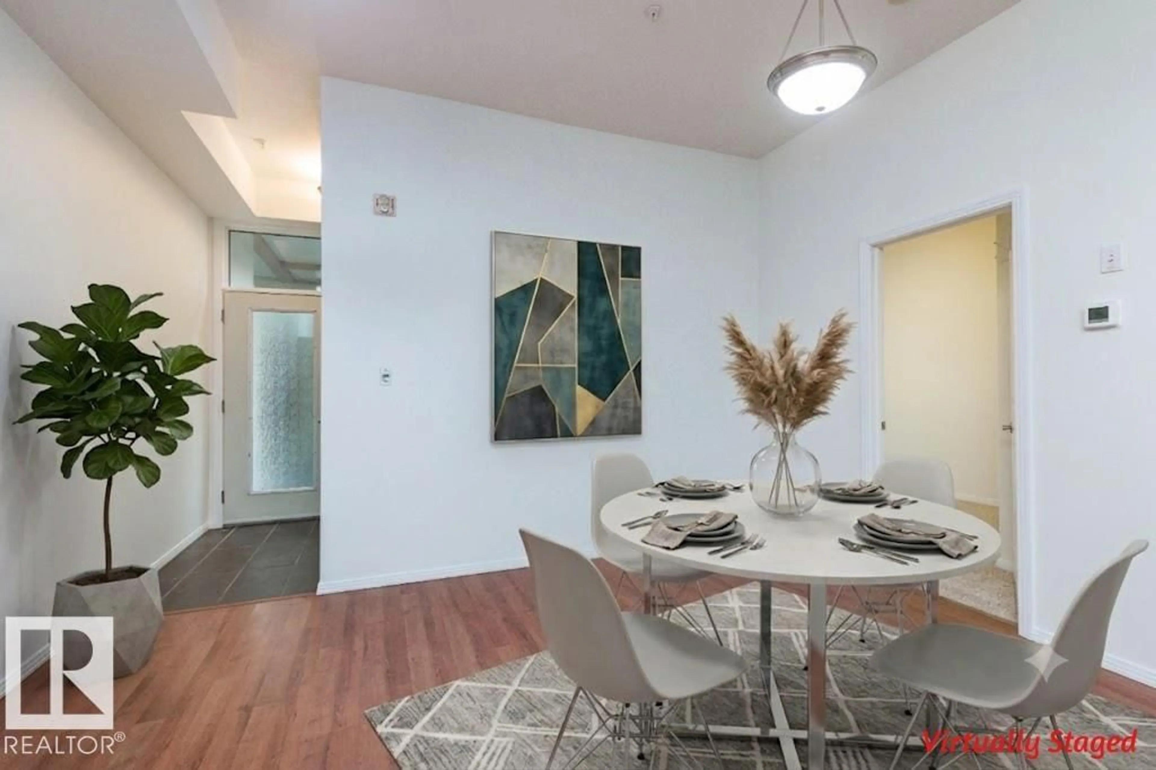
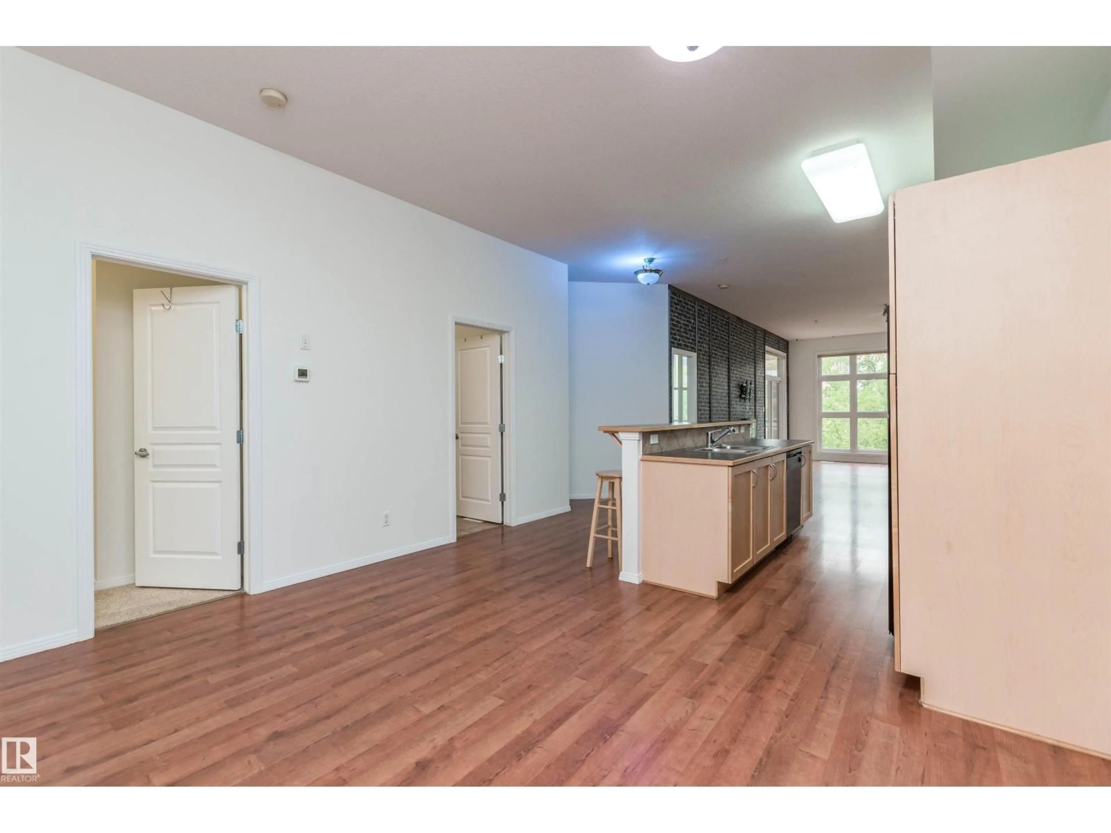
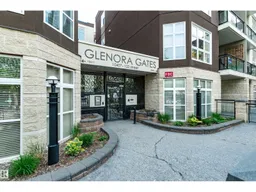
Welcome to Glenora Gates in Westmount! Situated in the heart of the Brewery District, this modern open complex offers prime urban living. Steps from Unity Square's shopping, restaurants, pubs, and City Market & short walk to trendy 124th Street and the River Valley trail system. Minutes from MacEwan University and the Ice District; perfect for students and professionals alike. Enjoy easy access to UofA & NAIT via Edm transit, plus the in-progress LRT expansion to west Edm. One of the larger units, spanning a spacious 1,100+ sq. ft., this air-conditioned home features soaring 10 ft. ceilings and an open-concept plan. The living room boasts a large picture window overlooking the courtyard, with direct access to a private deck equipped with a BBQ hookup. The layout offers a primary bedroom with a 3pce ensuite, a second bedroom, and a 4pce main bathroom. Comes with titled underground parking & storage, + visitor and street parking. Pet-friendly policy with board approval. This condo has everything you need!! (id:39198)
Property Details
Interior
Features
Main level Floor
Living room
3.66 x 6.07Dining room
2.59 x 2.89Kitchen
2.59 x 3.3Primary Bedroom
3.25 x 4.47Condo Details
Inclusions
Property History
 46
46
