2 days on Market

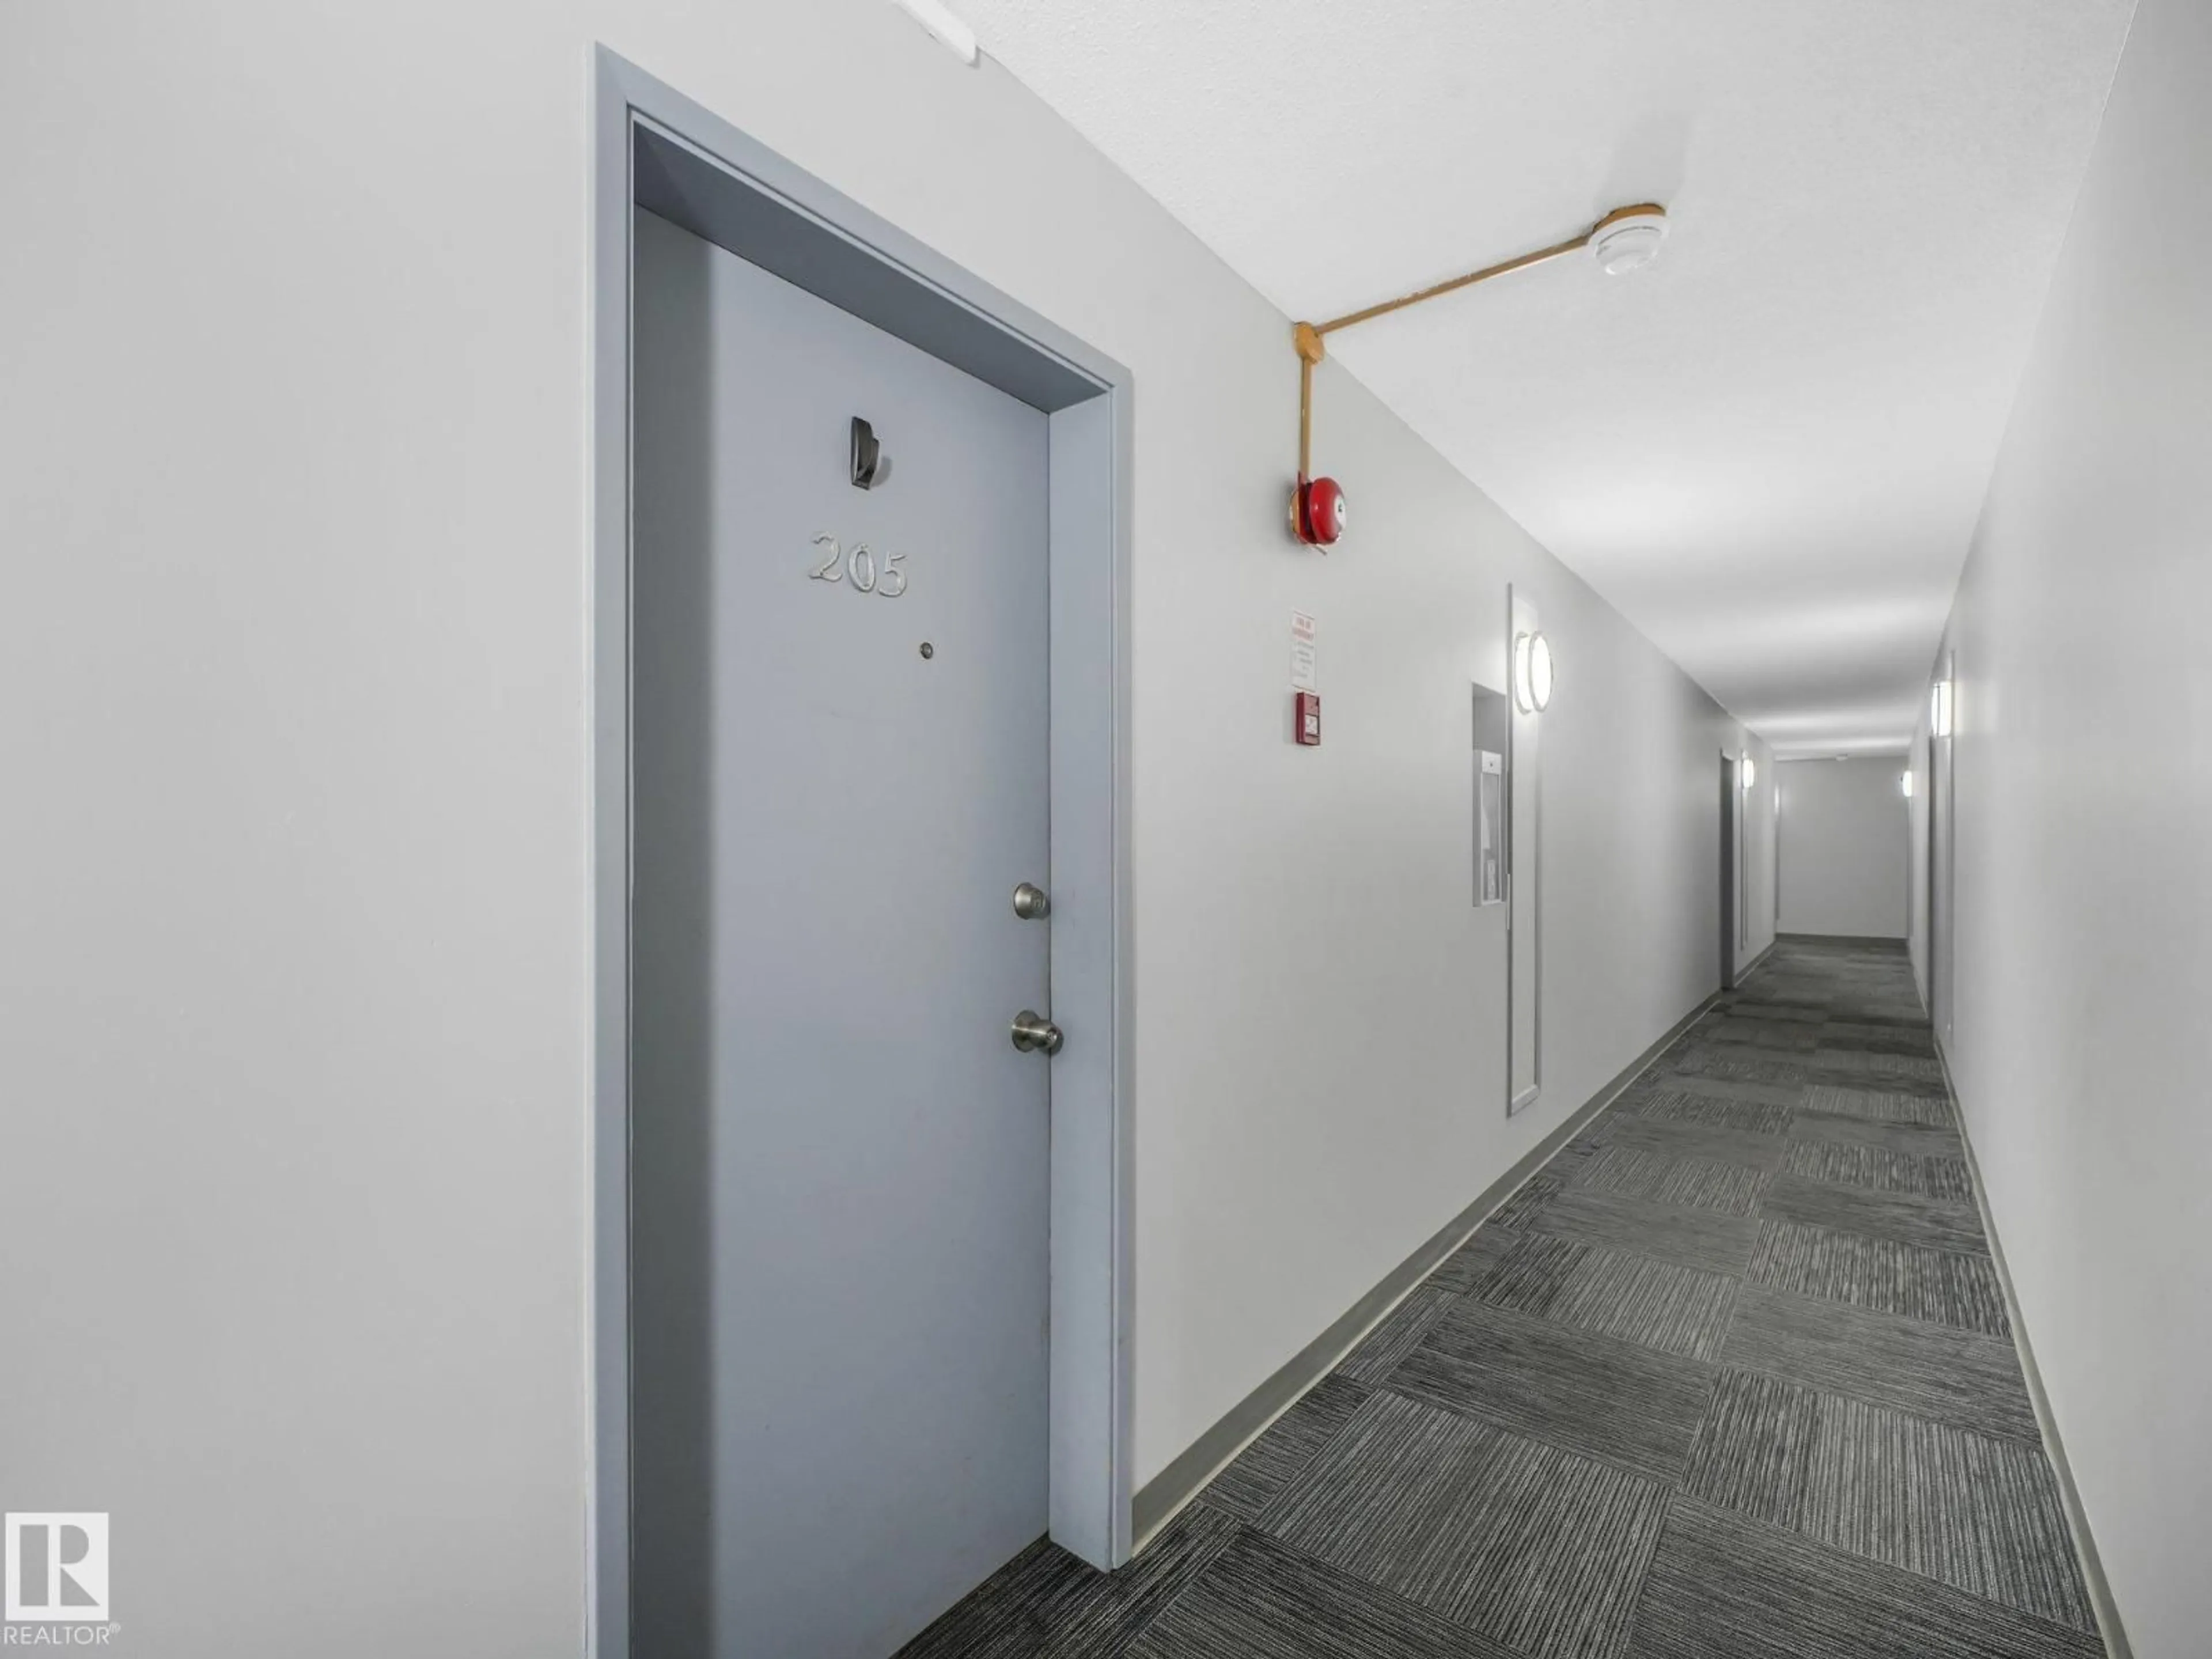
205 - 10606 123 ST, Edmonton, Alberta T5N1P2

Condo
1
1
~588 sqft
$117,500
Get pre-qualifiedPowered by nesto
Condo
1
1
~588 sqft

Contact us about this property

Call

Highlights

Property Estimate

Days on market2 days

Estimated valueNot available

Price/Sqft$199/sqft

Monthly cost

Open Calculator

Description

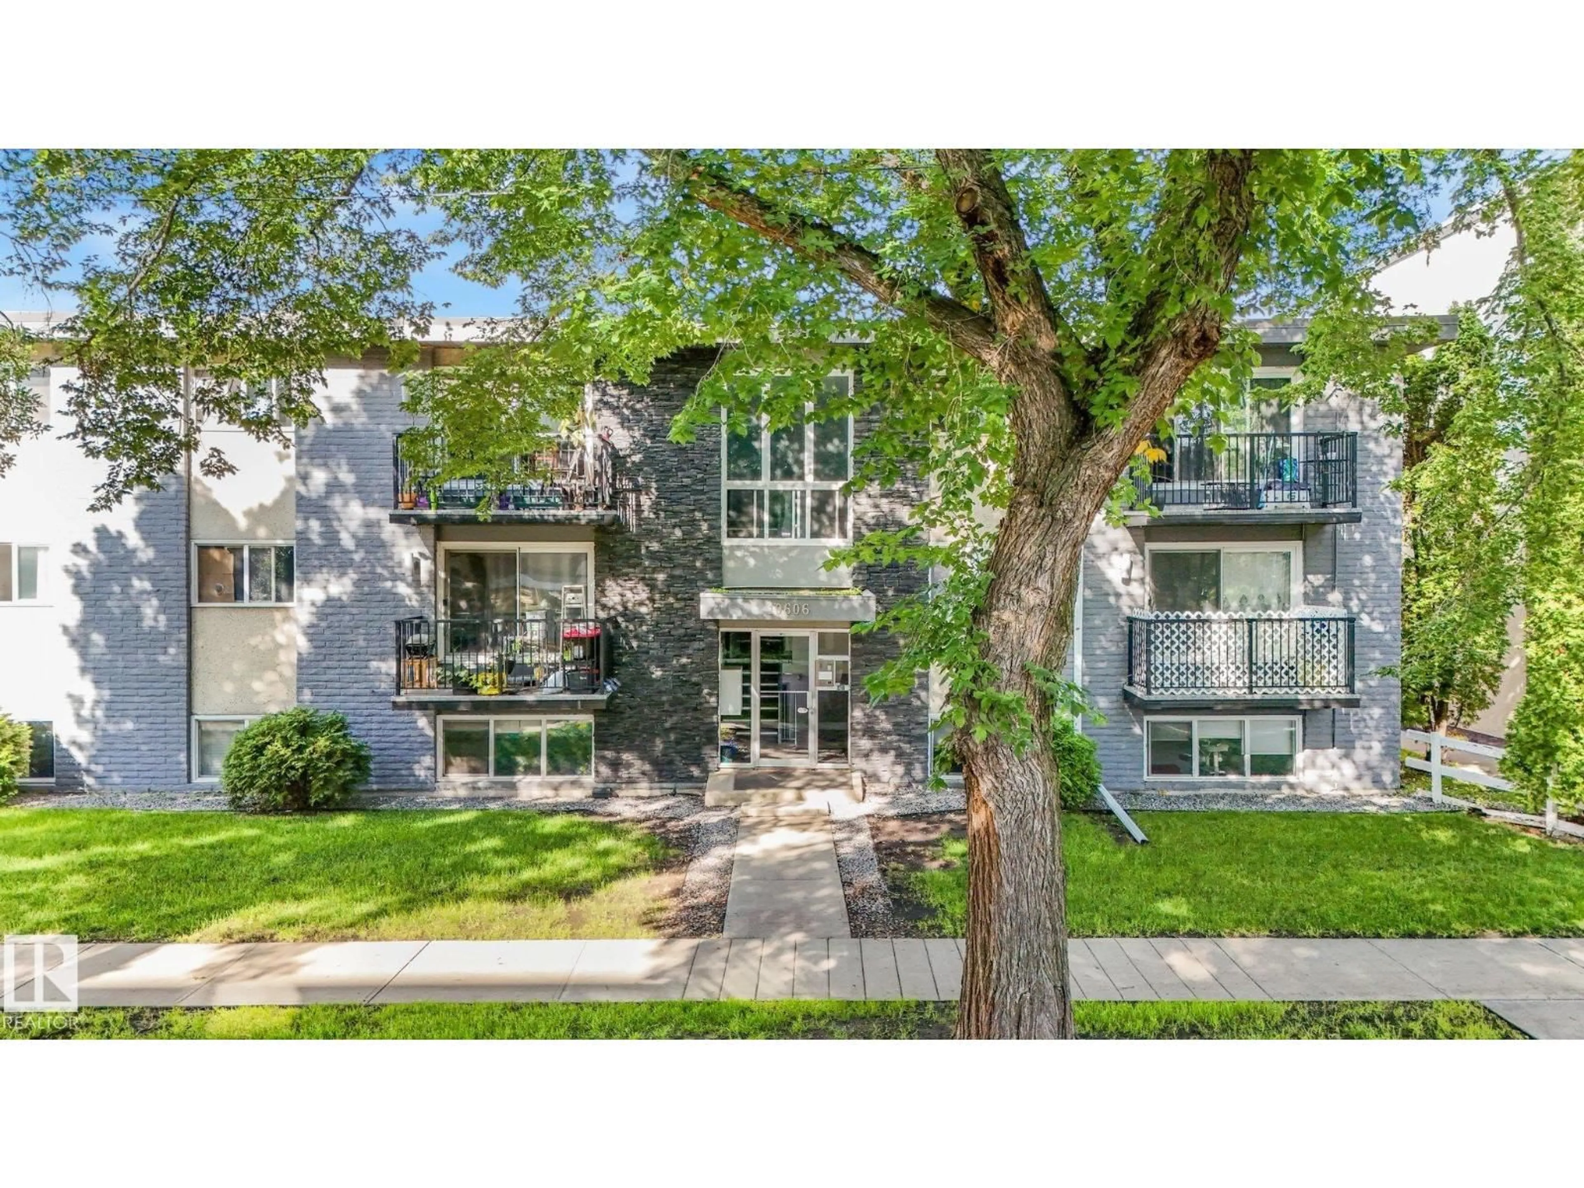
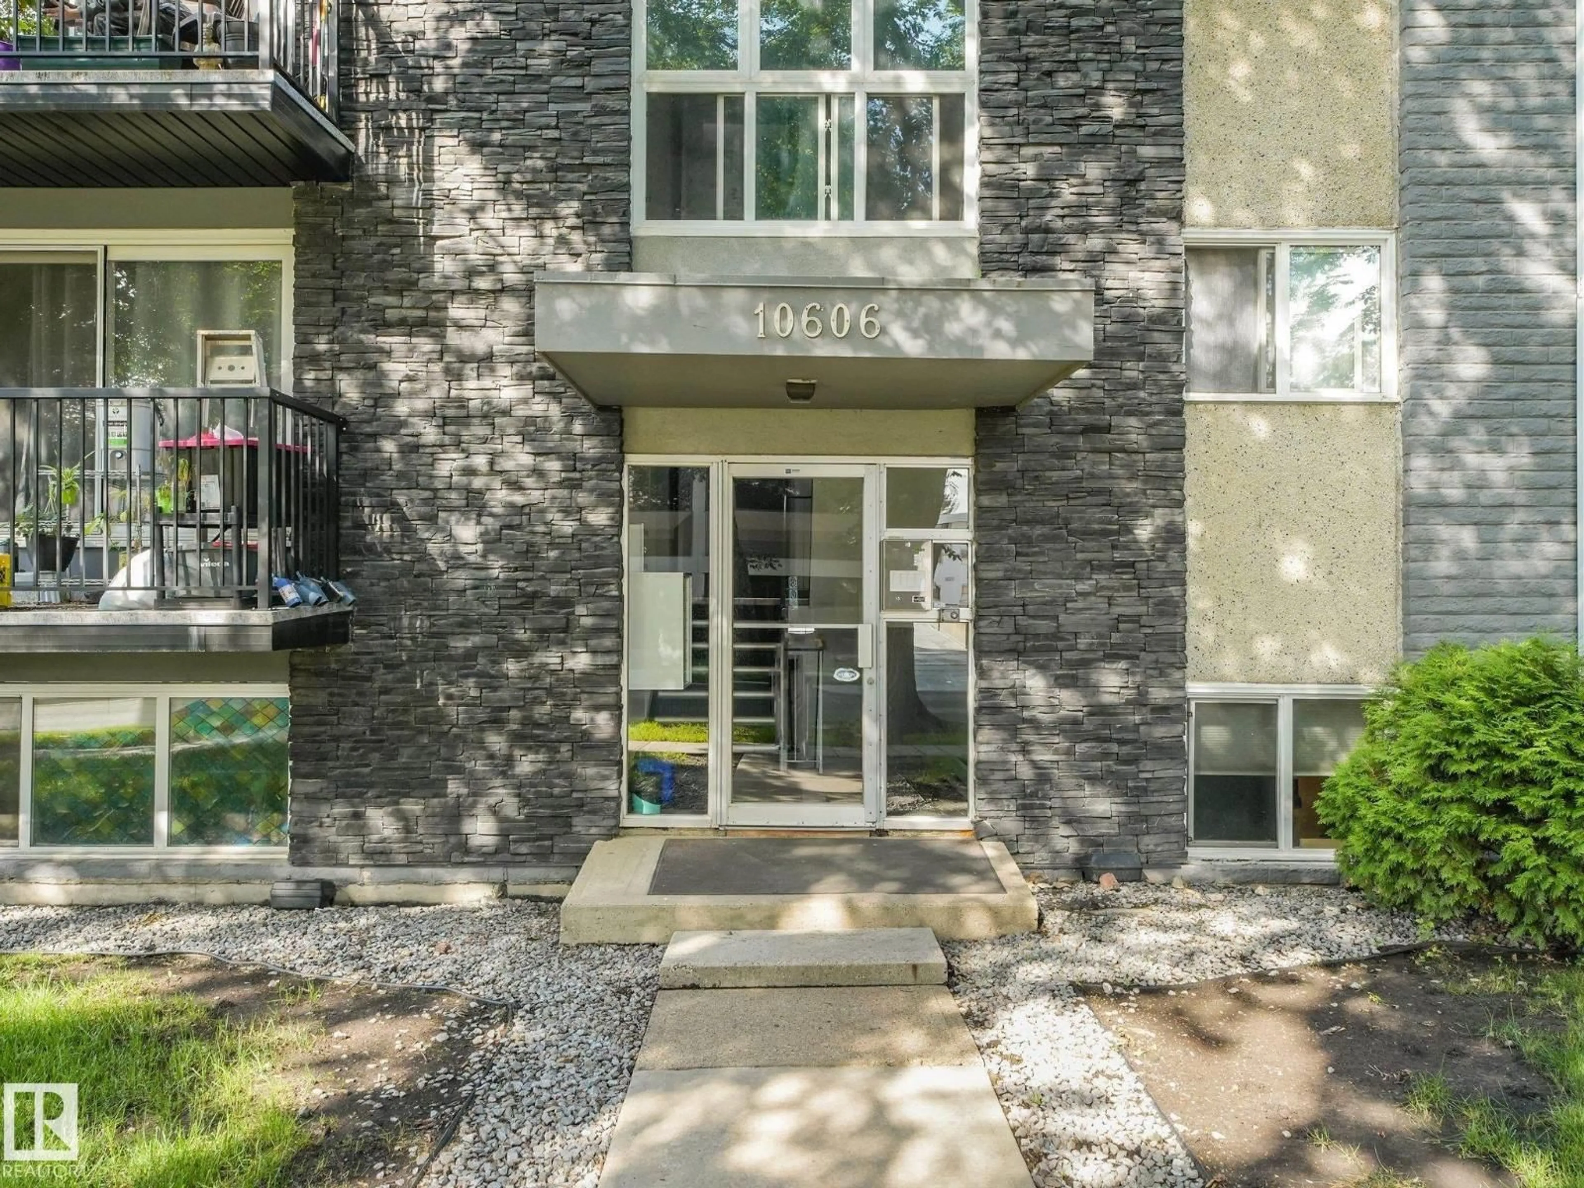
Welcome to this well-appointed 1-bedroom, 1-bathroom condo in a convenient central location close to DOWNTOWN and the RIVER VALLEY. Steps away to 124 Street, the Brewery District, and Oliver Square this location cannot be beat! The unit features an UPDATED KITCHEN and BATHROOM, along with NEWER FLOORING throughout, creating a clean and comfortable living space. The building has seen some major updates including a NEW BOILER, REPLACED BALCONIES, and a NEWER ROOF, offering added peace of mind for owners. The condo is also PET-FRIENDLY with board approval. Enjoy easy access to shopping, dining, breweries, cafes, transit, and everyday amenities. An excellent opportunity for a first-time buyer, investor, or anyone looking for a low-maintenance home in a desirable central Edmonton location. (id:39198)


Property Details

StyleApartment
View-
Age of property1969
SqFt~588 SqFt
Lot Size-
Parking Spaces1
MLS ®NumberE4504640
Community NameWestmount
Data SourceCREA
Listing byExp Realty

Features

Heating: Hot water radiator heat, Baseboard heaters

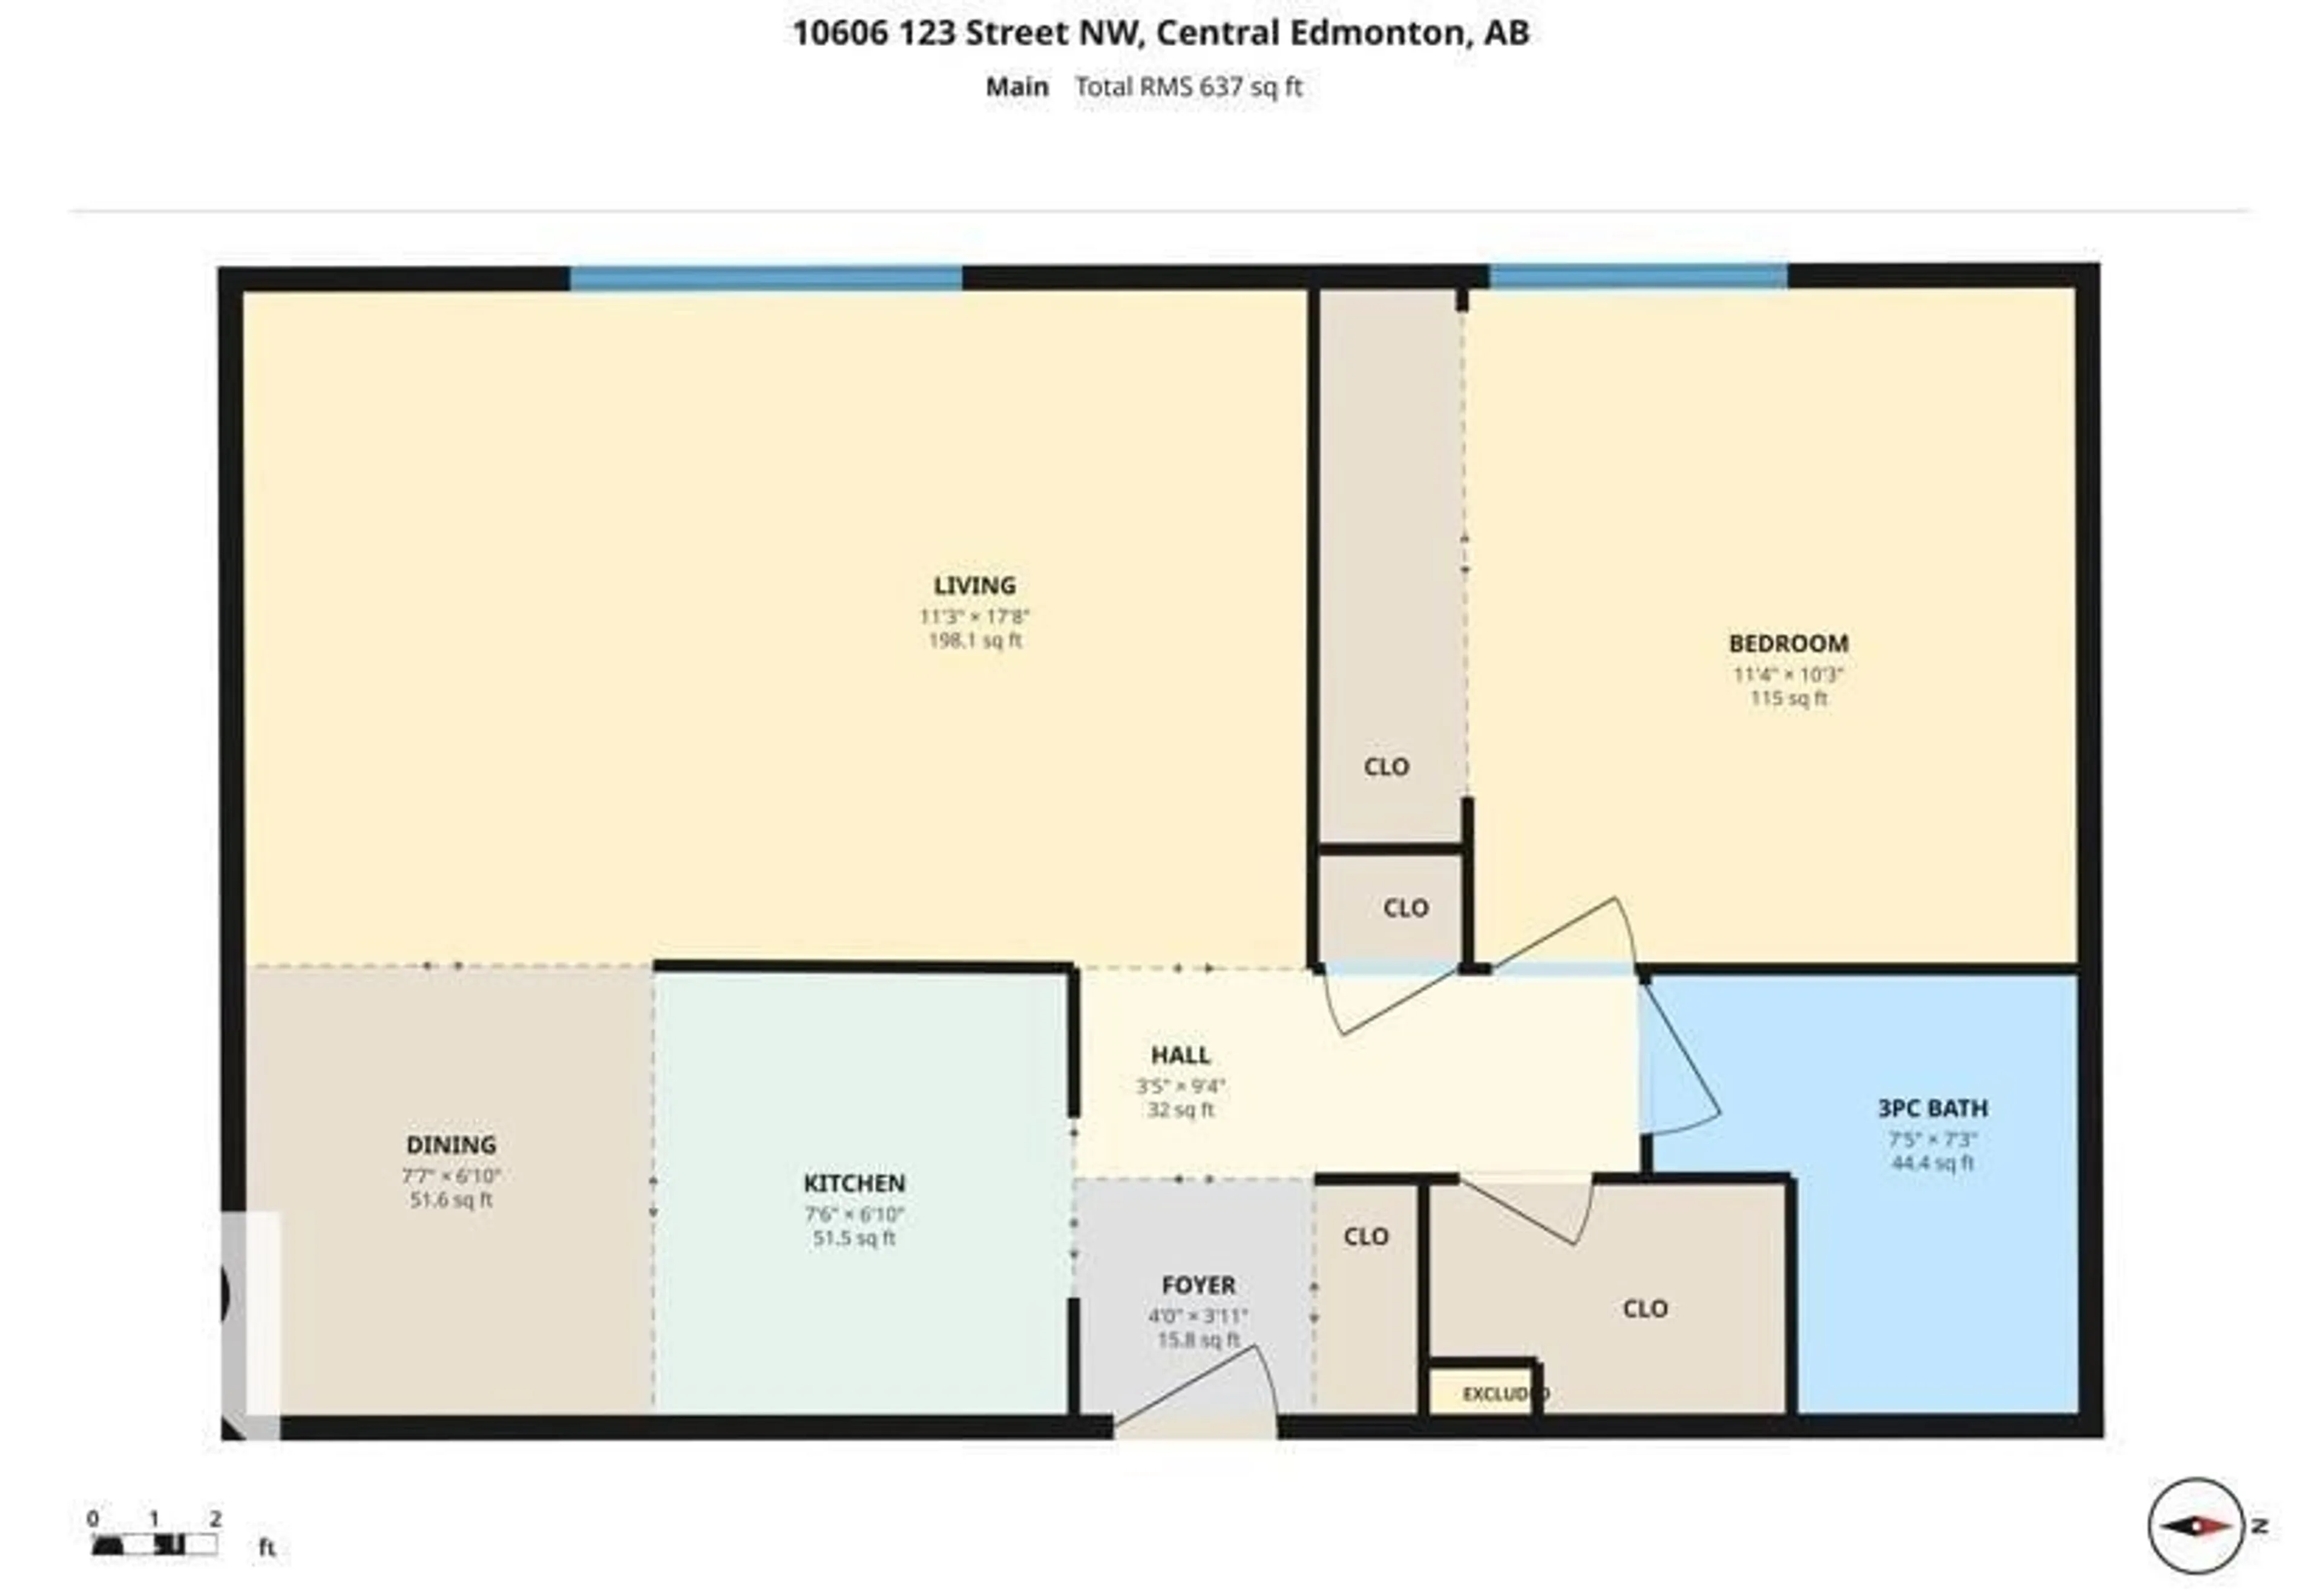
Main level Floor

Living room

3.44 x 5.39

Dining room

2.3 x 2.09

Kitchen

2.3 x 2.09

Primary Bedroom

3.46 x 3.12


Parking

Garage spaces -

Garage type -

Total parking spaces 1


Amenities

Vinyl Windows

Inclusions
Hydro
Water
Parking
Cable
Heat

Property History

Aug 20, 2026
ListedActive
$117,500
2 days on market
history photo preview29
Listing by crea®
Property listed by Exp Realty, Brokerage
Agent Banner Image
Interested in this property?Get in touch to get the inside scoop.

Population and Demographics

Overview

Total population 4719
Average household income $166,751

Age (%)

0 to 19
19%
20 to 34
22%
35 to 49
25%
50 to 64
21%
65 and plus
14%

Household composition (%)

Single family
47%
Single person
46%
Multi person
7%
Multi family
0%

Mother tongue (%)

English
87%
Others
6%
Tagalog (Pilipino, Filipino)
2%
French
2%
Spanish
1%

House tenancy (%)

Renters
50%
Owners
50%

What’s nearby?Essentials within 5 km

Local Logic

Transportation Scores

Estimated Budget

Powered by:
The trademarks REALTOR®, REALTORS®, and the REALTOR® logo are controlled by The Canadian Real Estate Association (CREA) and identify real estate professionals who are members of CREA. The trademarks MLS®, Multiple Listing Service® and the associated logos are owned by CREA and identify the quality of services provided by real estate professionals who are members of CREA. Used under license.