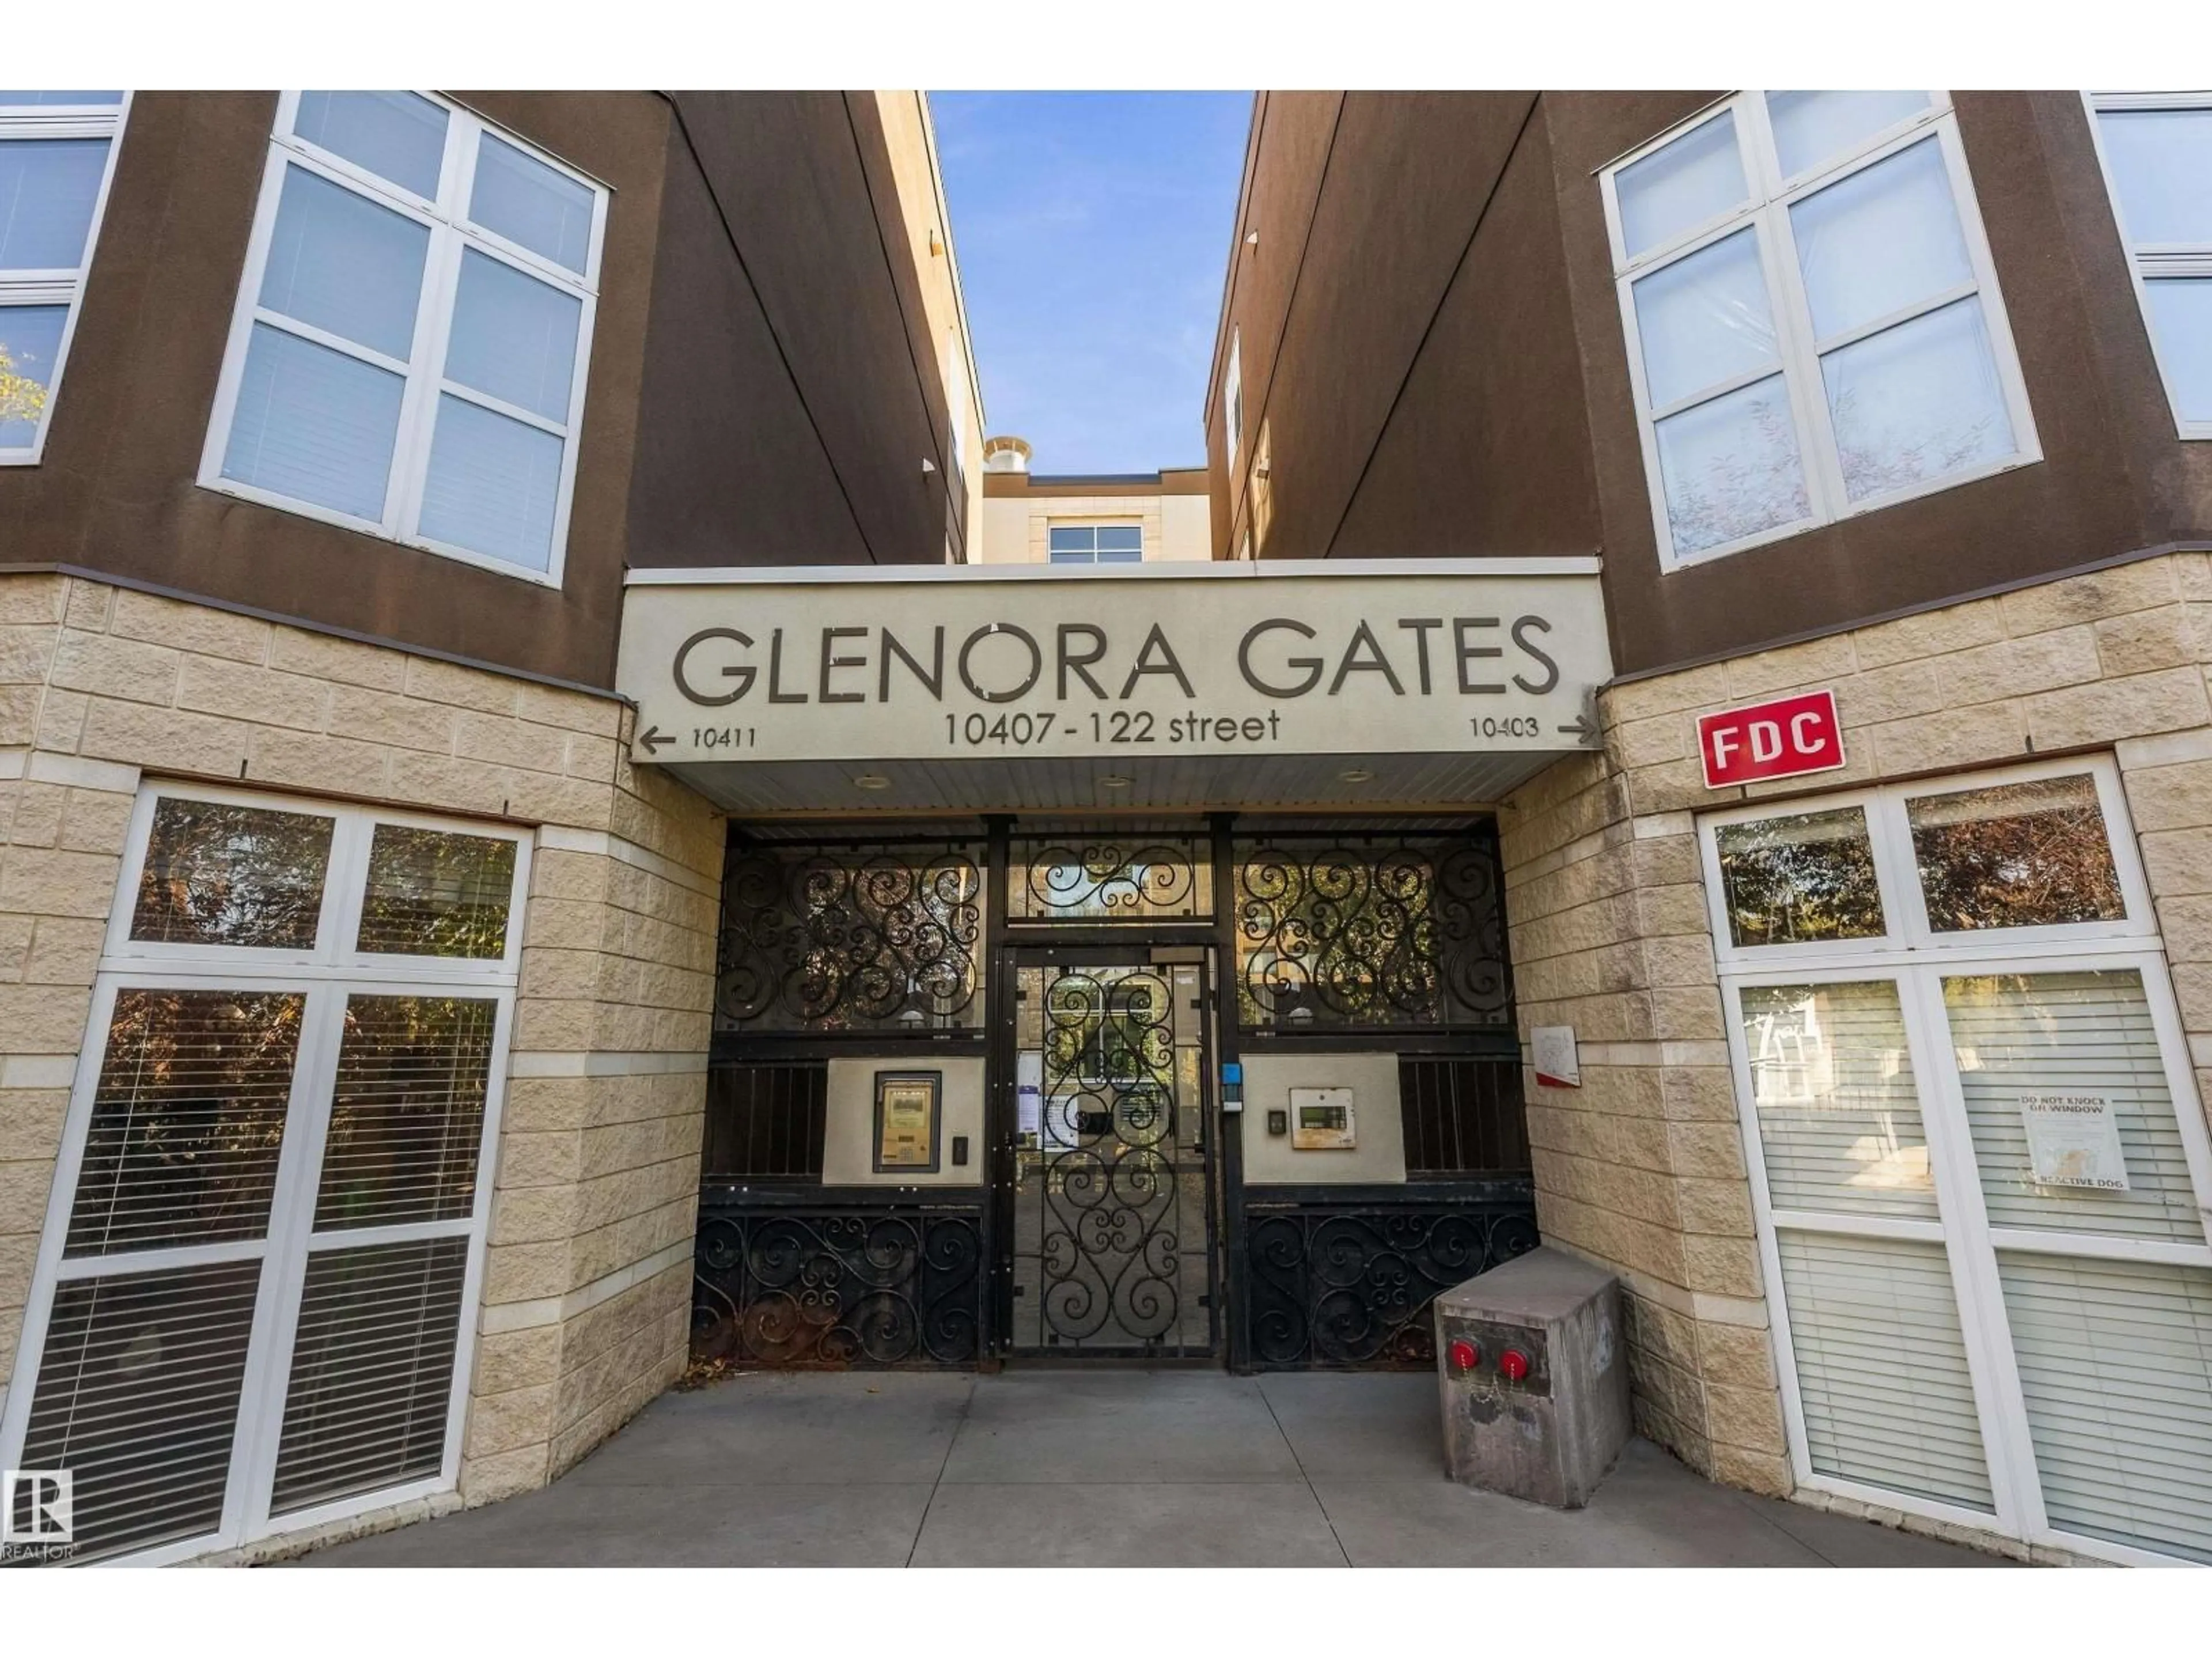
120 - 120 10407 122 ST NW, Edmonton, Alberta T5N4B8
Contact us about this property
Highlights
Estimated valueThis is the price Wahi expects this property to sell for.
The calculation is powered by our Instant Home Value Estimate, which uses current market and property price trends to estimate your home’s value with a 90% accuracy rate.Not available
Price/Sqft$226/sqft
Monthly cost
Open Calculator
Description
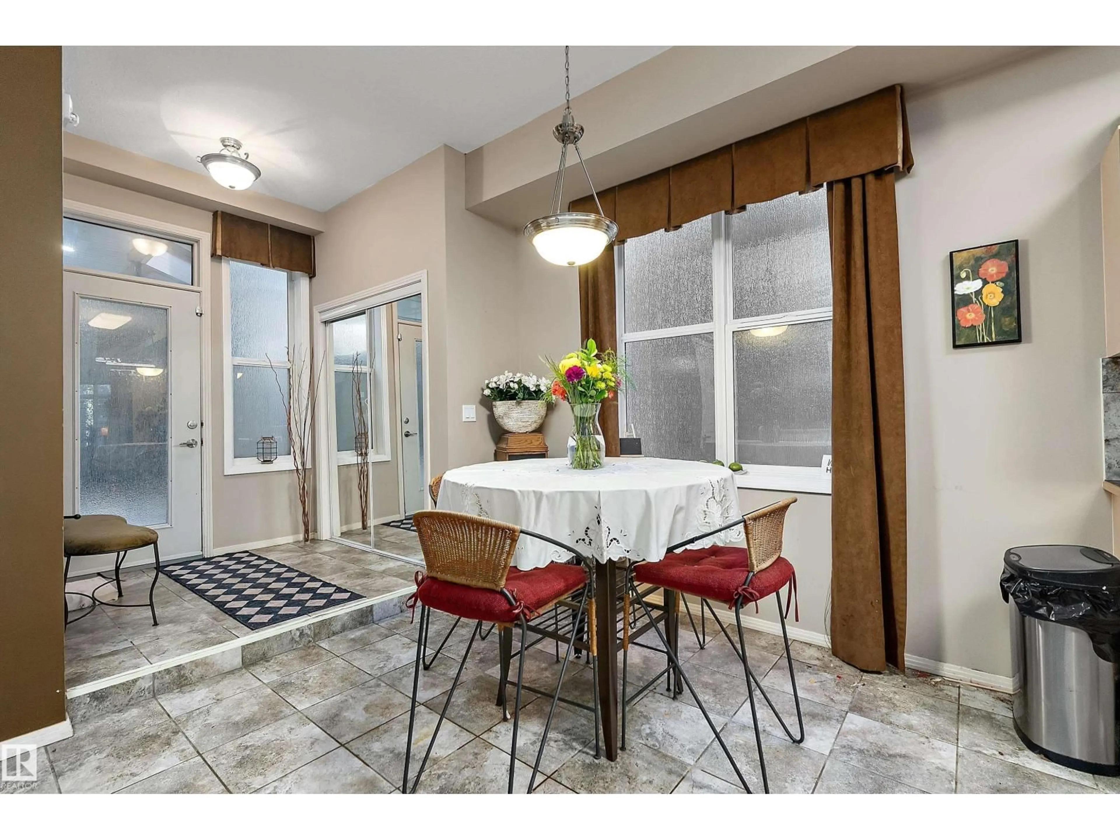
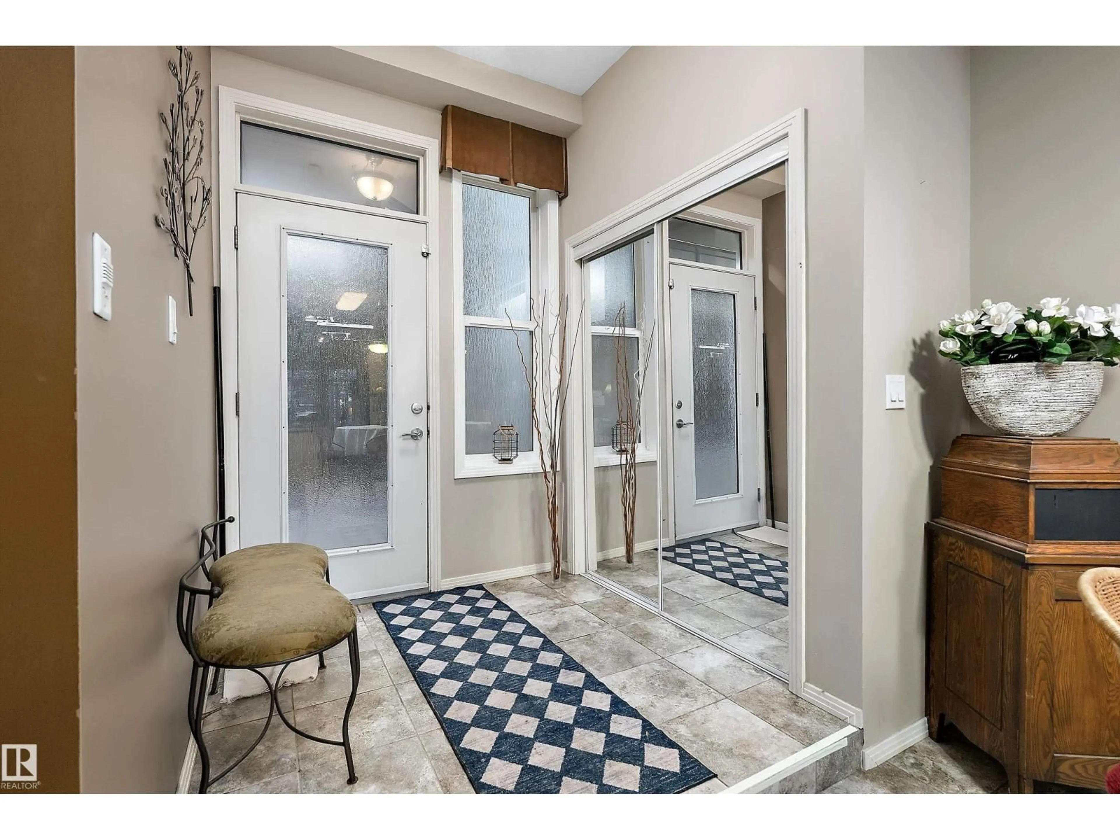
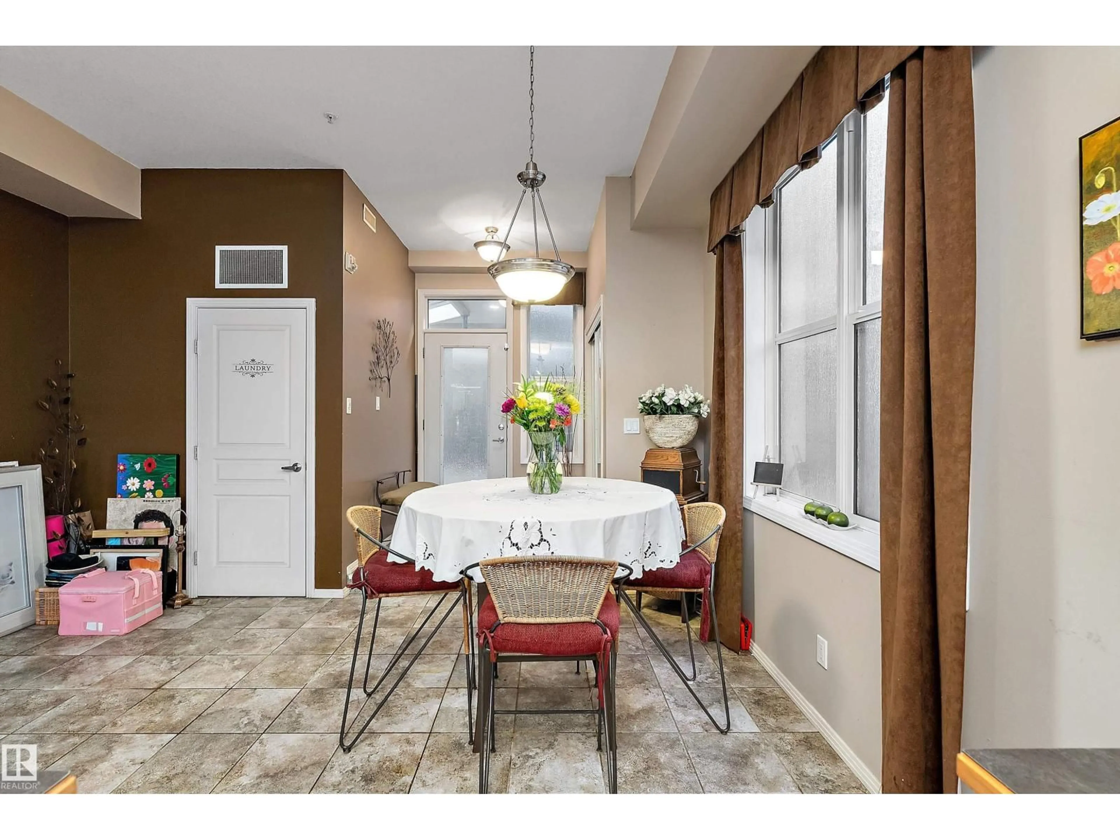
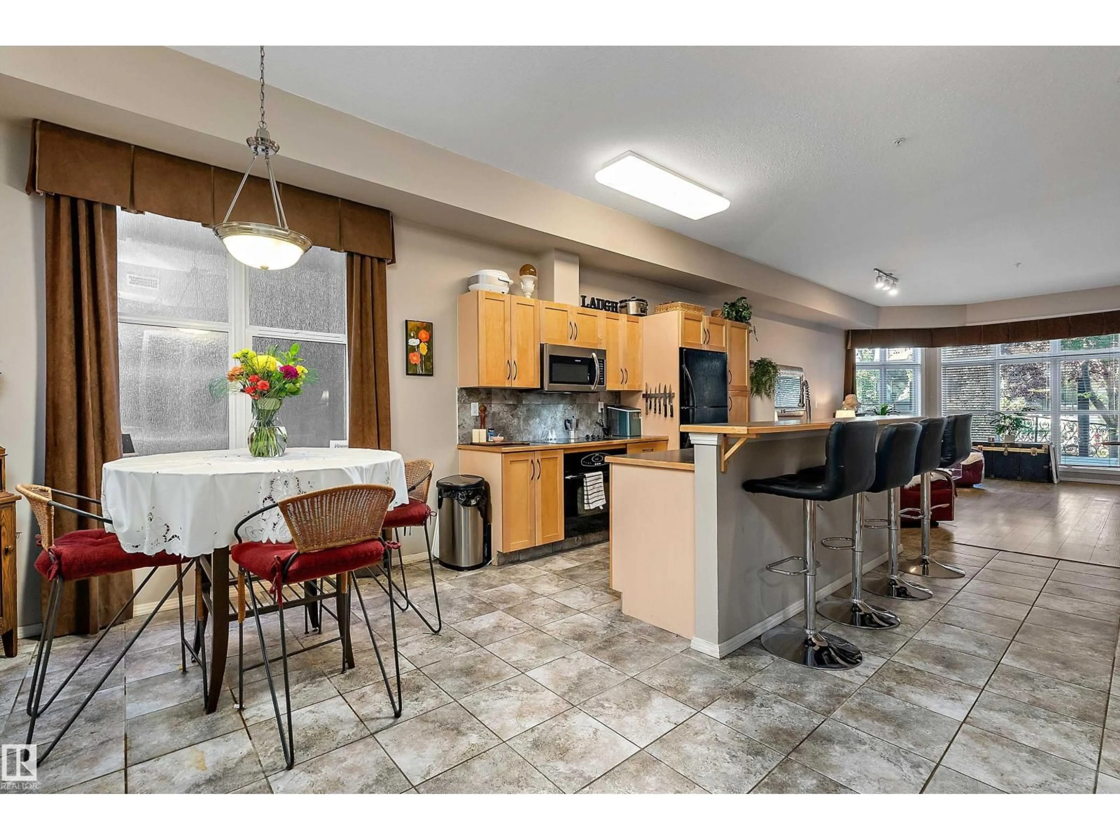
Welcome to Glenora Gates! This spacious 2-bedroom, 1-bathroom condo offers 1,104 sq. ft. of bright, open-concept living with soaring 10' ceilings and durable tile & vinyl plank flooring throughout. The functional layout is perfect for entertaining, with generous living and dining areas flowing seamlessly together. Step outside onto the spacious gated patio—ideal for morning coffee, relaxing evenings, or giving your furry friend easy outdoor access. This pet-friendly unit is located in a secure gated community on a tree-lined street. This home offers both an inside courtyard entrance as well as seperate enterence to a locked patio and street. Enjoy being steps from the Brewery District, 124 Street, shopping, restaurants, cafés, fitness, parks, public transit and the newly expanded LRT. A fantastic opportunity to enjoy spacious urban living in one of Edmonton's most walkable locations! (id:39198)
Property Details
Interior
Features
Main level Floor
Living room
6.1 x 4.37Dining room
3.08 x 2.58Kitchen
3.19 x 2.61Primary Bedroom
4.61 x 3.3Condo Details
Amenities
Ceiling - 10ft
Inclusions
Property History
 40
40
