11039 126 ST, Edmonton, Alberta T5M0P8
Contact us about this property
Highlights
Estimated valueThis is the price Wahi expects this property to sell for.
The calculation is powered by our Instant Home Value Estimate, which uses current market and property price trends to estimate your home’s value with a 90% accuracy rate.Not available
Price/Sqft$354/sqft
Monthly cost
Open Calculator
Description
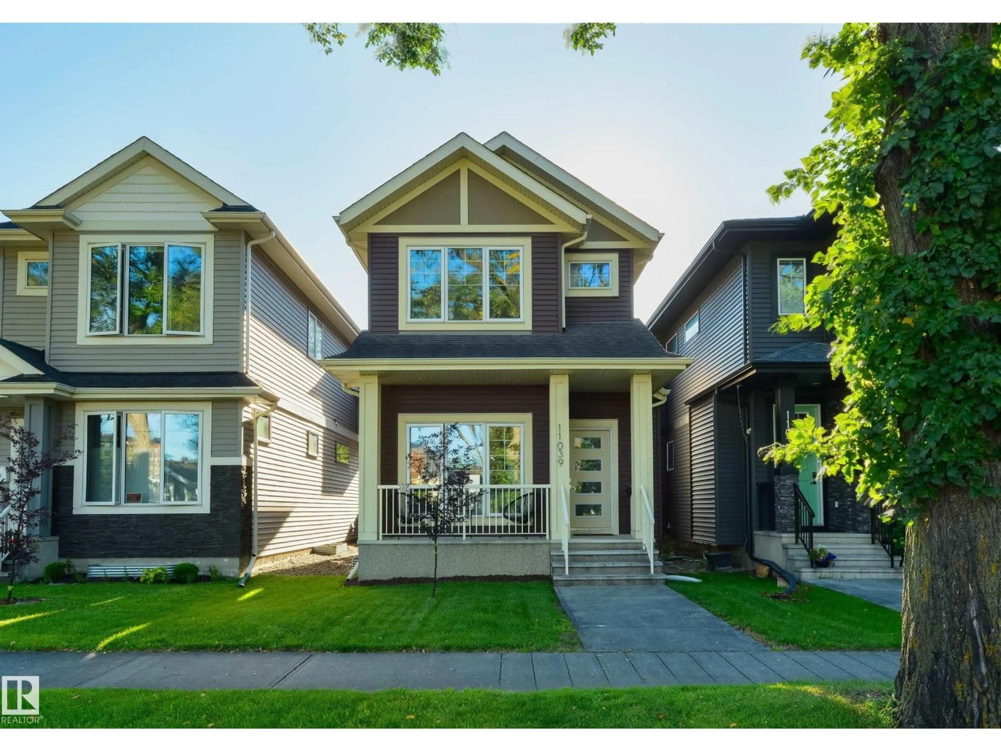
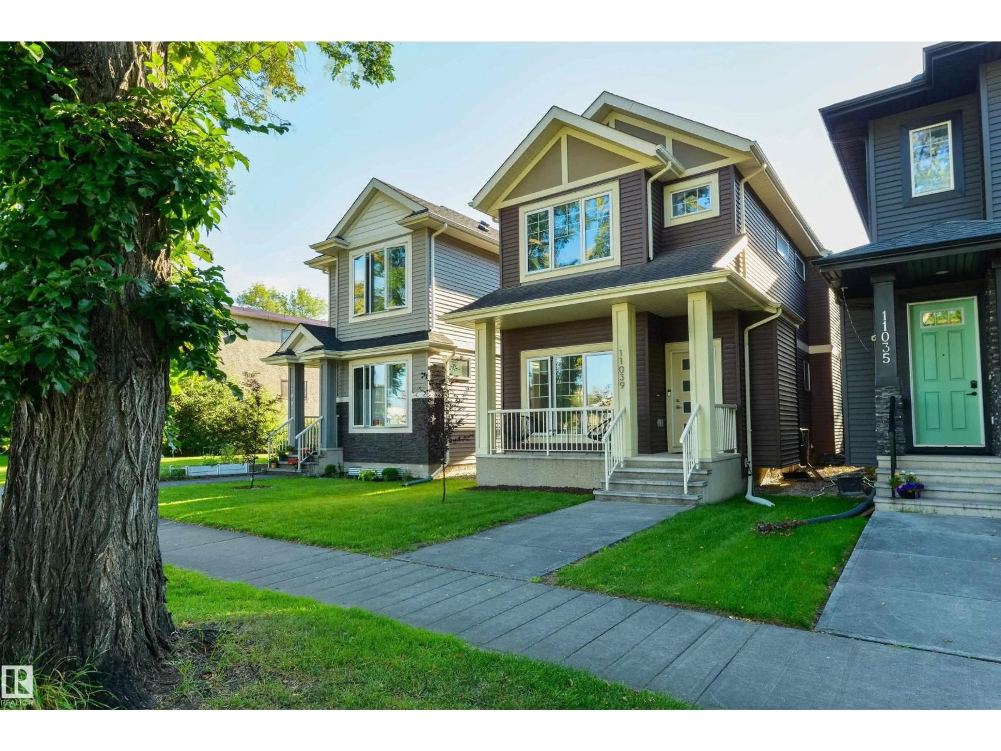
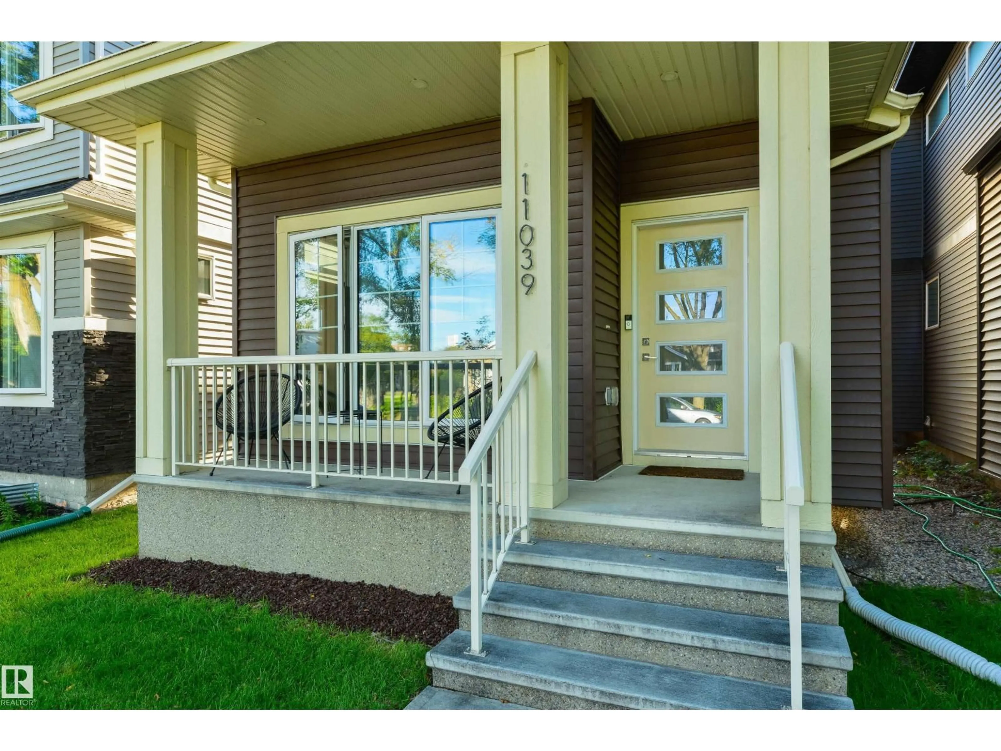
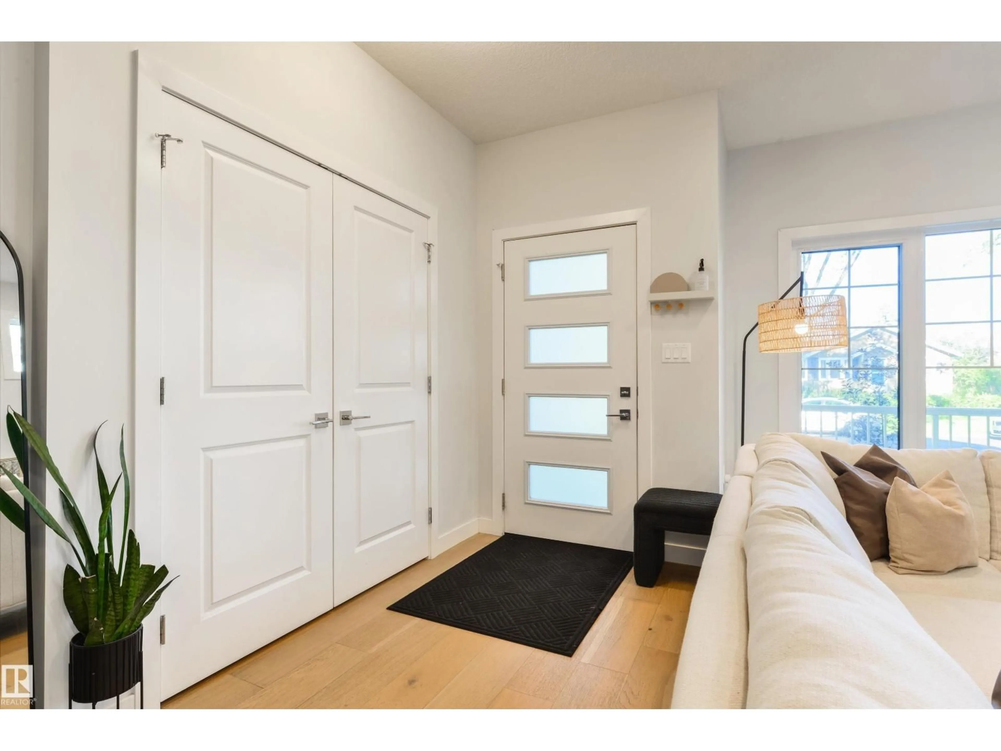
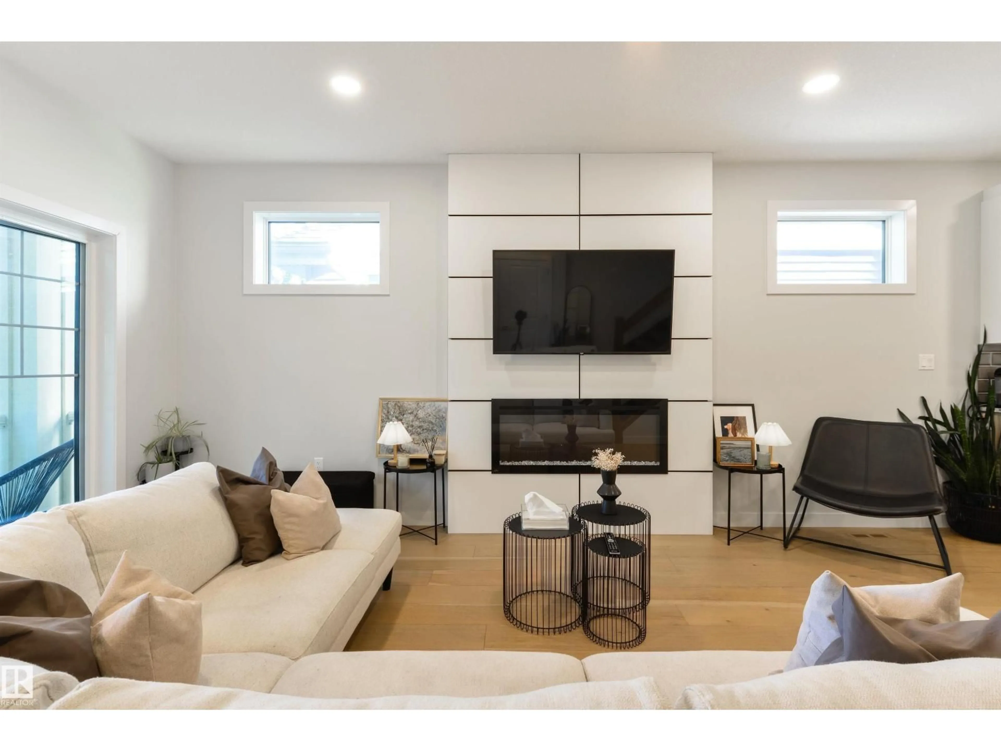
Modern infill living meets the charm of one of Edmonton’s most sought-after mature neighbourhoods. Offering over 1,900 sq. ft. above grade, this beautifully designed 2-storey home is minutes from 124 Street, Downtown and Edmonton’s River Valley. The bright open-concept main floor features engineered hardwood, a stylish feature fireplace and an impressive kitchen with quartz countertops, oversized island and extensive cabinetry. Upstairs offers 3 bedrooms, including a spacious primary retreat with a large walk-in closet and 5-piece ensuite featuring double vanities, soaker tub and tiled shower. A second full bath and convenient upper-floor laundry complete the level. The full, unfinished basement offers future development potential. Outside, enjoy a welcoming front porch, fenced and landscaped rear yard, patio and double detached garage, all in the heart of Westmount. (id:39198)
Property Details
Interior
Features
Main level Floor
Living room
3.2 x 6.09Dining room
2.96 x 5.33Kitchen
3.57 x 4.91Exterior
Parking
Garage spaces -
Garage type -
Total parking spaces 4
Property History
 44
44
