Unknown for 10994 126 ST, Edmonton Alberta T5M0P5
4 hours on Market

10994 126 ST, Edmonton, Alberta T5M0P5

Detached
3 + 1
3 + 1
~1572 sqft
$714,900
Get pre-qualifiedPowered by nesto
Detached
3 + 1
3 + 1
~1572 sqft

Contact us about this property

Call

Highlights

Property Estimate

Days on market4 hours

Estimated valueNot available

Price/Sqft$454/sqft

Monthly cost

Open Calculator

Description

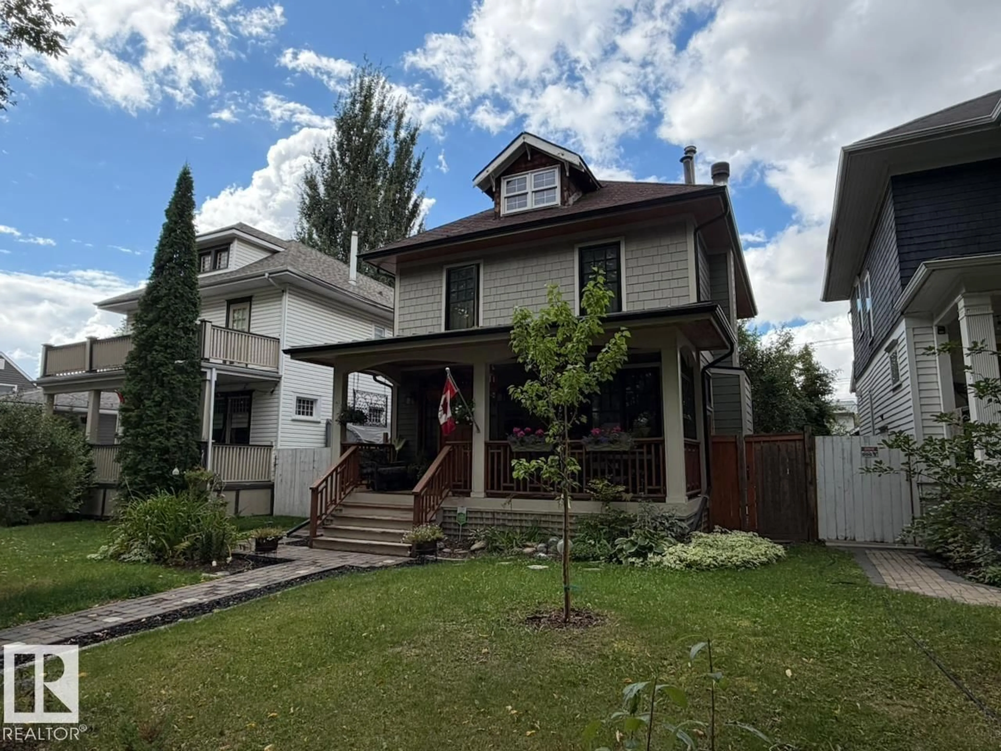
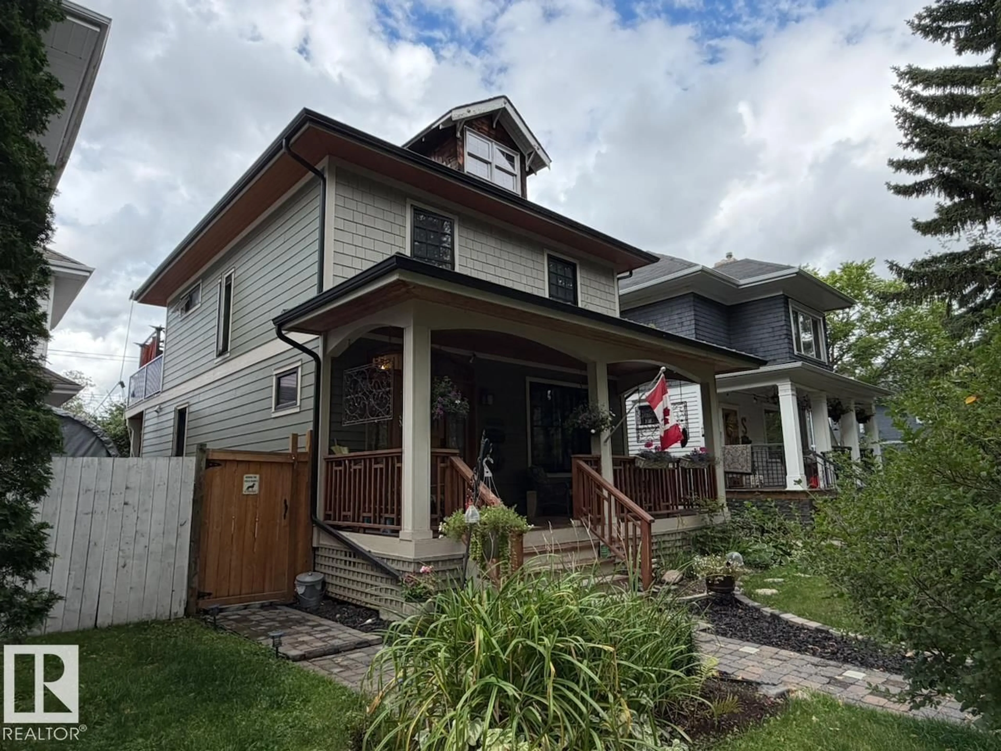
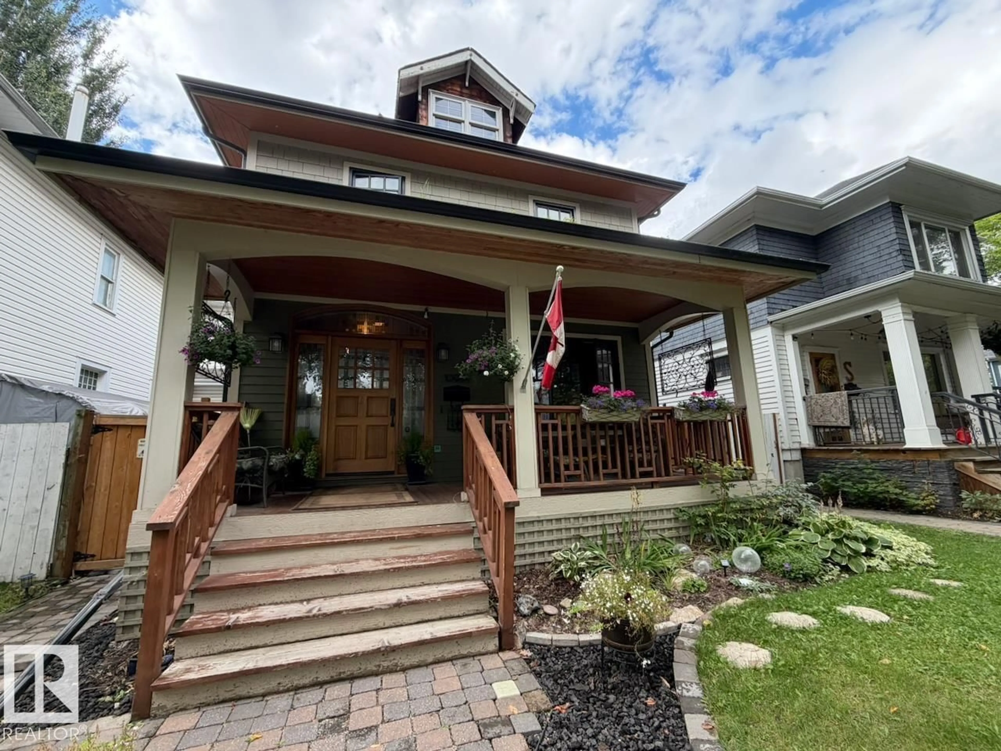
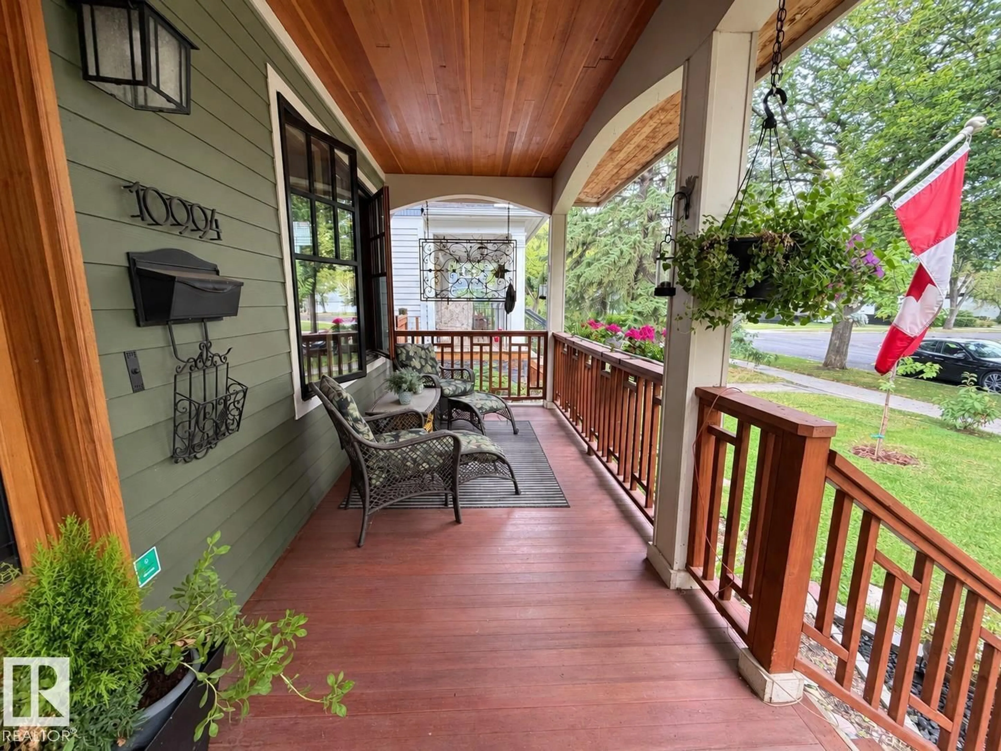
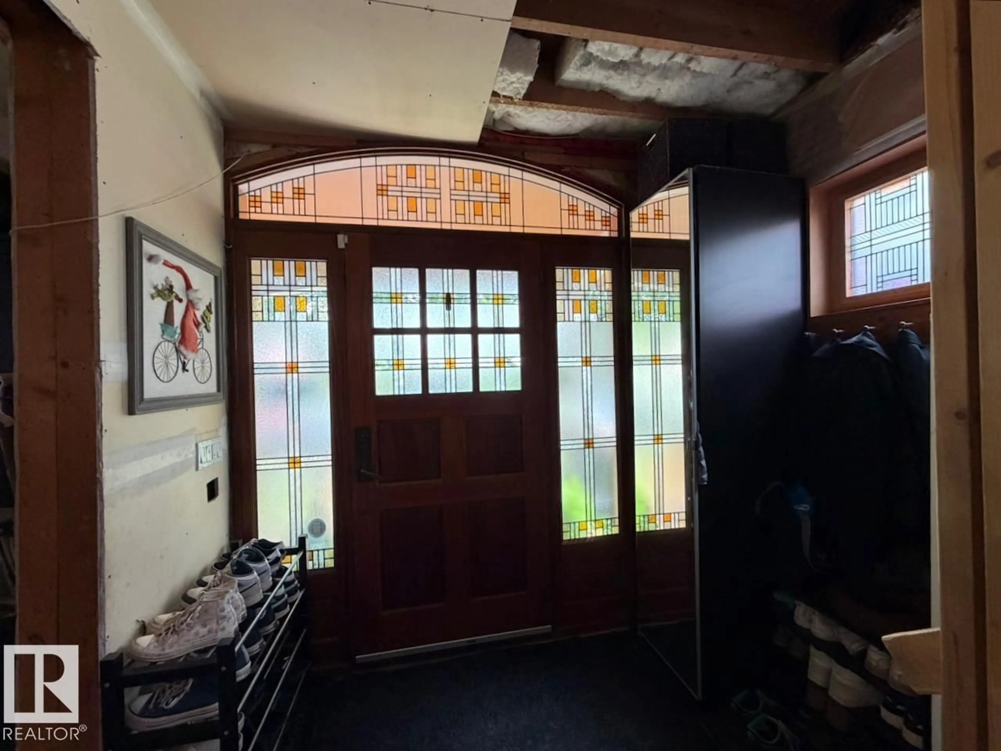
Welcome to this beautifully updated 2.5-storey Westmount character home offering 1,571 sq ft of above grade living space, where timeless charm meets modern comfort. Featuring 4 bedrooms, 2 full bathrooms, a versatile upper loft and a fully finished basement, there is plenty of space for family, work and entertaining. The chef-inspired, open concept kitchen features a 6-burner gas range and double ovens, perfect for those who love to cook and gather. Major upgrades throughout include an upgraded foundation, new furnace, new hwt, new sump motor, updated electrical and durable HardiePlank siding, giving you the character and craftsmanship of a mature neighbourhood home with the confidence of modern improvements already done. Outside, a spacious 22' x 24' detached garage provides generous room for vehicles and storage. Ideally located in the heart of sought-after Westmount, steps from schools, parks and shopping, with the boutiques, cafés, restaurants and entertainment of 124 Street just minutes away. (id:39198)


Property Details

StyleHouse
View-
Age of property1914
SqFt~1572 SqFt
Lot Size-
Parking Spaces-
MLS ®NumberE4503277
Community NameWestmount
Data SourceCREA
Listing byMaxWell Polaris

Features

Heating: Forced air
Basement: Finished, Full

Main level Floor

Living room

4.7 x 3.7

Kitchen

3.44 x 6.74


Property History

Aug 12, 2026
ListedActive
$714,900
4 hours on market
history photo preview7
Listing by crea®
Property listed by MaxWell Polaris, Brokerage
Agent Banner Image
Interested in this property?Get in touch to get the inside scoop.

Market Data - Westmount

Geo Zone Map ThumbnailWestmount

Strong Seller's Market

View Market Data

Detached house - for the past 30 days

Buyer's market Seller's market

Avg. Days on Market

Past 30 days

0 day

Compared to

2025

0 day

2024

0 day

2023

0 day

New Listings

Past 30 days

16 listings

Compared to

2025

23 listings

2024

22 listings

2023

8 listings

Units sold

Past 30 days

0 unit

Compared to

2025

0 unit

2024

0 unit

2023

0 unit

Median Sold Price

Past 30 days

$0

Compared to


Population and Demographics

Overview

Total population 4719
Average household income $166,751

Age (%)

0 to 19
19%
20 to 34
22%
35 to 49
25%
50 to 64
21%
65 and plus
14%

Household composition (%)

Single family
47%
Single person
46%
Multi person
7%
Multi family
0%

Mother tongue (%)

English
87%
Others
6%
Tagalog (Pilipino, Filipino)
2%
French
2%
Spanish
1%

House tenancy (%)

Renters
50%
Owners
50%

What’s nearby?Essentials within 5 km

Local Logic

Transportation Scores

Estimated Budget

Powered by:
The trademarks REALTOR®, REALTORS®, and the REALTOR® logo are controlled by The Canadian Real Estate Association (CREA) and identify real estate professionals who are members of CREA. The trademarks MLS®, Multiple Listing Service® and the associated logos are owned by CREA and identify the quality of services provided by real estate professionals who are members of CREA. Used under license.