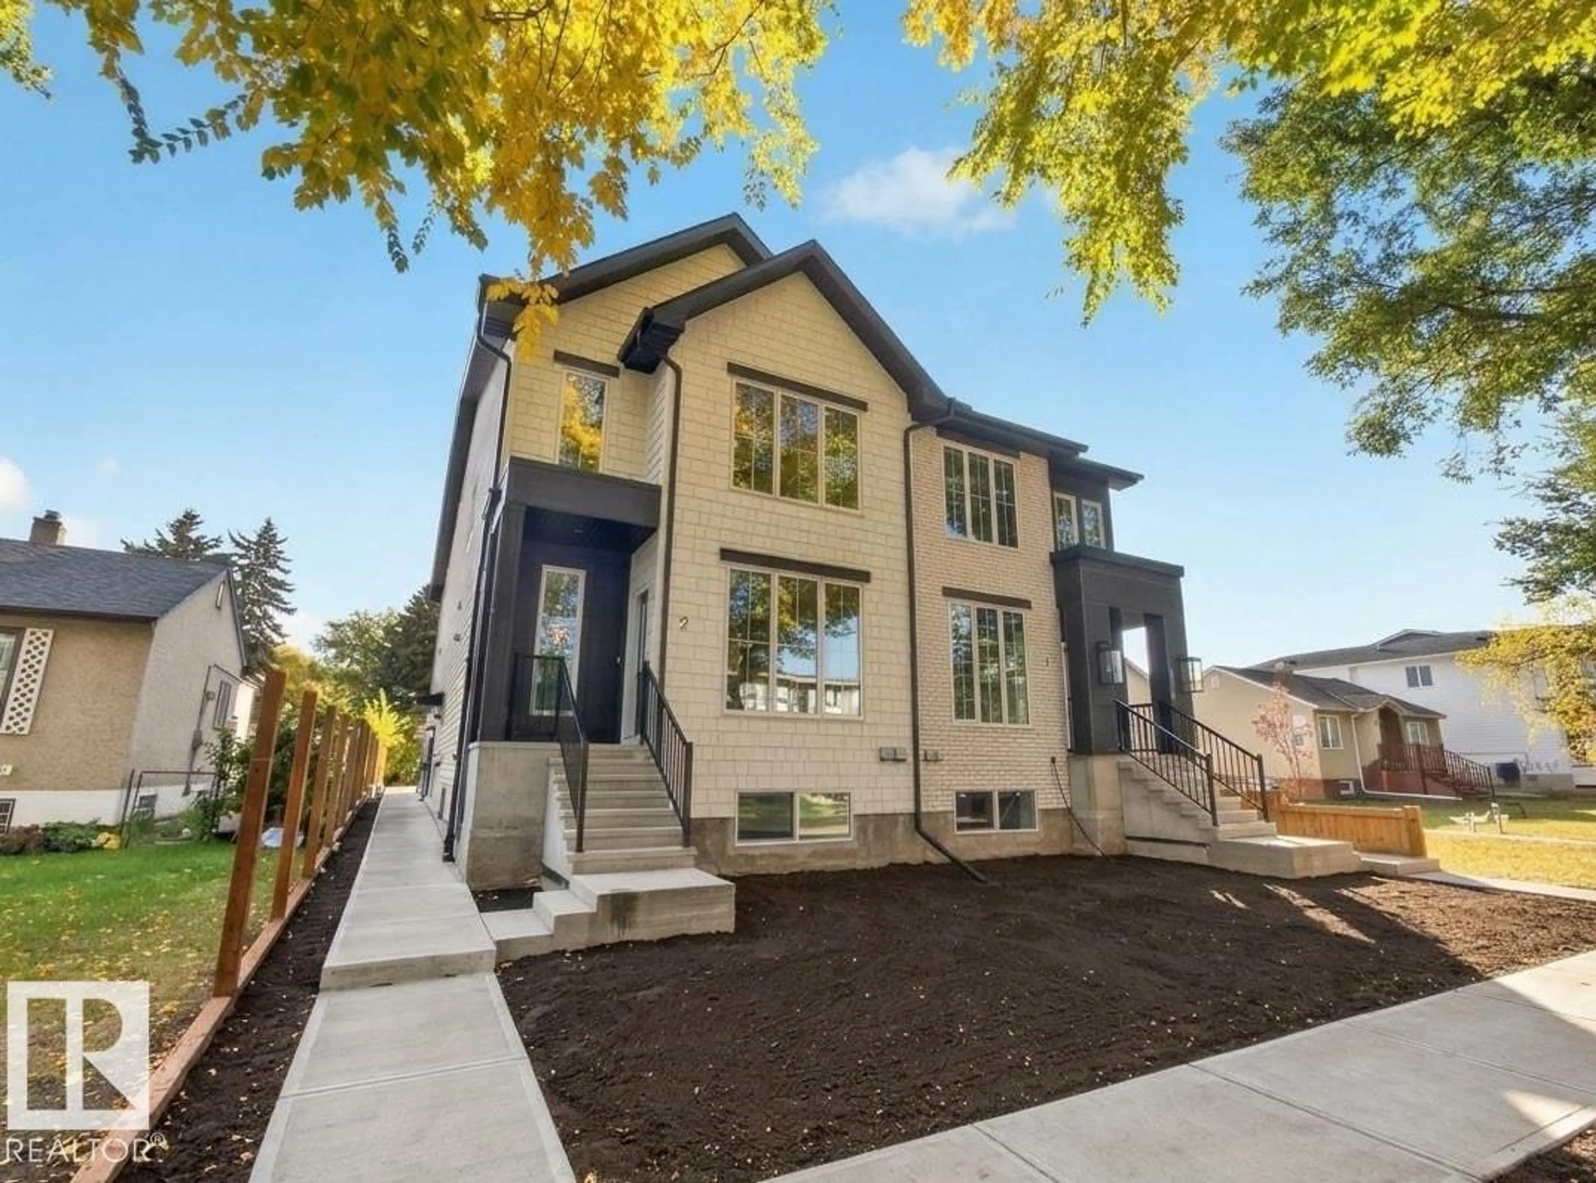
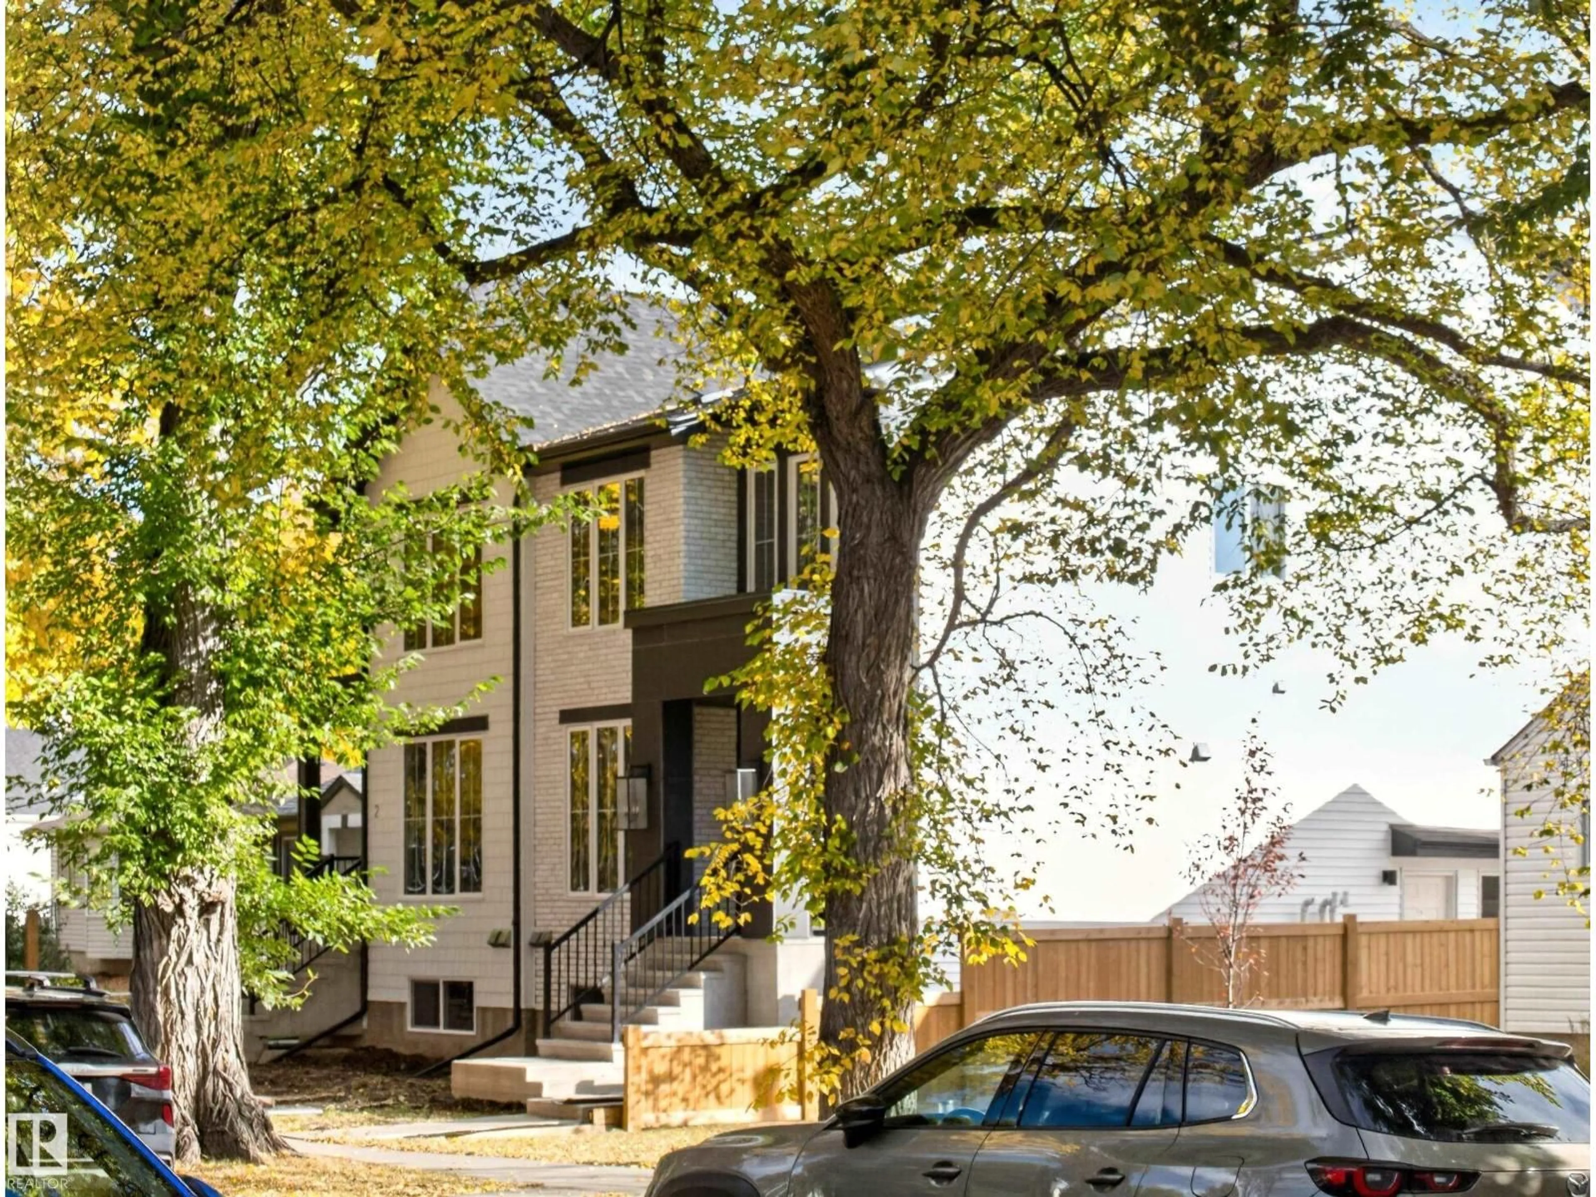
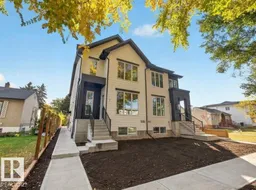
Home with brick exterior material, street for 10985 130 ST, Edmonton Alberta T5M0Z6
1 day on Market

10985 130 ST, Edmonton, Alberta T5M0Z6

Detached
3
4 + 1
~4448 sqft
$2,299,000
Get pre-qualifiedPowered by nesto
Detached
3
4 + 1
~4448 sqft

Contact us about this property

Call

Highlights

Property Estimate

Days on market1 day

Estimated valueNot available

Price/Sqft$516/sqft

Monthly cost

Open Calculator

Description

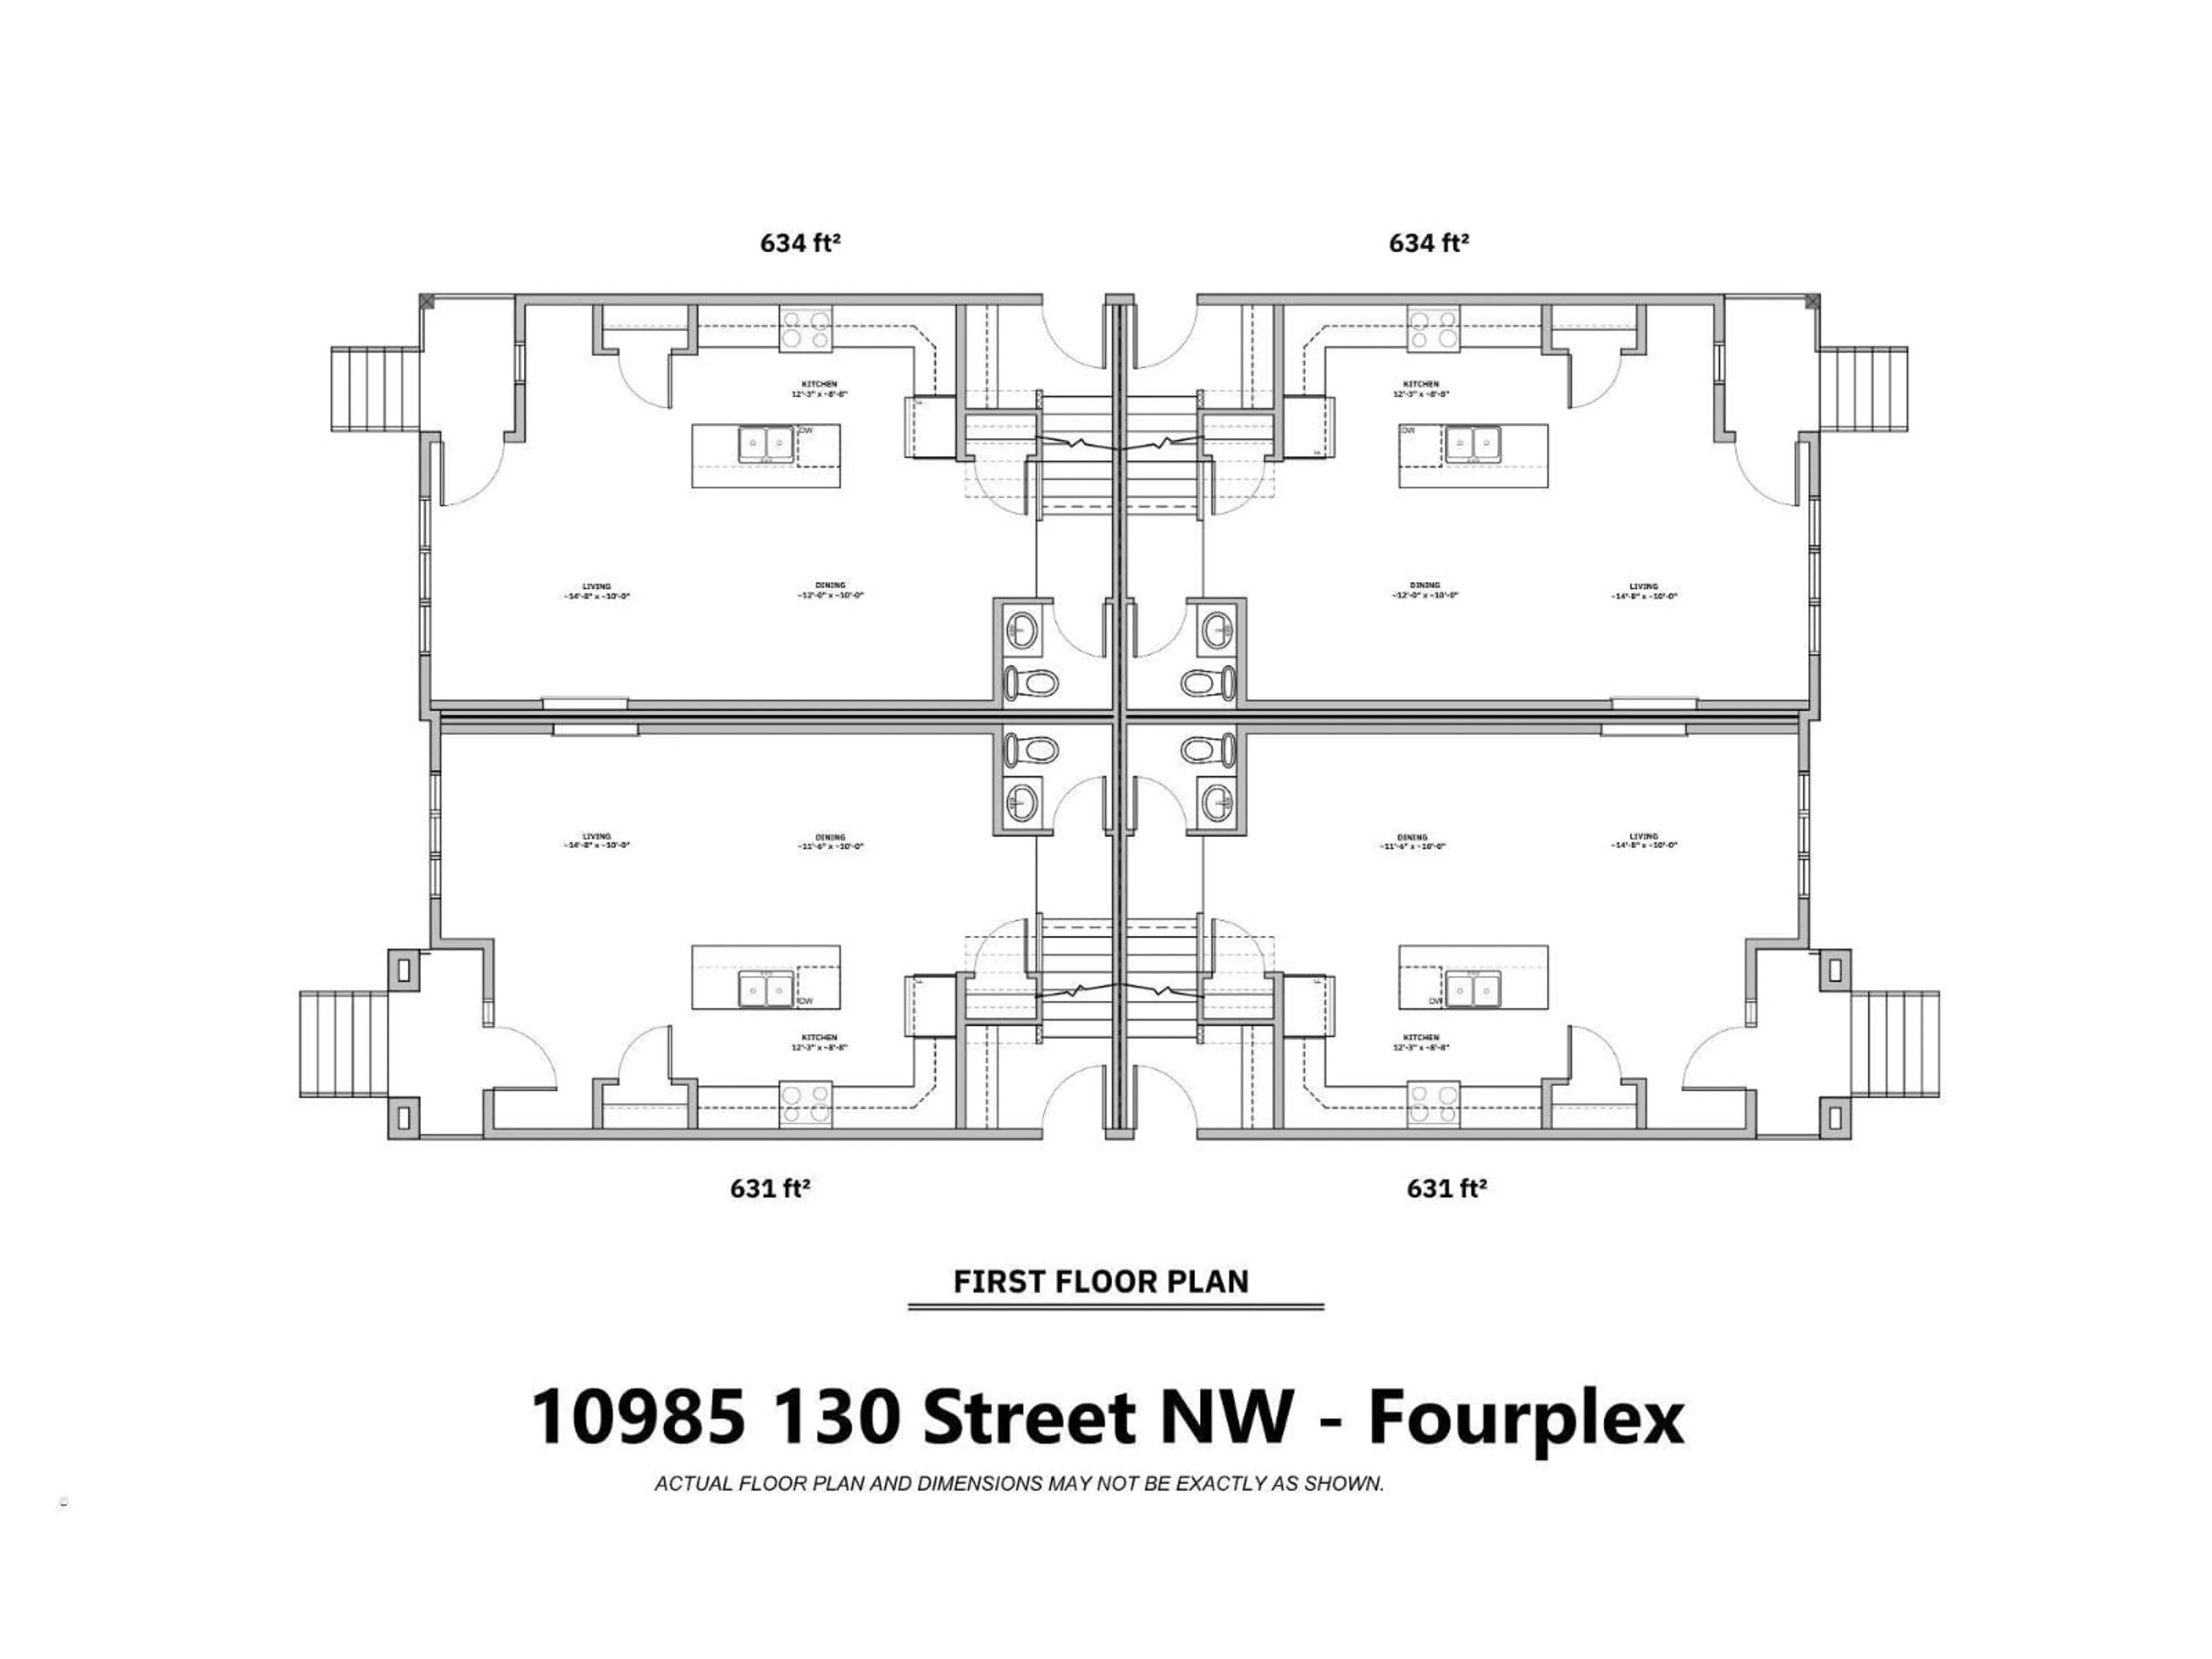
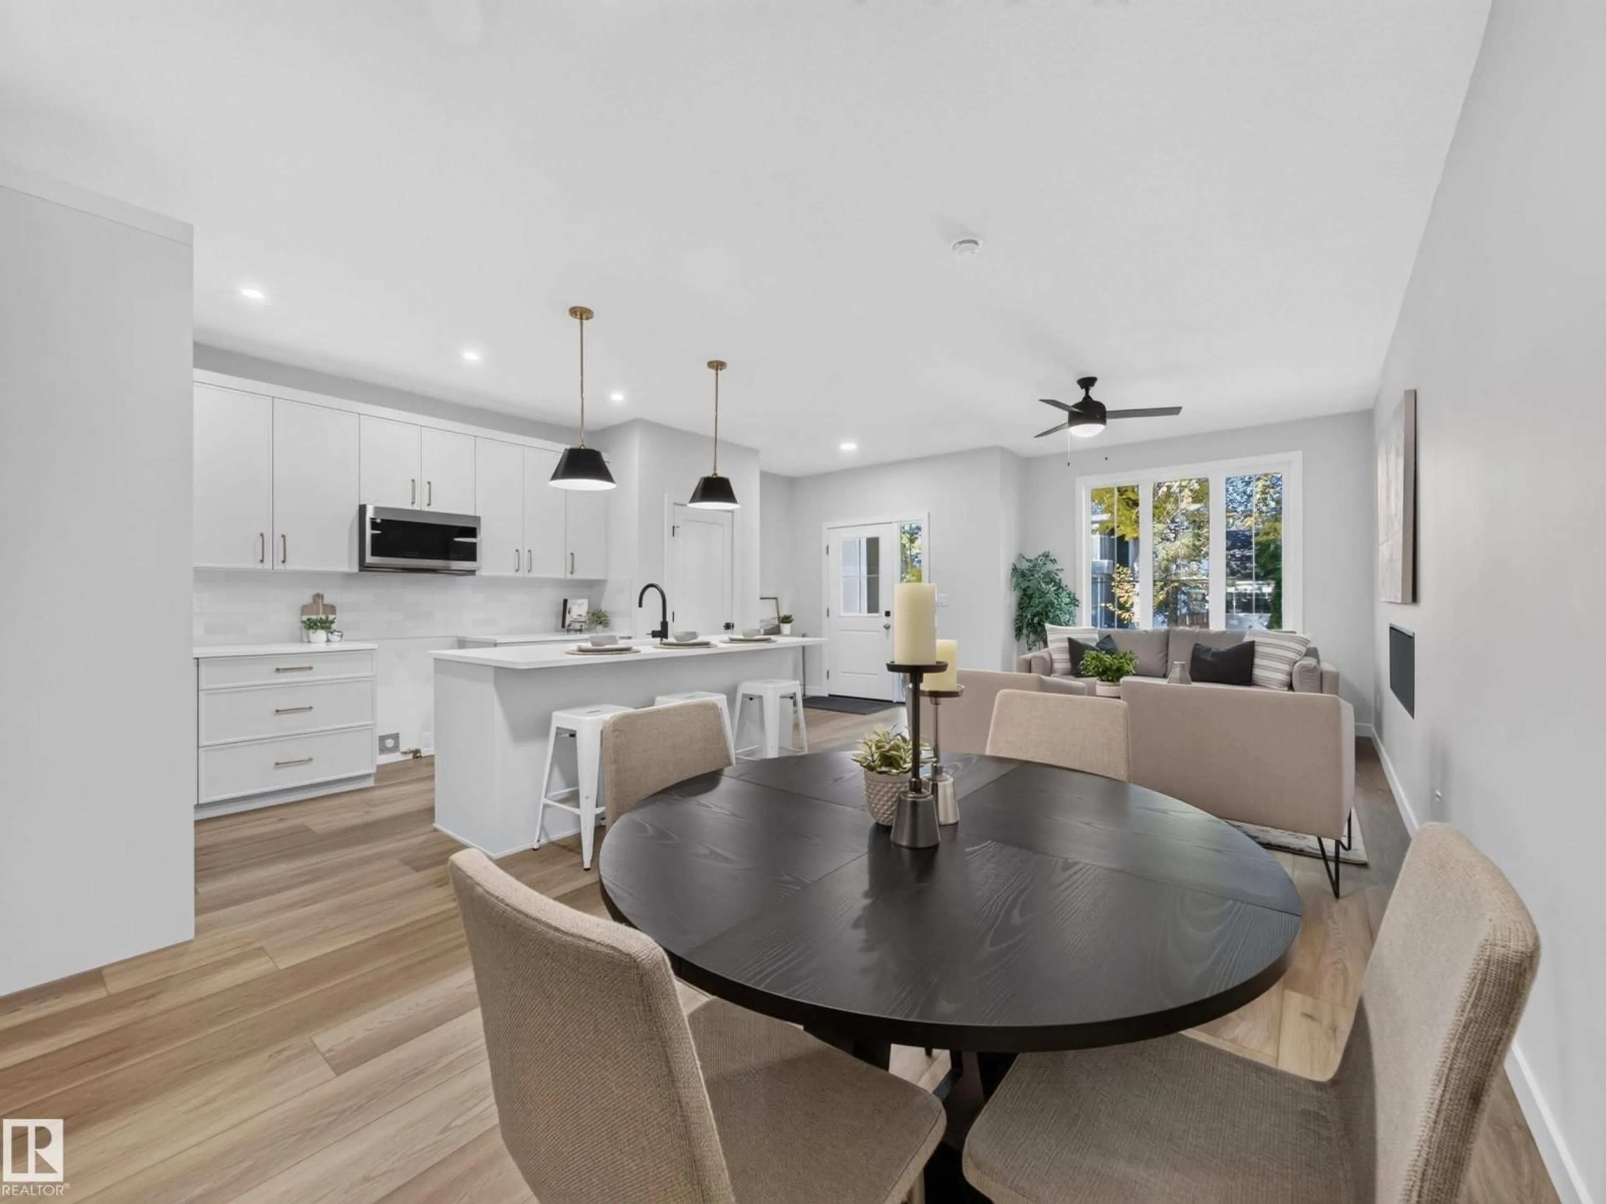
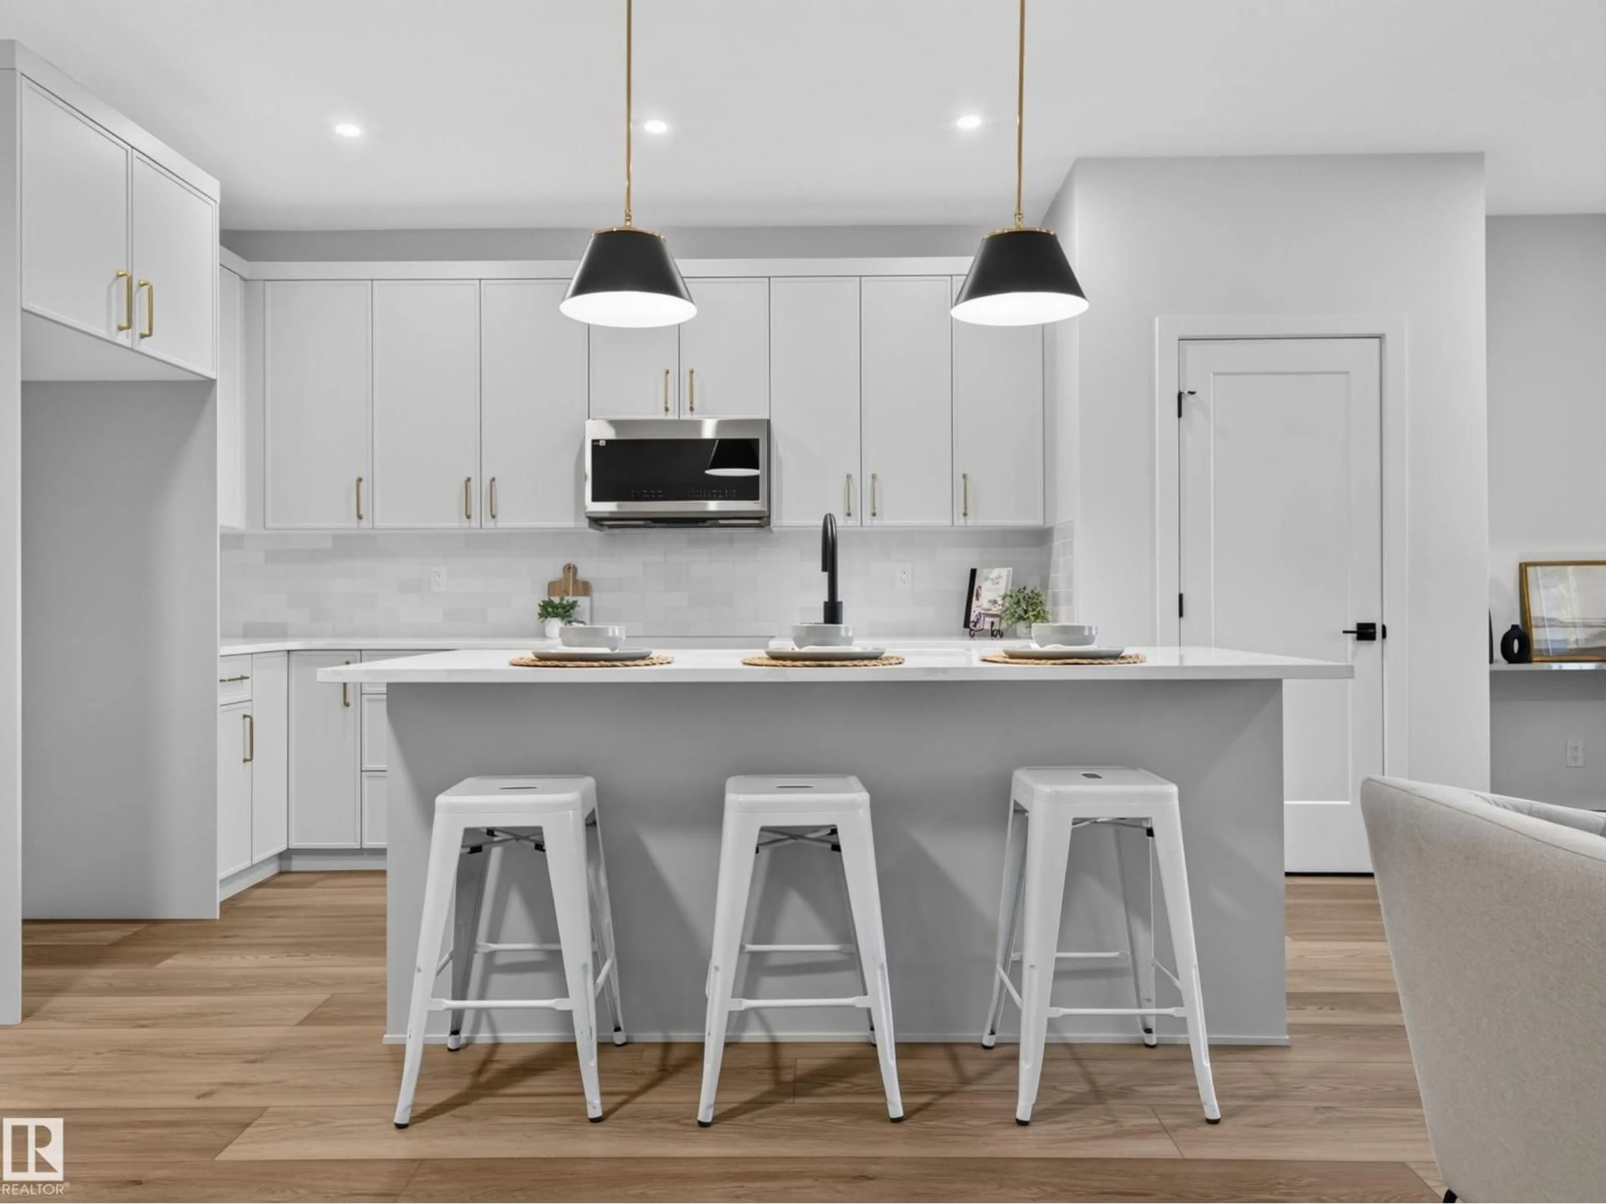
100% COMPLETED, TURN-KEY EXECUTIVE 8-UNIT PORTFOLIO | PRIME A-LOCATION WESTMOUNT • BUILD QUALITY: Full Brick & Hardie front/back, triple-pane & oversized windows, zero-carpet LVP throughout, Aria vents, 9' ceilings, custom railing, 42” upper slim shaker PVC cabinets, 3 cm quartz countertops in kitchen, ceiling fans, designer tile, electric fireplaces. Brand new side fencing & full landscaping. • SUITE LAYOUT: (4) 1,278 sq ft 3-bed/2.5-bath uppers + (4) 1-bed basement suites. Includes 8 full s/s appliance packages & zebra window blinds. Staged upper suite ready for viewing. • METERS & PARKING: 4 gas / 4 power meters (basements paired with uppers). 2 single detached garages + 2 paved surface stalls. Full Builder’s Warranty included. • LOCATION & DEMAND: Steps to Westmount School, community fitness centre, & 124 St. High rental demand with neighbouring infill leasing rapidly. Why fight over tenants in lesser communities when you can offer executive-level finishes that attract stable, high-caliber renters. (id:39198)


Property Details

StyleFourplex
View-
Age of property2025
SqFt~4448 SqFt
Lot Size-
Parking Spaces4
MLS ®NumberE4513759
Community NameWestmount
Data SourceCREA
Listing byExp Realty

Features

Heating: Forced air
Basement: Finished, Full, Suite

Main level Floor

Living room

Dining room

Kitchen


Parking

Garage spaces -

Garage type -

Total parking spaces 4


Property History
Oct 21, 2026
ListedActive
$2,299,000
1 day on market
history photo preview33
Listing by crea®
Property listed by Exp Realty, Brokerage
Agent Banner Image
Interested in this property?Get in touch to get the inside scoop.

Market Data - Westmount

Geo Zone Map ThumbnailWestmount

Strong Seller's Market

View Market Data

Detached house - for the past 30 days

Buyer's market Seller's market

Avg. Days on Market

Past 30 days

0 day

Compared to

2025

0 day

2024

0 day

2023

0 day

New Listings

Past 30 days

19 listings

Compared to

2025

18 listings

2024

18 listings

2023

28 listings

Units sold

Past 30 days

0 unit

Compared to

2025

0 unit

2024

0 unit

2023

0 unit

Median Sold Price

Past 30 days

$0

Compared to


Population and Demographics

Overview

Total population 4719
Average household income $166,751

Age (%)

0 to 19
19%
20 to 34
22%
35 to 49
25%
50 to 64
21%
65 and plus
14%

Household composition (%)

Single family
47%
Single person
46%
Multi person
7%
Multi family
0%

Mother tongue (%)

English
87%
Others
6%
Tagalog (Pilipino, Filipino)
2%
French
2%
Spanish
1%

House tenancy (%)

Renters
50%
Owners
50%

What’s nearby?Essentials within 5 km

Local Logic

Transportation Scores

Estimated Budget

Powered by:
The trademarks REALTOR®, REALTORS®, and the REALTOR® logo are controlled by The Canadian Real Estate Association (CREA) and identify real estate professionals who are members of CREA. The trademarks MLS®, Multiple Listing Service® and the associated logos are owned by CREA and identify the quality of services provided by real estate professionals who are members of CREA. Used under license.

