1 day on Market

4709 26 AV, Edmonton, Alberta T6L4W4

Detached
2 + 1
2 + 1
~1084 sqft
$375,000
Get pre-qualifiedPowered by nesto
Detached
2 + 1
2 + 1
~1084 sqft

Contact us about this property

Call

Highlights

Property Estimate

Days on market1 day

Estimated valueNot available

Price/Sqft$345/sqft

Monthly cost

Open Calculator

Description

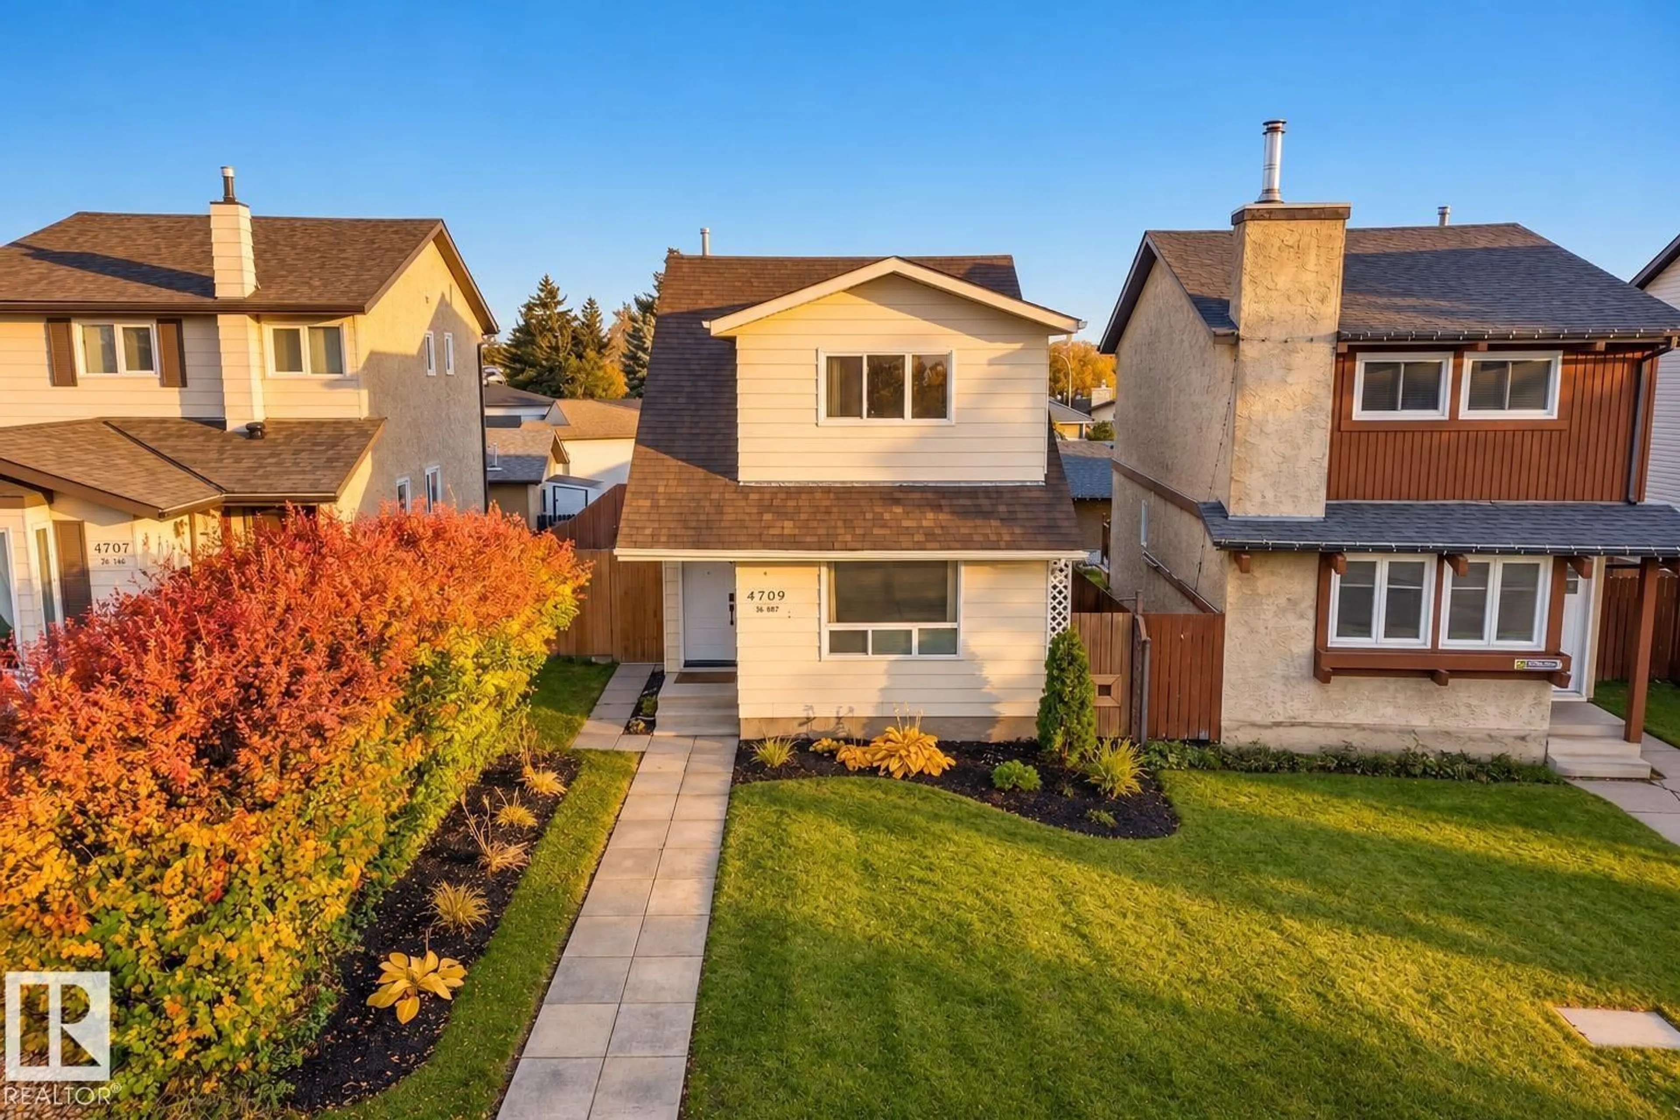
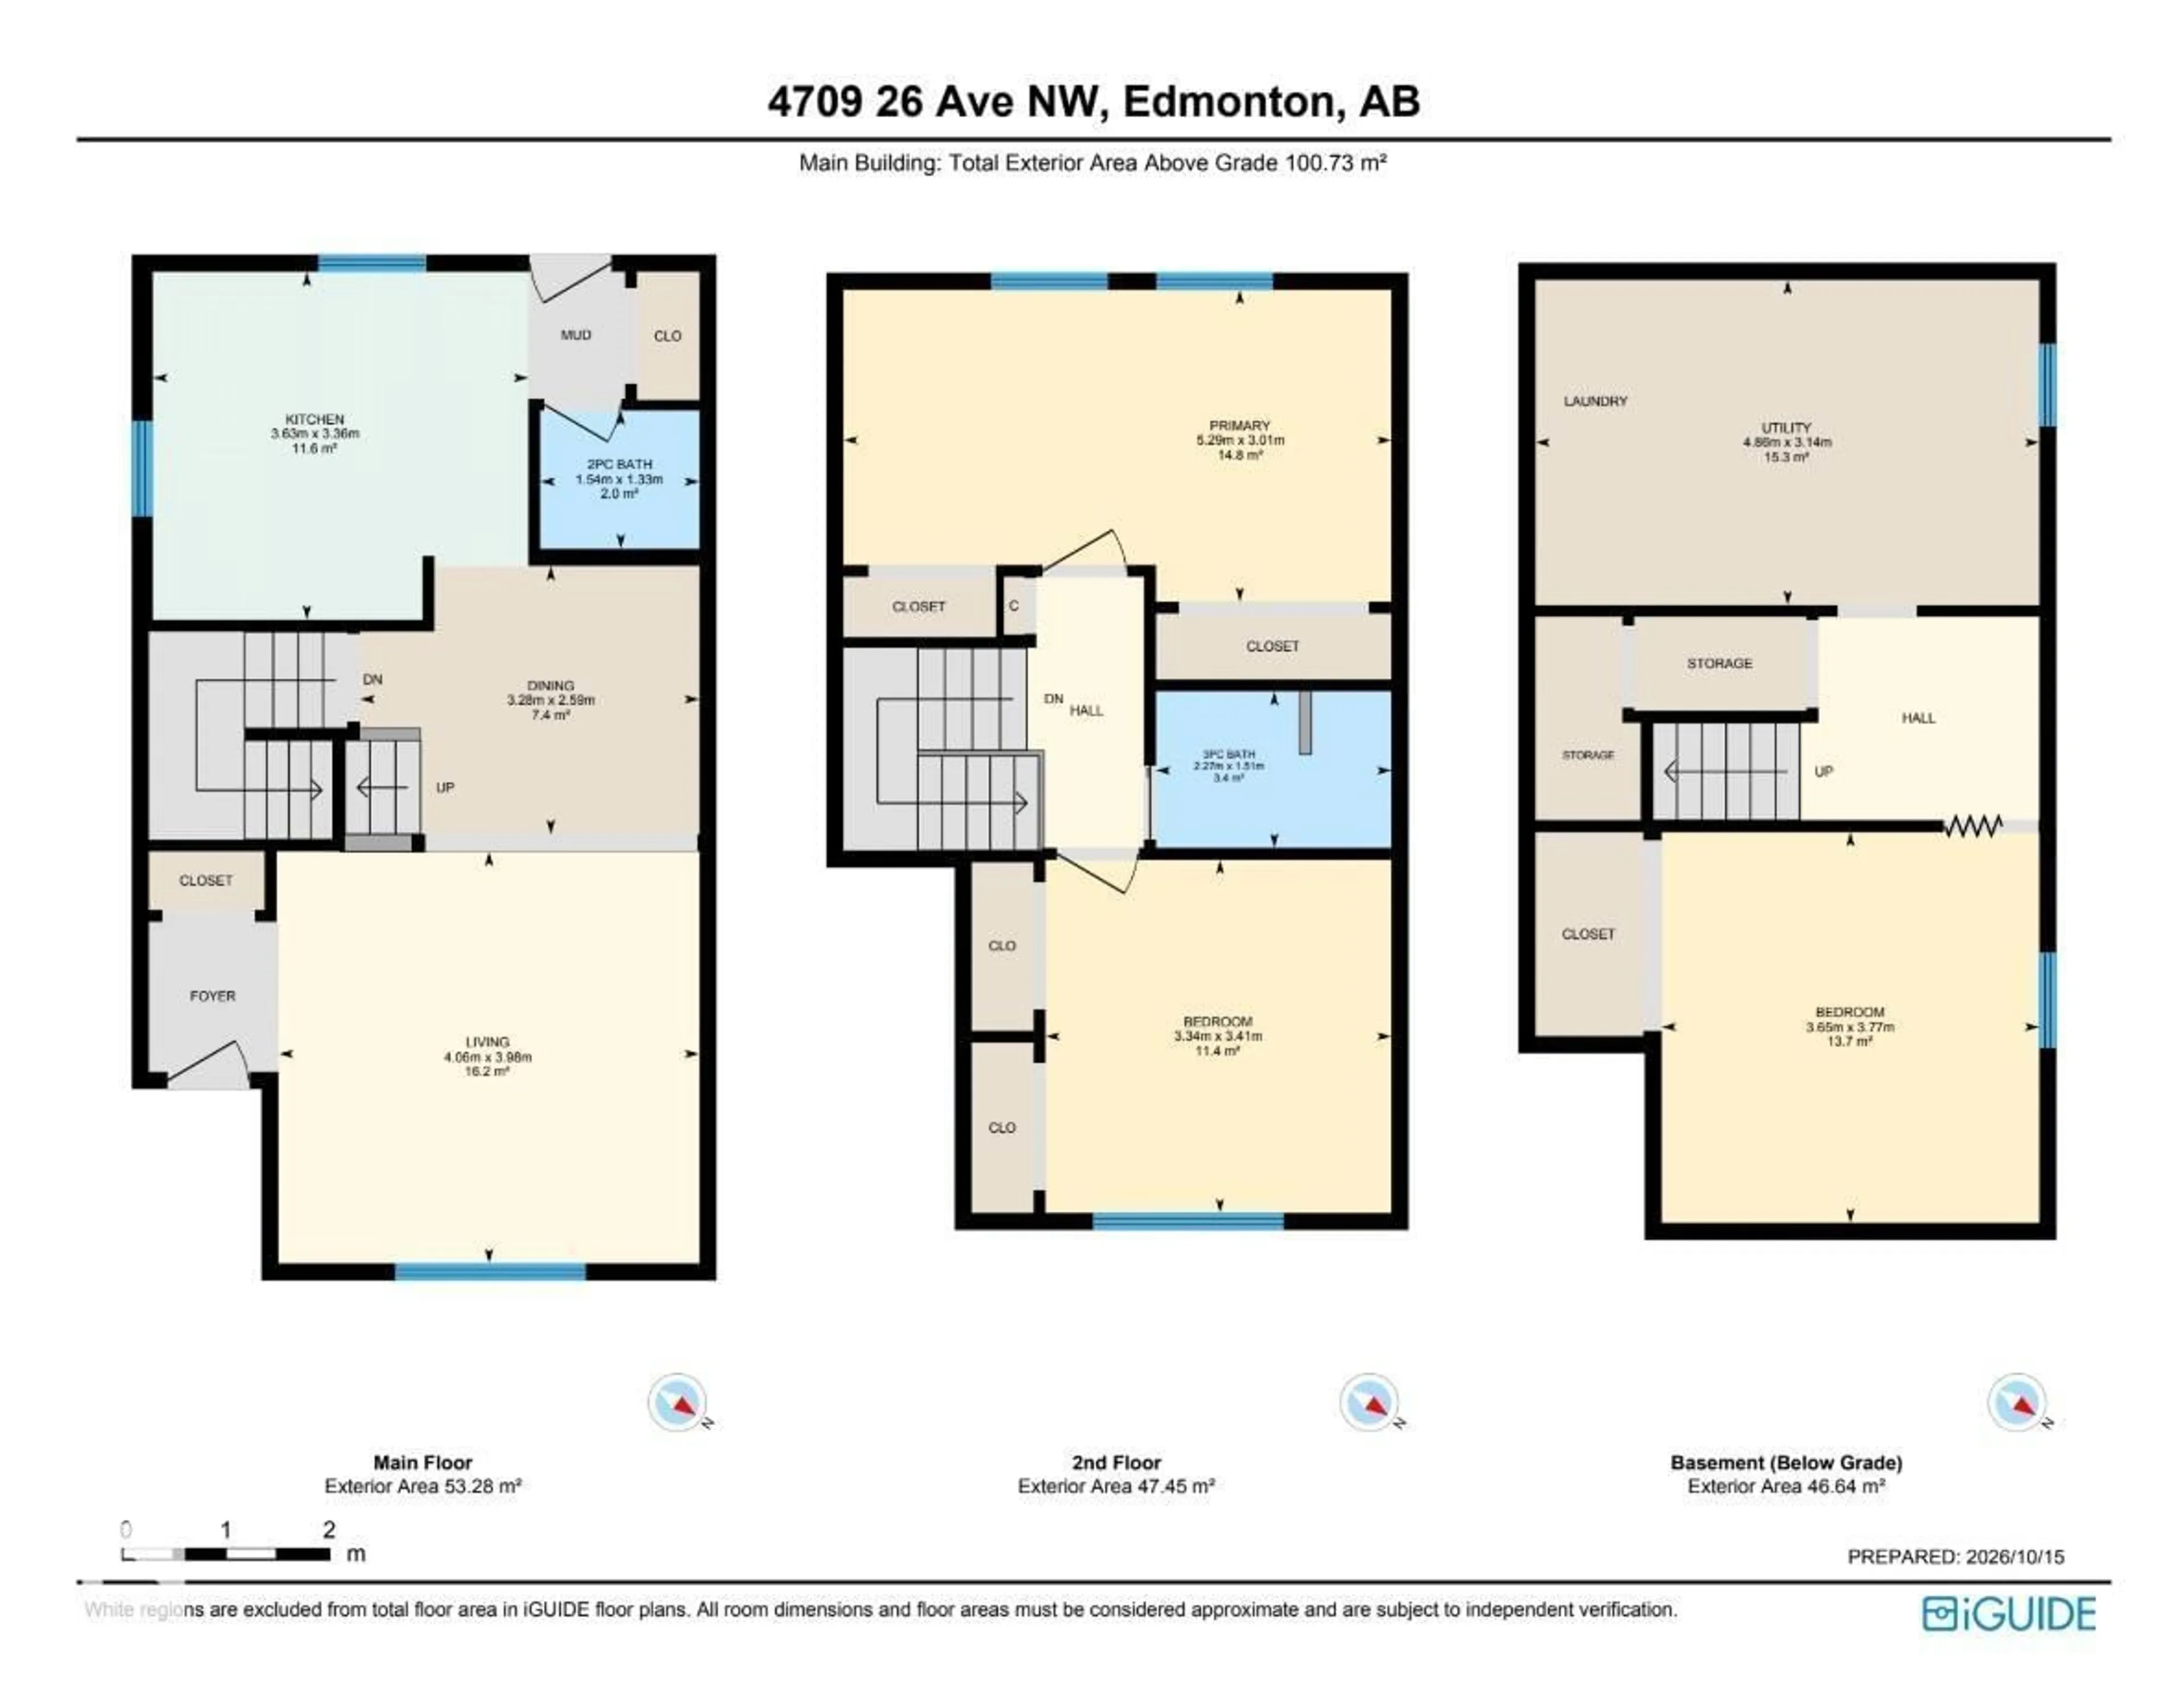
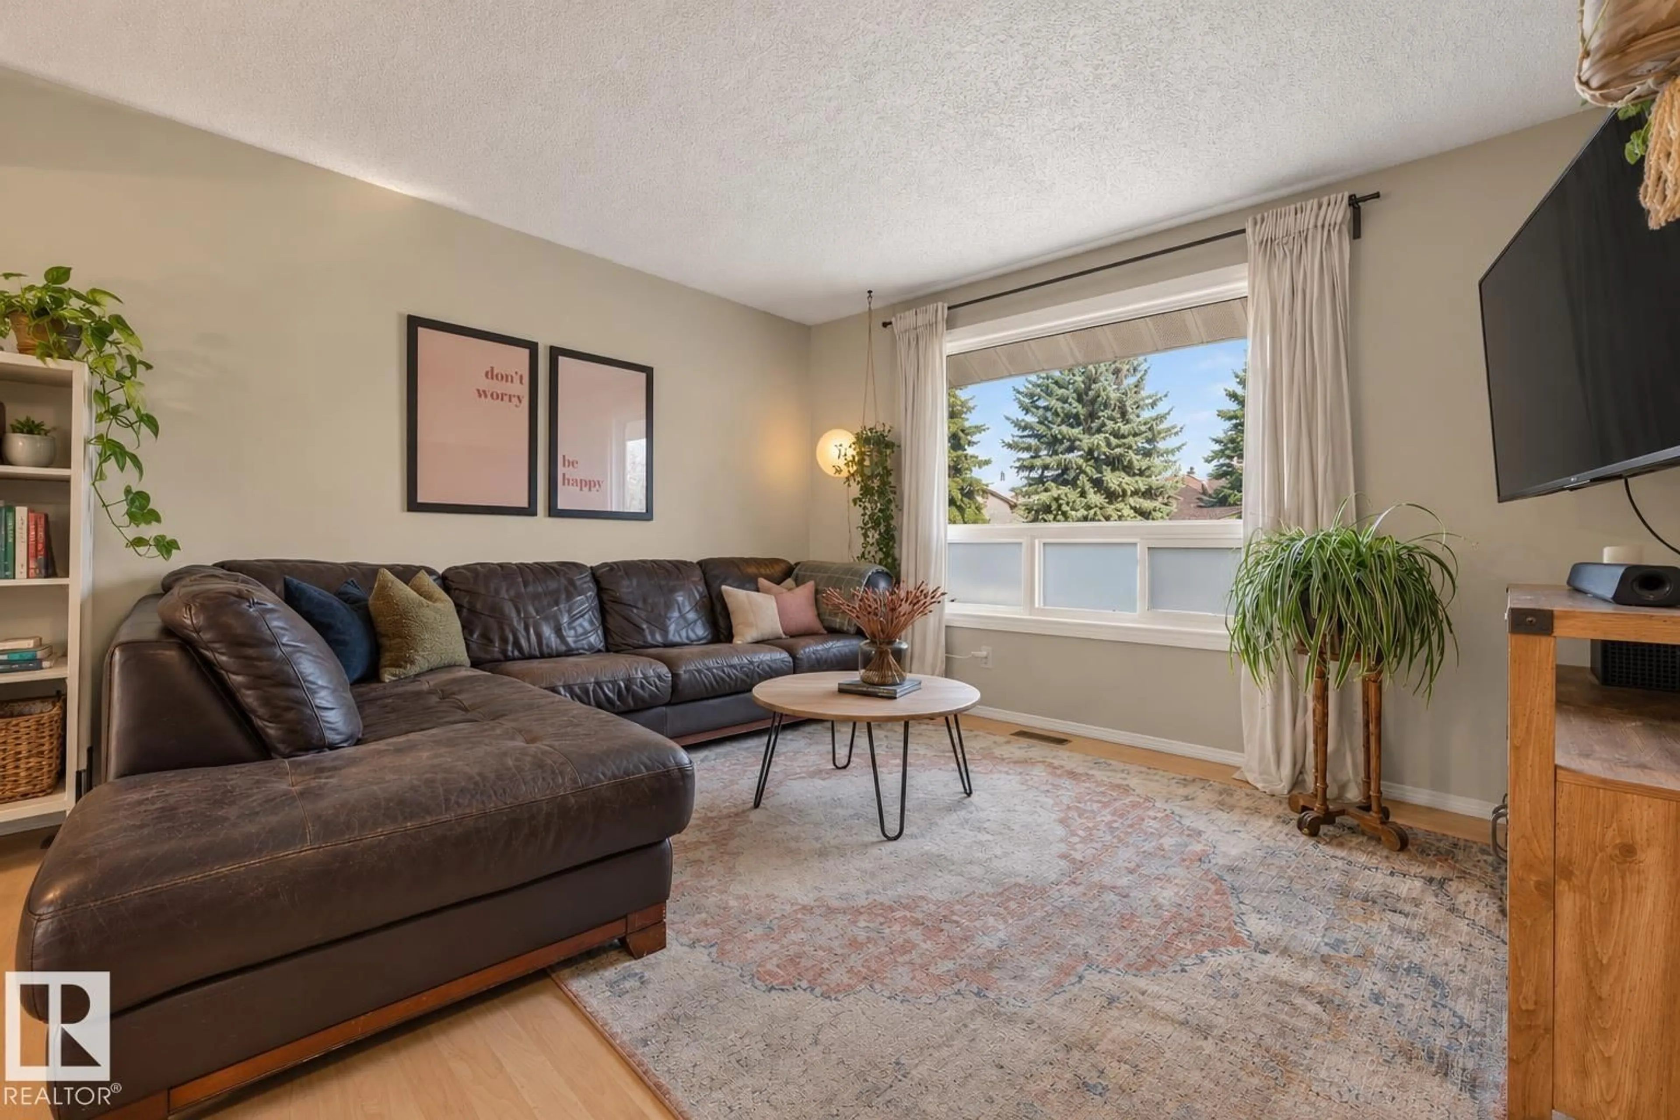
There's something to be said for a home that doesn't try too hard. The kind where mornings start at the kitchen counter, dinners run longer than expected and the living room has a way of keeping you there all afternoon. The warm maple cabinetry, natural light and familiar comforts make everyday living feel easy. The kitchen welcomes the morning sun through south facing windows, while the adjoining dining space leaves room for good food and better conversation. Upstairs, what was once three bedrooms has been reimagined to offer dual primary bedrooms with dual closets, alongside an updated main bathroom. Downstairs, the partially developed basement offers additional space to make your own. Outside, the south facing backyard makes a good case for spending more time at home. A double garage and convenient access to schools, shopping and transit take care of the practical things. Comfortable, familiar and refreshingly unpretentious. The Goods - windows & doors (2024) Microwave & Fridge (2025) Dishwasher (2018) (id:39198)


Property Details

StyleHouse
View-
Age of property1981
SqFt~1084 SqFt
Lot Size-
Parking Spaces-
MLS ®NumberE4513207
Community NameWeinlos
Data SourceCREA
Listing byRE/MAX Professionals

Features

Heating: Forced air
Basement: Partially finished, Full

Main level Floor

Living room

3.98 x 4.06

Dining room

2.59 x 3.28

Kitchen

3.36 x 3.63


Property History

Oct 16, 2026
ListedActive
$375,000
1 day on market
history photo preview44
Listing by crea®
Property listed by RE/MAX Professionals, Brokerage
Agent Banner Image
Interested in this property?Get in touch to get the inside scoop.

Market Data - Weinlos

Geo Zone Map ThumbnailWeinlos

Strong Seller's Market

View Market Data

Detached house - for the past 30 days

Buyer's market Seller's market

Avg. Days on Market

Past 30 days

0 day

Compared to

2025

0 day

2024

0 day

2023

0 day

New Listings

Past 30 days

8 listings

Compared to

2025

8 listings

2024

7 listings

2023

3 listings

Units sold

Past 30 days

0 unit

Compared to

2025

0 unit

2024

0 unit

2023

0 unit

Median Sold Price

Past 30 days

$0

Compared to


Population and Demographics

Overview

Total population 1496
Average household income $95,478

Age (%)

0 to 19
20%
20 to 34
23%
35 to 49
20%
50 to 64
18%
65 and plus
18%

Household composition (%)

Single family
58%
Single person
33%
Multi person
8%
Multi family
1%

Mother tongue (%)

English
60%
Punjabi (Panjabi)
18%
Tagalog (Pilipino, Filipino)
5%
Spanish
3%
Hindi
2%
French
2%
Urdu
2%
Gujarati
1%
Others
1%

House tenancy (%)

Owners
64%
Renters
36%

What’s nearby?Essentials within 5 km

Local Logic

Transportation Scores

Estimated Budget

Powered by:
The trademarks REALTOR®, REALTORS®, and the REALTOR® logo are controlled by The Canadian Real Estate Association (CREA) and identify real estate professionals who are members of CREA. The trademarks MLS®, Multiple Listing Service® and the associated logos are owned by CREA and identify the quality of services provided by real estate professionals who are members of CREA. Used under license.