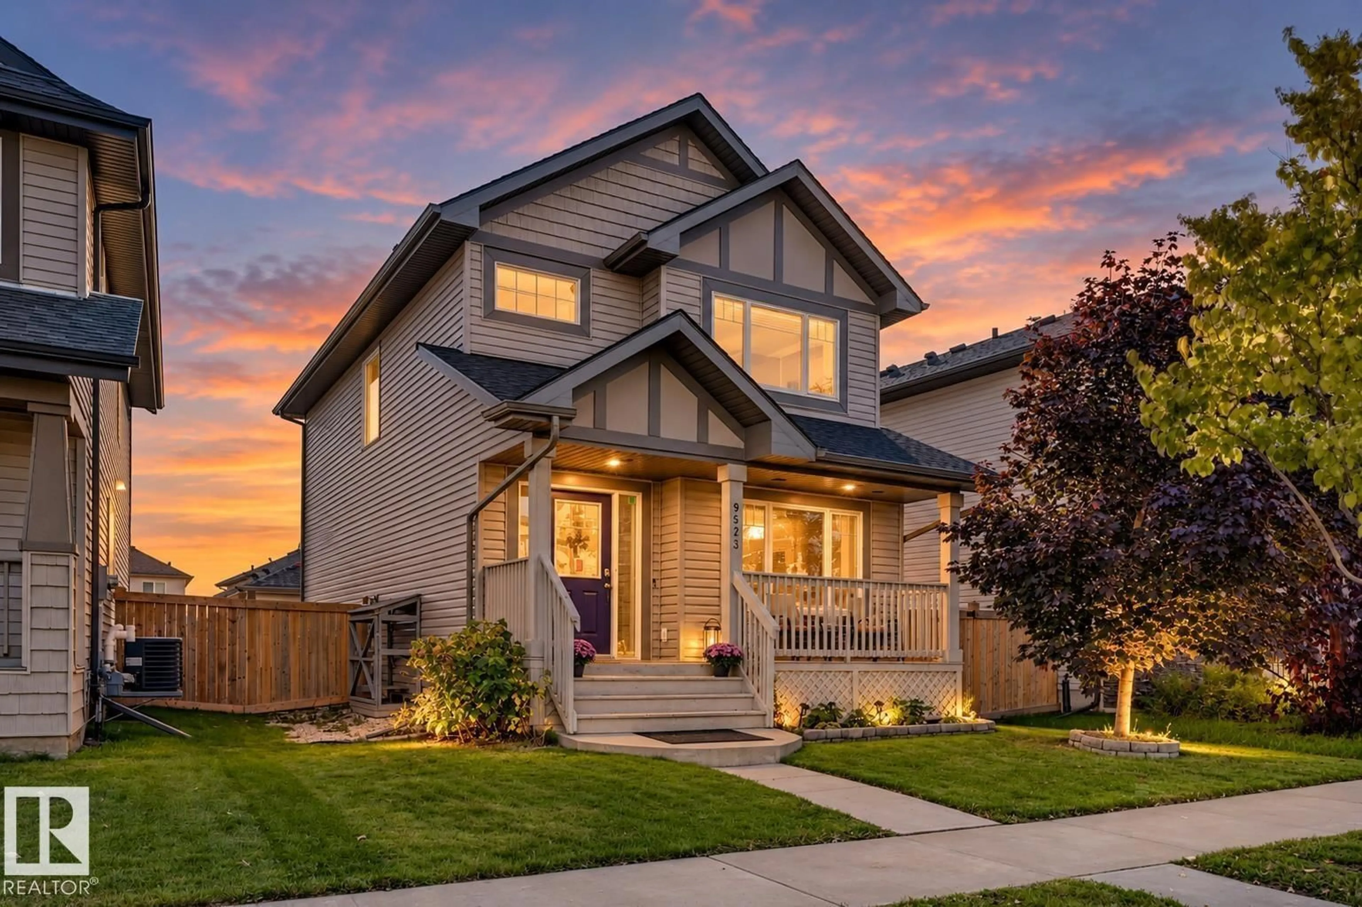
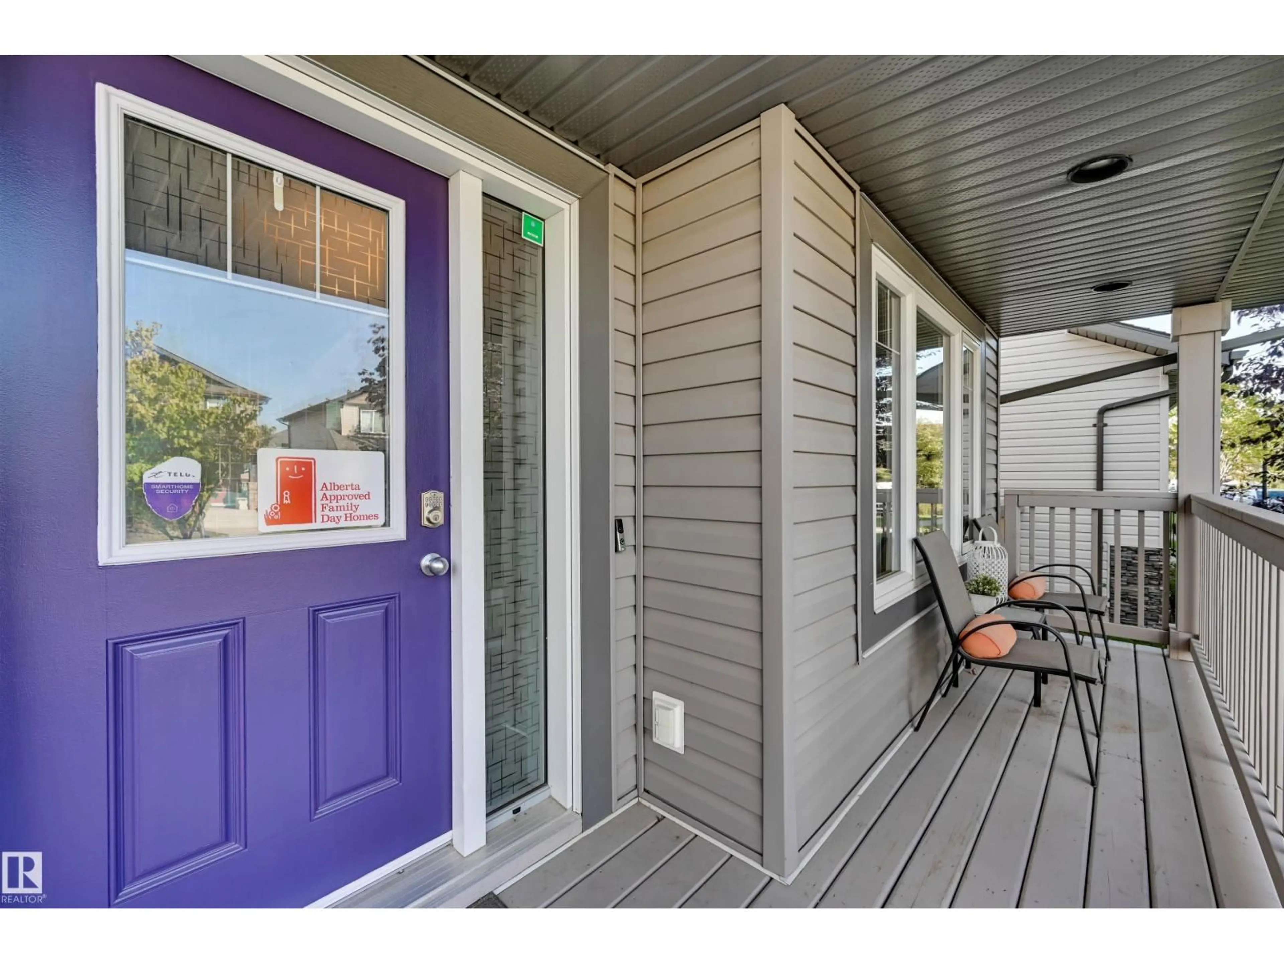
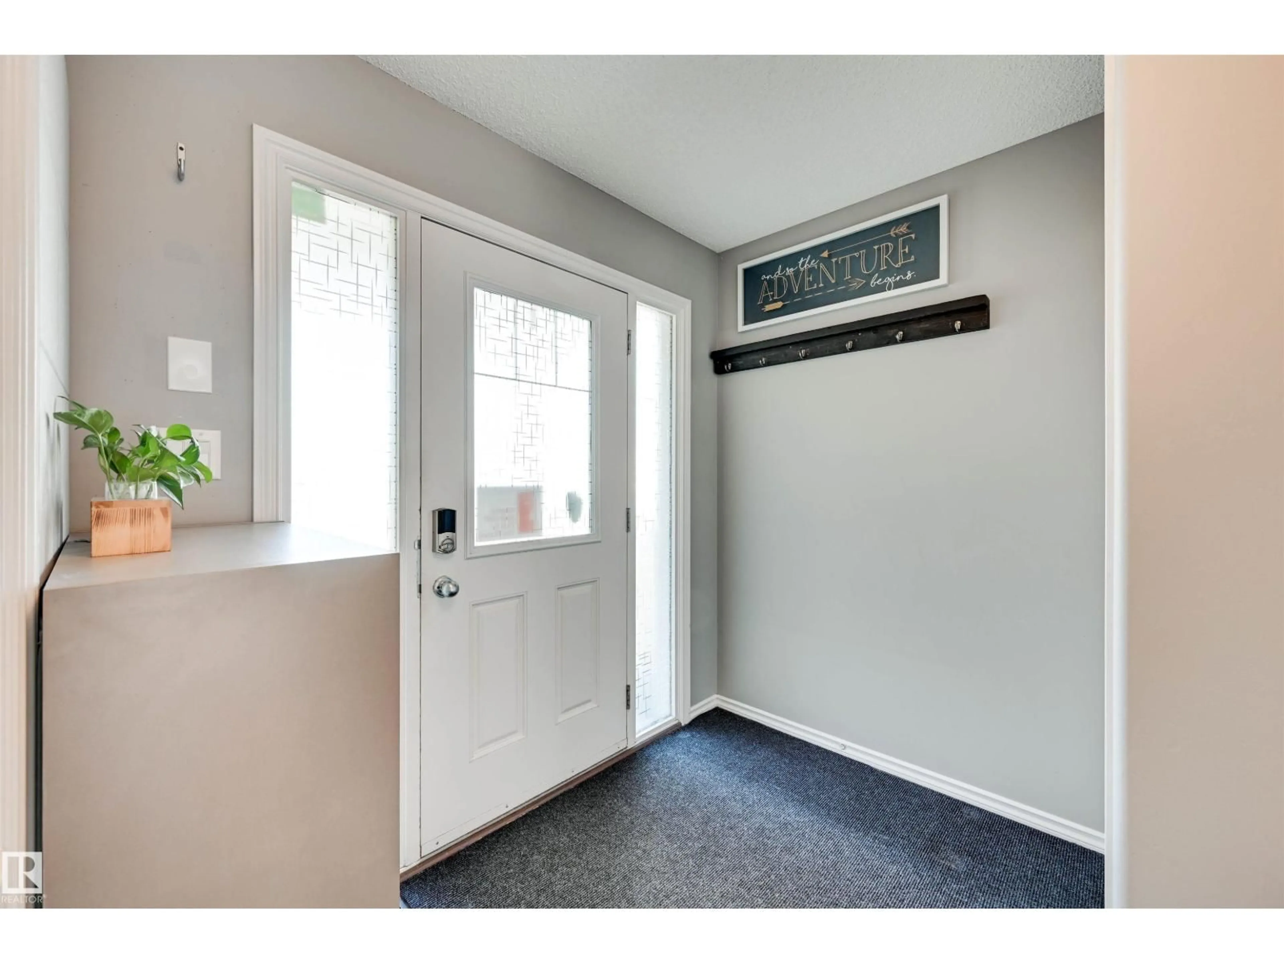
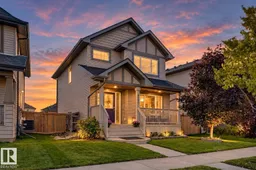
Home with brick exterior material, street for NW - 9523 212 ST, Edmonton Alberta T5T4J6
6 days on Market

NW - 9523 212 ST, Edmonton, Alberta T5T4J6

Detached
3 + 1
4 + 1
~1587 sqft
$429,900
Get pre-qualifiedPowered by nesto
Detached
3 + 1
4 + 1
~1587 sqft

Contact us about this property

Call

Highlights

Property Estimate

Days on market6 days

Estimated valueNot available

Price/Sqft$270/sqft

Monthly cost

Open Calculator

Description

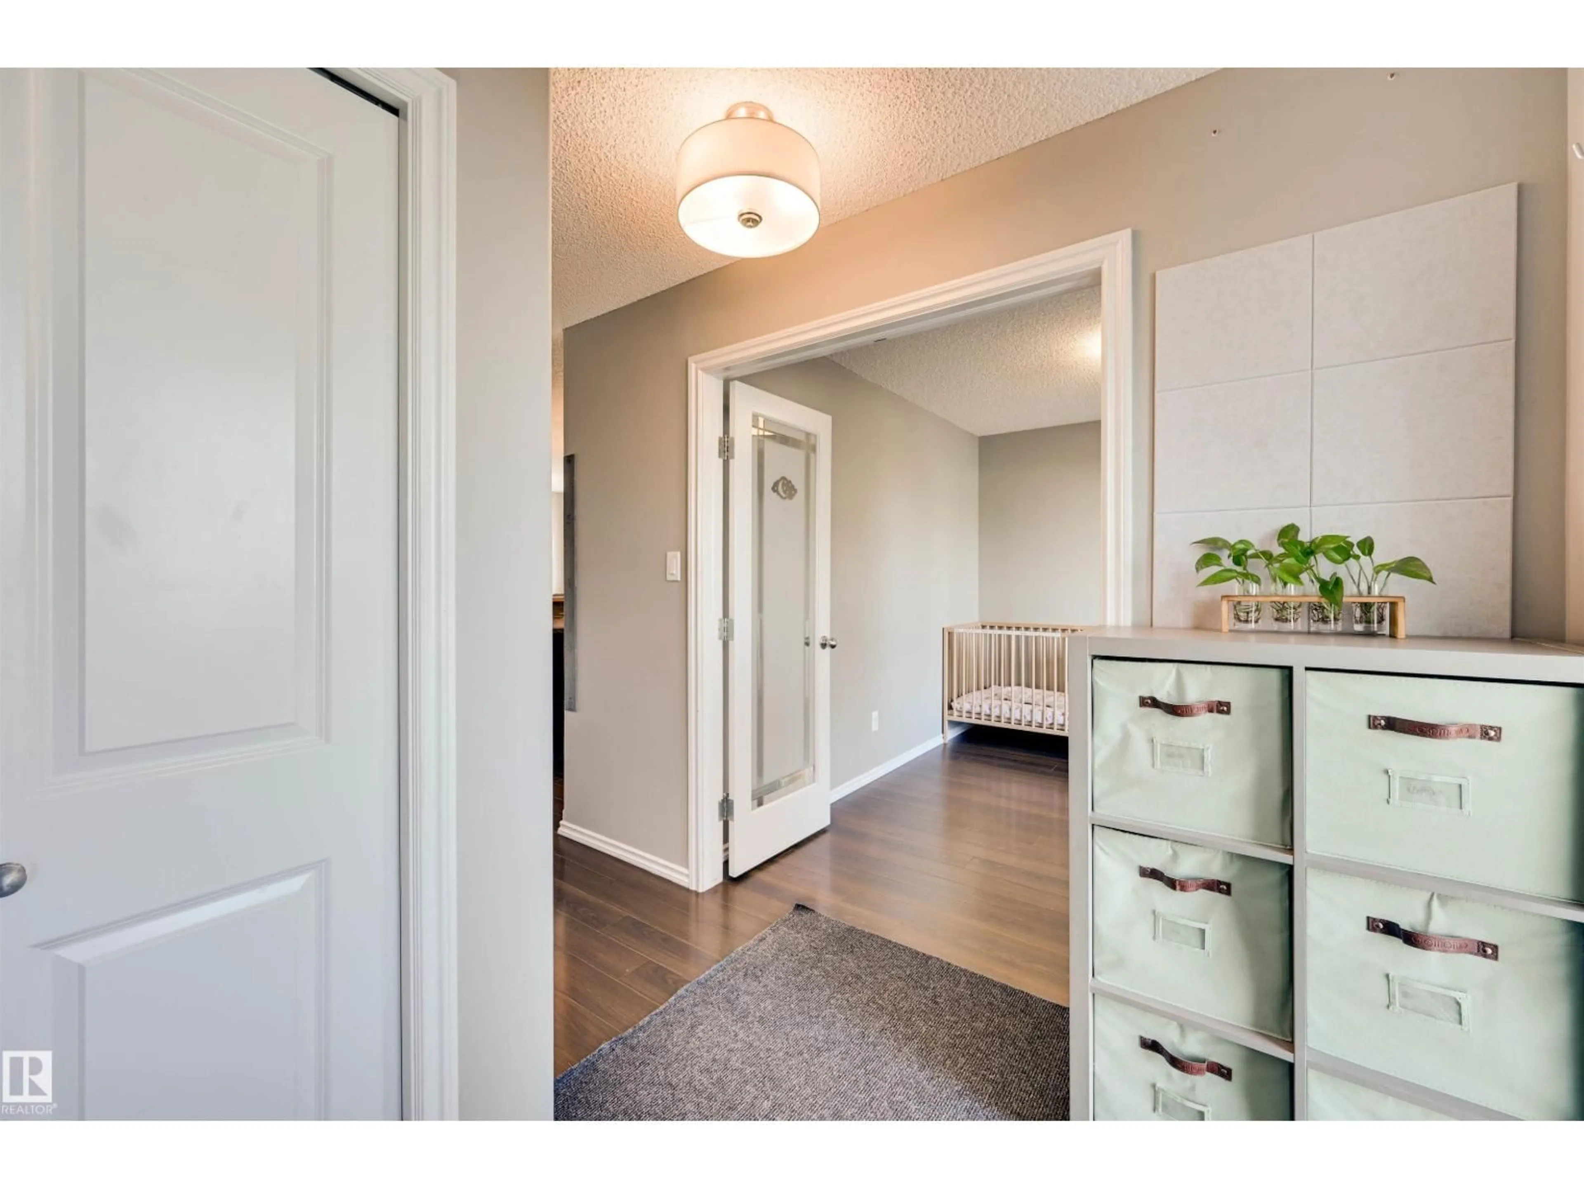
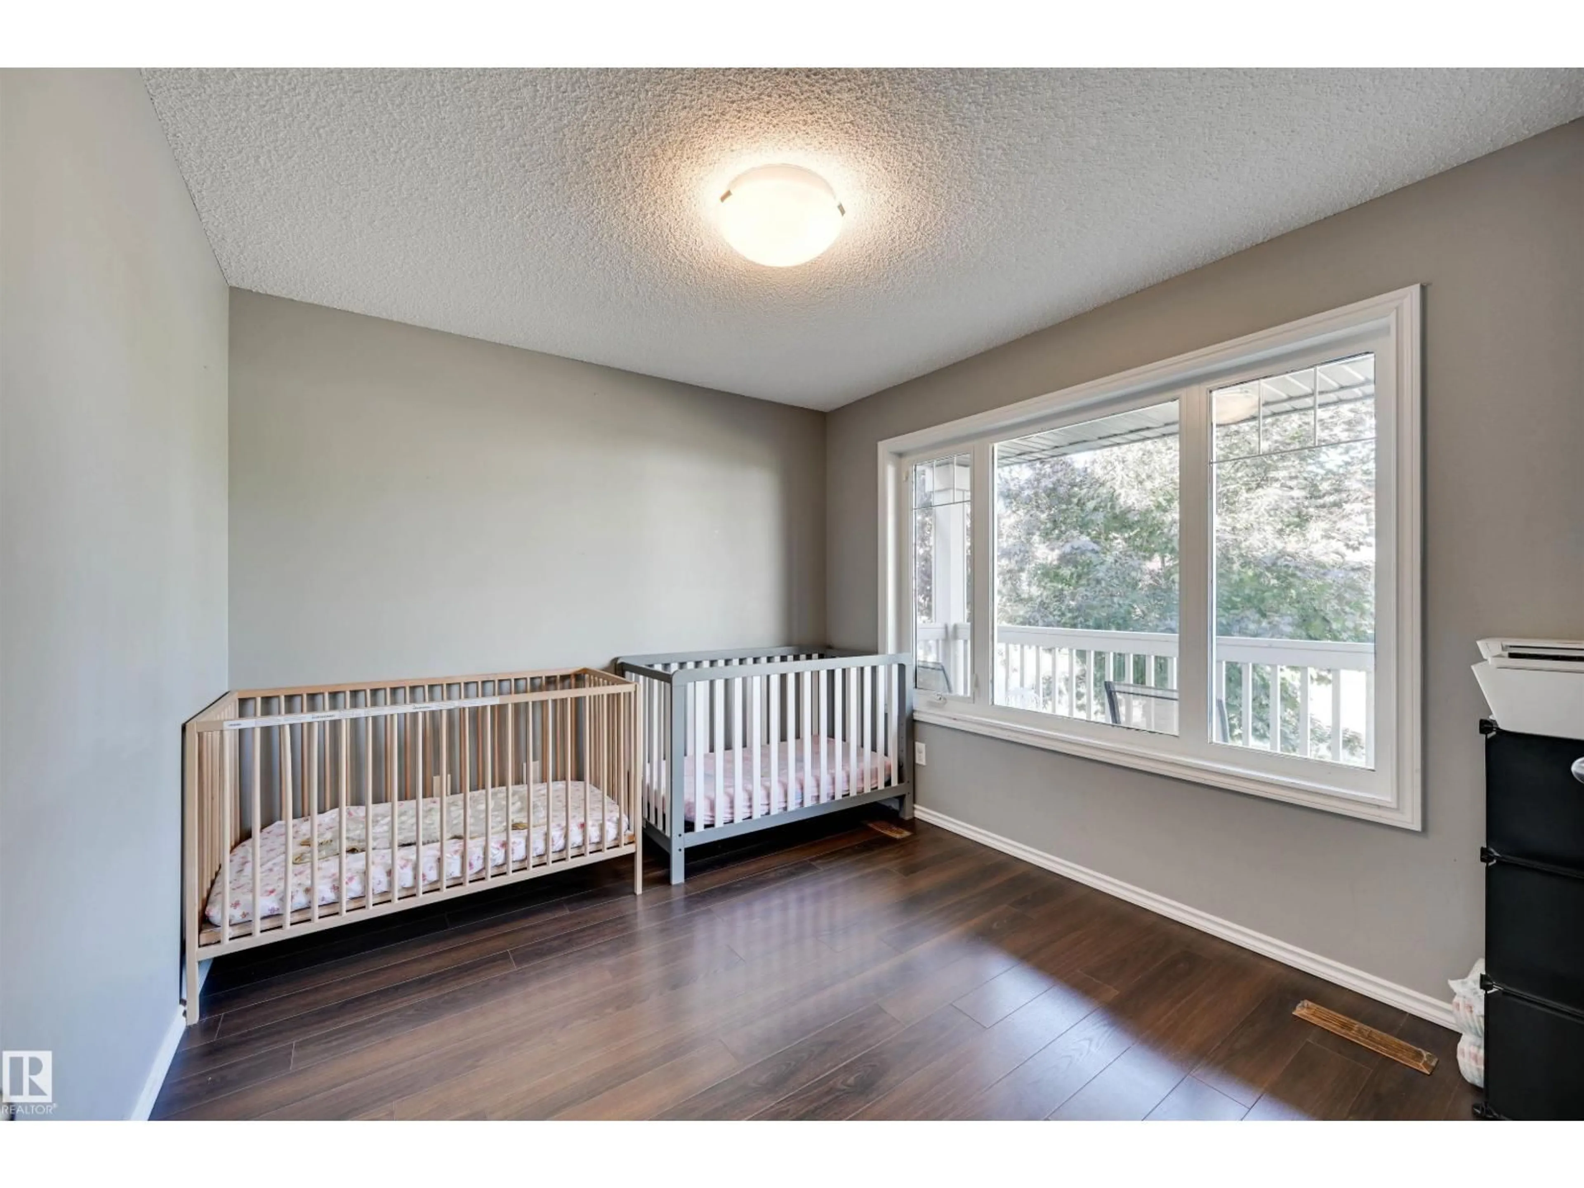
*** OTHER LISTINGS HAVE BONUS ROOMS. THIS ONE HAS AN ARCHERY RANGE. *** Seriously. Dear Buyer, if your family needs more SPACE—And apparently somewhere to practice for the apocalypse—Welcome to Webber Greens! Here’s What You’re Getting: MAIN FLOOR: Open-Concept. Front den/office/guest room. 2pc bath. Big Kitchen. UPSTAIRS: 3 bedrooms, 2 baths + UPPER-FLOOR LAUNDRY because hauling baskets downstairs is ridiculous. BUT WAIT...the basement is now FULLY FINISHED WITH PERMITS: MASSIVE family room, 4th bedroom, 3pc bath AND dedicated ARCHERY RANGE ROOM. (Yes. Really.) The furniture upstairs looks tiny because the seller runs a dayhome. The house however, is NOT tiny, with nearly 2400 sqft of total living space! OUTSIDE: Fully fenced to keep kids/pets safe. Deck + HEATED Double Detached Garage. Costco moments away. Amenities on 87 Ave/215 St + quick Henday/Whitemud/Hwy16A access. If your house hunt has been missing the mark…Maybe you just found the BULLSEYE. Come see it today! (id:39198)


Property Details

StyleHouse
View-
Age of property2013
SqFt~1587 SqFt
Lot Size-
Parking Spaces-
MLS ®NumberE4511826
Community NameWebber Greens
Data SourceCREA
Listing byMaxWell Challenge Realty

Features

Heating: Forced air
Basement: Finished, Full

Main level Floor

Living room

Dining room

Kitchen

Den


Property History
Oct 5, 2026
ListedActive
$429,900
6 days on market
history photo preview46
Listing by crea®
Property listed by MaxWell Challenge Realty, Brokerage
Agent Banner Image
Interested in this property?Get in touch to get the inside scoop.

Market Data - Webber Greens

Geo Zone Map ThumbnailWebber Greens

Strong Seller's Market

View Market Data

Detached house - for the past 30 days

Buyer's market Seller's market

Avg. Days on Market

Past 30 days

0 day

Compared to

2025

0 day

2024

0 day

2023

0 day

New Listings

Past 30 days

4 listings

Compared to

2025

4 listings

2024

5 listings

2023

2 listings

Units sold

Past 30 days

0 unit

Compared to

2025

0 unit

2024

0 unit

2023

0 unit

Median Sold Price

Past 30 days

$0

Compared to


Population and Demographics

Overview

Total population 2249
Average household income $144,811

Age (%)

0 to 19
30%
20 to 34
19%
35 to 49
27%
50 to 64
15%
65 and plus
8%

Household composition (%)

Single family
80%
Single person
15%
Multi person
4%
Multi family
1%

Mother tongue (%)

English
64%
Tagalog (Pilipino, Filipino)
12%
Mandarin
4%
Yue (Cantonese)
4%
Others
3%
Russian
3%
Vietnamese
2%
Spanish
1%
French
1%

House tenancy (%)

Owners
86%
Renters
14%

What’s nearby?Essentials within 5 km

Local Logic

Transportation Scores

Estimated Budget

Powered by:
The trademarks REALTOR®, REALTORS®, and the REALTOR® logo are controlled by The Canadian Real Estate Association (CREA) and identify real estate professionals who are members of CREA. The trademarks MLS®, Multiple Listing Service® and the associated logos are owned by CREA and identify the quality of services provided by real estate professionals who are members of CREA. Used under license.

