21219 96 AV, Edmonton, Alberta T5T4H1
Contact us about this property
Highlights
Estimated valueThis is the price Wahi expects this property to sell for.
The calculation is powered by our Instant Home Value Estimate, which uses current market and property price trends to estimate your home’s value with a 90% accuracy rate.Not available
Price/Sqft$457/sqft
Monthly cost
Open Calculator
Description
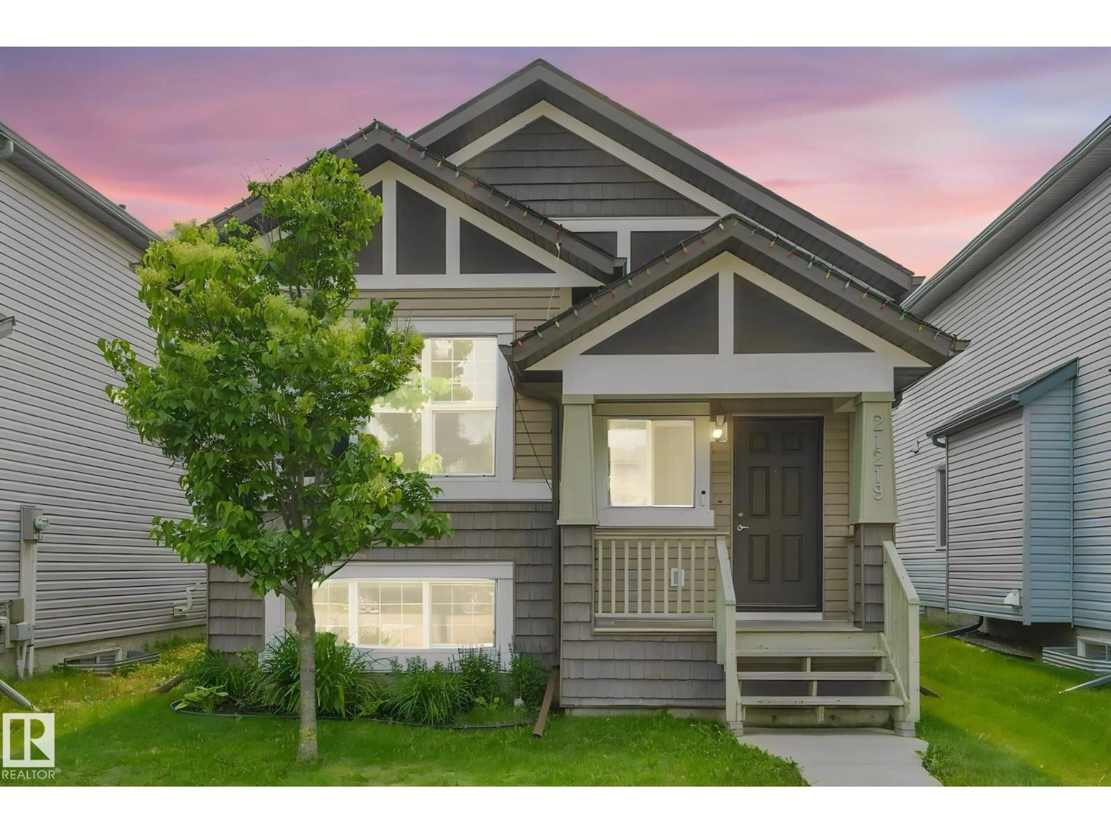
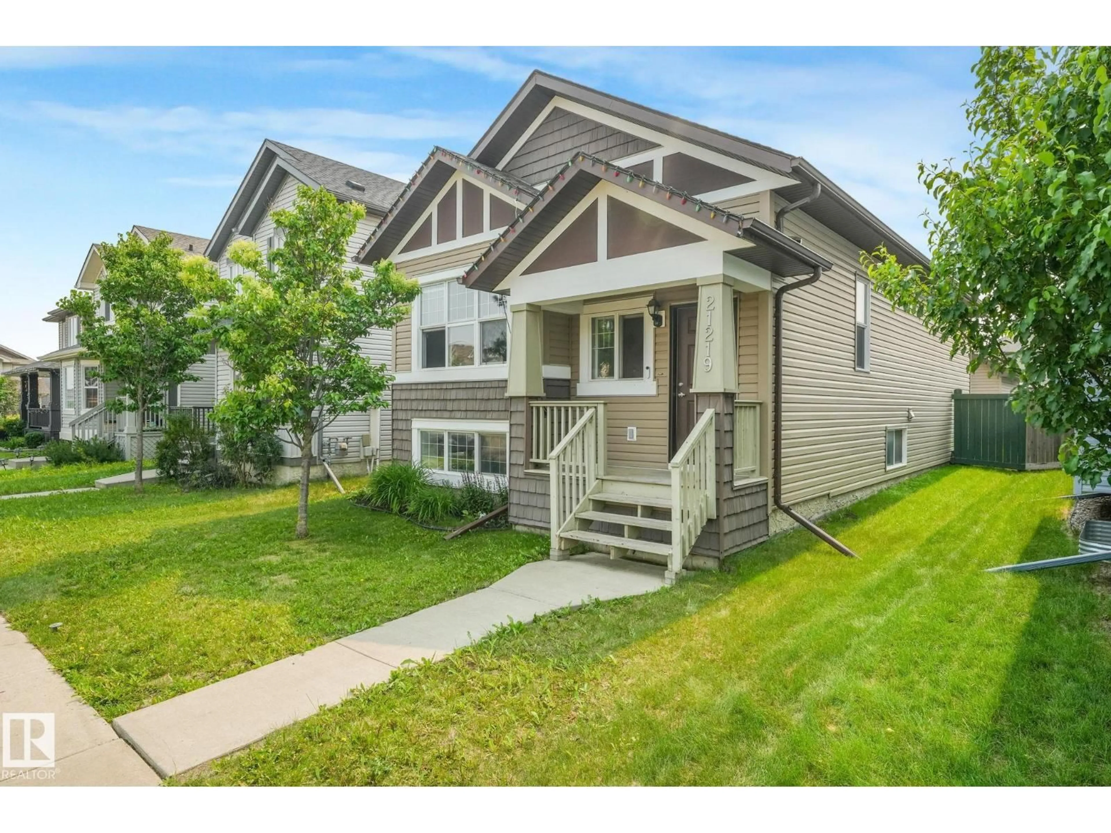
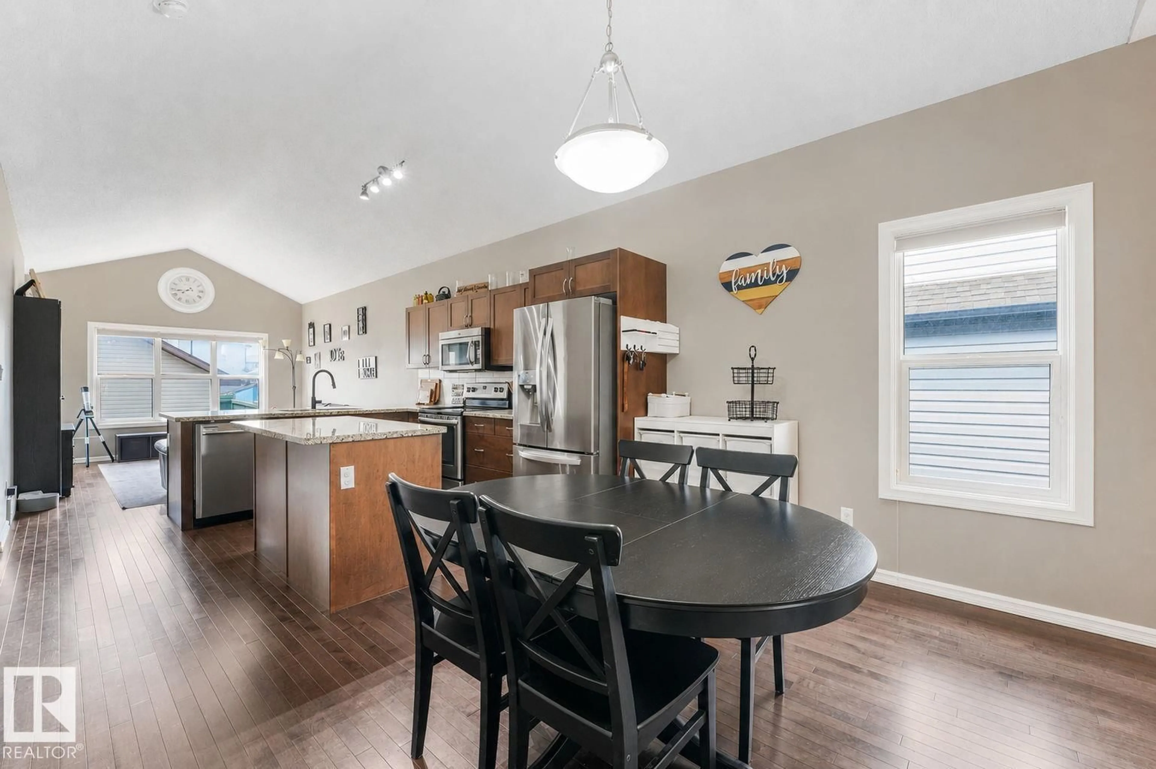
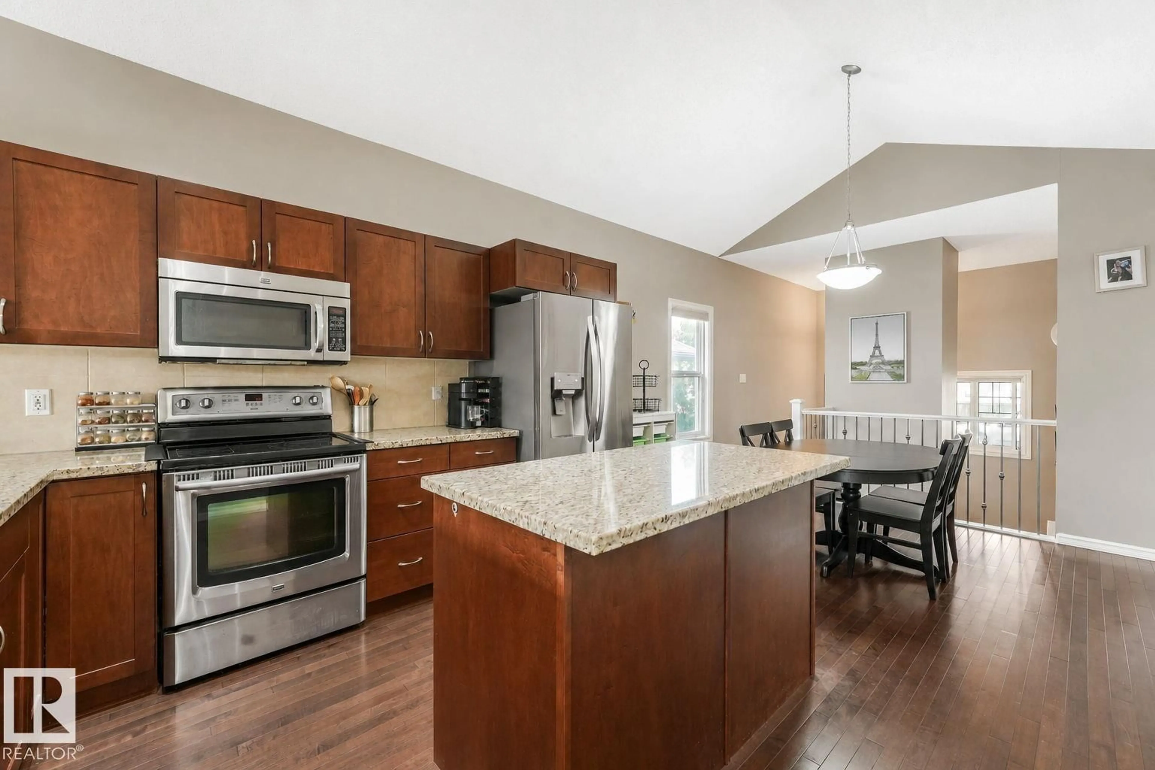
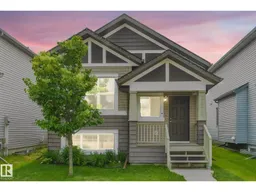
Welcome to your next chapter in Webber Greens! This beautiful Landmark-built home shines with pride of ownership and an unbeatable location—imagine the kids walking to school just minutes from your front door. The M/F offers an OPEN CONCEPT design with rich hardwood floors flowing through the great room, dining area and spacious kitchen featuring SS appliances, granite C/T's and a large island perfect for family gatherings. Upstairs, the spacious primary retreat includes a W/I closet and 4pce ensuite, while a 2nd bed, 2pce bath and living room complete the level. The FULLY FINISHED basement adds incredible flexibility with a large rec room, two more bedrooms, a 4pce bath and a generous den currently used as a home gym. Stay cool all summer with central A/C, entertain on the sunny south-facing deck and patio, and enjoy the oversized double garage plus a fully fenced, landscaped backyard. Just steps to schools, parks, shopping, Costco, Lewis Estates Golf Course and quick access to the Whitemud and Henday. (id:39198)
Property Details
Interior
Features
Main level Floor
Living room
3.53 x 4.92Dining room
3.55 x 2.4Kitchen
4.76 x 3.36Primary Bedroom
3.33 x 5.53Exterior
Parking
Garage spaces -
Garage type -
Total parking spaces 2
Property History
 62
62

