Unknown for SW - 5310 22A AV, Edmonton Alberta T6X2Y1
1 day on Market

SW - 5310 22A AV, Edmonton, Alberta T6X2Y1

Detached
3
3 + 1
~1549 sqft
$500,000
Get pre-qualifiedPowered by nesto
Detached
3
3 + 1
~1549 sqft

Contact us about this property

Call

Highlights

Property Estimate

Days on market1 day

Estimated valueNot available

Price/Sqft$322/sqft

Monthly cost

Open Calculator

Description

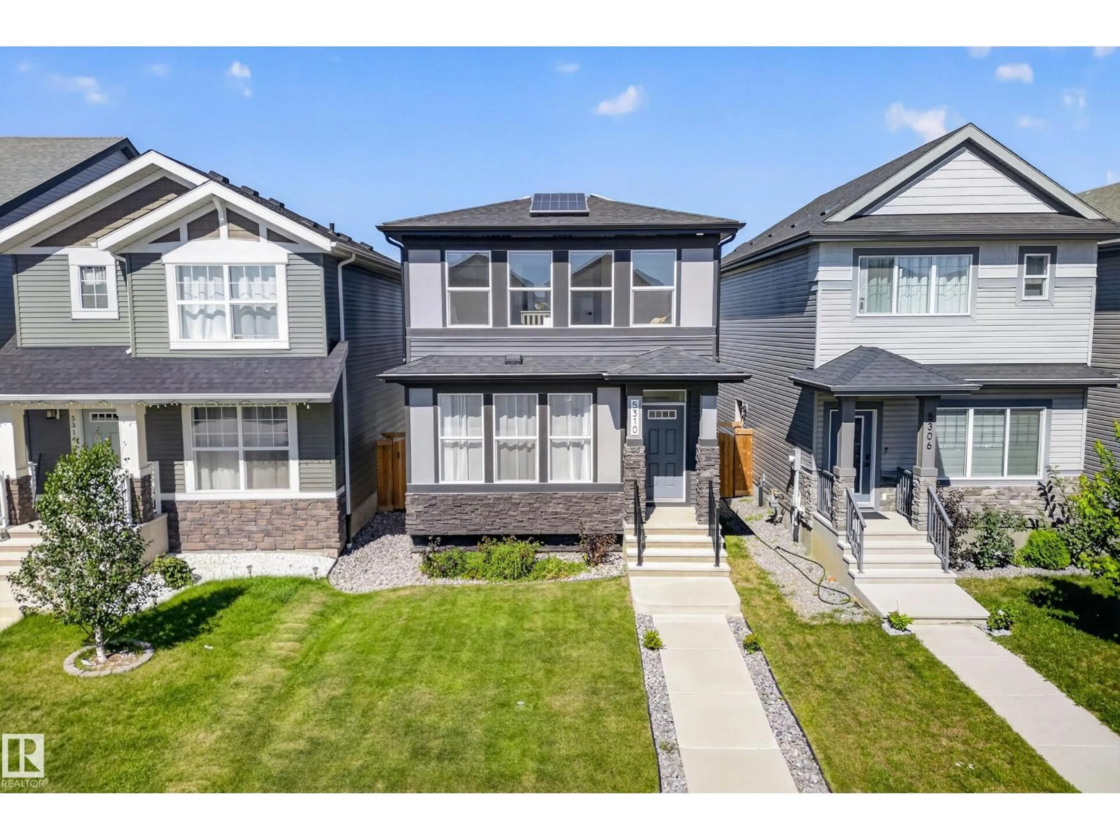
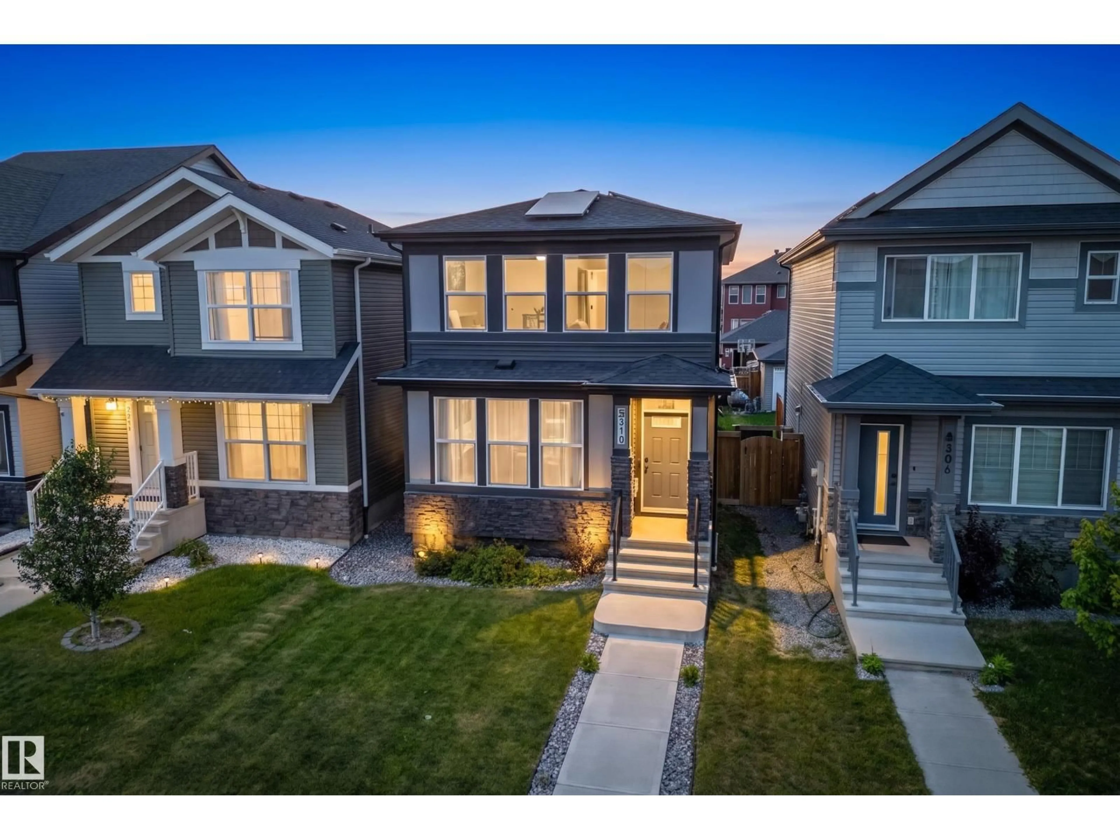
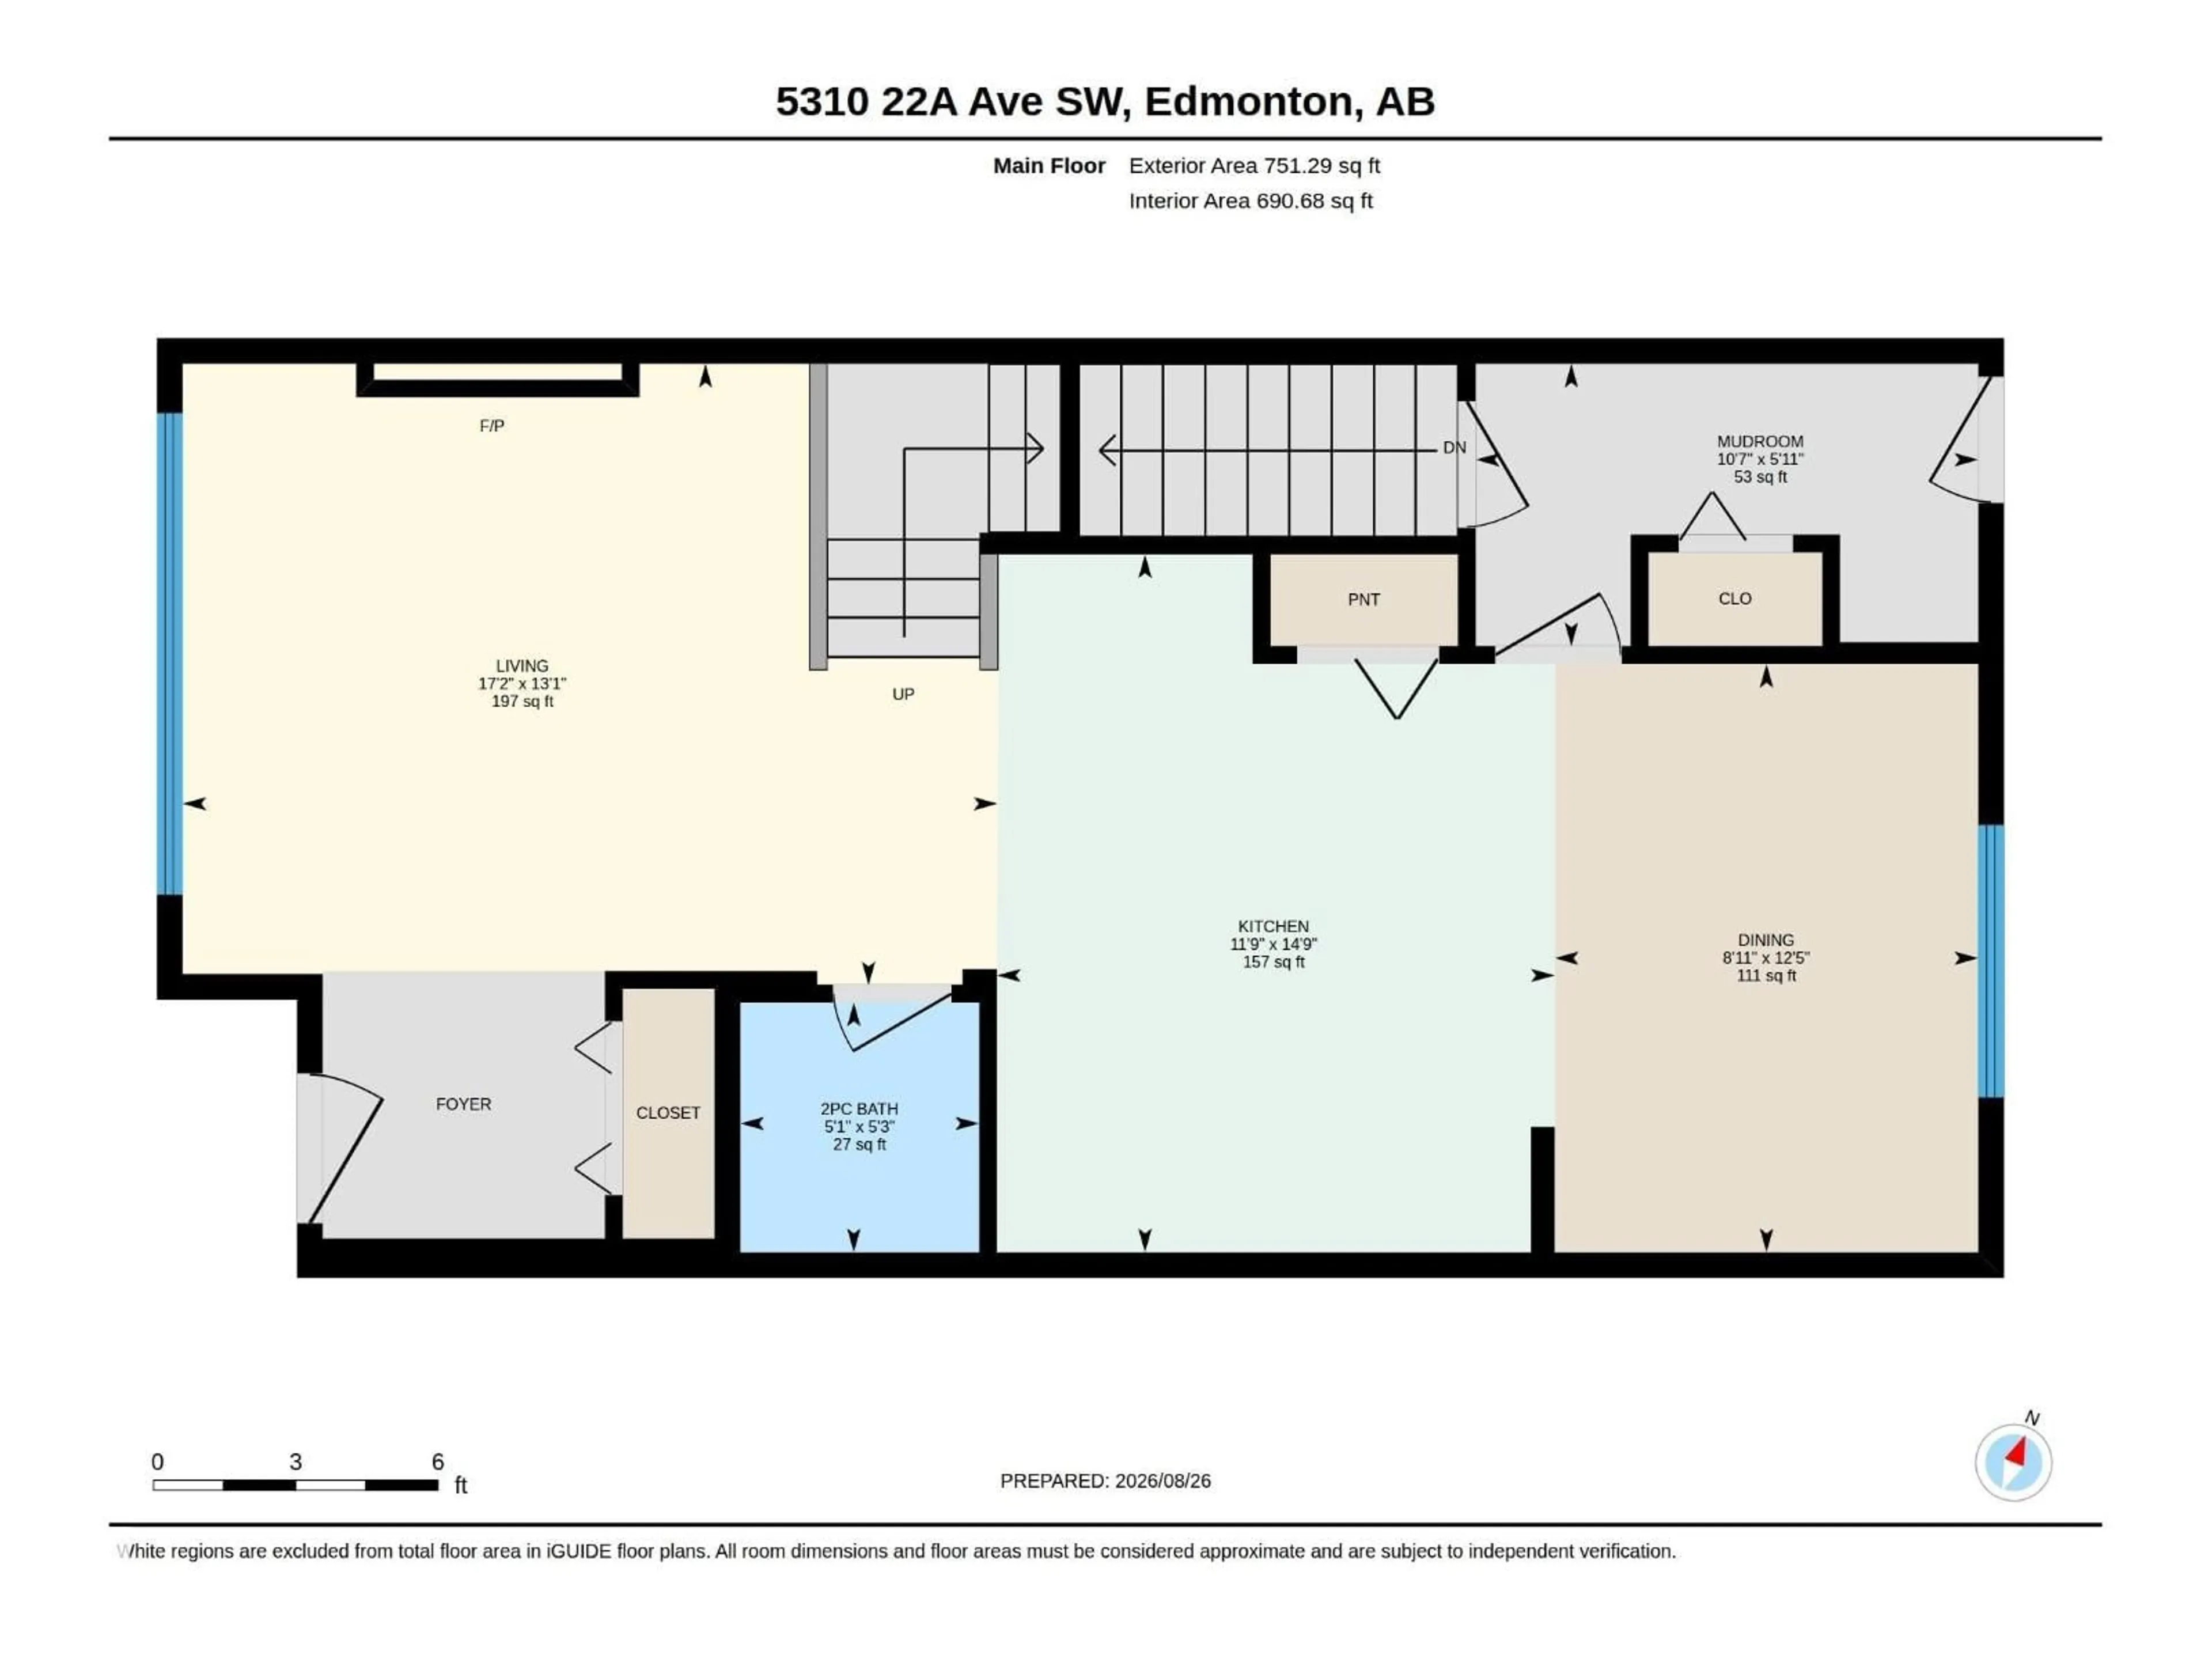
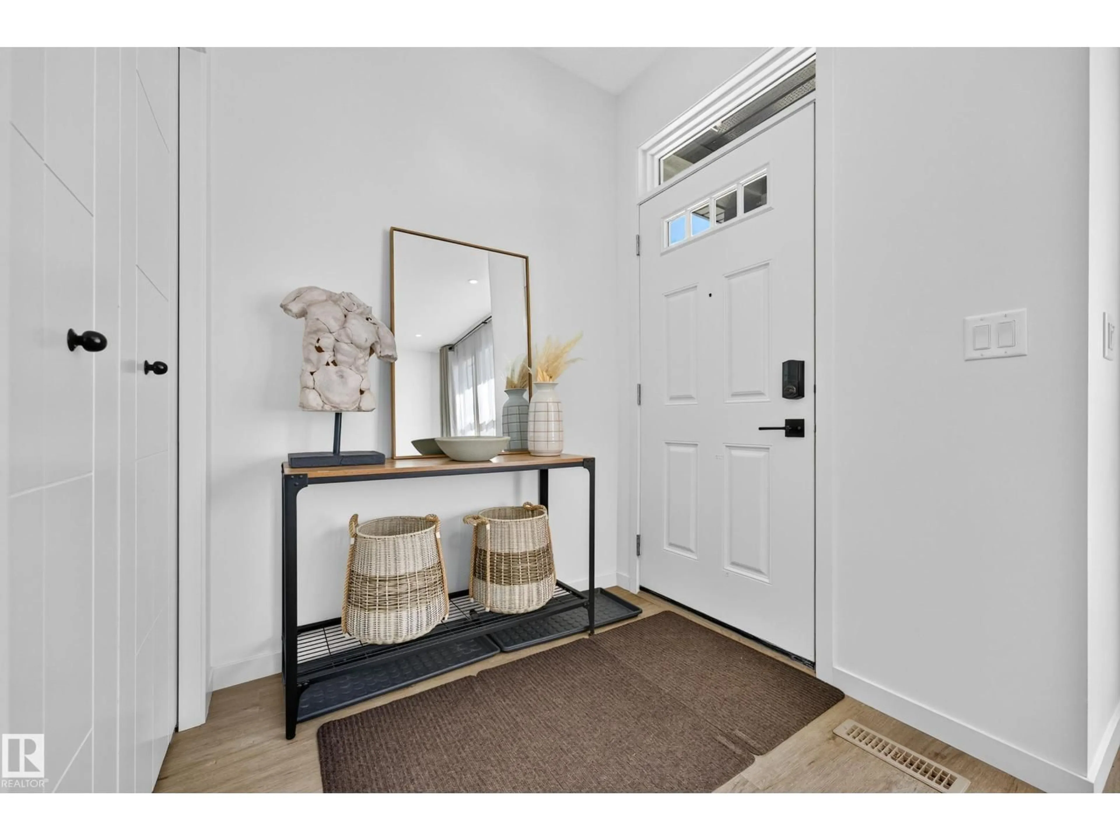
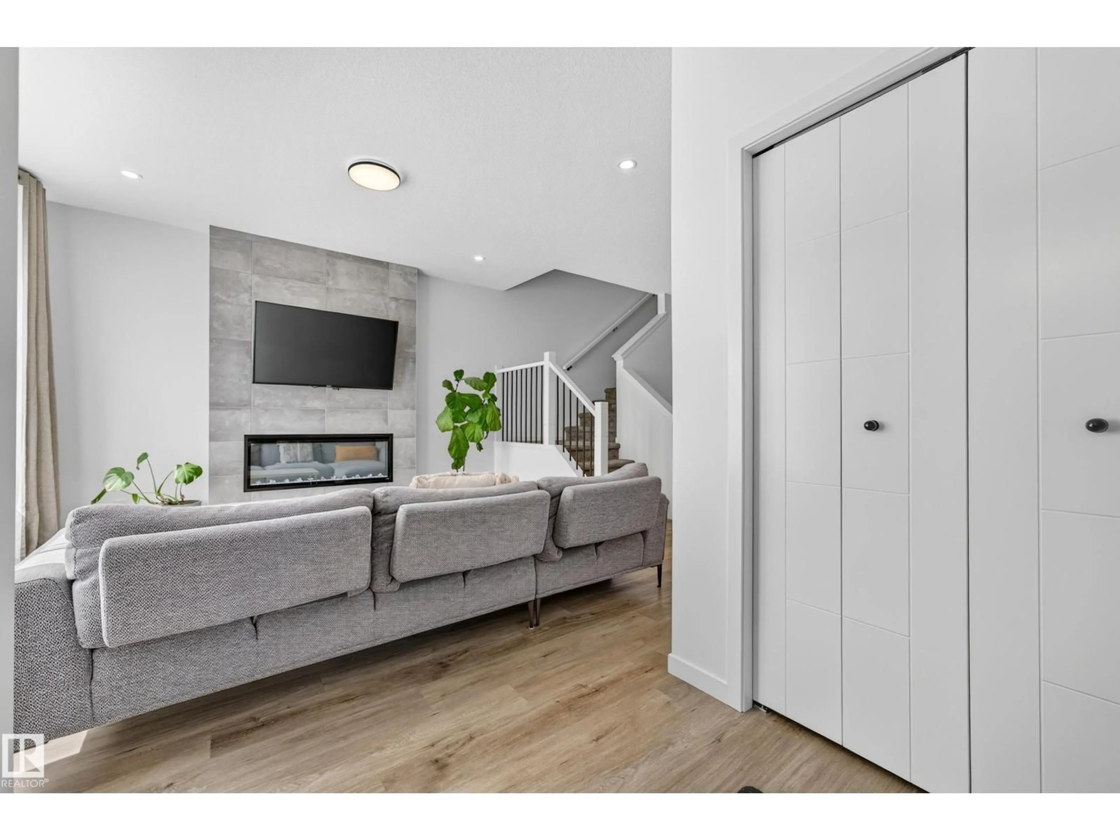
METICULOUSLY MAINTAINED & BETTER THAN NEW, this MOVE-IN READY 1,550 sq.ft home offers 3 beds & 2.5 baths & loads of upgrades including ENLARGED WINDOWS, A/C, SOLAR PANELS, window coverings, WATERFALL KITCHEN COUNTER, stunning TILED FIREPLACE FEATURE WALL, expanded ensuite & a PROFESSIONALLY LANDSCAPED & FENCED YARD. The front foyer opens to a BRIGHT living room filled with natural light, flowing into the gorgeous centre kitchen with ample counter space, large pantry & dining area with beautiful drapery overlooking the backyard. The mudroom provides yard access, a SEPARATE BASEMENT ENTRANCE & leads to the double detached garage. Upstairs, the spacious primary retreat features a SPA-LIKE ENSUITE with SOAKER TUB, DOUBLE SINKS, STAND UP SHOWER & walk-in closet. 2 additional bedrooms, 4-pc bath & convenient UPSTAIRS LAUNDRY complete the level. The unfinished basement offers potential for future development. WALKING distance to a K-9 school & enjoy quick access to the Henday, shops, restaurants & all amenities! (id:39198)


Property Details

StyleHouse
View-
Age of property2021
SqFt~1549 SqFt
Lot Size-
Parking Spaces-
MLS ®NumberE4505935
Community NameWalker
Data SourceCREA
Listing byCentury 21 Masters

Features

Heating: Forced air
Cooling: Central air conditioning
Basement: Unfinished, Full

Main level Floor

Living room

4 x 5.24

Dining room

3.79 x 2.72

Kitchen

4.49 x 3.59


Property History

Aug 28, 2026
ListedActive
$500,000
1 day on market
history photo preview53
Listing by crea®
Property listed by Century 21 Masters, Brokerage
Agent Banner Image
Interested in this property?Get in touch to get the inside scoop.

Market Data - Walker

Geo Zone Map ThumbnailWalker

Strong Seller's Market

View Market Data

Detached house - for the past 30 days

Buyer's market Seller's market

Avg. Days on Market

Past 30 days

0 day

Compared to

2025

0 day

2024

0 day

2023

0 day

New Listings

Past 30 days

58 listings

Compared to

2025

47 listings

2024

45 listings

2023

6 listings

Units sold

Past 30 days

0 unit

Compared to

2025

0 unit

2024

0 unit

2023

0 unit

Median Sold Price

Past 30 days

$0

Compared to


Population and Demographics

Overview

Total population 11446
Average household income $127,223

Age (%)

0 to 19
31%
20 to 34
25%
35 to 49
28%
50 to 64
10%
65 and plus
5%

Household composition (%)

Single family
76%
Single person
17%
Multi person
5%
Multi family
2%

Mother tongue (%)

English
46%
Punjabi (Panjabi)
19%
Tagalog (Pilipino, Filipino)
7%
Gujarati
6%
Urdu
4%
Hindi
4%
Spanish
2%
Malayalam
1%
Nepali
1%
Others
1%

House tenancy (%)

Owners
76%
Renters
24%

What’s nearby?Essentials within 5 km

Local Logic

Transportation Scores

Estimated Budget

Powered by:
The trademarks REALTOR®, REALTORS®, and the REALTOR® logo are controlled by The Canadian Real Estate Association (CREA) and identify real estate professionals who are members of CREA. The trademarks MLS®, Multiple Listing Service® and the associated logos are owned by CREA and identify the quality of services provided by real estate professionals who are members of CREA. Used under license.