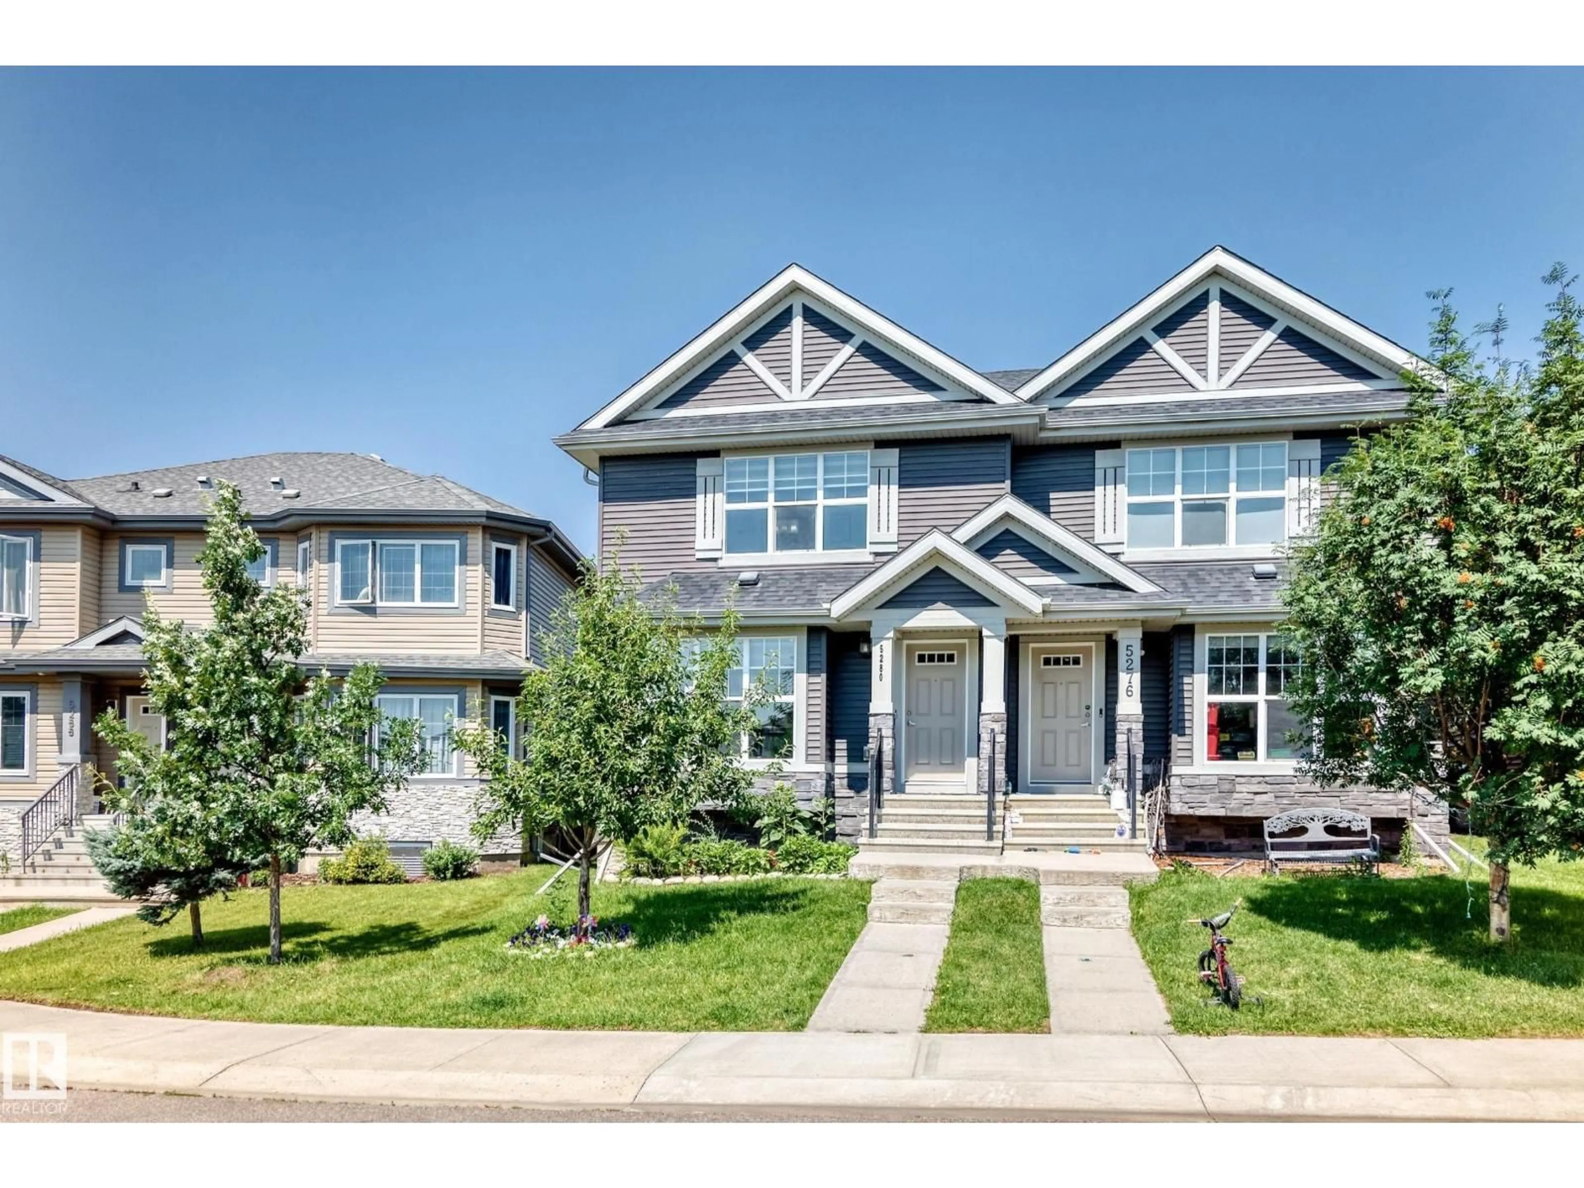
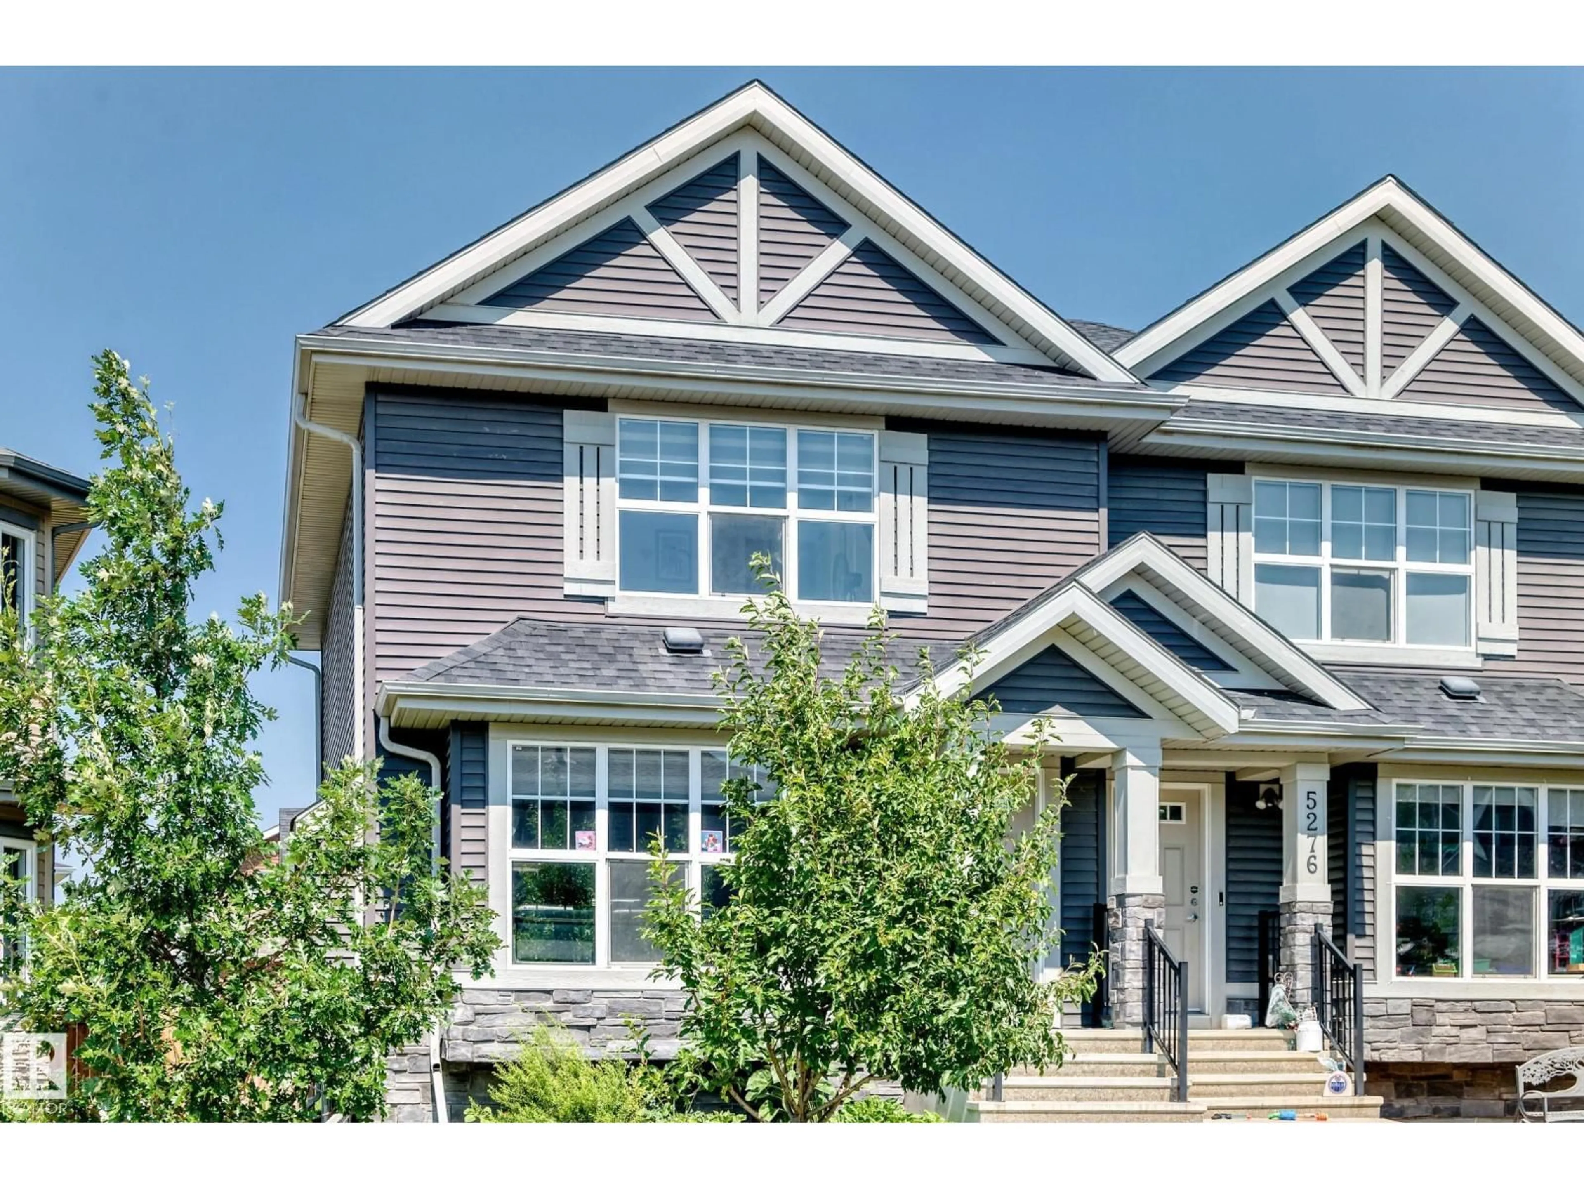
SW - 5280 21 AV, Edmonton, Alberta T6X1X3
Contact us about this property
Highlights
Estimated valueThis is the price Wahi expects this property to sell for.
The calculation is powered by our Instant Home Value Estimate, which uses current market and property price trends to estimate your home’s value with a 90% accuracy rate.Not available
Price/Sqft$298/sqft
Monthly cost
Open Calculator
Description
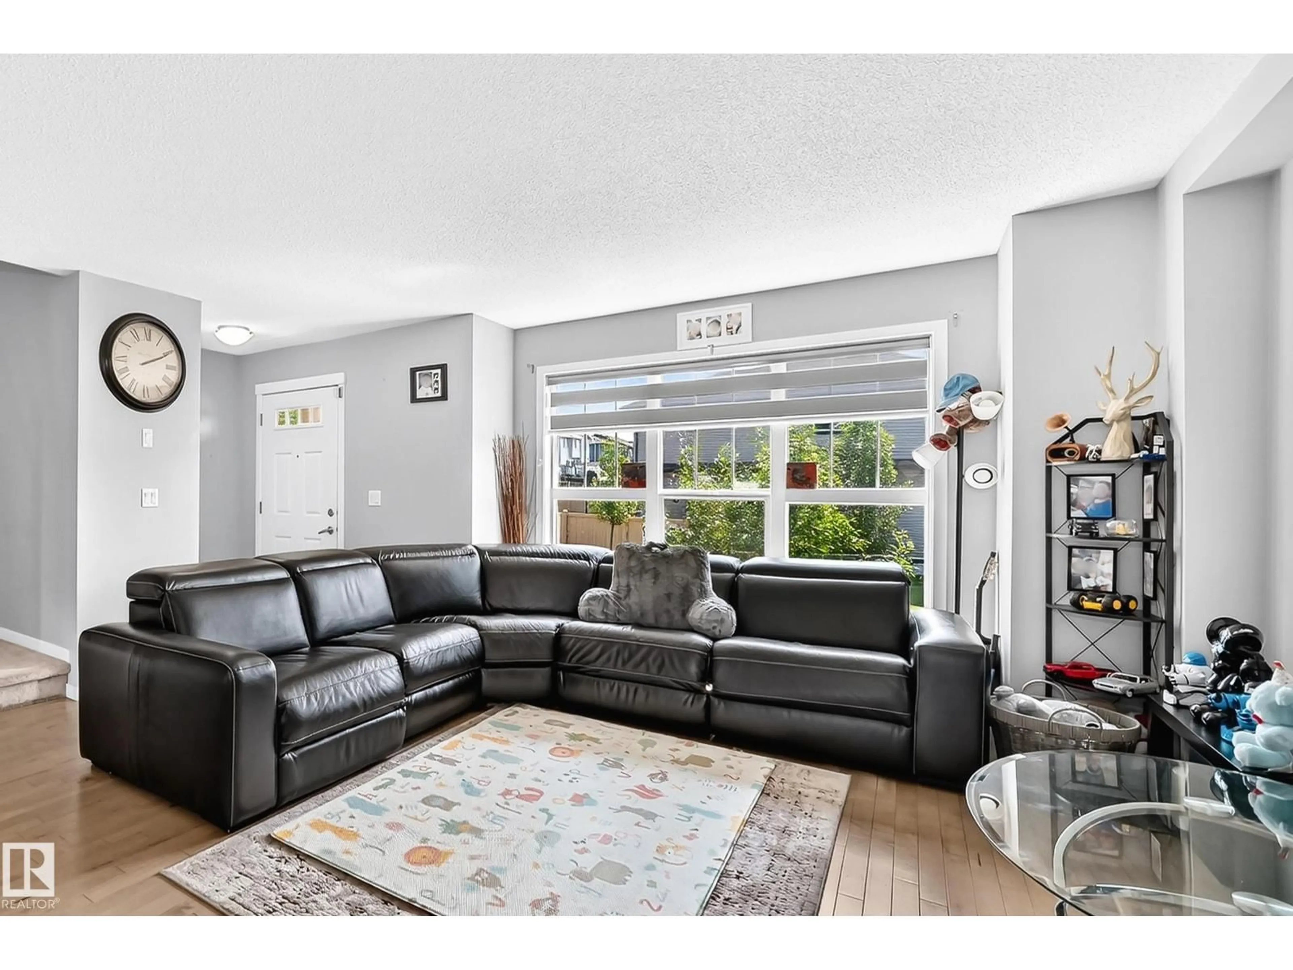
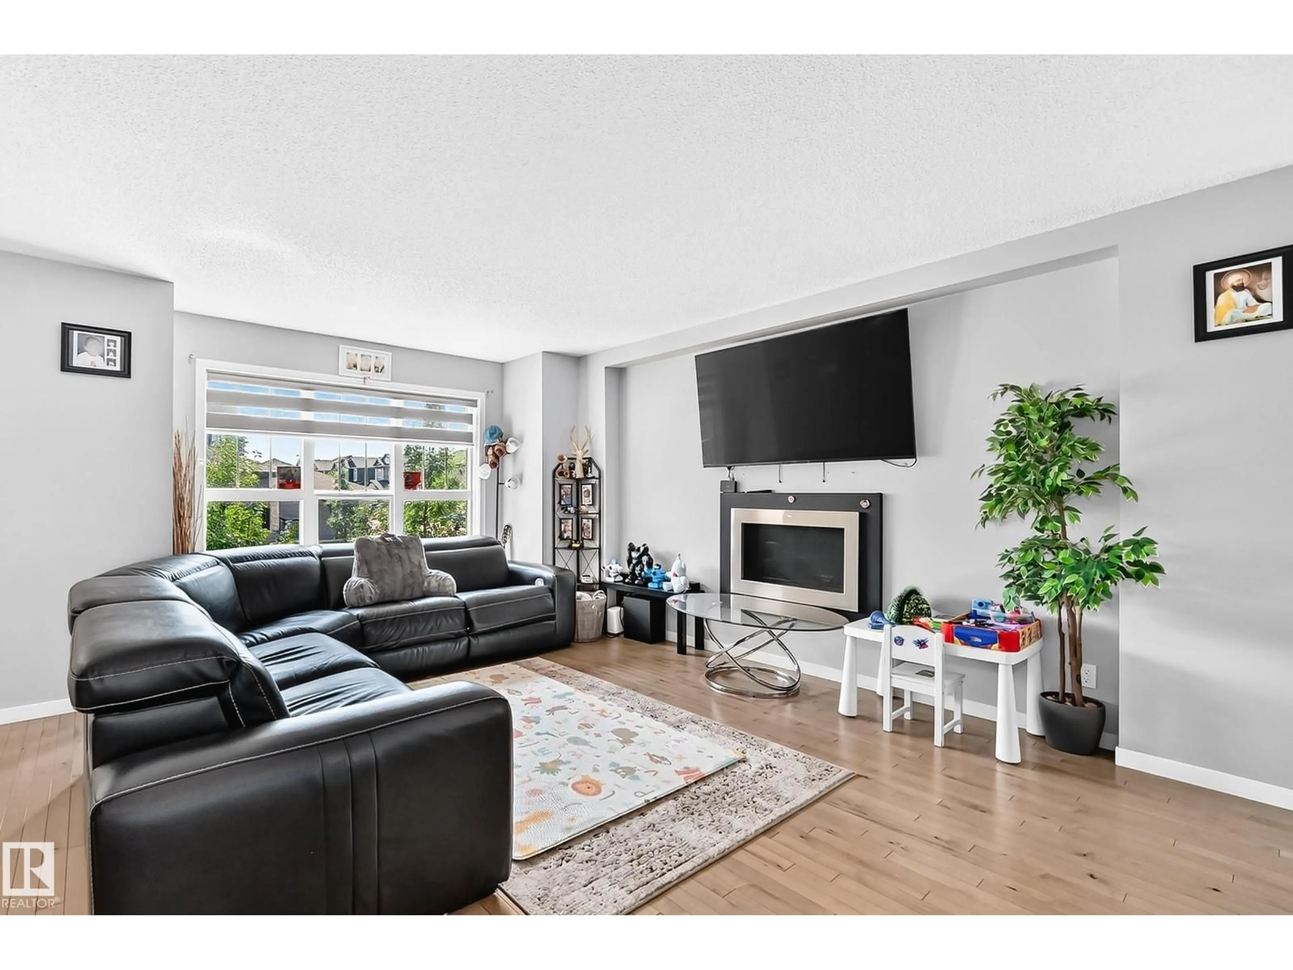
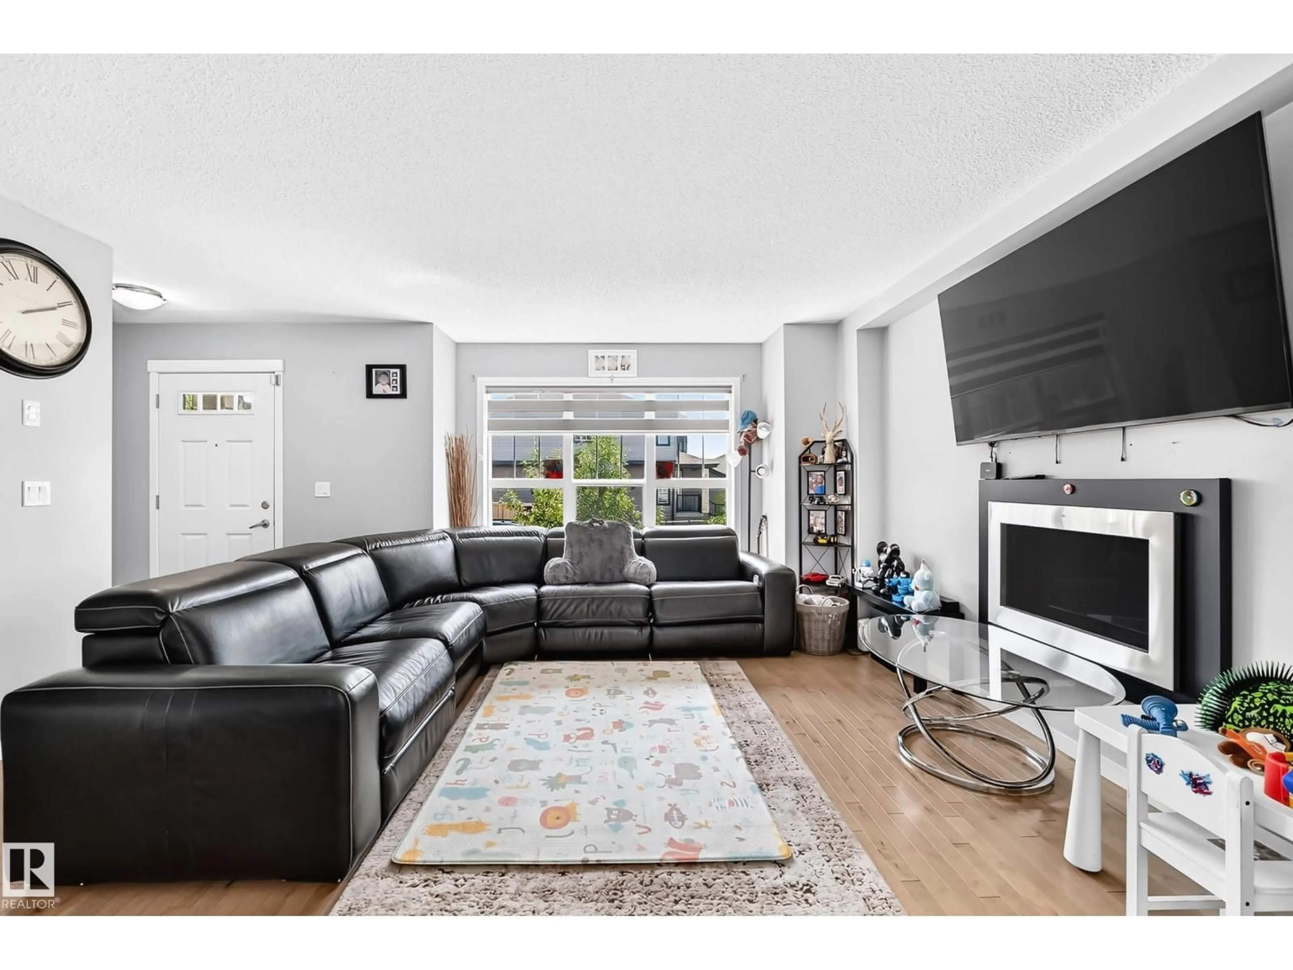
**Welcome to this like-new half duplex nestled in the desirable community of Walker!** This well-maintained home features 3 spacious bedrooms and 2.5 bathrooms, offering a functional layout perfect for families, first-time buyers, or investors. The main floor boasts an open-concept design with a modern kitchen featuring ample cabinetry, granite countertops, upgraded stainless steel appliances, and a built-in microwave hood fan & central A/C to beat the summer heat.Beautiful hardwood and tile flooring enhance the main living area. Upstairs, you'll find three generously sized bedrooms, including a spacious primary suite complete with a full ensuite bathroom. Step outside to enjoy the large backyard with a spacious deck—ideal for entertaining or relaxing—and a double detached garage for added convenience. Located close to schools, parks, shopping, and public transit, this move-in-ready home offers exceptional value in a fantastic neighborhood. Don't miss your opportunity to make this beautiful home yours! (id:39198)
Property Details
Interior
Features
Main level Floor
Living room
Dining room
Kitchen
Property History
 44
44

