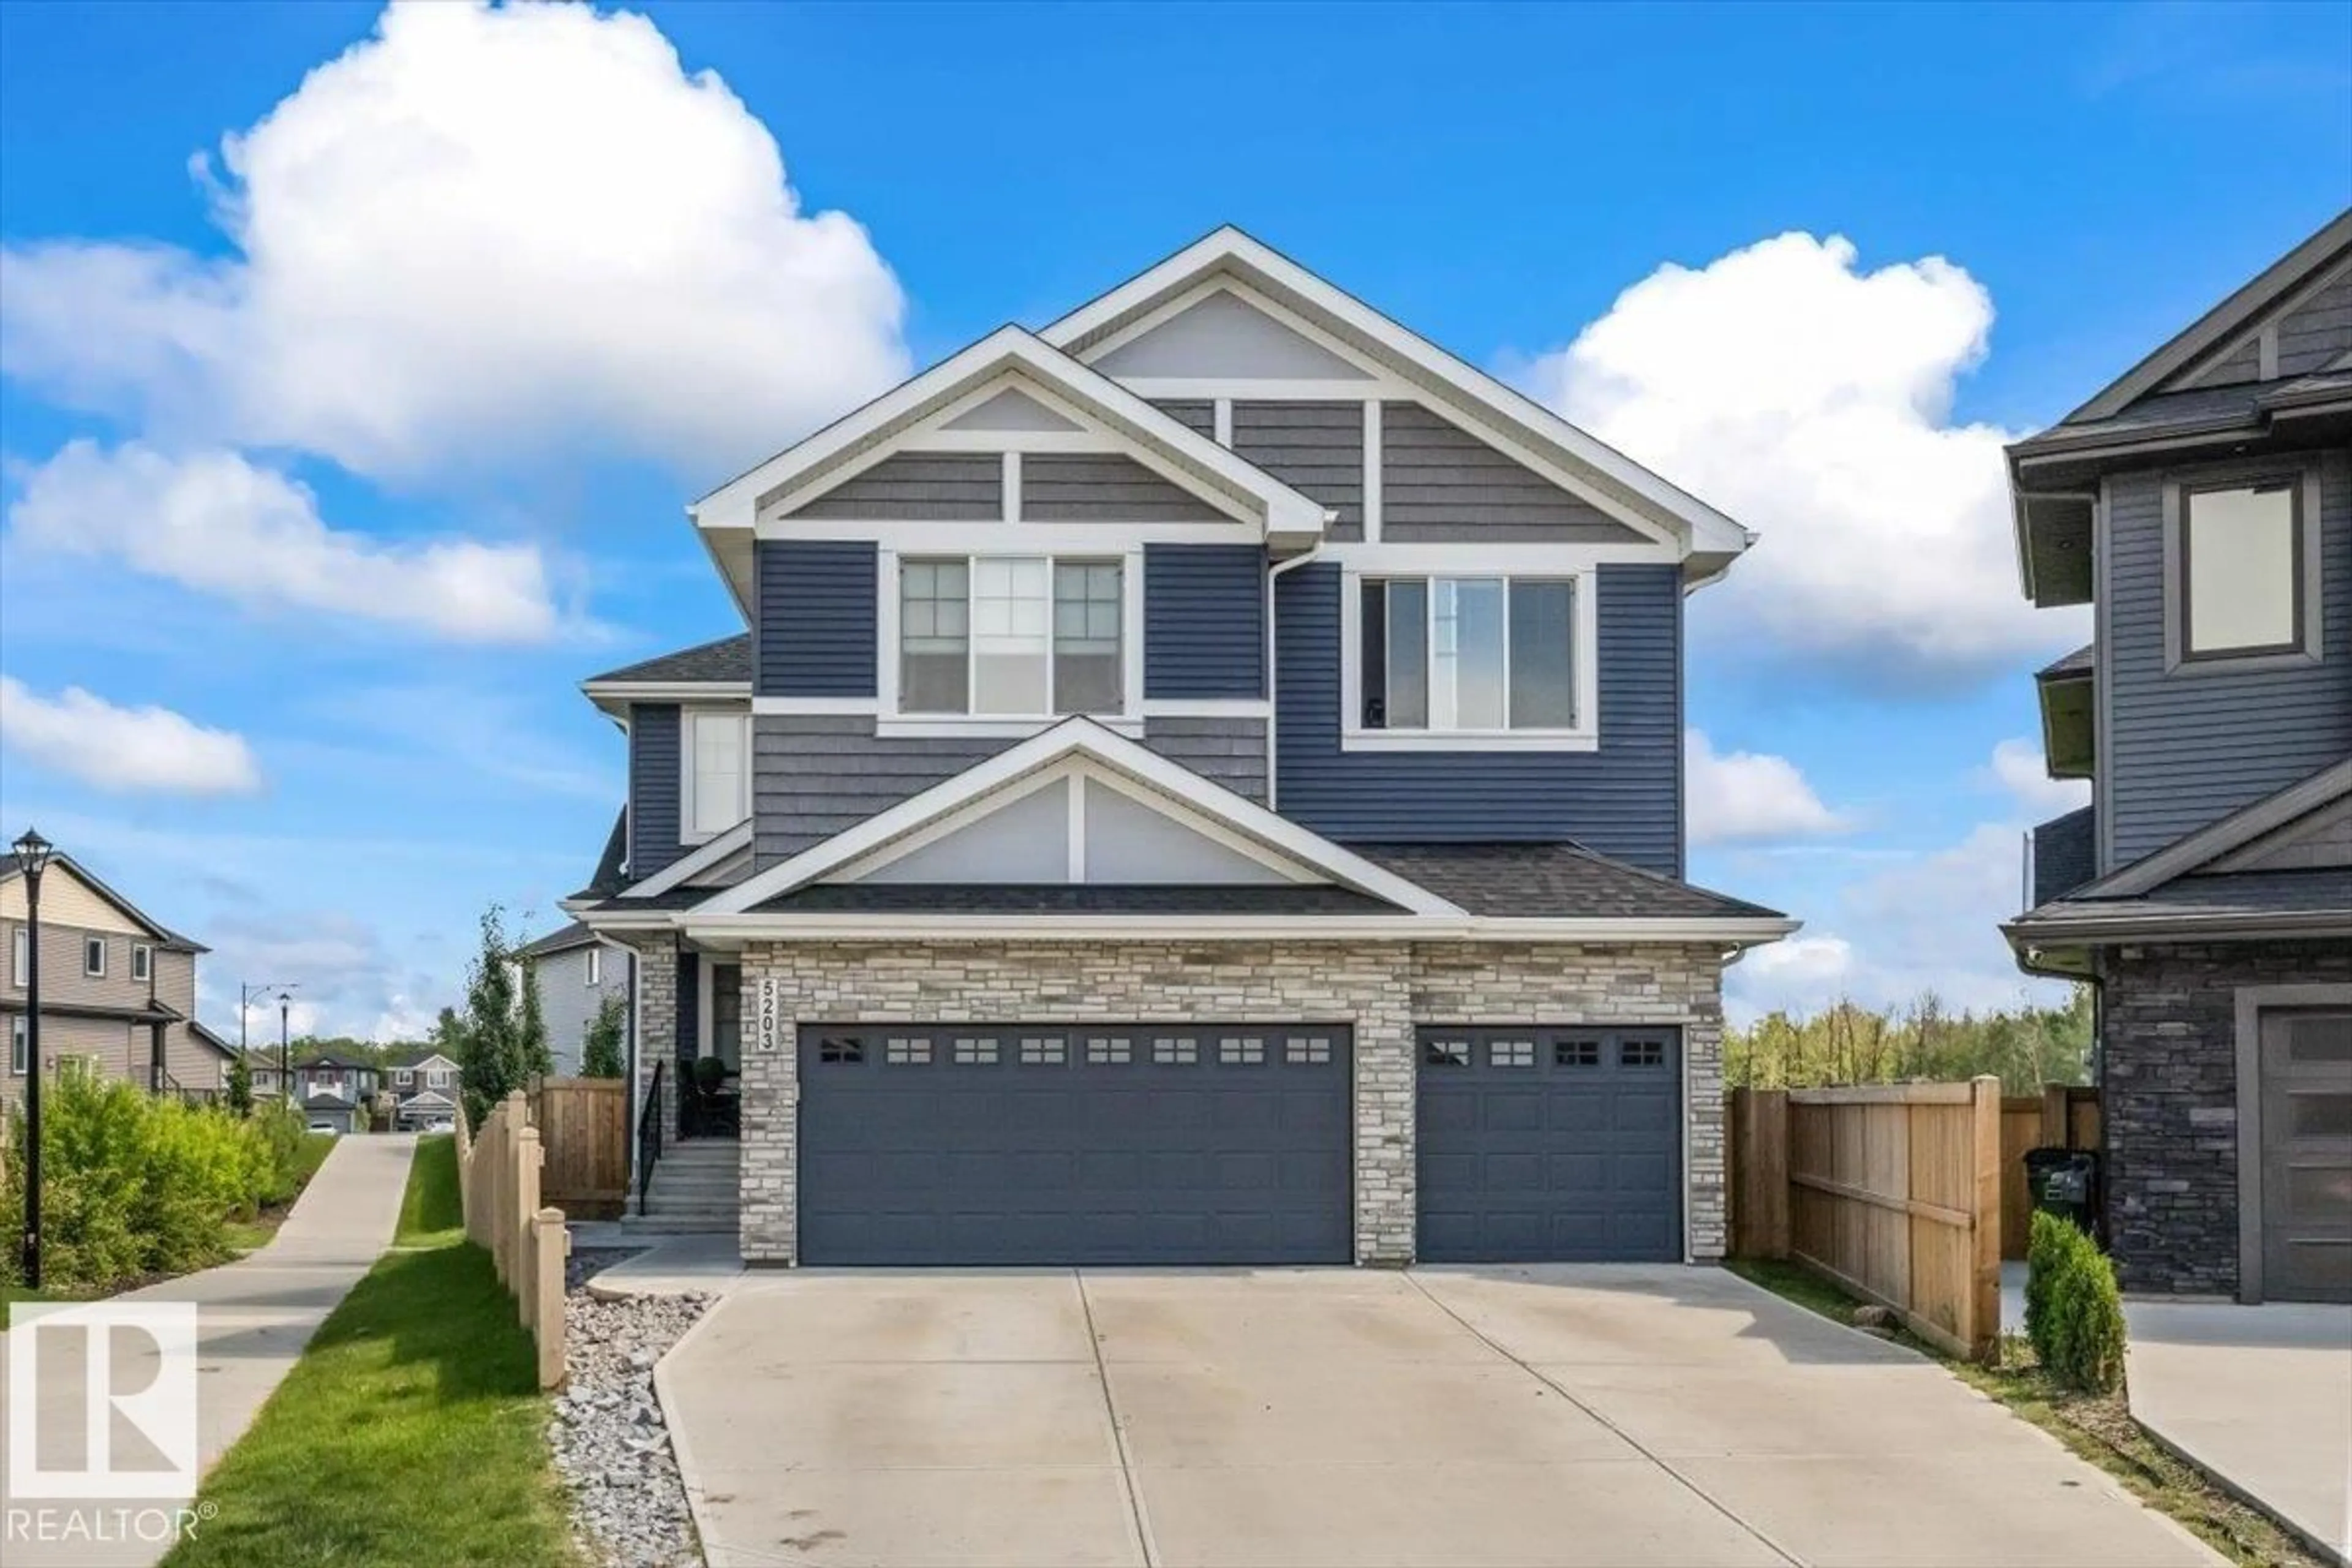
SW - 5203 23A AV, Edmonton, Alberta T6X2X3
Contact us about this property
Highlights
Estimated valueThis is the price Wahi expects this property to sell for.
The calculation is powered by our Instant Home Value Estimate, which uses current market and property price trends to estimate your home’s value with a 90% accuracy rate.Not available
Price/Sqft$292/sqft
Monthly cost
Open Calculator
Description
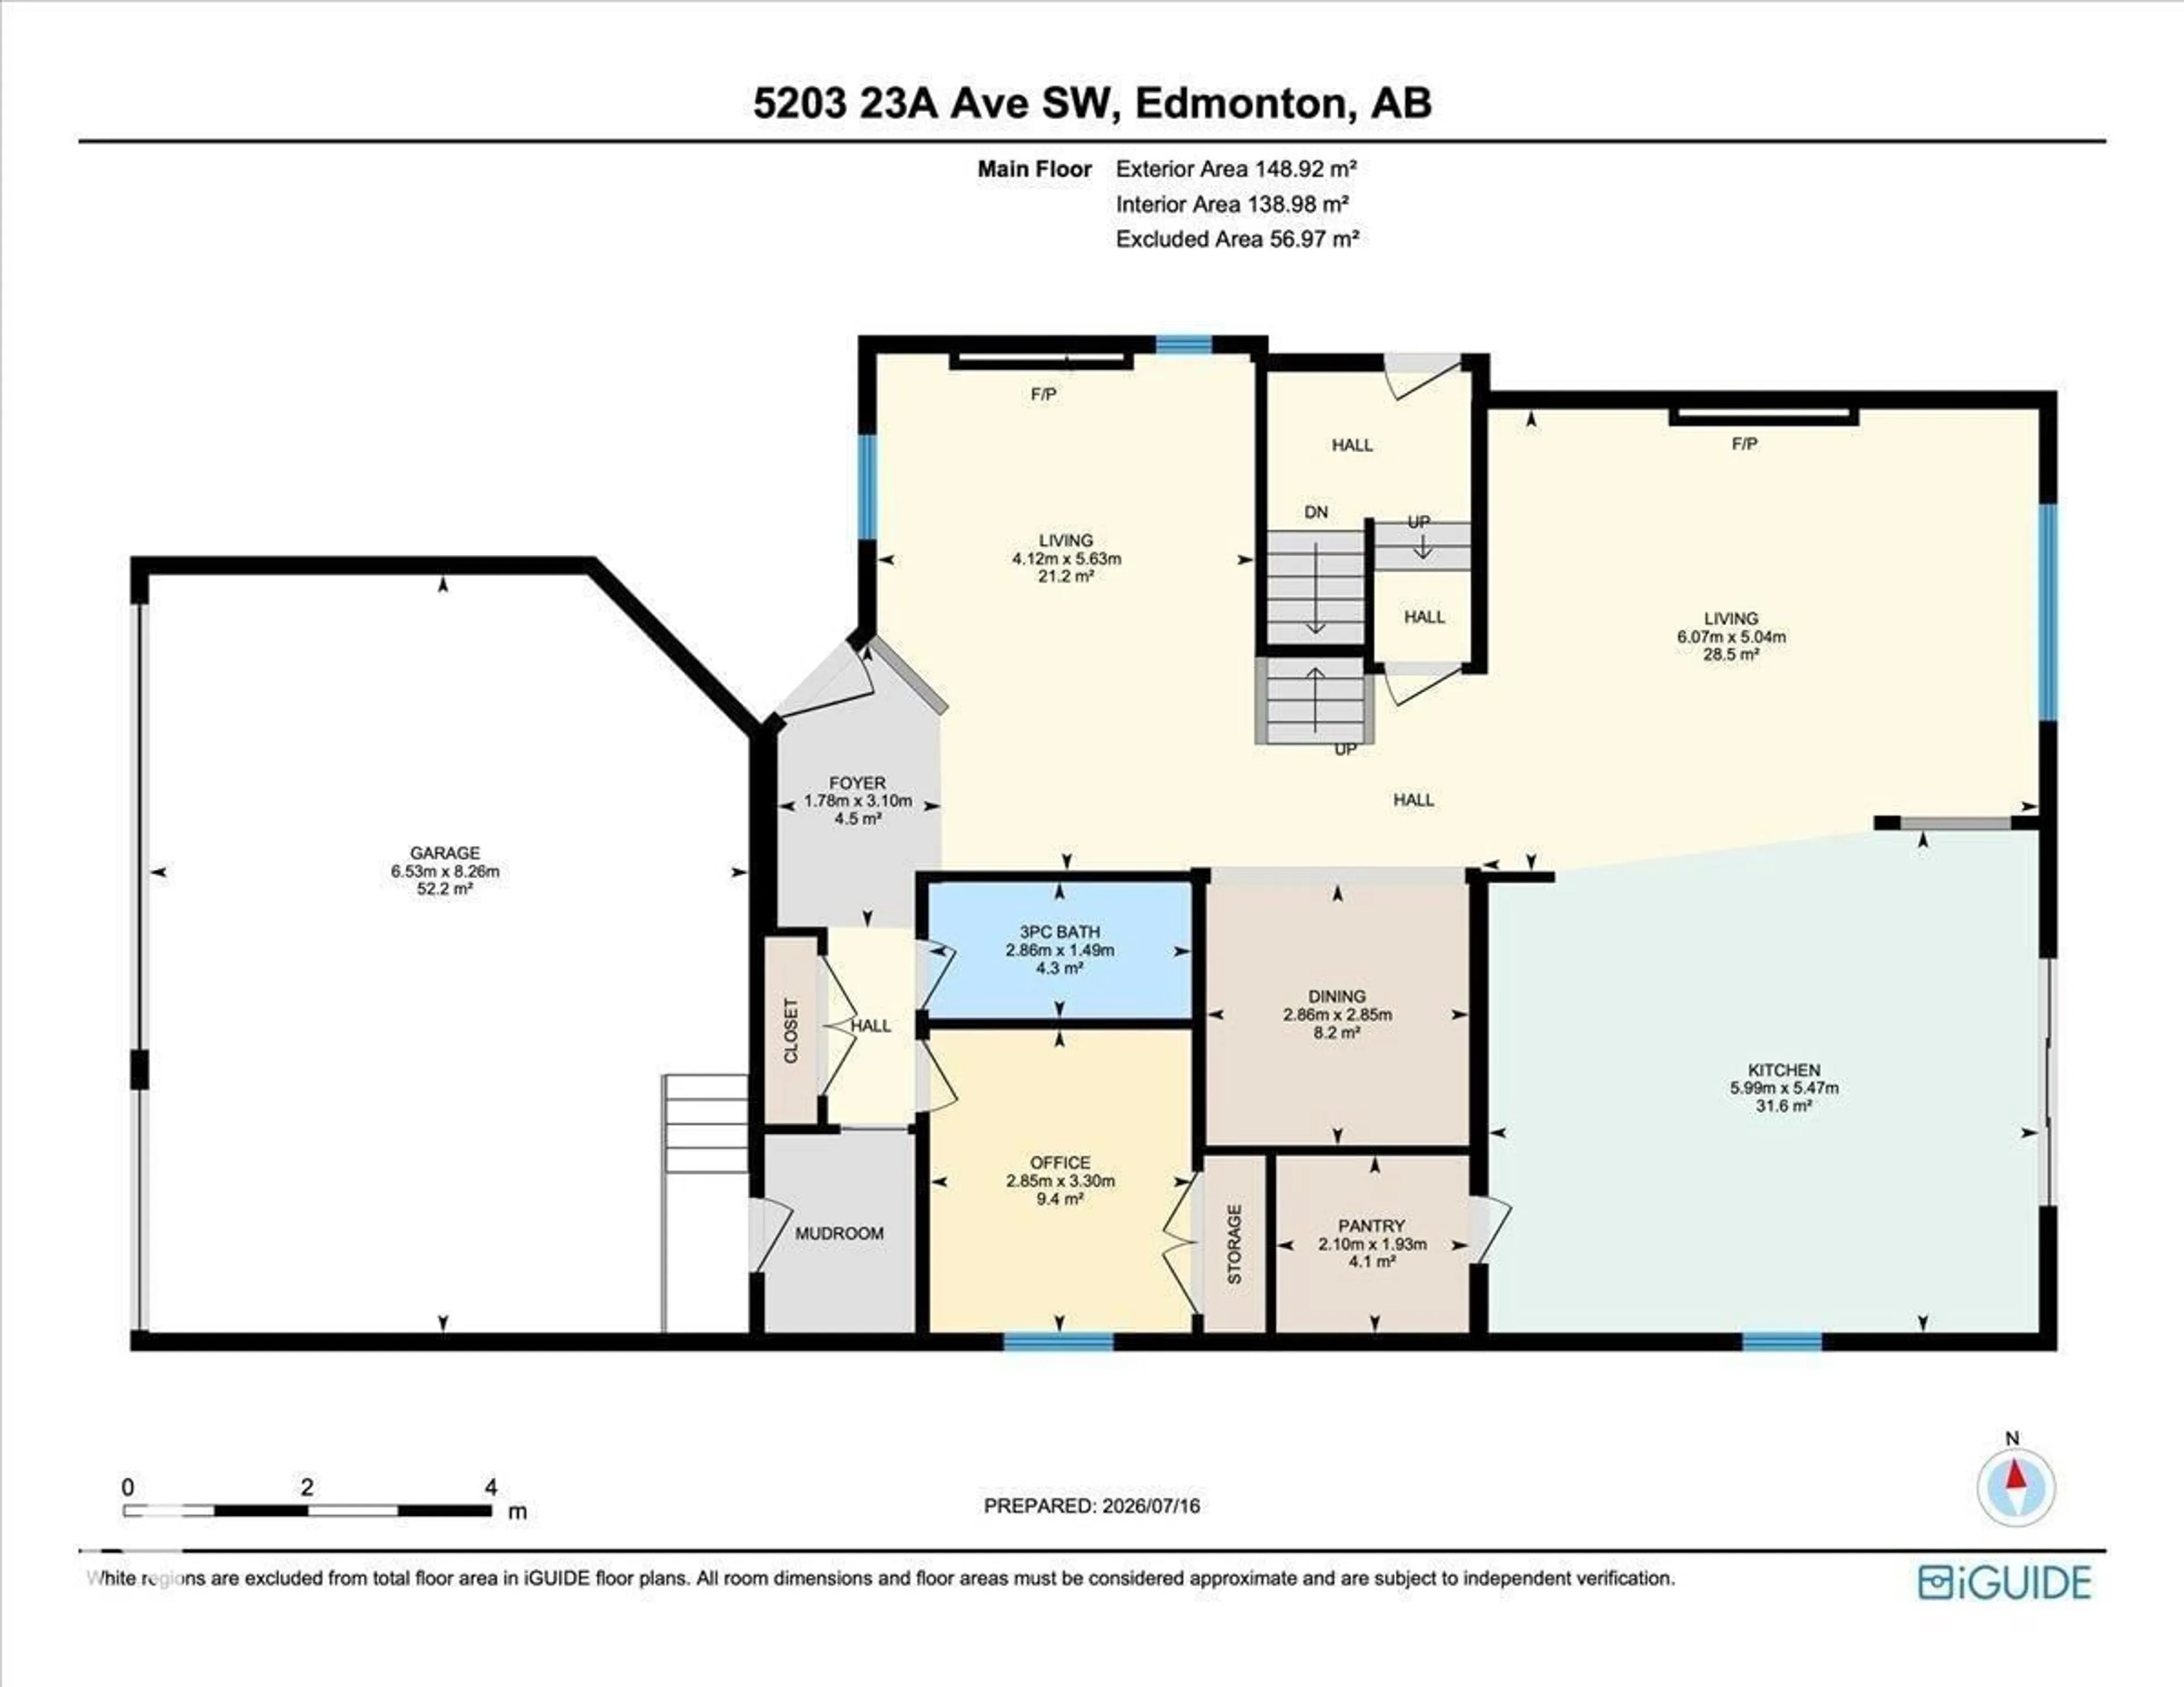
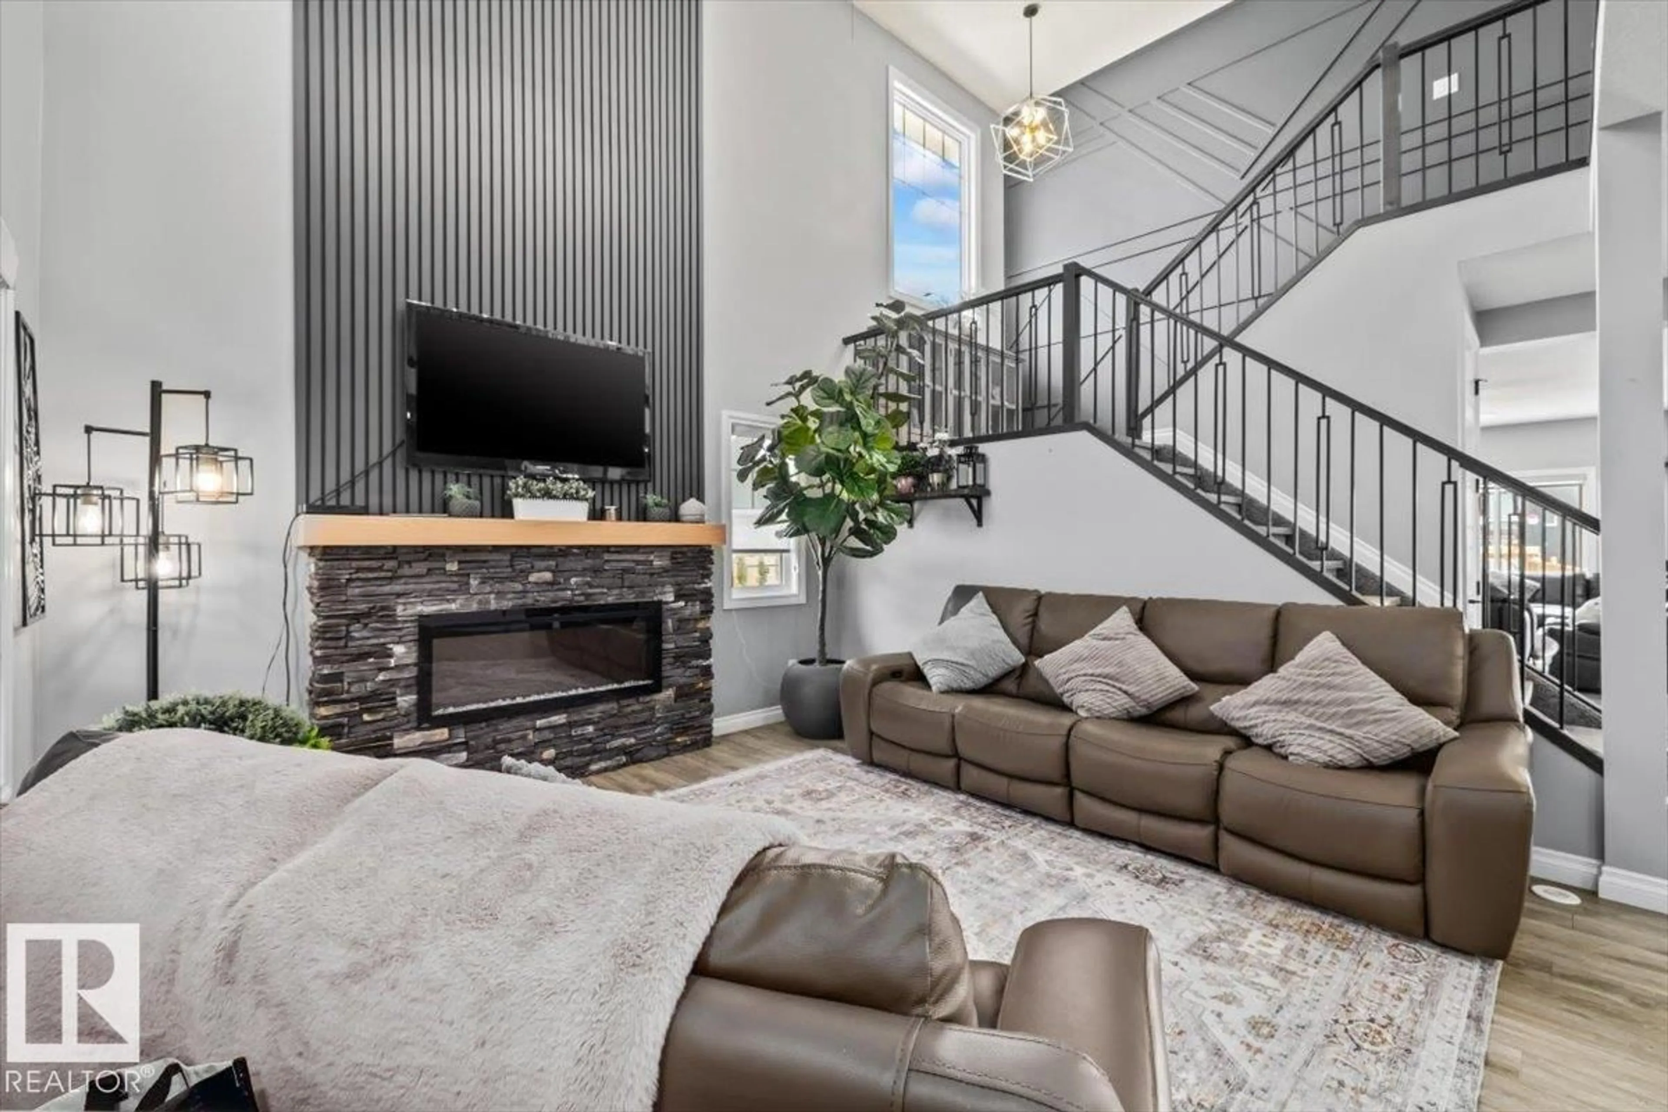
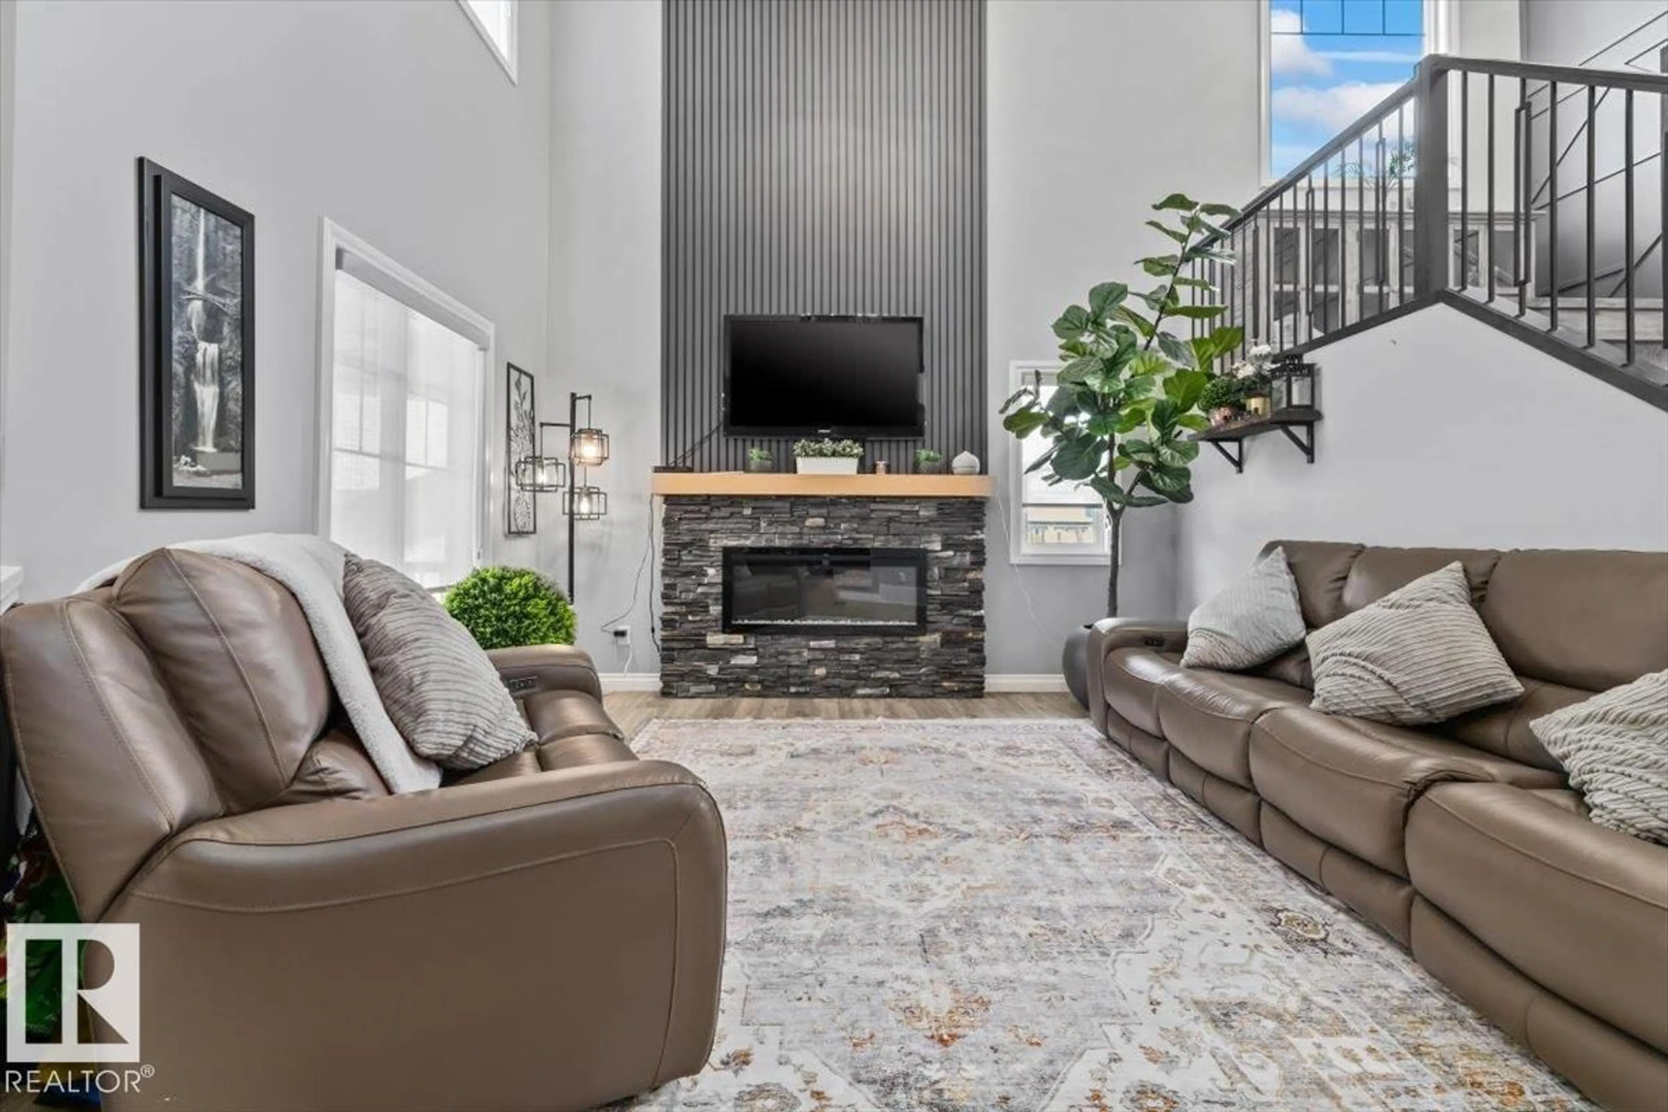
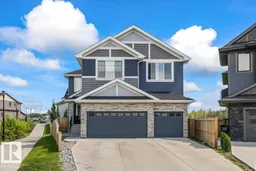
Luxury at its finest! Almost 5000 SQFT of turnkey living space. This home was custom built by Landmark Homes. As you enter you will be greeted by soaring open to above ceilings. a Living room, Main floor bed and full bathroom, a mud room, a separate dinning room, a Living room, a large kitchen with a 9 foot island with double ovens and a huge pantry. Upstairs you will find a Master with a large ensuite and 17 foot long master closet! 3 more bedrooms with walk in closets, a main bathroom and a large bonus room. The Basement is fully complete with a separate side entrance, with a kitchen, a rec room, a family room, a large bedroom with walk in closet, a full bathroom and 2 storage rooms. in the backyard you will find a large back deck which spans the whole width of the home & some. A large oversized lot that backs onto a walking path and a pond. You are a 5 min walk from a k-9 school and 5 min drive to Watt common. You don't want to miss this one! (id:39198)
Property Details
Interior
Features
Main level Floor
Living room
Dining room
Kitchen
Family room
Property History
 74
74

