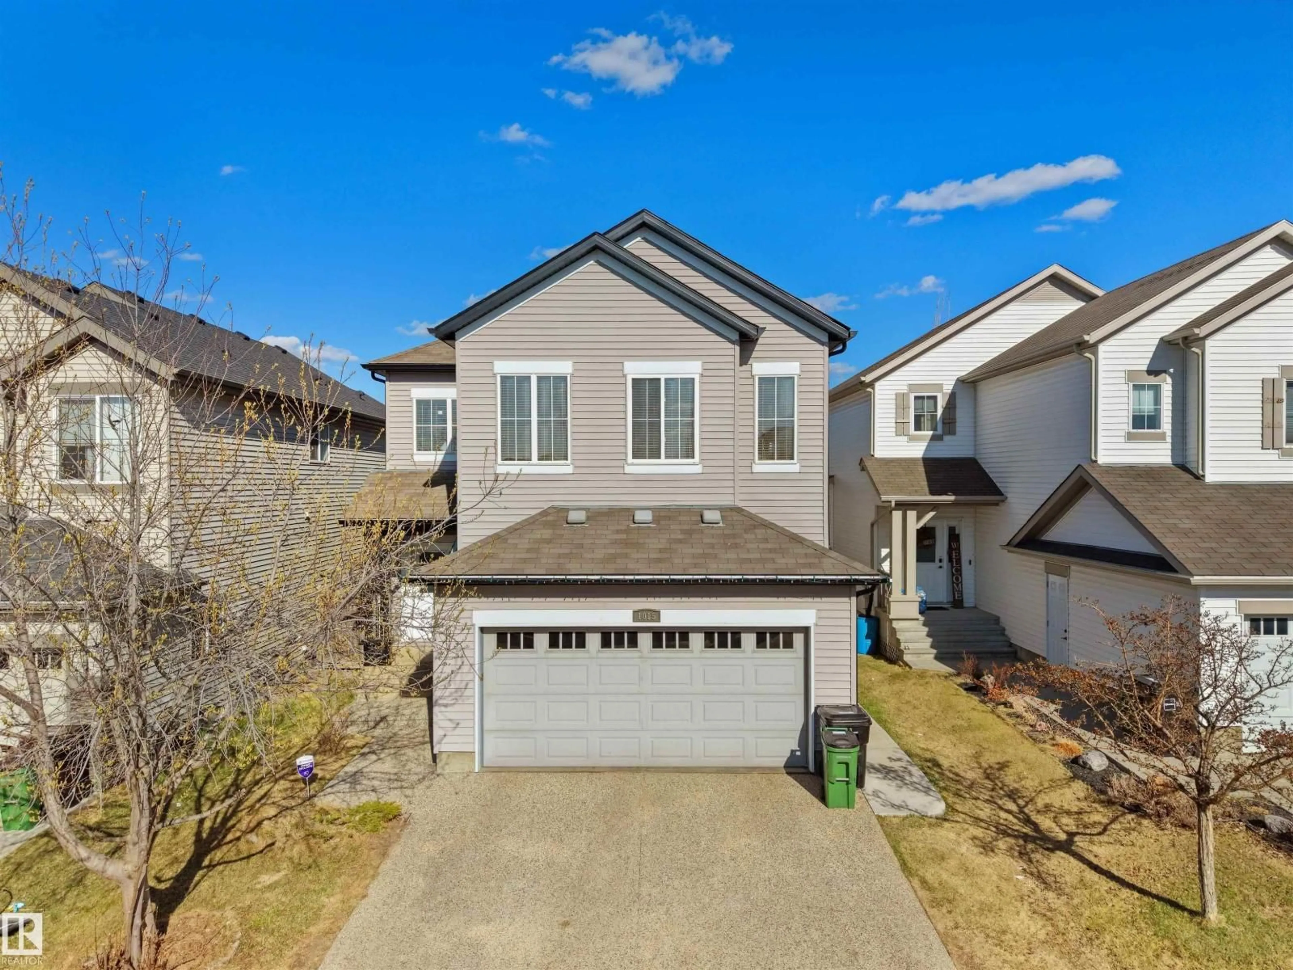
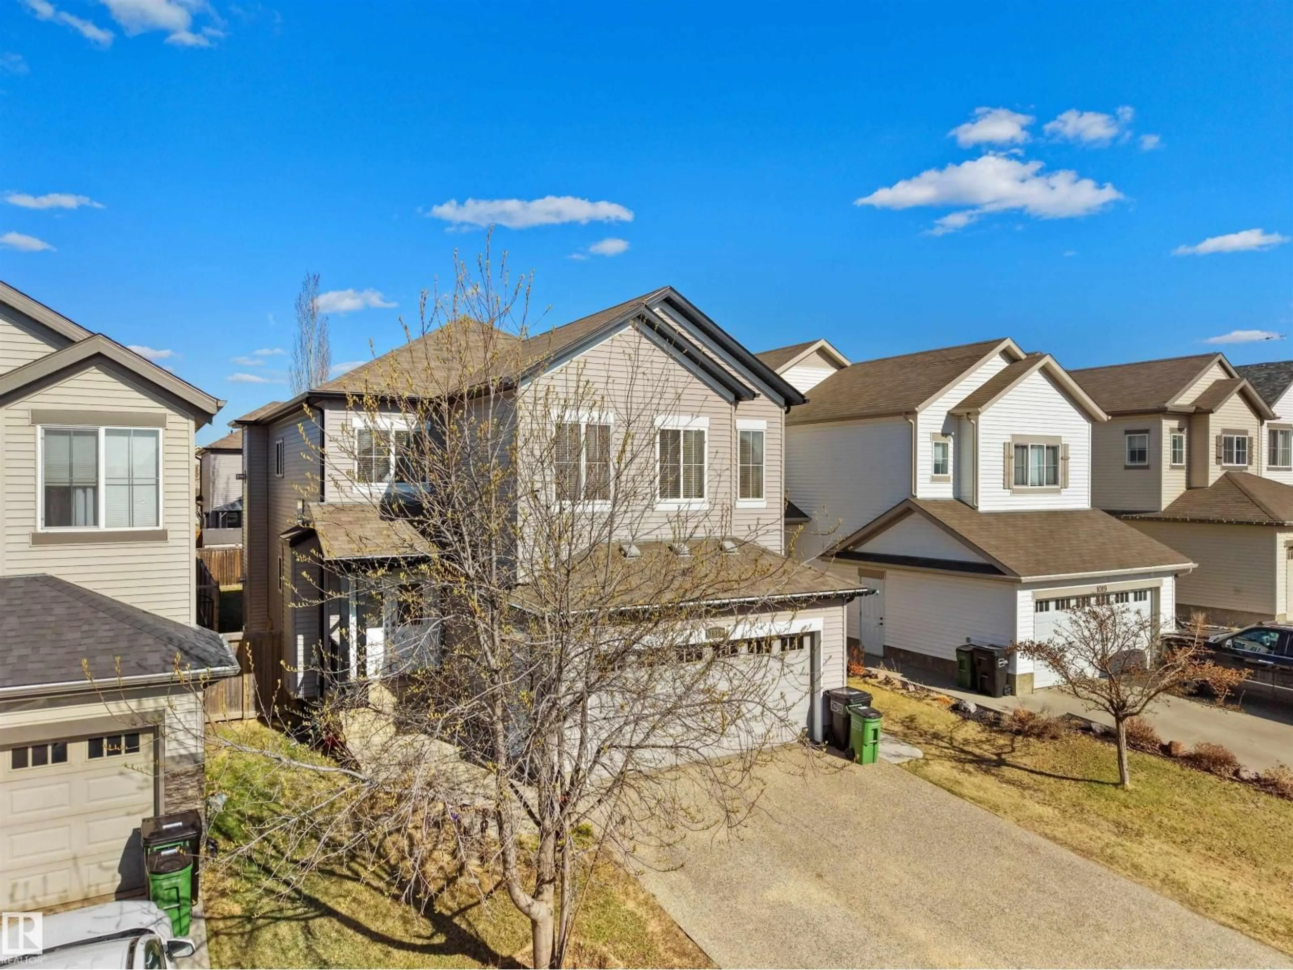
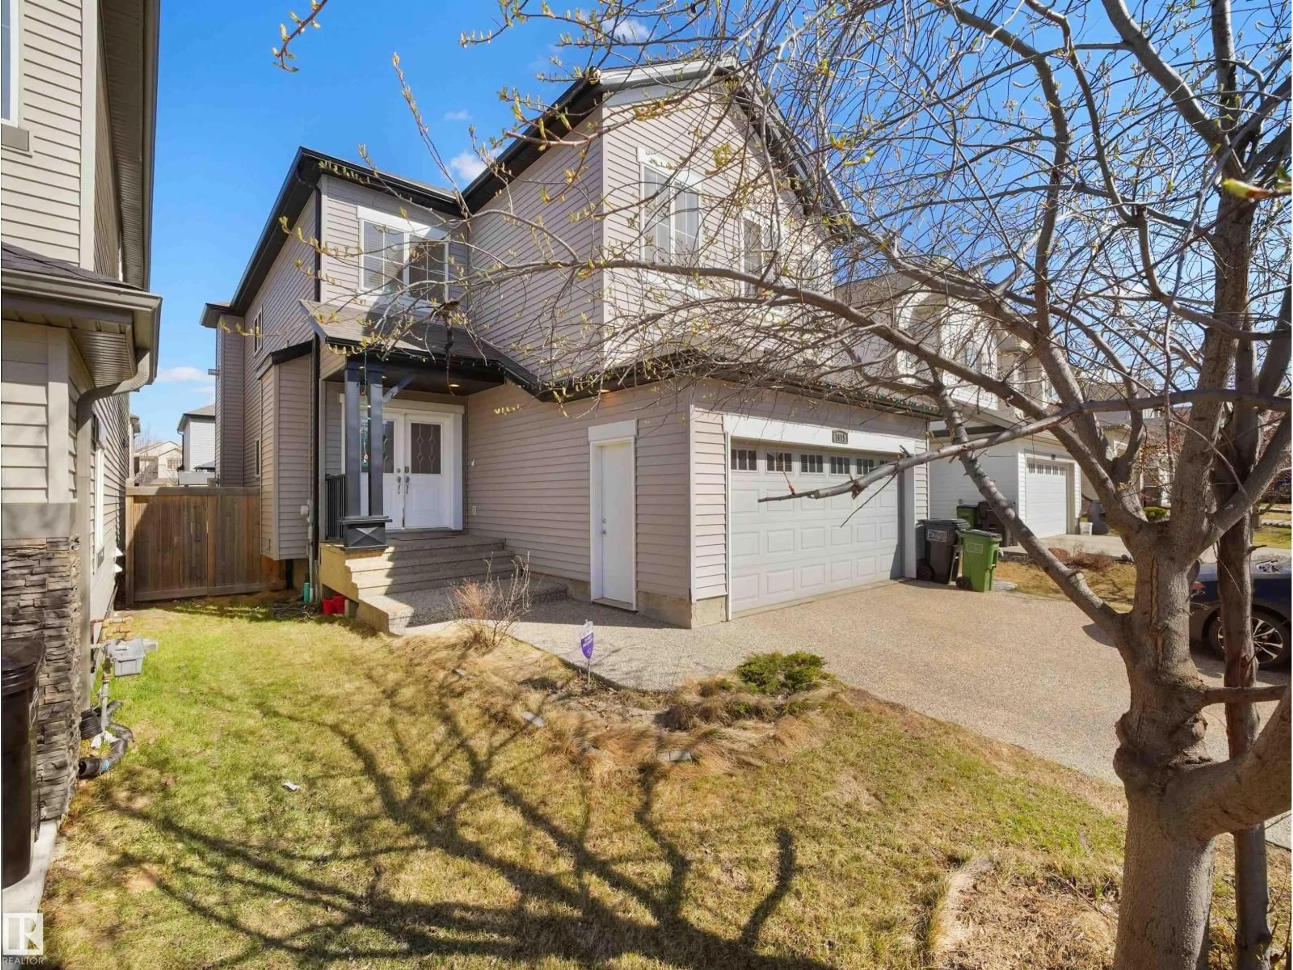
SW - 1015 61 ST, Edmonton, Alberta T6X0M4
Contact us about this property
Highlights
Estimated valueThis is the price Wahi expects this property to sell for.
The calculation is powered by our Instant Home Value Estimate, which uses current market and property price trends to estimate your home’s value with a 90% accuracy rate.Not available
Price/Sqft$271/sqft
Monthly cost
Open Calculator
Description
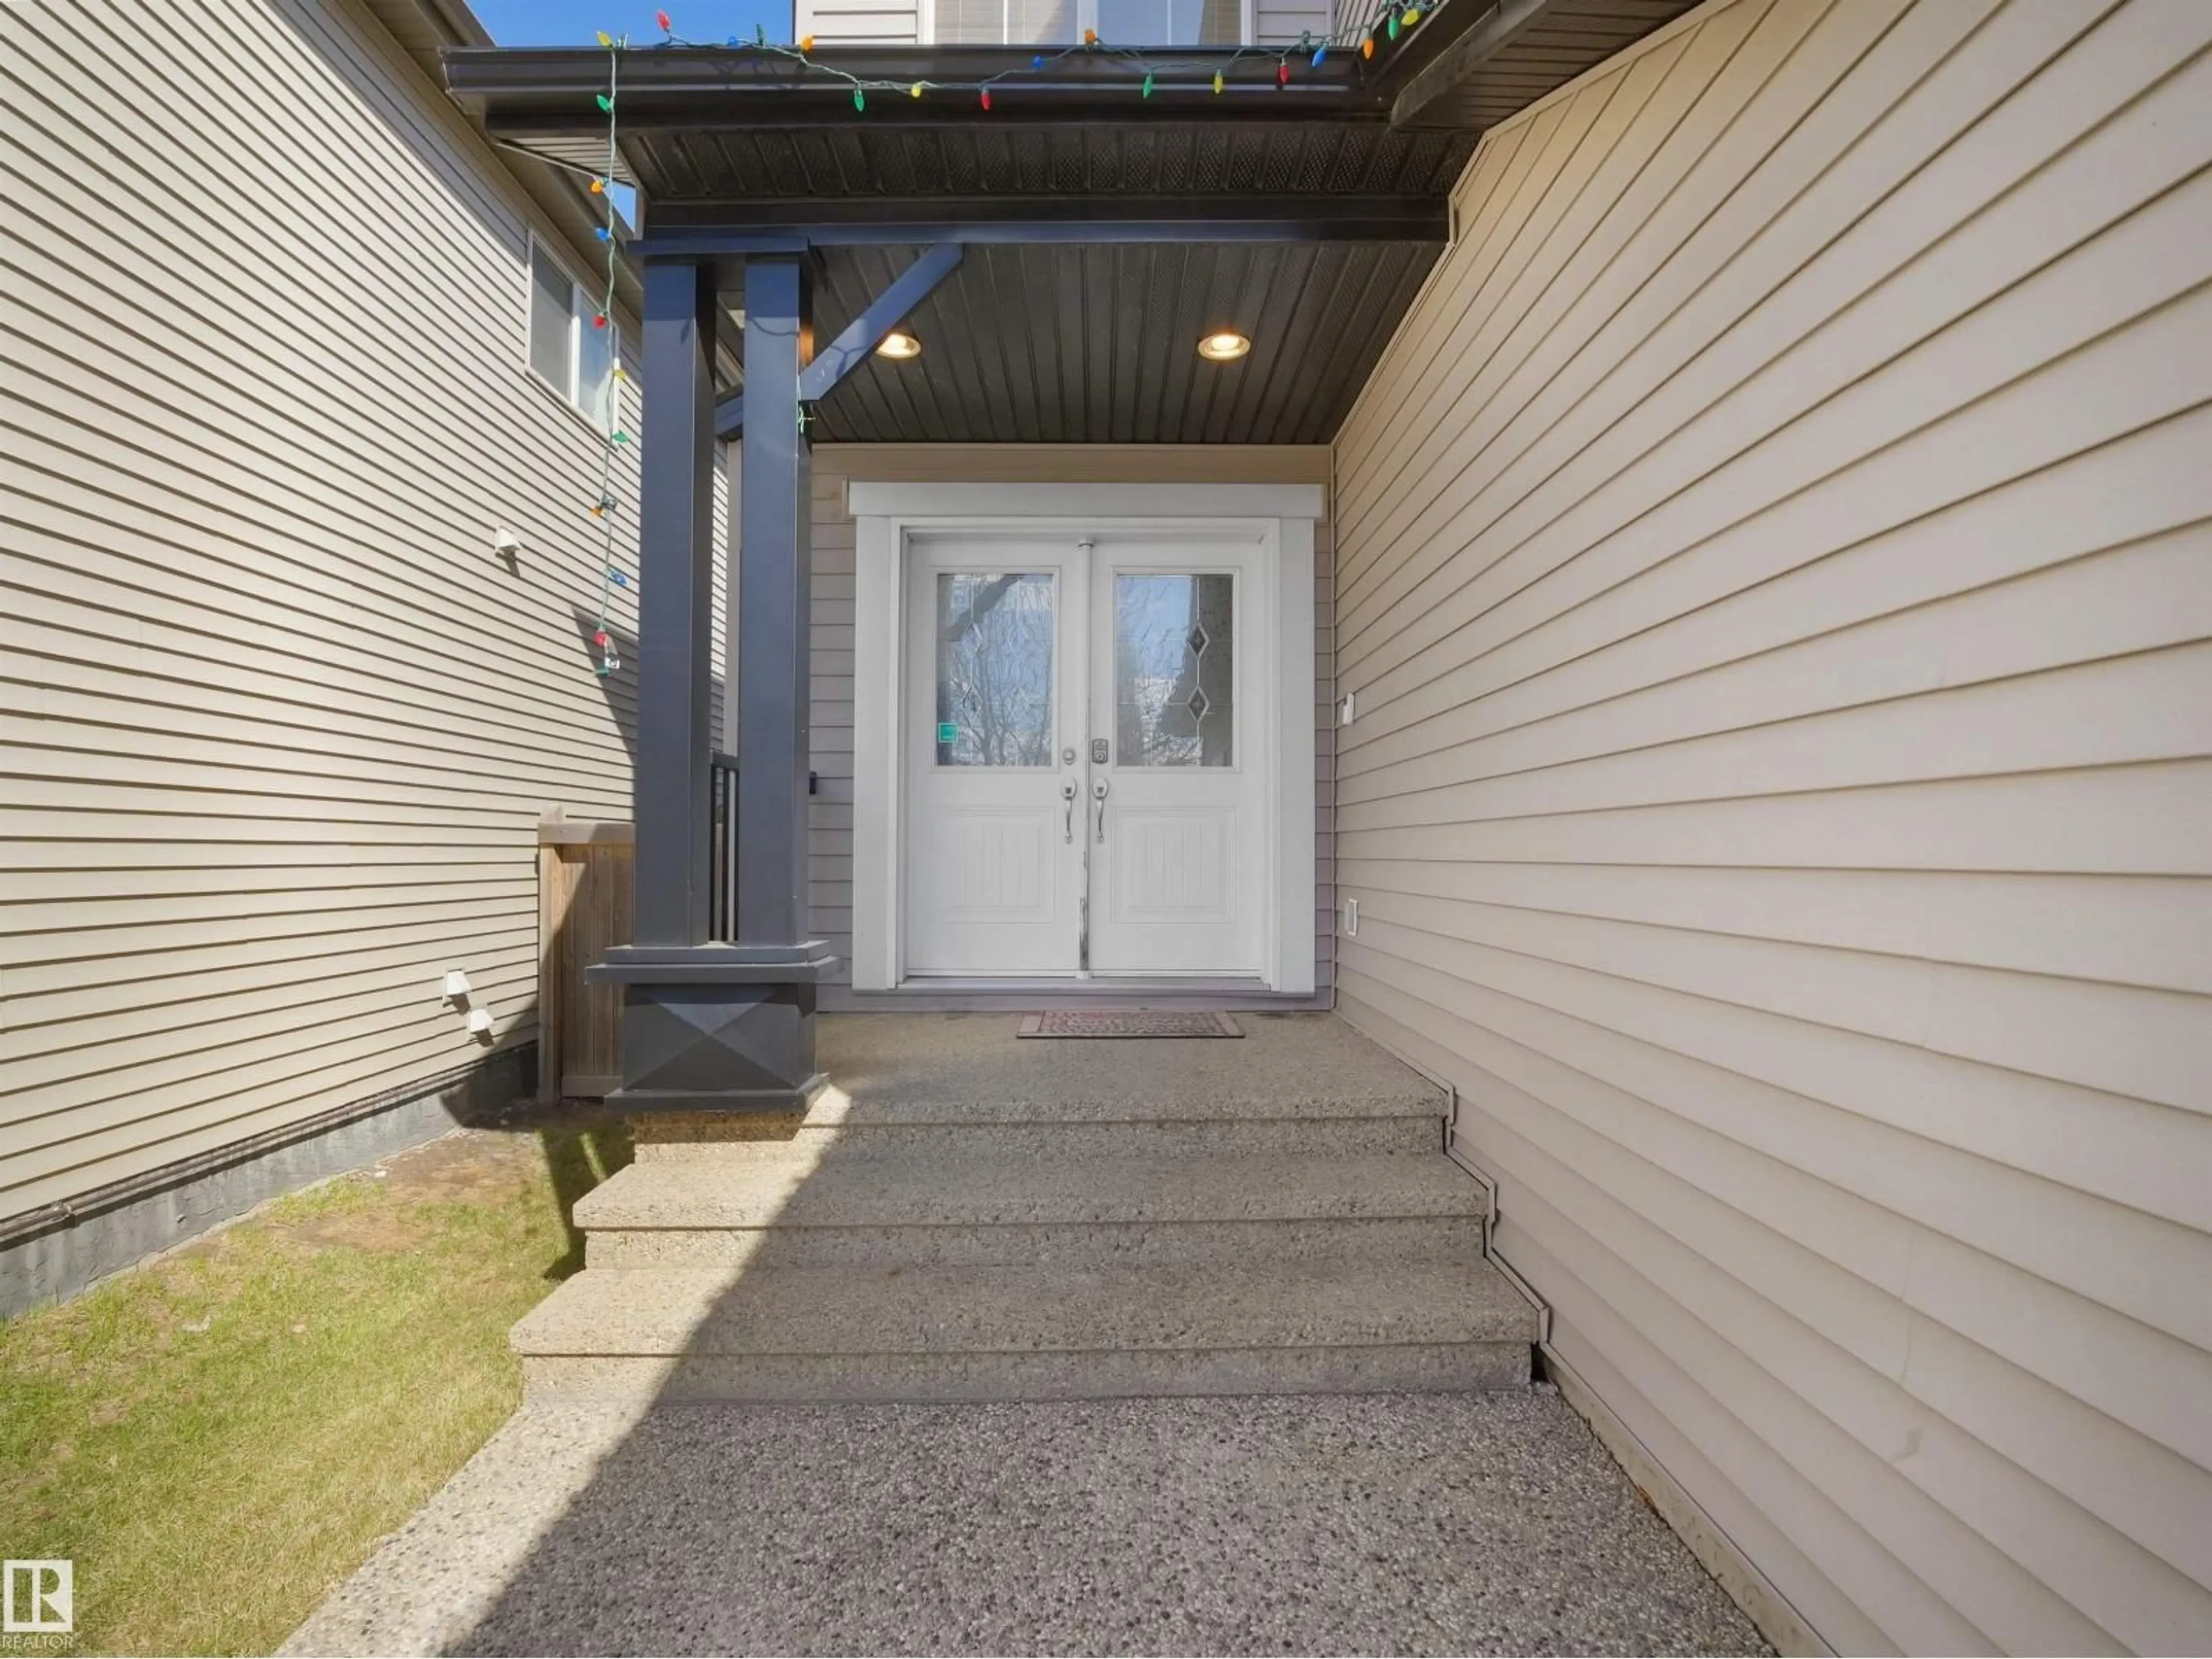
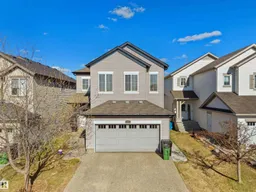
Welcome to this spacious and well-maintained home in the desirable community of Walker, offering 2467 sq ft of living space, 6 bedrooms + den, 4 full bathrooms & a fully finished basement with SEPARATE ENTRANCE. A grand open-to-above foyer welcomes you into the bright main floor featuring a spacious living room with fireplace & large windows bringing in plenty of natural light. The kitchen is equipped with stainless steel appliances, center island, pantry & ample cabinetry, while the dining area provides access to the deck & landscaped backyard. A den, full bath & laundry complete the main level. Upstairs offers a large bonus room, spacious primary bedroom with fireplace, walk-in closet & 4-pc ensuite, along with 3 additional bedrooms & another 4-pc bath. The finished basement includes 2 bedrooms, kitchen, 2nd living area & full bath. Additional features include air-conditioner, double attached garage & convenient access to schools, shopping, parks, walking trails, Anthony Henday & other amenities. (id:39198)
Property Details
Interior
Features
Basement Floor
Second Kitchen
3.0m x 3.6mBedroom 5
3.8m x 3.6mBedroom 6
3.8m x 2.9mRecreation room
3.5m x 4.2mProperty History
 41
41

