#9 - 804 WELSH DR, Edmonton, Alberta T6X1Y8
Contact us about this property
Highlights
Estimated valueThis is the price Wahi expects this property to sell for.
The calculation is powered by our Instant Home Value Estimate, which uses current market and property price trends to estimate your home’s value with a 90% accuracy rate.Not available
Price/Sqft$243/sqft
Monthly cost
Open Calculator
Description
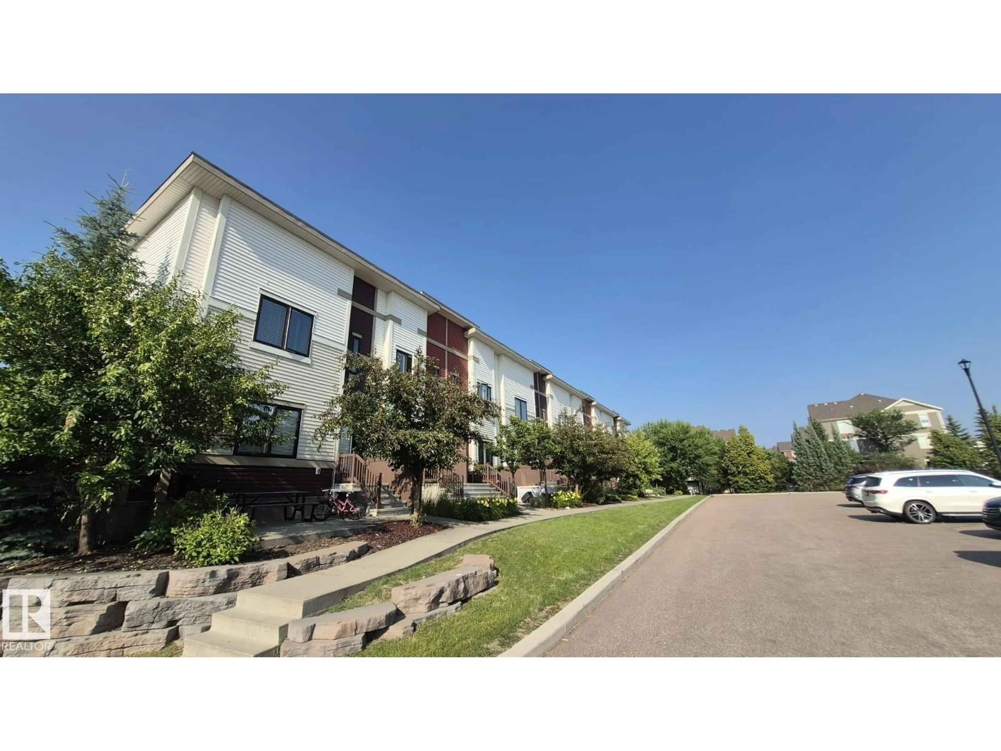
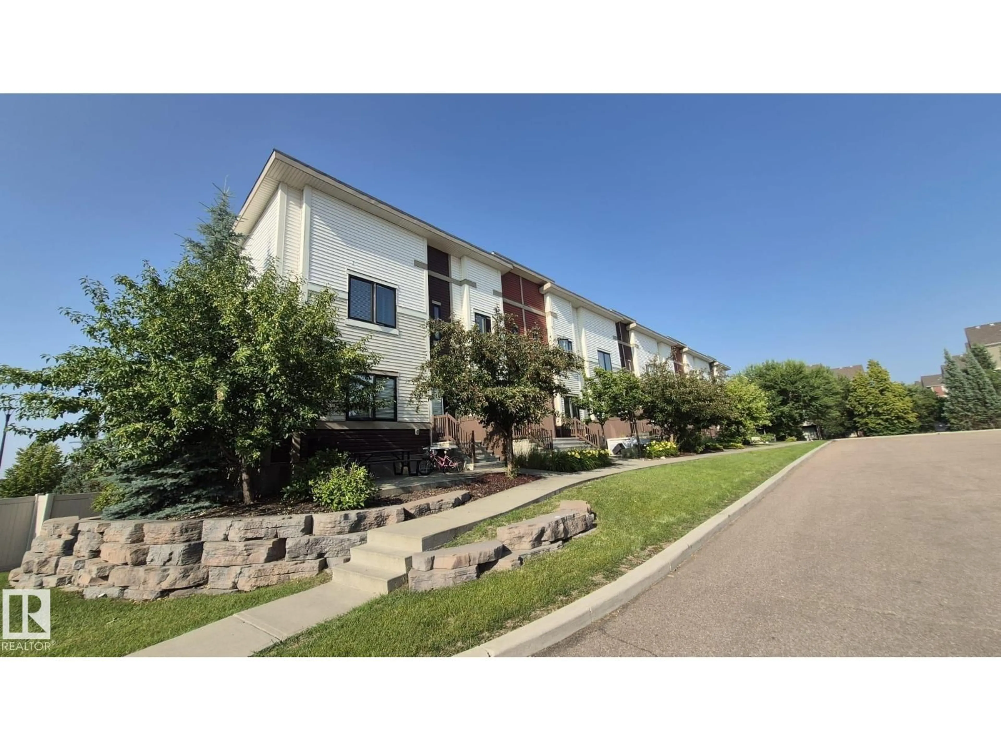
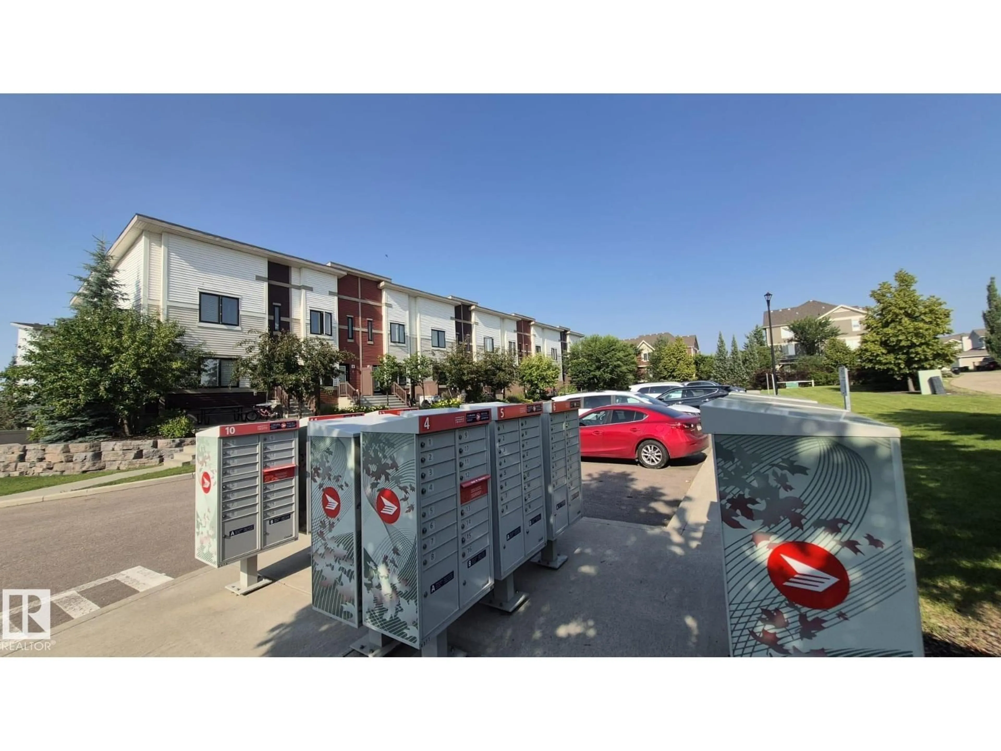
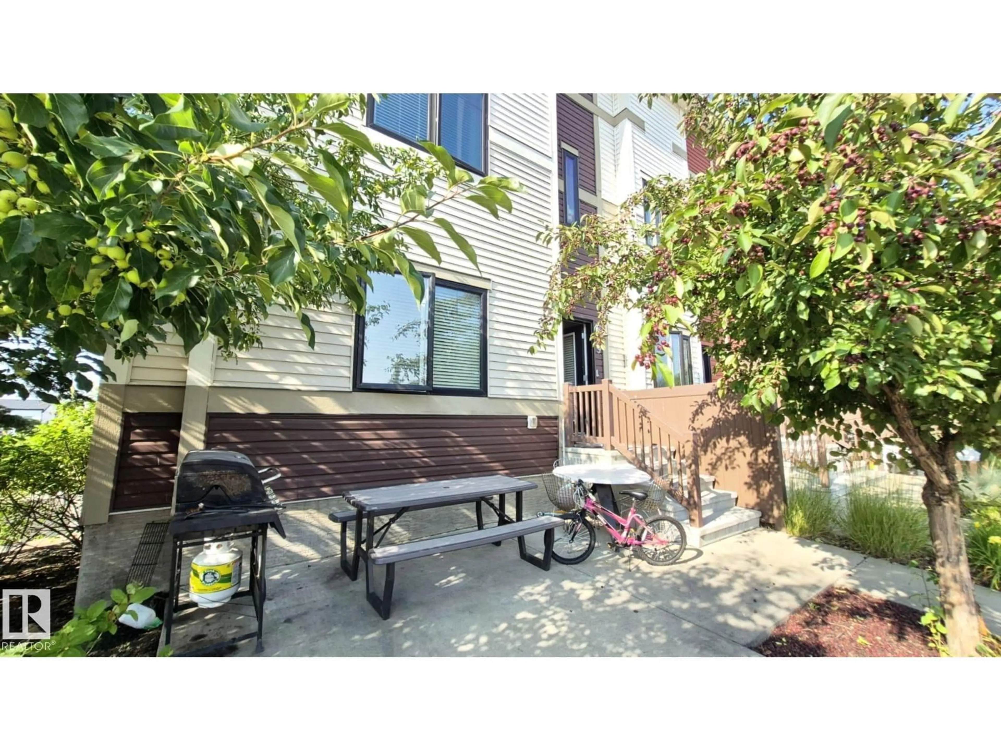
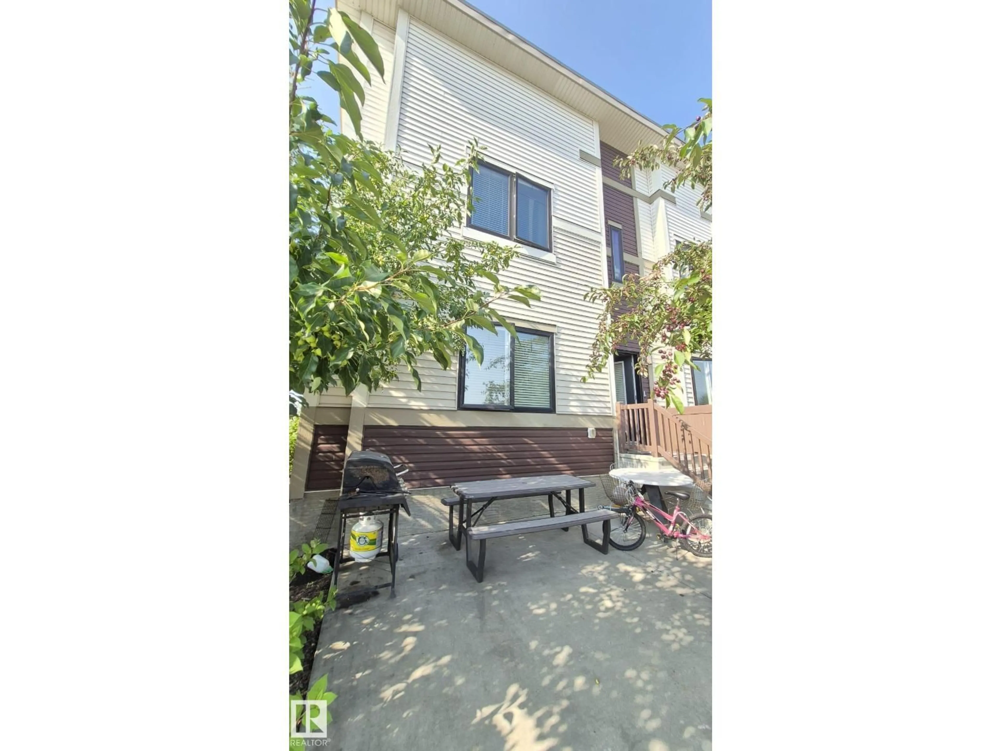
Welcome to this stunning former Landmark SHOW HOME in the highly desirable Village at Walker Lakes! This exceptional CORNER-unit 3-storey townhouse offers over 1700 sq. ft. including basement flex room. Main floor living space with abundant natural light thanks to its extra windows. The bright and open main floor features 9-foot ceilings, luxury vinyl plank flooring, a spacious living room with access to a large private patio, perfect for BBQs and outdoor entertaining. The modern kitchen boasts quartz countertops, a large center island, stainless steel appliances, a walk-in pantry. A convenient 2-piece bathroom and laundry room complete this level. Upstairs, you'll find 3 spacious bedrooms, including a generous primary suite with a walk-in closet and a 4-piece ensuite, plus an additional full bathroom. The ground level offers a versatile flex room, ideal as a home office, gym, or media room, with direct access to the HEATED DOUBLE GARAGE ATTACHED and welcoming front patio. A must see! (id:39198)
Property Details
Interior
Features
Main level Floor
Living room
Dining room
Kitchen
Laundry room
Condo Details
Amenities
Ceiling - 9ft
Inclusions
Property History
 59
59
