804 - 56 WELSH DR, Edmonton, Alberta T6X1Y8
Contact us about this property
Highlights
Estimated valueThis is the price Wahi expects this property to sell for.
The calculation is powered by our Instant Home Value Estimate, which uses current market and property price trends to estimate your home’s value with a 90% accuracy rate.Not available
Price/Sqft$211/sqft
Monthly cost
Open Calculator
Description
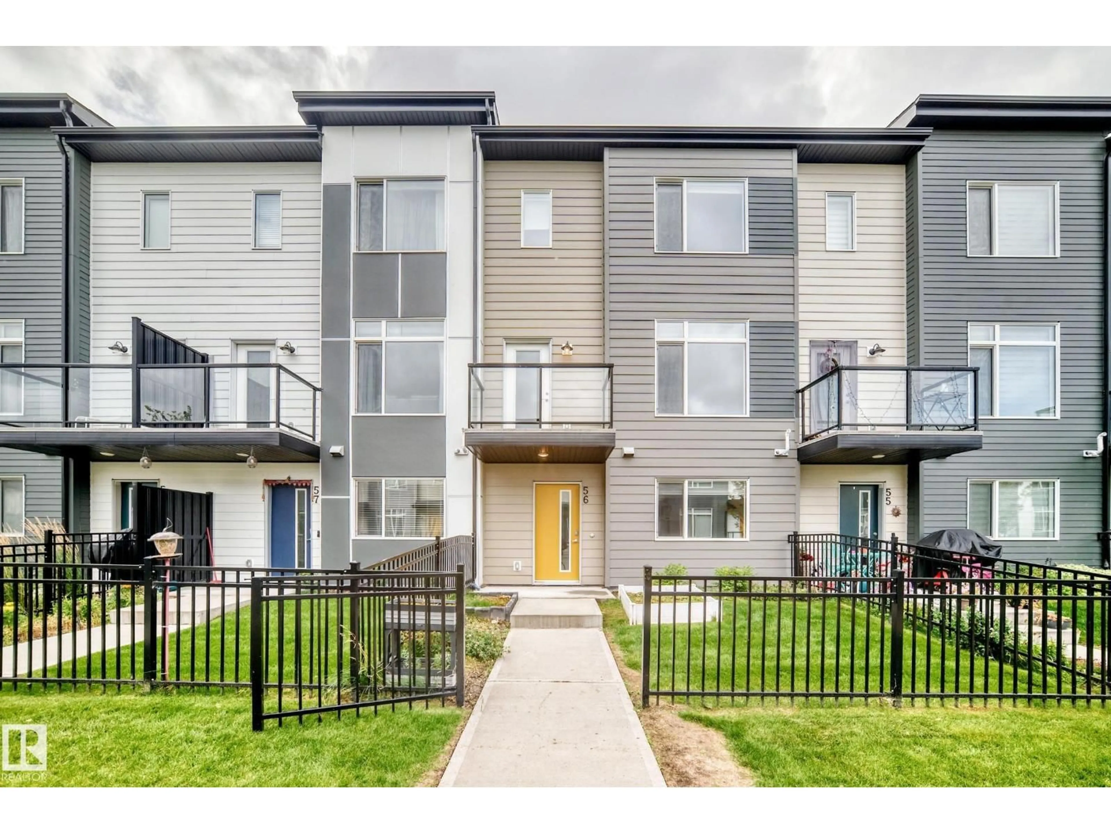
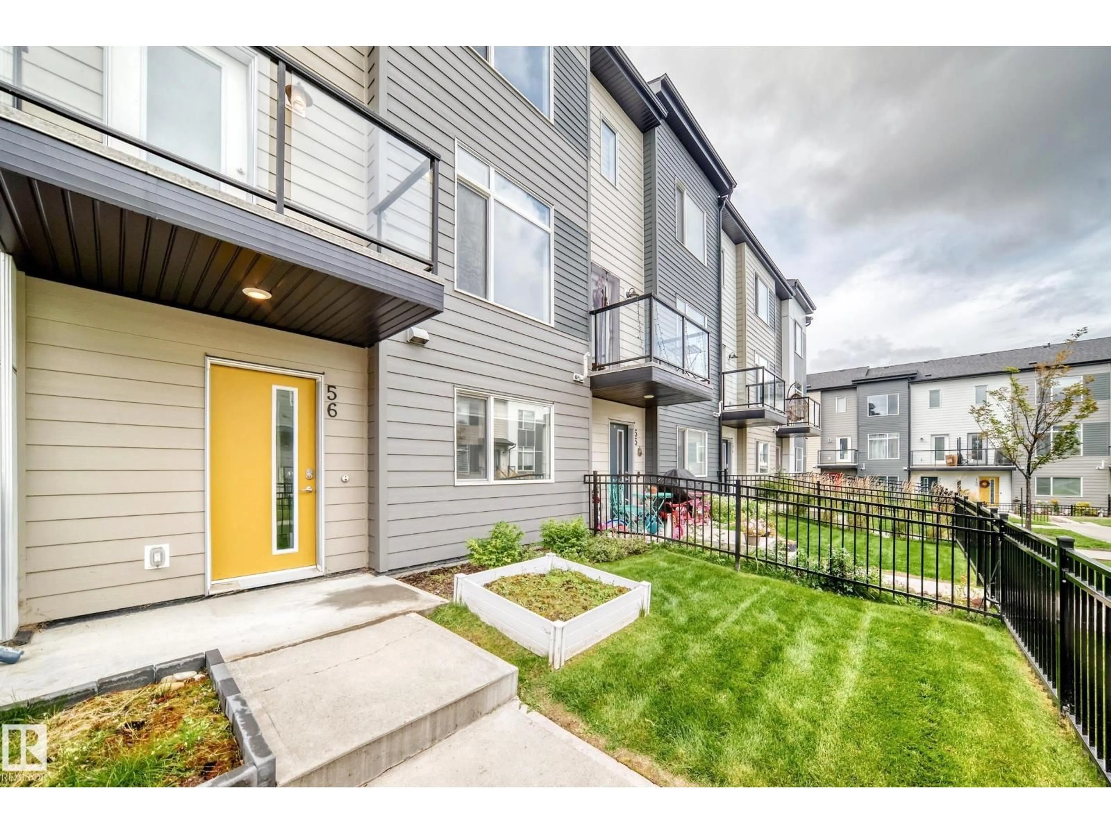
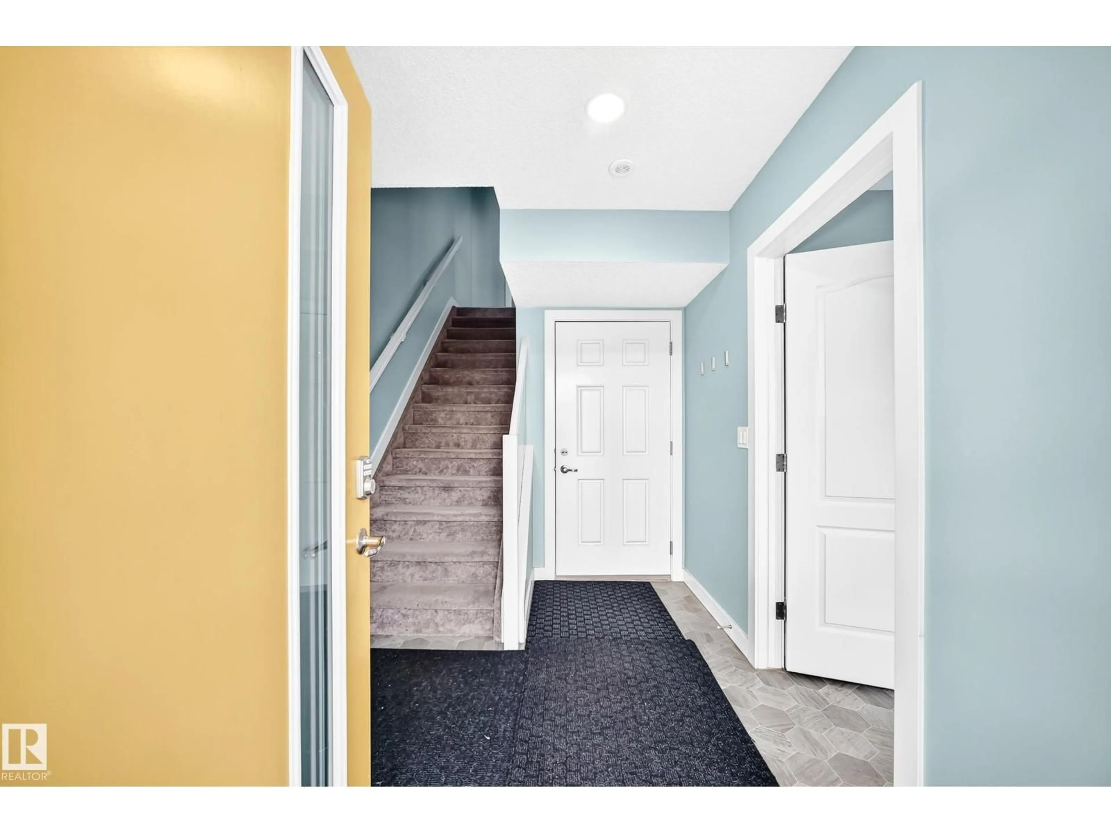
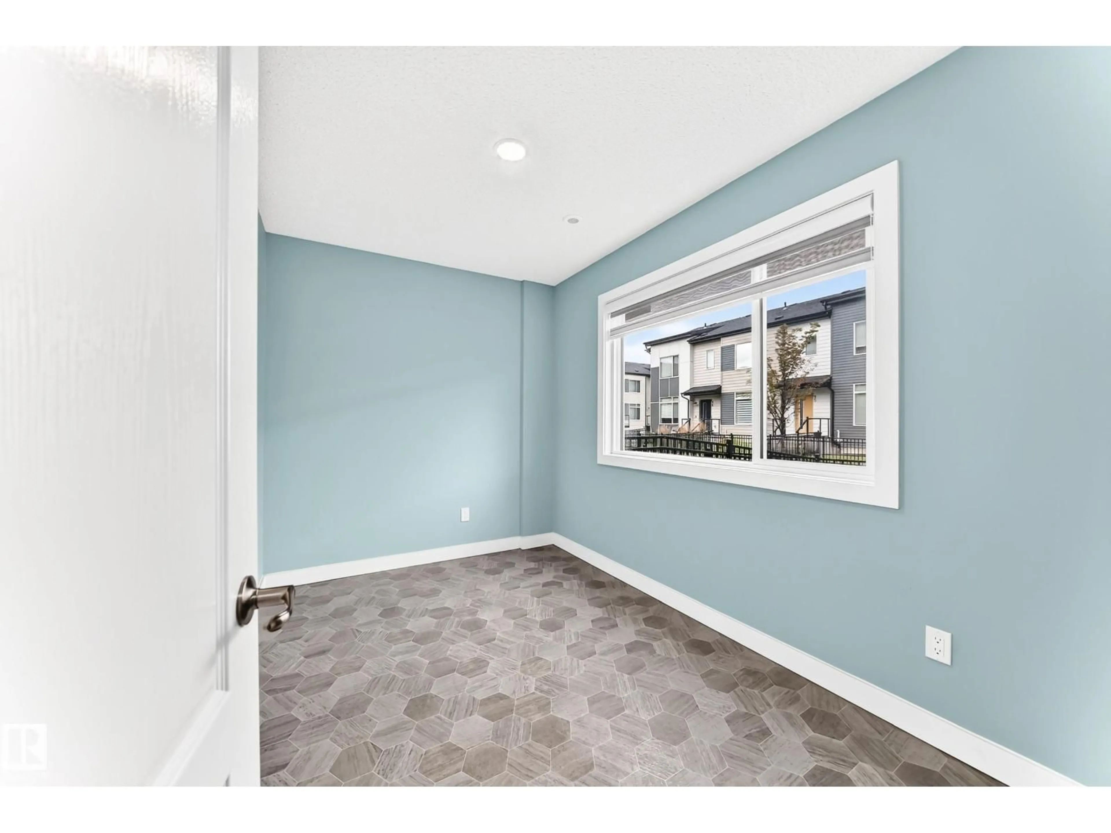
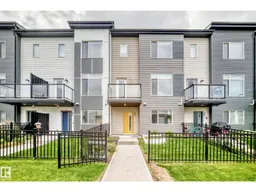
Quick Possession available! Welcome to this Immaculately maintained townhome in the heart of Walker, offering 3 spacious bedrooms + Den, 2.5 baths, double attached garage, and fenced landscaped yard. Enjoy soaring 9-ft ceilings that elevate the home. The ground level features a flex den space, perfect for a home office or gym. The main floor showcases a bright, open-concept layout with large windows illuminating the living and dining areas. The modern kitchen boasts quartz countertops, stainless steel appliances, ample cabinetry, and a functional design tailored for entertaining. An exterior balcony sits just off the main living room. Upstairs, you’ll find a generous primary suite with a walk-in closet and ensuite, plus two additional bedrooms and another full bath. Enjoy your private landscaped front yard as well. Low condo fees and quick access to schools, shopping, parks, and the Anthony Henday make this an excellent opportunity for buyers or investors. (id:39198)
Property Details
Interior
Features
Main level Floor
Living room
Dining room
Kitchen
Condo Details
Amenities
Ceiling - 9ft
Inclusions
Property History
 37
37
