804 - 39 WELSH DR, Edmonton, Alberta T6X1Y8
Contact us about this property
Highlights
Estimated valueThis is the price Wahi expects this property to sell for.
The calculation is powered by our Instant Home Value Estimate, which uses current market and property price trends to estimate your home’s value with a 90% accuracy rate.Not available
Price/Sqft$251/sqft
Monthly cost
Open Calculator
Description
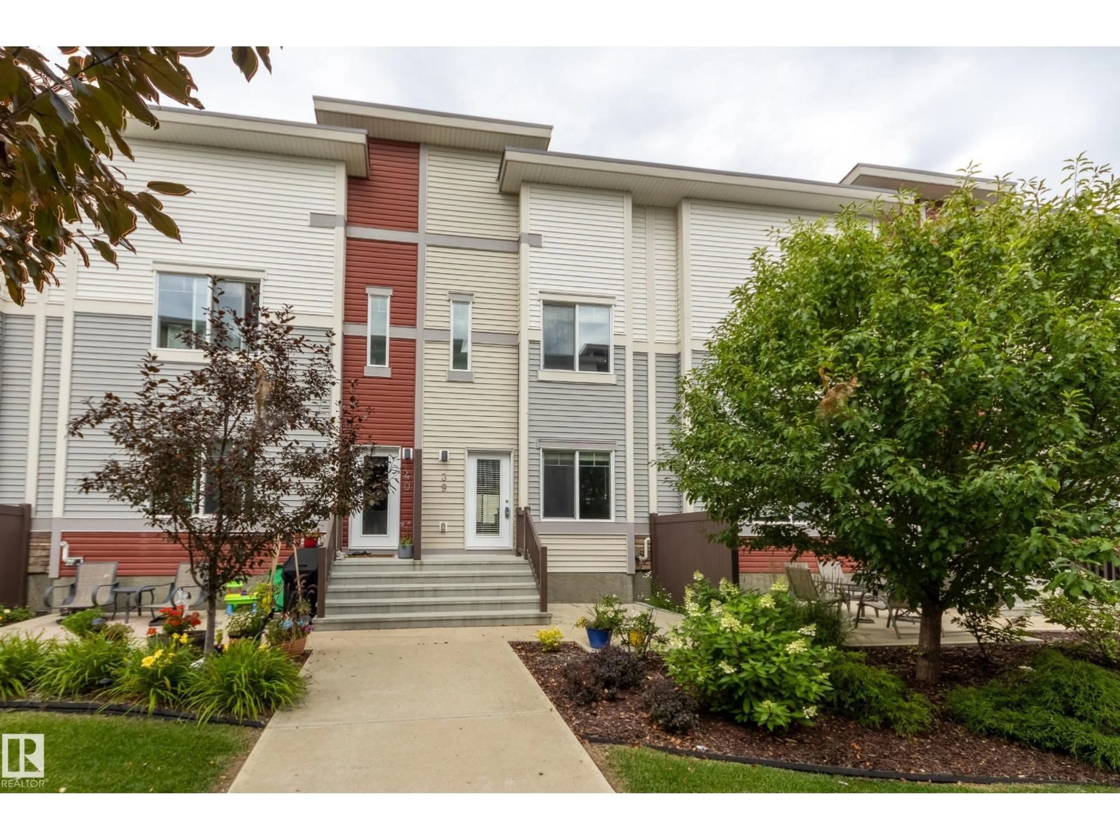
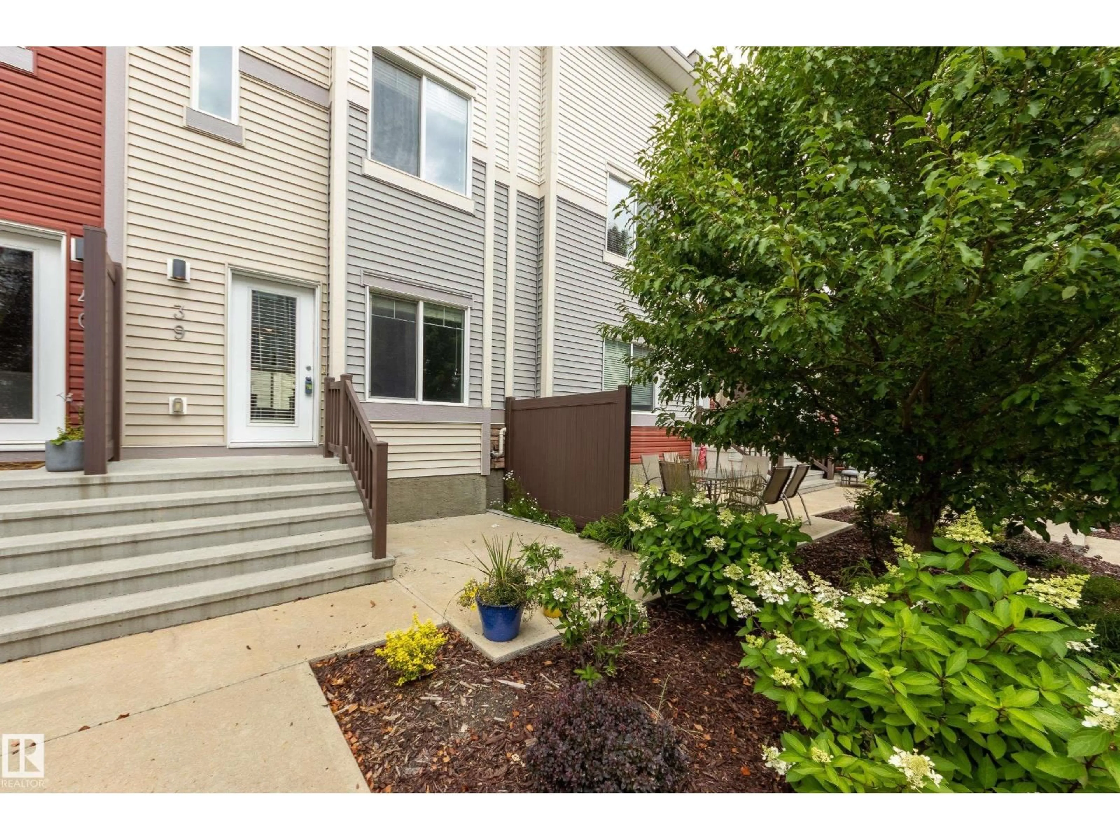
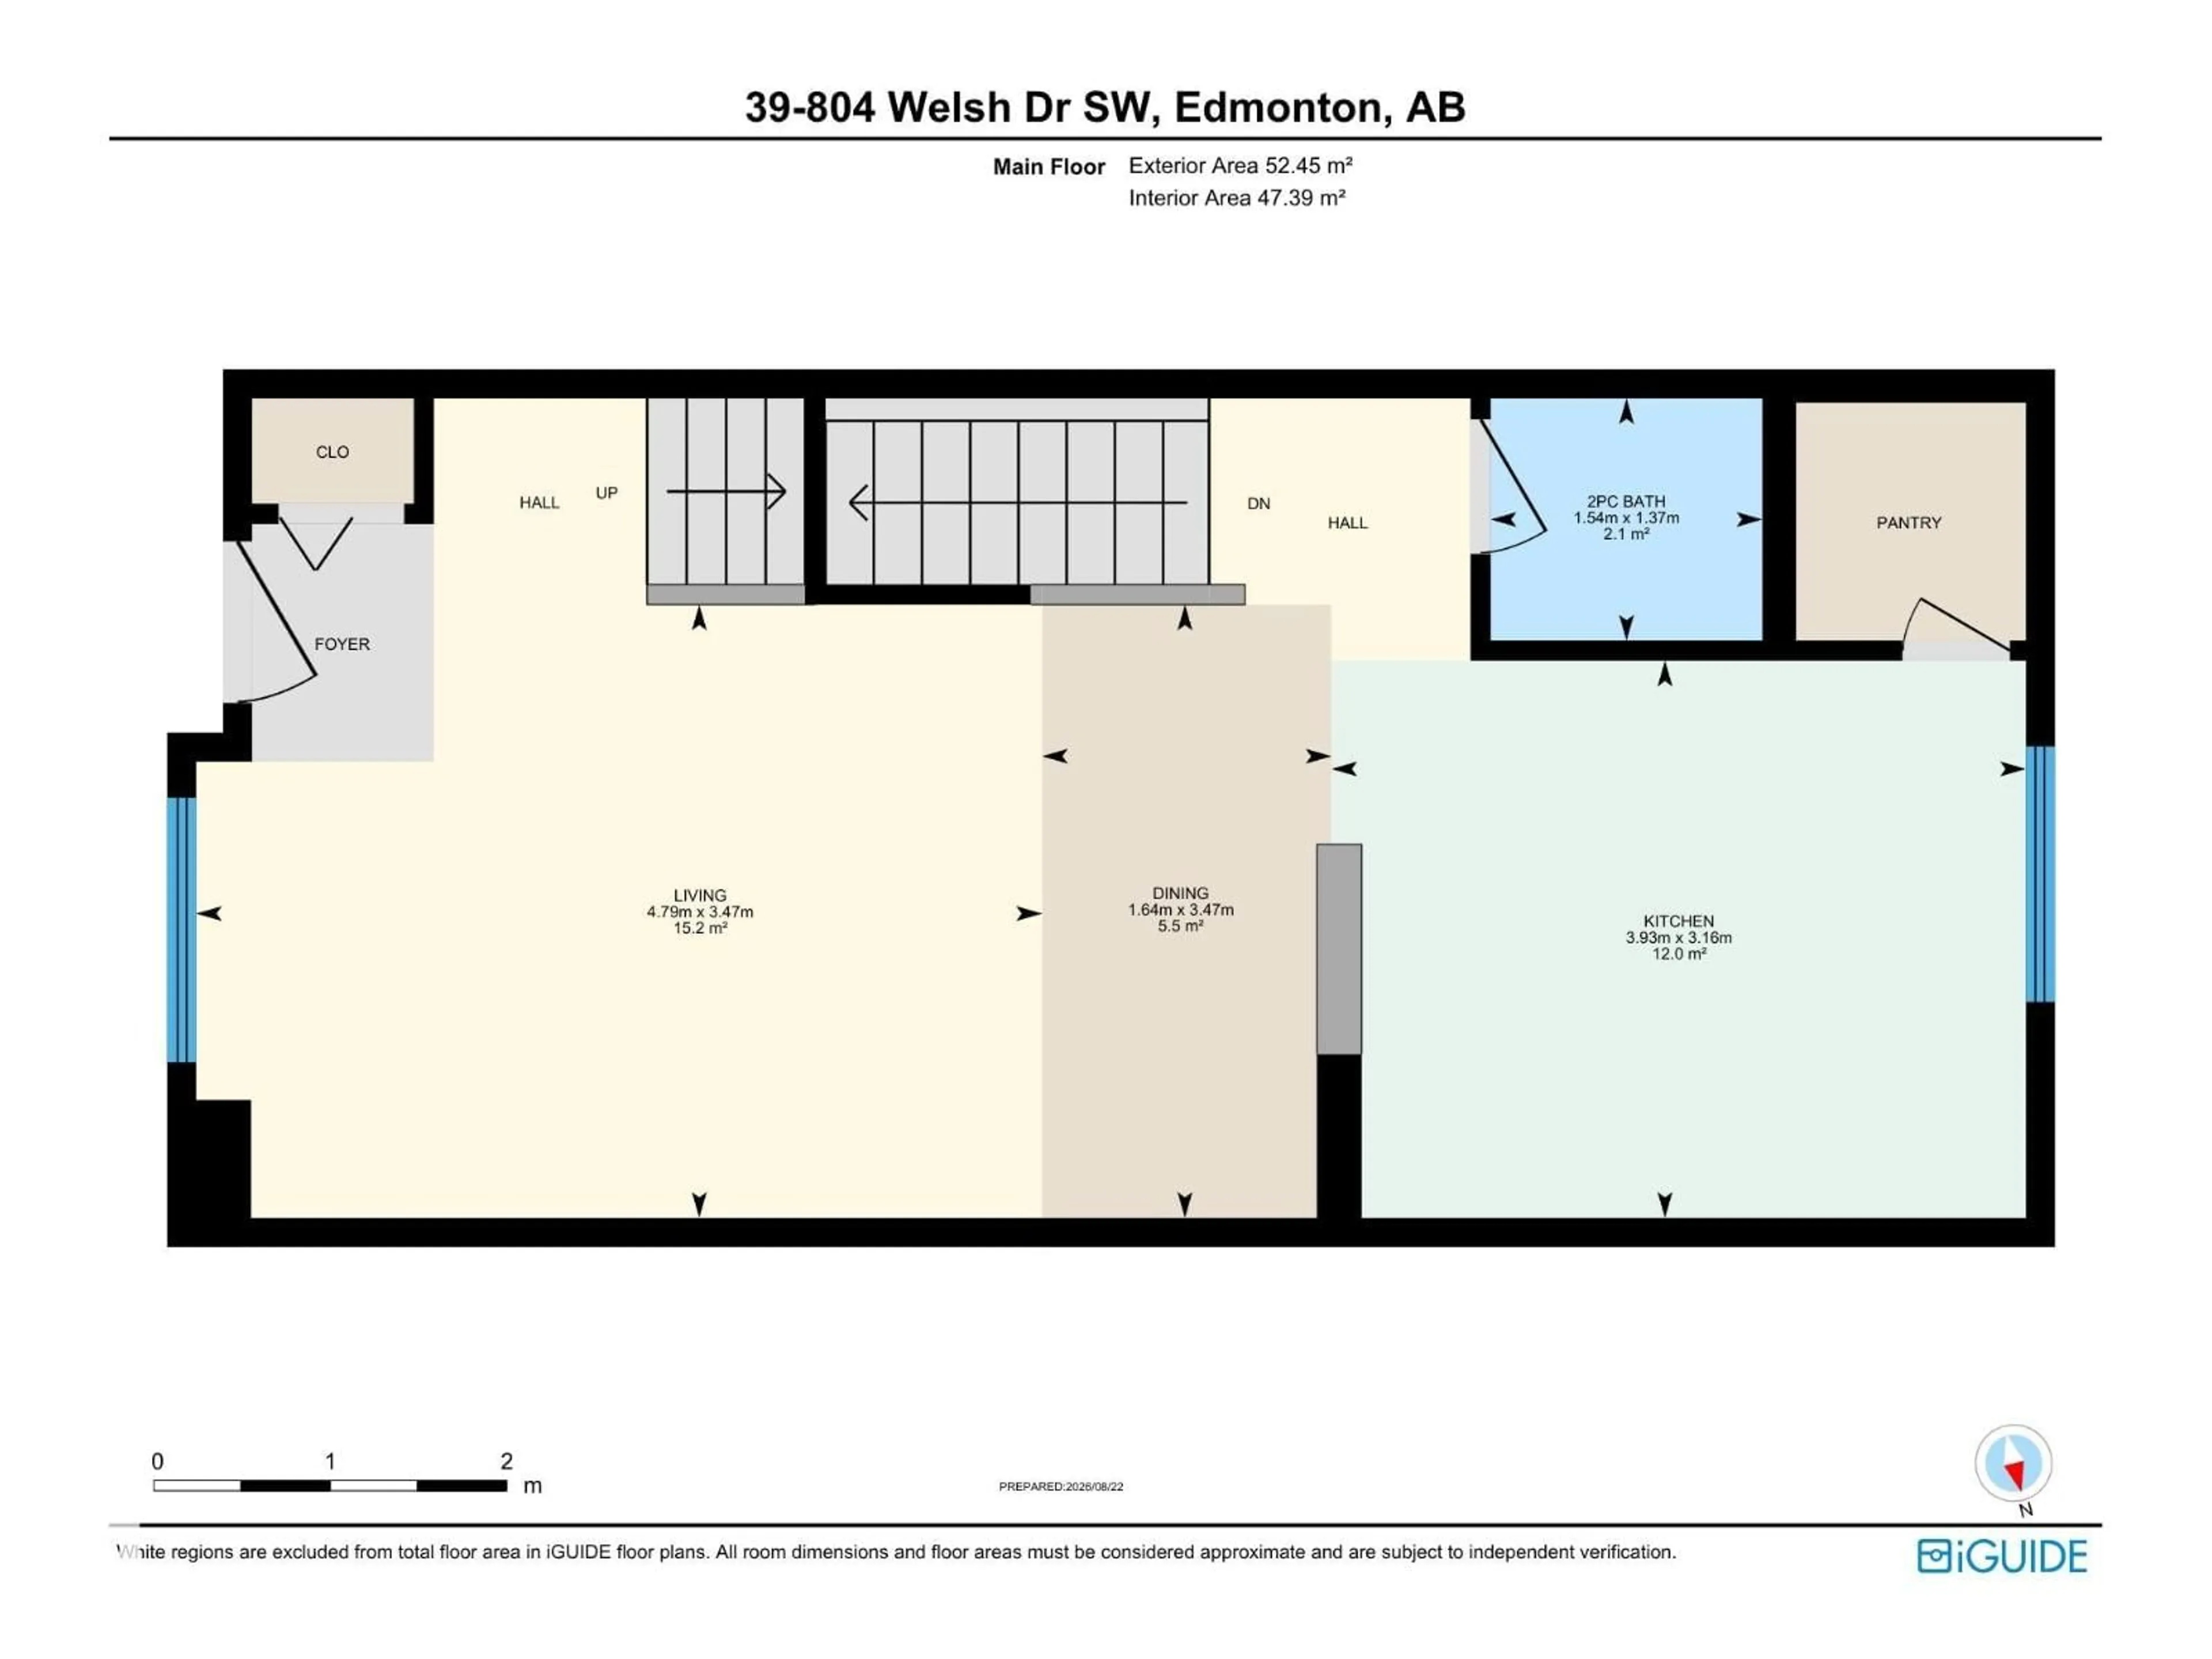
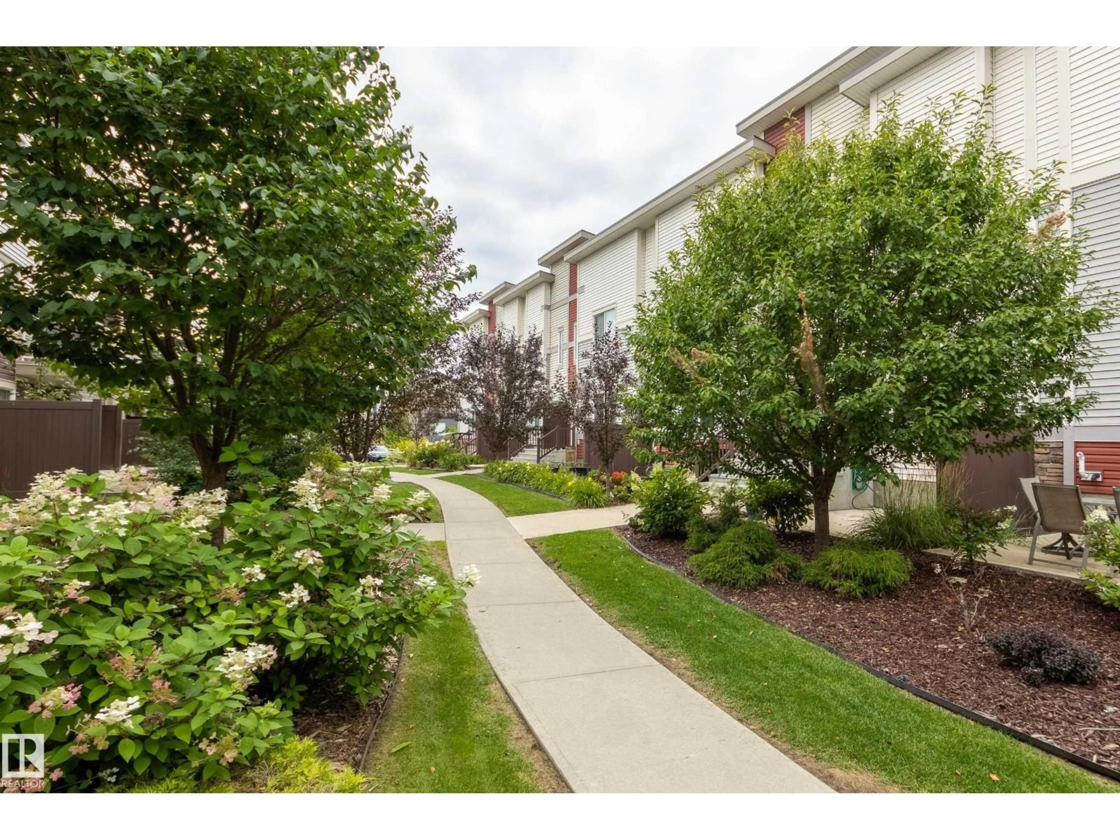
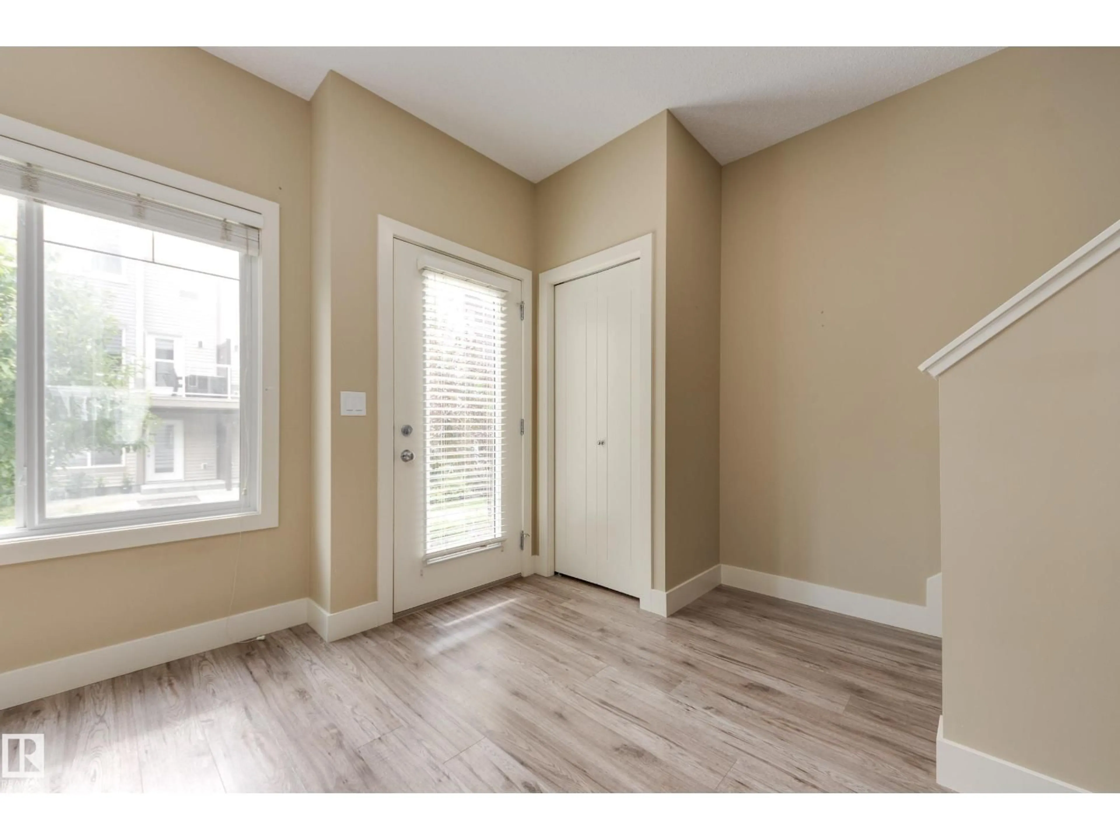
LOW-MAINTENANCE LIVING with LOW CONDO FEES in this 2-storey, 2-bedroom townhouse in Walker. A desirable floor plan offers convenient main-level entry directly into the living space, with a spacious kitchen featuring quartz counters, espresso cabinetry and a walk-in pantry. The kitchen is open to the dining area and bright living room with a south-facing window, while a 2pc bath completes the main floor. Upstairs, the primary features a walk-in closet with a window and 3pc ensuite. A generous second bedroom sits at the opposite end of the upper level beside the 4pc bath...an ideal layout for roommates, guests or rental potential, with each bedroom enjoying its own bathroom. Stacked washer and dryer add convenience. The fully finished partial basement offers flexible space for a home office, yoga or workout area, plus access to the oversized single garage. Minutes to shopping, restaurants, schools, trails, golf and Anthony Henday Drive...perfect for professionals, first-time buyers or investors. (id:39198)
Property Details
Interior
Features
Main level Floor
Living room
4.79 x 3.47Dining room
3.47 x 1.64Kitchen
3.93 x 3.53Exterior
Parking
Garage spaces -
Garage type -
Total parking spaces 1
Condo Details
Amenities
Ceiling - 9ft
Inclusions
Property History
 47
47
