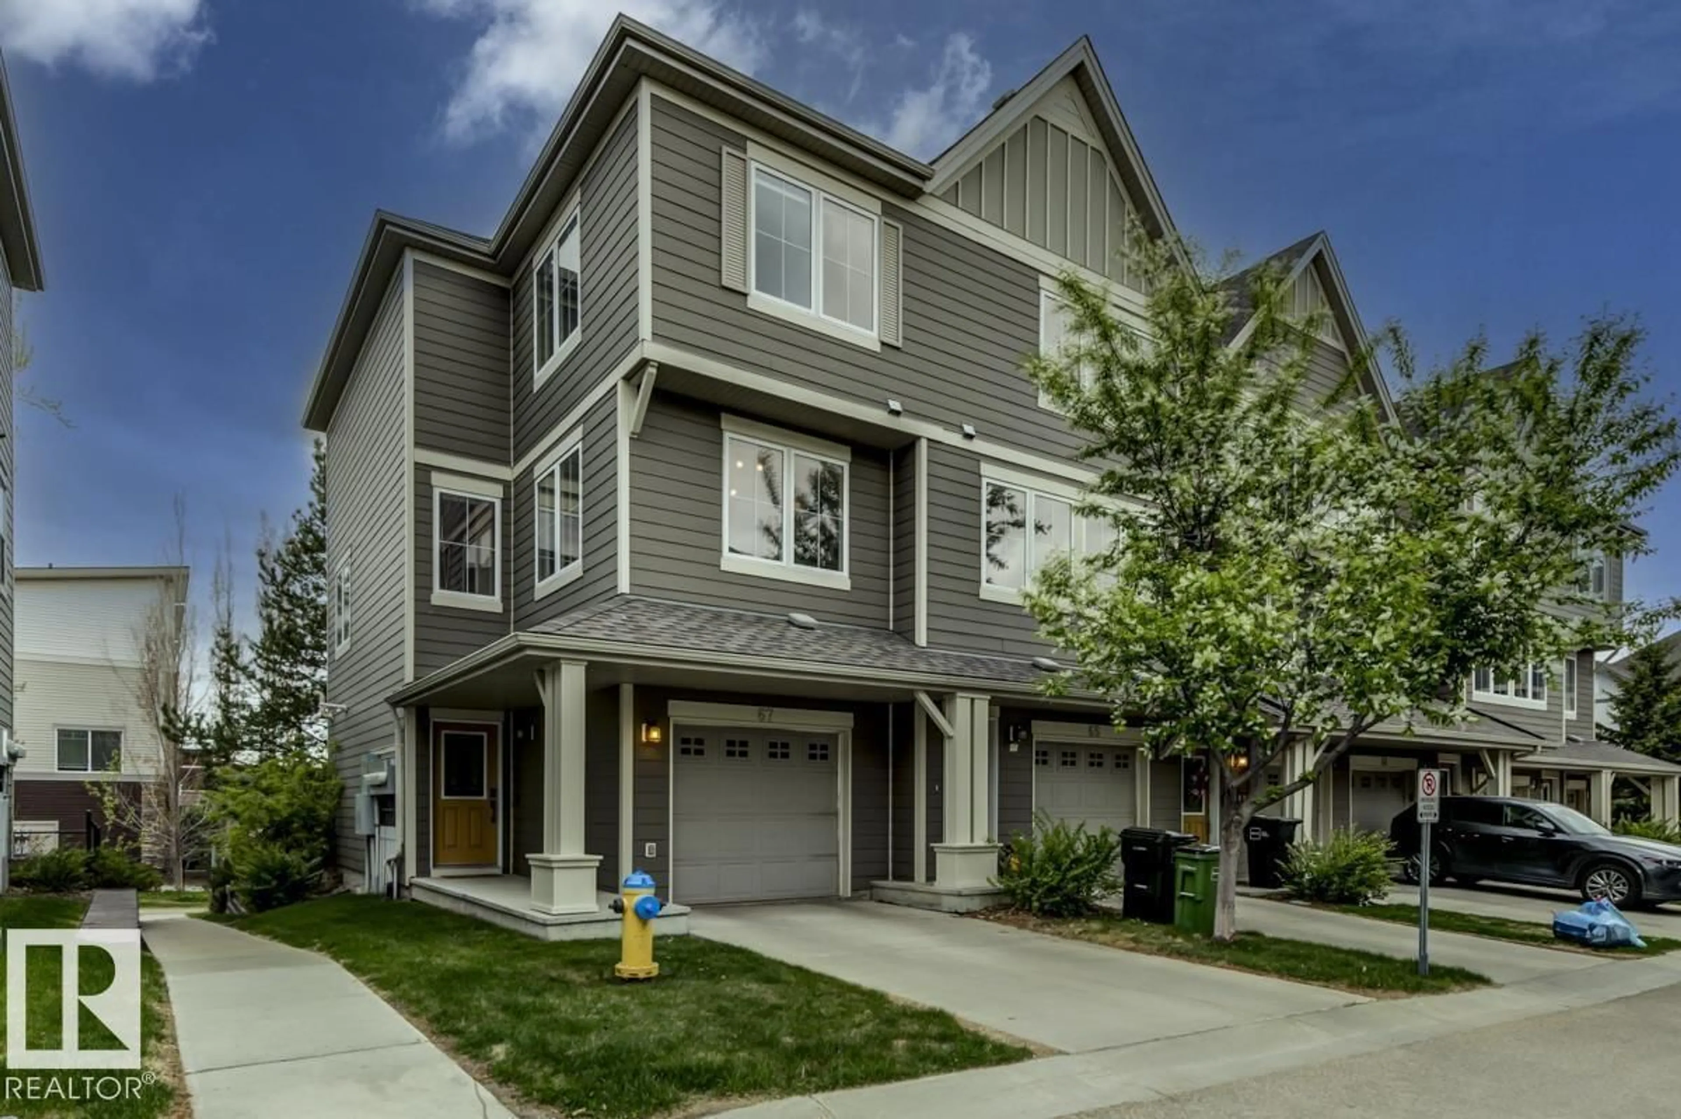
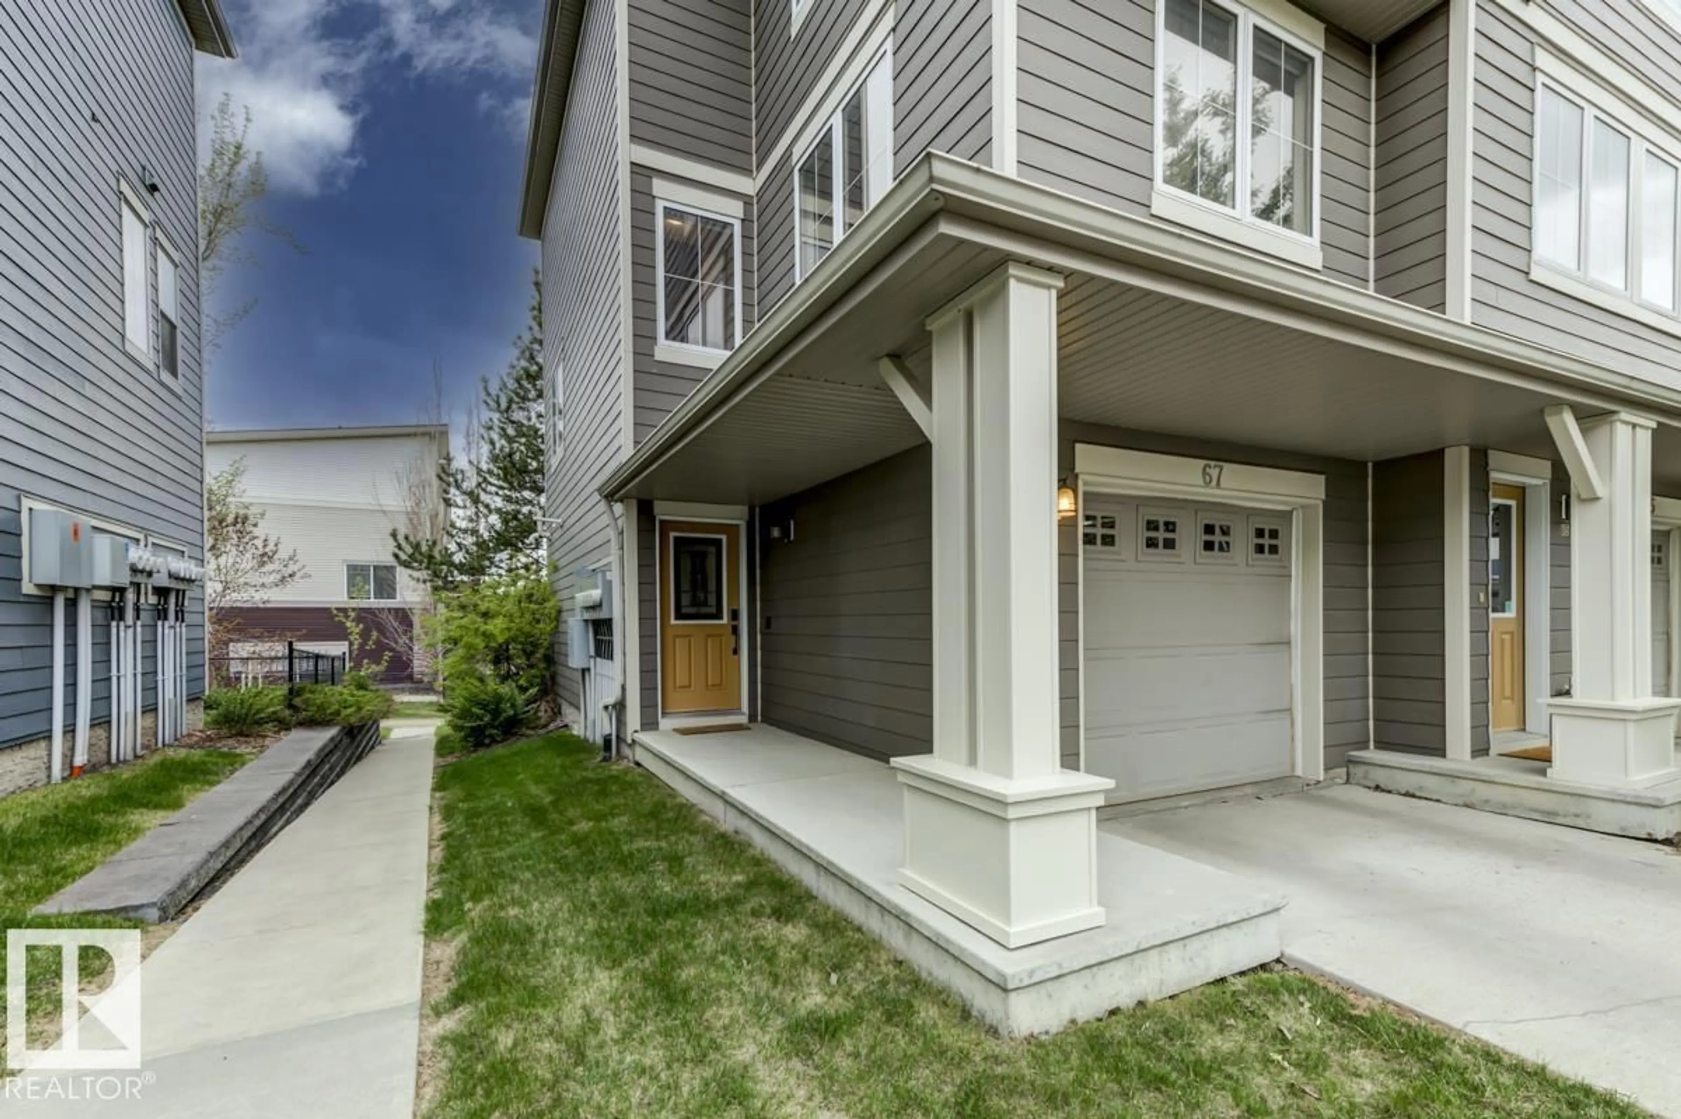
#67 - 603 WATT BV, Edmonton, Alberta T6X0P3
Contact us about this property
Highlights
Estimated valueThis is the price Wahi expects this property to sell for.
The calculation is powered by our Instant Home Value Estimate, which uses current market and property price trends to estimate your home’s value with a 90% accuracy rate.Not available
Price/Sqft$241/sqft
Monthly cost
Open Calculator
Description
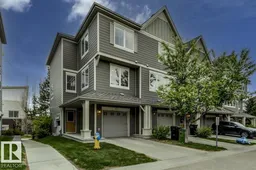
BEAUTIFUL 3 bedrm End Unit Townhome in Sandstone at Walker Lakes! Hardwood floors throughout the open layout main floor. Natural gas fireplace with 9’ ceilings. Spacious kitchen has a corner pantry, granite eat-up countertop. Motorized Hunter Douglas blinds throughout the entire home. Enjoy Edmonton’s warm summers on the balcony w/ gas BBQ hookup. Take in the views of gorgeous green walking paths on both E & W sides. Furnace, Air Conditioning, Hot Water Tank & Water Softener have all been replaced within the last 2 years! Upstairs is a bright Primary bedrm with a barn-door leading to an ensuite with oversized glass shower & walk in closet. Full size Washer & Dryer located in the main hallway. 2 additional bedrms with great views. Large heated tandem garage fits 2 mid-sized cars. Lots of storage space. Back yard is partially fenced, perfect for up to 2 pets & maintained with low condo fees. Lots of stores & restaurants a short walk away walking paths or quick access to the Anthony Henday & Ellerslie road. (id:39198)
Property Details
Interior
Features
Main level Floor
Living room
4.15 x 3.45Dining room
3.03 x 3.59Kitchen
3.54 x 3.9Den
Exterior
Parking
Garage spaces -
Garage type -
Total parking spaces 3
Condo Details
Inclusions
Property History
 59
59
